Large bifold patio door openings require proper structural support and accurate installation to keep the frame and track aligned for smooth operation and reliable weather sealing.
The right bifold patio door depends on more than panel size. Frame design, Aluminiumprofile, Verglasung, and threshold options all affect structural performance, thermischer Wirkungsgrad, and weather protection.
Bifold Patio Doors for Indoor-Outdoor Living
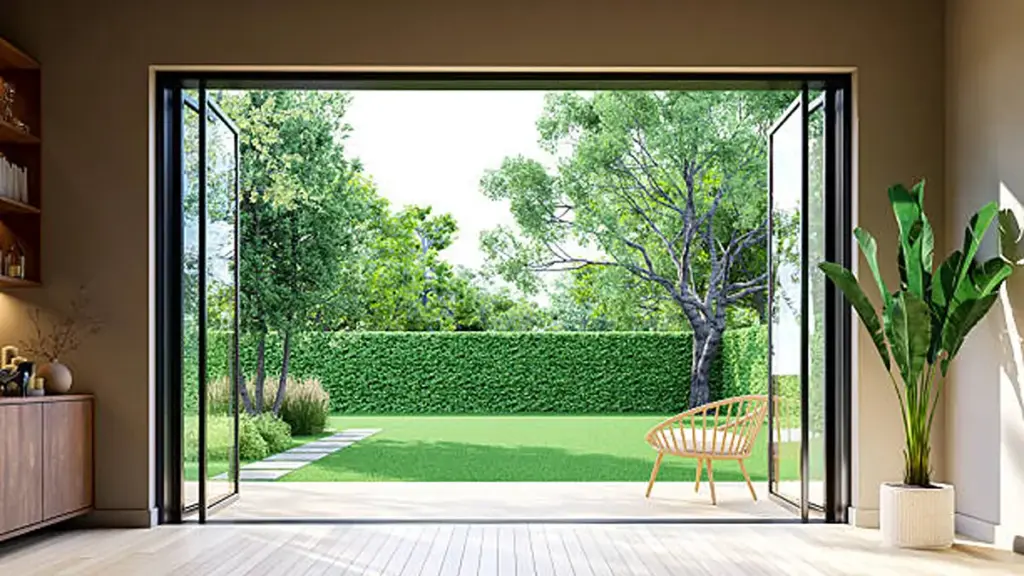
Bifold patio doors open wide by folding multiple panels to the side, creating a strong connection between indoor and outdoor spaces. Proper structural support and threshold selection are important for reliable installation.
Functional Design and Panel Configurations
Panel layout affects how the door opens and how much space is available inside and outside the opening. Selecting the wrong configuration can ruin both your indoor furniture layout and outdoor patio usability.
- Accordion Mechanisms: Use multiple hinged panels that fold and stack to the side, with panel count and overall width varying by the door system and manufacturer.
- Outward-Opening Panels: Preserve interior floor space but require clear exterior clearance on patios or decks.
- Inward-Folding Configurations: Protect door panels from heavy weather but consume interior floor area when stacked.
- Low or Flush Thresholds: Provide a flat transition between indoor flooring and outdoor paving while requiring built-in drainage slopes.
Outward-opening designs are often used where keeping the folded panels out of the living space is a priority, but the available exterior clearance should be checked before specifying this configuration.
Material Performance and Structural Requirements
Large glazed openings place greater demands on the frame, Hardware, and supporting structure, so these components need to be specified for the size and weight of the door system.
- Thermally Broken Aluminum: Frames provide high structural strength, schlanke Sichtlinien, and long-term weather durability.
- Glazing Performance: Double or triple glazing can improve thermal performance, but the overall Uw value depends on the frame, Verglasung, Schwelle, Türgröße, and configuration. Check the tested or calculated value for the complete door system against the applicable building requirements.
- Header Support: Large wall apertures require a robust header designed to support heavy horizontal and vertical loads without sagging.
- Installation Tolerance: Professional installers must align rough openings within 1/8 inch plumb to prevent panels from sticking or binding.
Insufficient or poorly supported headers can cause frame deflection, which may affect track alignment, panel operation, and weather sealing. Even a few millimeters of deflection can pinch the tracks, lock the rollers, and ruin the weather seals.
Popular Bifold Patio Door Configurations
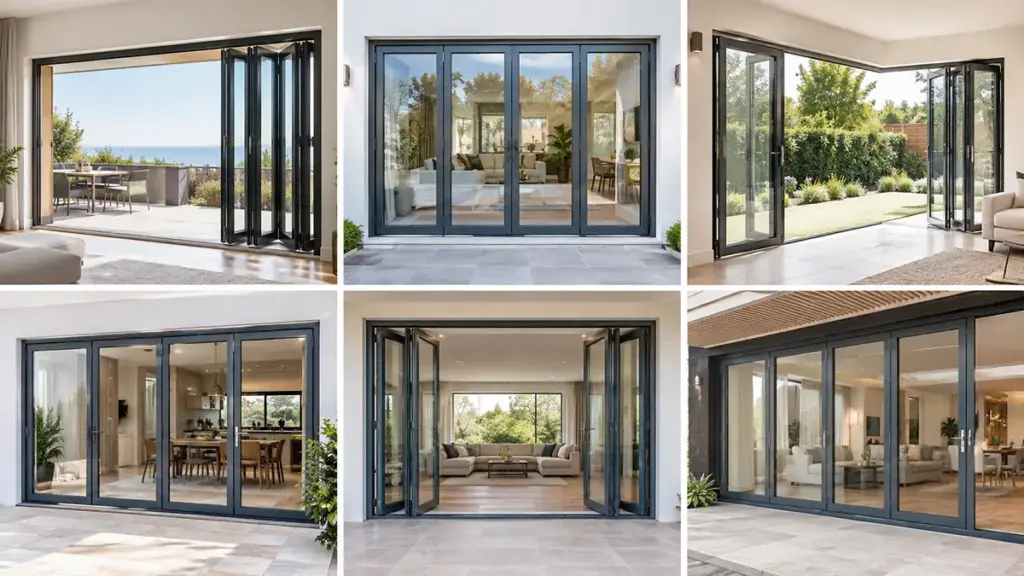
Panel counts must be matched to the overall opening size, individual panel width and weight, and the load limits of the selected hardware. Bifold door sizes also vary by system, so the manufacturer’s specifications should be checked before finalizing the configuration.
Selecting the right bifold configuration requires matching the physical opening to the appropriate mechanical structure. Spanning options range from compact residential replacements to expansive architectural openings, with each step up in panel count requiring specific structural parameters.
Common Panel Configurations and Width Guidelines
Panel count should be matched to the overall opening size, individual panel width and weight, and the load limits of the selected hardware. Rather than following a fixed industry-wide width range, the final configuration should be based on the manufacturer’s system specifications and the project’s structural requirements.
- Three-Panel Systems: Often suit smaller openings and can provide a practical alternative to a standard sliding patio door. The exact opening width depends on the panel dimensions and the selected system.
- Four-Panel Configurations: Can be arranged as balanced 2+2 layouts or asymmetric configurations such as 3+1, depending on the opening and preferred access pattern.
- Five-Panel Systems: Allow wider openings to be divided into more manageable panel sizes. Common layouts include 3+2 Und 4+1, with the final arrangement determined by panel weight, hardware capacity, and stacking requirements.
- Panel Dimensions: Width and height vary by system. Larger or heavier panels require compatible rollers, Scharniere, Spuren, Profile, and structural support, so the manufacturer’s maximum panel dimensions and weight limits should be checked before specification.
Traffic Door Integration and Stacking Dynamics
Daily operation depends heavily on how the system stacks and whether it integrates a dedicated access leaf. Der bifold door parts, inklusive Scharniere, Rollen, and tracks, also affect how smoothly the panels operate.Stacking dynamics directly impact both interior usable space and exterior patio traffic patterns:
- Independent Traffic Doors: Provide daily access in 2+1, 3+1, Und 4+1 configurations without requiring users to slide the entire door system.
- Split-Stack Layouts: Balance the structural load and minimize stack depth on both sides of the opening, specifically utilizing 2+2 oder 3+2 layouts.
- Unidirectional Stacking Options: Gather all panels on one side (wie zum Beispiel 3+0 oder 5+0 Konfigurationen), keeping the opposite pathway completely unobstructed.
- Strategic Stacking Alignment: Prevents physical conflicts with interior furniture layouts, patio pathways, and structural columns.
Premium Bifold Patio Doors for Global Projects

Aluminium Profiles and Frame Design Options
Selecting the correct aluminium alloy and profile depth directly dictates the structural wind load capacity, thermischer Wirkungsgrad, and maximum glass load of your bifold door system.
Alloy Selection and Thermal Profile Engineering
Aluminium alloys are not identical. Extrusion choice directly dictates load limits, sash deflection, and lifecycle reliability on large spans. Choosing the correct structural grade prevents bowing under heavy glass weight and high wind pressures.
- Alloy Selection: 6063-T5 is a common choice for architectural door and window profiles, including standard bifold systems. For larger or higher-load applications, the required alloy, Temperament, profile geometry, and wall thickness should be selected according to the opening size, Windlast, Plattengewicht, and system testing rather than by alloy grade alone.
- Thermal Barrier Design: Thermally broken aluminum frames use a polyamide barrier between the interior and exterior sections of the profile to reduce heat transfer and improve the door’s overall thermal performance.
- Dual-Colour Frame Capability: Splitting the inner and outer profile extrusions lets you specify different RAL powder-coated finishes on the interior and exterior frames. The doors will coordinate with external cladding while matching interior decorative schemes.
Profile Geometries, Sightlines, and Threshold Integration
Profile geometry determines both the visual aesthetic of the bifold system and its physical capability to hold heavy insulated glazing units. Proper coordination of sash profiles and thresholds ensures architectural alignment without sacrificing weather seal integrity.
- Slimline Profiles: Narrower meeting stiles and sightlines allow more glass to be visible when the doors are closed, although the exact dimensions vary by system and manufacturer. Installers select square sash edges for a contemporary, minimalist layout, or rounded edges to soften the profile on traditional facades.
- Frame and Glazing Depths: Frame and sash depths vary by system and are designed around the required glazing thickness, panel size, and structural loads. Larger or heavier glazing may require a reinforced door system and compatible hardware.
- Track and Threshold Configurations: Low or recessed thresholds can reduce the step between indoor and outdoor flooring and create a more seamless transition. Exact threshold height and track design depend on the door system and installation method. Weathered or rebated thresholds use a raised upstand and compression seals to provide greater protection against wind and rain, making them a suitable choice for more exposed elevations.
Glass Choices for Bifold Patio Doors
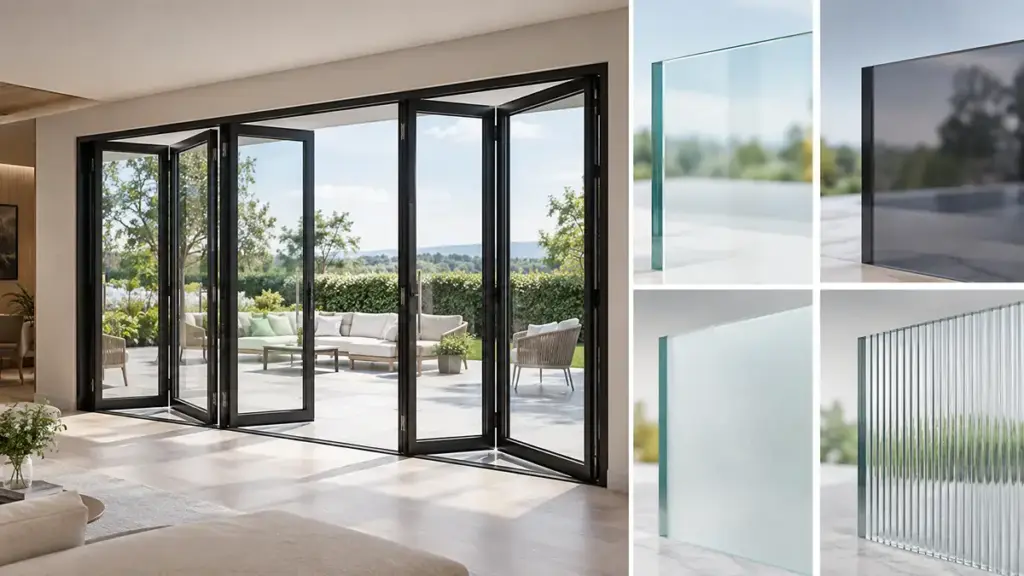
Selecting the right bifold glass requires balancing structural hardware limits against thermal, Sicherheit, and acoustic performance targets to ensure long-term operational reliability.
Bifold doors demand glass that protects occupants while maintaining the structural balance of the entire opening system. Because these doors slide, falten, and stack, glass weight directly impacts roller wear, Gleisausrichtung, and the effort required to operate the panels daily.
Core Glazing Types and Structural Standards
Standard installations rely on a few core glazing configurations to meet basic safety and energy codes. Each option carries distinct physical traits that dictate frame selection and hardware specifications.
- Toughened safety glass: Commonly specified for patio doors where safety glazing is required. When broken, it usually breaks into small granules rather than large sharp shards.
- Verbundglas: Uses an interlayer between two or more glass panes to help hold the glass together after breakage. PVB is a common interlayer material, while other options may be specified for particular performance requirements.
- Double-glazed units: Deliver the most practical balance of thermal insulation and overall weight, keeping physical stress on rollers and hinges within normal operating tolerances.
- Dreifachverglasung: Offers improved thermal performance in colder climates, but the added glass weight needs to be checked against the panel, hinge, roller, and track limits of the chosen system.
- Low-E-Beschichtungen: Reduce radiant heat transfer through the glazing. Depending on the coating, they can help retain indoor heat in winter and control solar heat gain in warmer conditions.
The glass specification should be checked against the weight limits of the selected frame, Scharniere, Rollen, and tracks.
Specialized Solutions for Thermal and Environmental Control
Specialized glazing can be useful where a patio door is exposed to strong sunlight, traffic noise, or privacy concerns. Custom environmental treatments solve these localized architectural challenges.
- Solar-control and tinted glass: Can reduce solar heat gain and glare, making them useful for highly exposed façades where overheating or excessive sunlight is a concern.
- Acoustic laminates: Disrupt sound wave paths by combining offset glass pane thicknesses with specialized acoustic interlayers to mute surrounding street noise.
- Privacy treatments: Provide visual screening via frosted finishes, textured patterns, or low-maintenance integrated blind systems sealed permanently inside the double-glazed units.
- Key specification checkpoints: Demand a precise calculation of overall U-values against the door’s structural load limits, as heavy specialty glass can cause framing headers to sag if poorly planned.
Work with structural engineers to confirm that headers, lintels, and supporting columns can handle the dead load of custom glass configurations without flexing, as even small deflections will cause bifold doors to bind.
Weather Sealing and Thermal Performance
Thermally broken frames, suitable glazing, and properly designed thresholds can improve the thermal and weather performance of bifold patio doors. High-performance systems may achieve low U-values and strong air and water resistance when tested to the relevant standards.
Thermal and structural performance should be assessed using the relevant testing standards for the selected bifold door system. Test results can help demonstrate how a multi-panel system performs for air permeability, Wasserbeständigkeit, strukturelle Integrität, and thermal efficiency, providing useful data for comparison with other door configurations.
Thermal Efficiency Metrics and Testing Standards
Engineering advancements in glass coatings and frame insulation allow large folding systems to achieve strict energy compliance. Designers must look at the overall system values rather than glass-only ratings to ensure real-world performance.
- Double-Glazed U-Values: Thermally broken aluminum bifold patio doors can offer good thermal performance with double glazing, but the overall Uw value varies by frame design, Verglasungsspezifikation, Türgröße, and configuration. Check the tested or calculated value for the complete door system.
- Triple-Glazed U-Values: Triple glazing can provide better thermal insulation than double glazing, particularly in colder climates, but its additional weight must be considered when specifying the frame, Scharniere, Rollen, and tracks. The overall Uw value should be based on the complete door system rather than the glazing alone.
- Air Permeability (IN 12207): High-performance bifold systems can achieve Class 4 or other tested air-permeability classifications, depending on the specific system and configuration.
- Wasserdichtigkeit (IN 12208): Water-resistance performance varies by system and test configuration, with some systems achieving classifications such as 9A or higher.
Physical Components and Threshold Configurations
The barrier between the interior floor and the outdoor patio requires specific physical design elements. Choosing a threshold involves a direct compromise between weather protection and level access.
- Weathered Thresholds: Use a raised or rebated upstand that the door seal compresses against to improve protection from rain and drafts. The visible threshold height depends on the system and whether the track is recessed into the floor.
- Spülschwellen: Create a more level transition between indoor and outdoor flooring, but they generally provide less weather protection than fully weathered thresholds and require suitable drainage and sealing details.
- Thermische Pausen: Polyamide inserts split aluminum profiles to stop cold bridging. Timber and composite options use natural cellular insulation and foam-filled cavities.
- Compression Gaskets: EPDM gaskets work with the frame and locking system to maintain a weather seal. Proper installation and alignment are important for consistent gasket compression.
How to Choose Bifold Patio Doors
Selecting bifold patio doors requires balancing structural frame materials, glazing specs for thermal efficiency, and physical configurations that prevent panel sagging while maintaining easy daily access.
| Material | Typical Service Life | Wärmeleistung | Primary Consideration |
|---|---|---|---|
| Aluminium | Long service life when properly specified and maintained | Varies by system, Verglasung, and thermal-break design | Höhere Anschaffungskosten; thermally broken profiles are preferred for better insulation |
| UPVC | Varies by product, Installation, und Wartung | Generally offers good thermal insulation | Thicker profiles and greater thermal expansion than aluminum |
| Holz | Highly variable depending on wood species, beenden, und Wartung | Varies by species, Rahmendesign, and glazing | Requires regular maintenance to protect against moisture and weathering |
Evaluating Frame Materials and Thermal Efficiency
Choosing the right frame material determines the structural integrity and longevity of your patio opening. Large glazed openings are more exposed to wind loads and temperature changes, so the frame and hardware need to be selected accordingly.
- Aluminiumrahmen: Offer slim sightlines and good strength for large glazed openings. Their long-term performance depends on the profile system, beenden, Hardware, Umfeld, und Wartung, although they are widely used for large bifold door openings.
- uPVC Options: Provide lower upfront costs and excellent thermal insulation. Jedoch, they feature chunkier profiles and are more prone to thermal expansion.
- Timber Frames: Match traditional or heritage homes. They offer excellent natural insulation but require regular painting and sealing to prevent warping and moisture damage.
Combining thermally broken frames with Low-E double or triple glazing can reduce heat transfer and improve the overall thermal performance of the door, helping maintain more stable indoor temperatures.
Determining Sizing, Konfiguration, and Threshold Options
The opening layout affects everyday movement between the room and the patio. Poorly planned dimensions or stacking positions can restrict access and place unnecessary strain on the hardware.
- Panel Sizing: Keep individual panels within the width and weight limits of the selected bifold system. Wider or heavier panels require compatible rollers, Scharniere, Spuren, and structural support. Richtig bifold door installation is equally important for keeping the panels and hardware properly aligned.
- Traffic Door: Consider a dedicated traffic door when the patio is used frequently, so everyday access does not require opening the full set of panels.
- Stacking Direction: Consider an outward-opening design when preserving interior floor space is important, provided there is enough clearance outside the opening.
- Threshold Selection: Weathered thresholds generally provide better protection for exposed elevations, while flush or non-weathered thresholds may suit sheltered applications where a level transition is a priority. Drainage and installation details should be considered with either option.
From Door Configuration to Project-Ready Solutions
Once panel size, stacking direction, Verglasung, and threshold requirements are defined, the next step is making sure the selected door system can be produced to match the project. Opuo manufactures aluminum door and window systems in Foshan, with a 60,000+㎡ production facility and over 23,000㎡ of monthly capacity. This allows us to support different opening sizes and project quantities while providing OEM/ODM options for distributors, Auftragnehmer, und Projektkäufer. Our standard aluminum profile material is 6063-T5, with glass, Hardware, rahmen, and configuration options coordinated according to the application. For projects with non-standard openings or installation requirements, our team can also provide engineering and installation guidance to help ensure that the final system fits the project conditions.
Häufig gestellte Fragen
Are bifold doors good for patios?
Bifold doors are a practical choice for patios when you want a wide opening and a closer connection between indoor and outdoor spaces. They suit large openings and entertaining areas, während sliding and folding door systems can suit different space and operation requirements. But they cost more to install than sliding doors, require dedicated stacking clearance, and feature more vertical profiles that segment views when closed.
What is the best material for bifold patio doors?
Thermally broken aluminium is a popular choice for bifold patio doors because it combines structural strength, schlanke Profile, and good durability. Its long-term performance depends on the door system, beenden, Hardware, Installation, und Wartung. Timber offers a warm, traditional appearance but requires regular maintenance to protect against moisture and weathering. uPVC is a more budget-friendly option with good thermal insulation, although its profiles are generally thicker and may have more limited panel sizes than aluminium.
How wide can bifold patio doors be?
Bifold patio doors are available in a wide range of overall widths, but there is no single industry maximum. The achievable width depends on the number of panels, individual panel width and weight, hardware capacity, structural opening, and the manufacturer’s system limits. Residential systems typically use several panels, while larger custom systems can span much wider openings when the frame, Schiene, and supporting structure are properly engineered. Always check the manufacturer’s maximum panel dimensions and weight limits before specifying a large bifold patio door.
Are aluminium bifold patio doors energy efficient?
Modern thermally broken aluminium bifold doors can provide good energy performance by reducing heat transfer through the frame. Low-E double or triple glazing can improve the overall thermal performance further, but the actual Uw value depends on the complete door system, inklusive Rahmen, Verglasung, Schwelle, Größe, and configuration. Check the tested or calculated Uw value against the requirements for your project and location.
How many panels can bifold patio doors have?
Bifold patio doors can be configured with different numbers of panels depending on the opening size, Plattenabmessungen, hardware capacity, and manufacturer’s system limits. Most residential installations use a few panels, often around 3 Zu 6, while larger custom systems can accommodate many more. A traffic door can also be included in certain configurations, allowing everyday access without opening the entire door system.
Are bifold patio doors secure?
Quality bifold doors can provide strong security with features such as multi-point locking, anti-lift protection, and laminated or toughened safety glazing. In the UK market, NICHT 24 testing is one security benchmark to consider when a verified security rating is required.
Letzte Gedanken
A reliable bifold patio door starts with a properly engineered frame, suitable glazing, compatible hardware, and adequate structural support. Rather than choosing an aluminum alloy by grade alone, specify the complete system according to panel size, glass weight, Windlasten, thermal requirements, and the manufacturer’s tested performance.
Do not risk your next build or client installation on guesswork. We recommend requesting our complete aluminum profile catalog and structural specification sheets to verify our load tolerances firsthand. Contact our commercial team today to discuss custom sizes, OEM requirements, or bulk pricing for your next project.