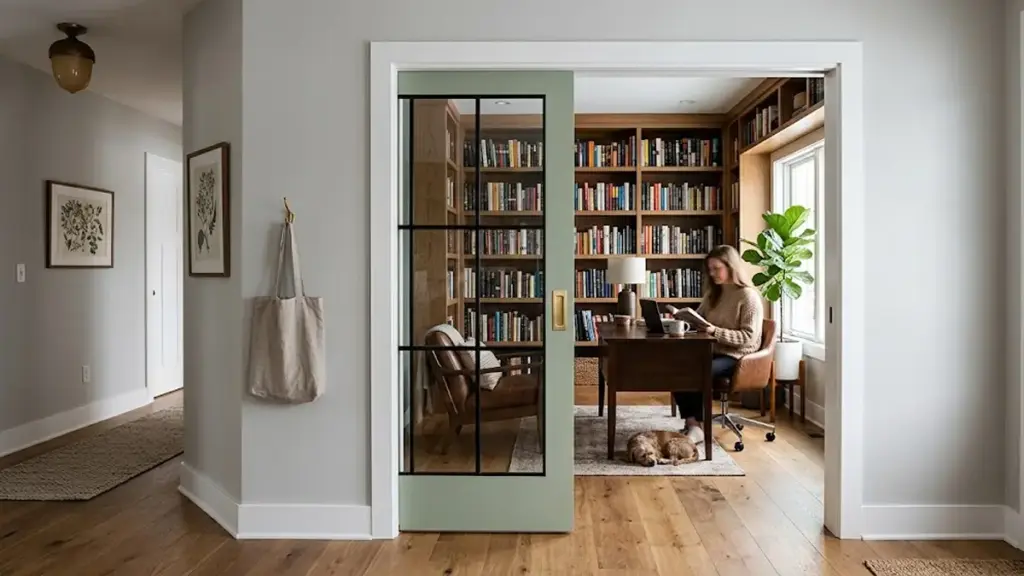
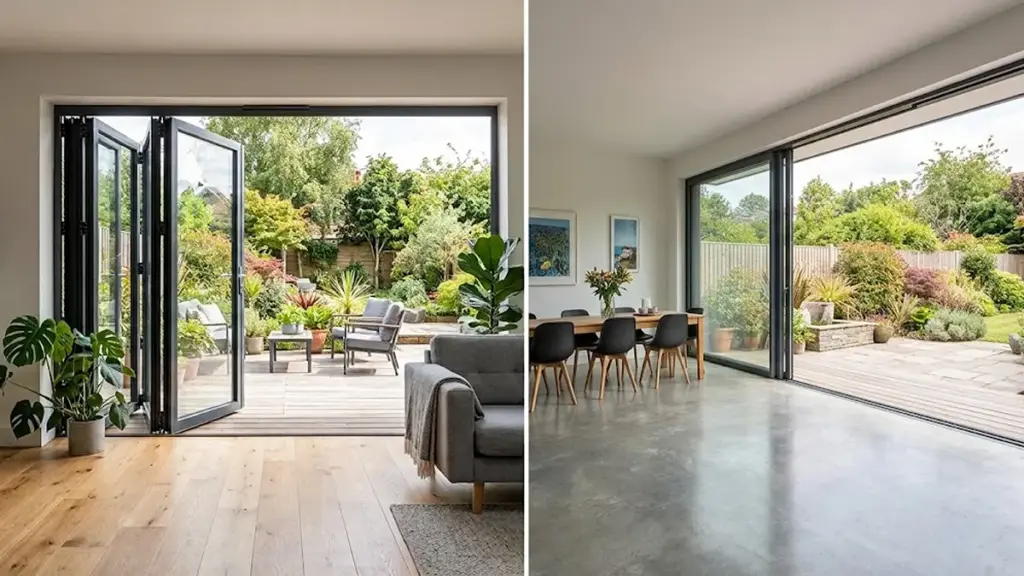
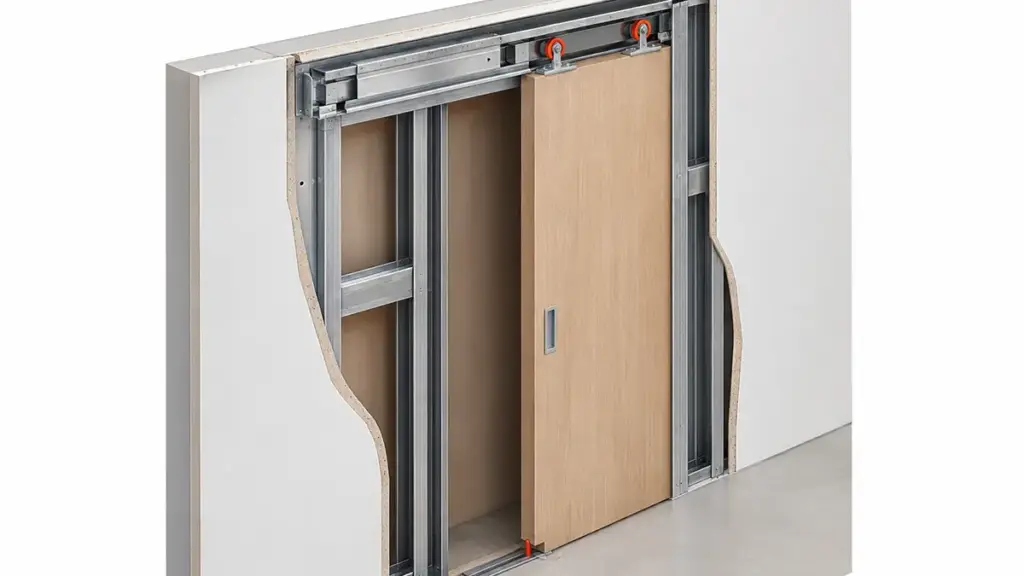
Deciding between a pocket door vs sliding door involves more than aesthetics—choosing the wrong system leads to structural compromise, relocated plumbing, and ballooning labor costs. Forcing a pocket cavity into an existing partition without verifying header capacities or stud depth risks structural sagging and ruined drywall.
This analysis benchmarks both configurations against standard residential building tolerances. We evaluate rough opening widths, header spans, finished wall thicknesses, and hardware access points to help you deliver a clean, durable installation.
- Pocket doors save 100% of floor swing space but require 4 Zu 6 inches of wall cavity depth
- Surface sliding doors cost $250 Zu $1,200 installed vs $500 Zu $2,500 for pocket systems
- Pocket doors achieve STC 35 Zu 45 with solid-core slabs; surface-mounted barn doors typically STC 22 Zu 28
- Retrofitting pocket doors adds $400 Zu $1,300 in demolition and drywall labor
- Surface sliders work on any finished wall; pocket doors need structural framing modifications
Pocket vs Sliding in One Line
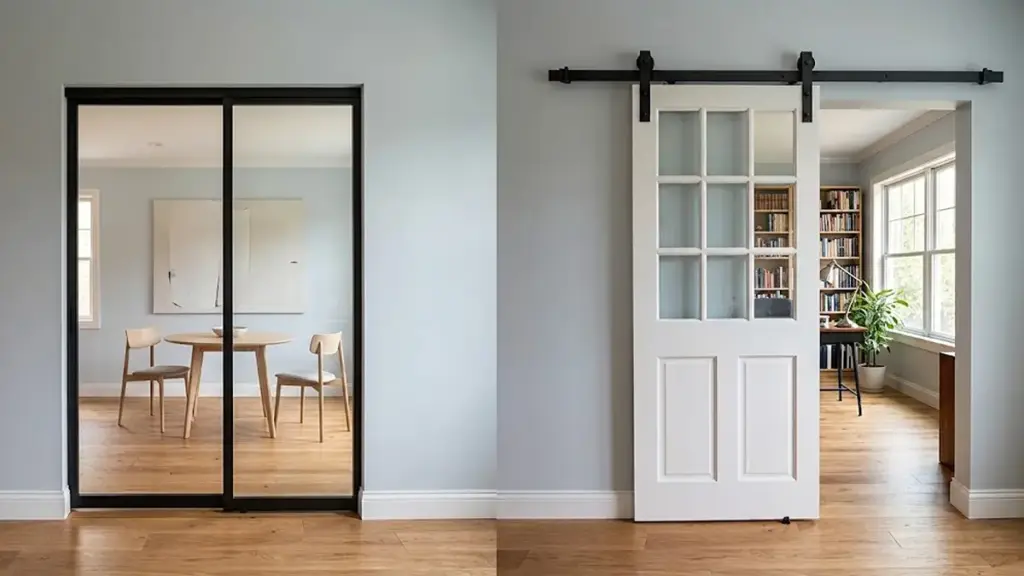
A pocket door slides into a hidden wall cavity to save both floor and wall space, while a surface sliding door glides along the wall face for simpler installation.
Core Space Efficiency and Footprint
Taschentüren slide directly into a hidden wall cavity, leaving both the floor swing space and adjacent wall surfaces completely clear for furniture and artwork.
Aufputzmontage Schiebetüren glide along the outer wall face, saving floor swing space but leaving that wall section unusable for decor, shelving, or outlets.
Installation and Privacy Differences
Pocket doors require framing modifications to create the internal pocket, which results in a tighter seal for superior light and sound isolation.
Surface-mounted doors install on the wall face without internal wall alterations, though the natural gap between the door and wall reduces acoustic privacy.
Space and Stack Footprint Compared
Pocket doors save face-wall space by nesting inside a dedicated cavity, whereas surface-mounted sliders trade off wall usability for simplified, low-demolition installations.
Wall Cavity and Face Clearance Requirements
Wall preparation differs fundamentally between these two systems. Choosing one over the other dictates your framing dimensions and limits what you can place on or inside the surrounding wall.
- Grobe Öffnungsweite: Pocket installations require a rough opening width of twice the door-panel width plus an additional inch for frame clearance.
- Cavity Depth: Standard pocket frames need a dedicated cavity depth of 4 Zu 6 Zoll, restricting typical 2×4 framing options for thicker doors.
- Lateral Wall Run: Surface-mounted sliders demand an unobstructed lateral wall run beside the opening at least equal to the door width plus track stop allowances.
- Travel Path Obstructions: The sliding path of a surface slider must remain completely free of baseboards, Gehäuse, switches, outlets, and wall-mounted decor.
Operational Impact and Structural Integration
Both setups successfully reclaim the floor space wasted by a traditional door swing, but they distribute the structural burden differently. A pocket door leaves the adjacent wall face completely usable for art or furniture, keeping your room layout flexible.
That convenience comes at a cost inside the wall. The pocket cavity blocks you from running plumbing, electrical boxes, or structural studs through the panel’s travel zone. If you have active utilities in that wall, prepare to reroute them.
Surface-mounted sliders avoid internal cavity conflicts but require solid structural blocking behind the drywall to anchor the heavy track. Without this framing support, the wall cannot handle the dynamic weight of a sliding panel over time.
Für größere Öffnungen, biparting layouts divide the stack footprint evenly on both sides. This halving of the single-side clearance makes tight layouts feasible, though it doubles the framing work since you must build two separate wall cavities.
| Faktor | Pocket Door | Surface Sliding Door |
|---|---|---|
| Space Saved | Boden + wall face (panel hides inside wall) | Floor only (wall face blocked by panel) |
| Installation Cost | $500 Zu $2,500 | $250 Zu $1,200 |
| Retrofit Difficulty | Major (wall demolition + reframing) | Minimal (surface mount only) |
| Sound Isolation | STC 35 Zu 45 (solid-core + Siegel) | STC 22 Zu 28 (gaps allow sound bypass) |
| Wall Cavity Required | Ja (4 Zu 6 inches deep) | NEIN |
| Wartungszugang | Beschränkt (hidden hardware) | Full (exposed track and rollers) |
Wall Cavity and Framing Requirements
Pocket doors require an engineered in-wall cavity and load-bearing header, while surface-mounted doors rely on external structural backing along the track path.
| Framing Element | Pocket Door Requirement | Surface-Mounted Sliding Door |
|---|---|---|
| Wall Cavity | Erforderlich (ca. twice the door-panel width) | Nicht erforderlich |
| Structural Header | Double-length header spanning opening and pocket | Standard door header; track connects to structural backing |
| Wandstärke | Typischerweise 4 Zu 4.5 Zoll für Standard 2×4 Rahmen | Unchanged existing wall thickness |
| In-Wall Utilities | Prohibited inside the pocket travel zone | Generally unaffected unless drilling track anchors |
Structural Framing and Cavity Dimensions for Pocket Doors
Installing a pocket door requires a rebuild or modification of the partition wall. Since the door panel slides inside the partition, the structure must handle load distribution while preserving a hollow internal chamber.
- Grobe Öffnungsweite: A standard single pocket door requires a rough opening equal to twice the door width plus 1 Zoll. Zum Beispiel, a 30-inch door requires a 61-inch rough opening width, while a 32-inch door requires 65 Zoll.
- Grobe Öffnungshöhe: The vertical rough opening must accommodate the door slab, the track, and the roller assembly. Installers typically calculate this height as the door height plus 4 Zu 4.5 Zoll.
- Wandstärke: Standard frames fit conventional 2×4 stud walls with 1/2-inch or 5/8-inch drywall, resulting in a finished wall thickness of 4.5 Zu 4.75 Zoll. Thicker, solid-core doors may require 2×6 wall systems to avoid bowing.
- Header Span: In load-bearing walls, the structural header must support the entire modified framing span. This span includes the active doorway plus the pocket cavity, meaning the header is twice the length of a standard door header.
Plumbing lines, electrical outlets, switches, and HVAC ductwork cannot occupy the pocket cavity. Installers must relocate any conflicting utilities before installing the split-stud pocket frame, which replaces standard wood studs with thin steel-wrapped wood components.
Wall Support and Track Clearance for Surface-Mounted Sliding Doors
Surface-mounted sliding doors bypass the wall cavity entirely. Instead of internal pockets, they transfer the full weight of the door to the wall face above the opening, demanding strong horizontal support.
- Structural Backing: Track installations must hook into solid lumber. Installers commonly mount a 2×6 structural ledger board across studs, or insert solid wood blocking between studs behind the drywall to prevent track deflection.
- Head Clearances: The wall above the door must have enough vertical space for the track, Rollen, and anti-jump brackets. Depending on the hanger style, this hardware requires 6 Zu 12 inches of unobstructed wall space above the casing.
- Lateral Clearances: The door needs an unobstructed lateral travel path along the wall equal to the door panel width plus several inches for stops and handles. This wall area must remain clear of electrical outlets, switches, baseboards, or molding.
Because this system mounts externally, installers can retrofit it onto finished walls without opening the wall cavity. This preservation of the wall core leaves existing electrical, Sanitär, and HVAC systems intact, drastically reducing remodeling labor.
Installation Complexity and Retrofit Fit
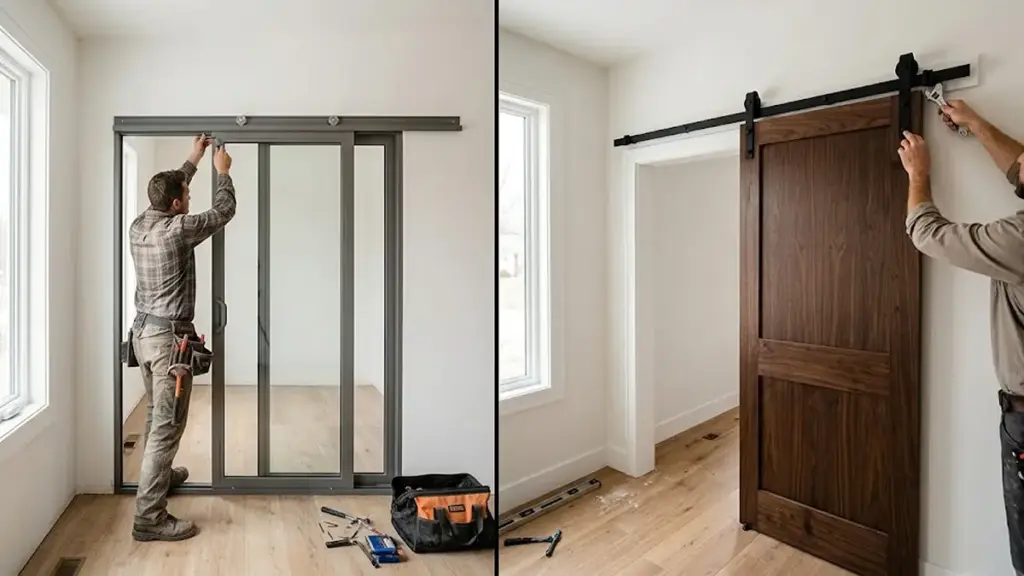
Retrofitting pocket doors requires invasive wall reconstruction and structural framing, while surface sliding doors demand zero cavity modification but consume permanent adjacent wall space.
Structural Demands and Framing for Pocket Doors
Retrofitting a pocket door into an existing finished wall is a major structural intervention. Unlike new construction where you frame the pocket openly, retrofitting forces you to strip drywall down to the studs on at least one side of the partition.
- Wall Demolition: You must strip drywall along the entire travel path—typically twice the door width plus 1 Zoll.
- Header Sizing: Load-bearing walls require temporary shoring, Bolzenentfernung, and a new engineered header to transfer structural loads.
- Cavity Clearances: Standard 2×4 framing leaves a narrow 2-inch pocket, meaning even slight door warppage will cause scraping.
Do not underestimate the hidden traps. Any plumbing stacks, electrical runs, or HVAC ductwork inside that wall cavity will completely halt the installation until you hire licensed trades to reroute them.
Wall Clearance and Track Mounting for Surface Sliding Doors
Surface sliding doors keep the wall cavity intact but shift the structural burden to the wall face. You cannot hang these heavy doors directly from drywall anchors, so you must establish solid attachment points.
- Track Anchoring: Installers must anchor the track directly to wood studs or a continuous solid lumber ledger board.
- Wall Clearances: The panel needs clear wall run beside the opening equal to its width, keeping outlets and switches out of the travel path.
- Floor Guides: You must mount a floor-level guide to control lateral sway and prevent the door from swinging away from the wall.
Keep track of hardware projection. If your existing door casing sticks out too far, you will need to install a ledger board or use track spacers to prevent the door slab from rubbing against the trim during operation.

Klang, Privatsphäre, and Air Sealing
Pocket doors offer superior acoustic and visual privacy over barn doors, provided you pair solid-core slabs with dedicated perimeter compression seals.
Acoustic isolation depends on a simple rule of physics: mass blocks sound, but air leaks destroy it. Standard setups fail because they treat doors as visual barriers rather than acoustic barriers.
Acoustic Performance and Sound Transmission Ratings
- Tonübertragungsklasse (STC) Ranges: Standard hollow-core pocket doors register low STC values between 22 Und 28. Heavy solid-core slabs fitted with specialty perimeter seals can achieve STC ratings from 35 Zu 45.
- Acoustic Flanking Paths: Surface-mounted barn doors permit sound to bypass the door panel through open perimeter gaps at the floor, ceiling, and sides. This renders heavy slabs ineffective without specialized compression gaskets.
- Sound Isolation Components: Effective acoustic management requires heavy-mass door slabs, insulated wall cavities, and specialized drop seals that do not drag or damage flooring during operation.
Visual Privacy and Environmental Seal Mechanisms
Controlling light and airflow requires a tight physical interface. Without a recessed frame, a door panel acts as a sail, letting drafts, Licht, and scents pass freely around the edges.
- Sightline and Light Leakage: Pocket doors close into a recessed frame to block direct viewing angles. Surface-mounted doors require wide panel overlaps to prevent oblique visibility and light leaks.
- Draft and Air Infiltration: Pocket doors provide superior draft prevention when installers seal the pocket frame junctions and add bottom sweeps. Barn doors cannot compress tightly against the wall.
- Odor and Smoke Migration: Sealed pocket doors restrict minor odors and drafts between residential rooms. Standard interior systems do not meet the strict testing requirements of certified fire or smoke doors.
Hardware Access and Repair
Pocket doors require strategic access points to service hidden track hardware, while surface-mounted sliding systems permit direct inspection and immediate adjustment of all moving parts.
Accessing and Servicing Wall-Concealed Pocket Doors
Concealed pocket door hardware demands a systematic approach to avoid unnecessary drywall damage. Standard maintenance requires specific entry techniques to reach the track and roller assembly inside the wall cavity. For a complete breakdown of pocket door hardware components, including track types and roller specifications, see our hardware guide.
- Overhead Roller Access: Use non-invasive methods, such as removing the head stops, split jambs, or top casing trim, to expose hidden rollers.
- Slab Removal Technique: Support the door’s weight, disengage the hangers from the track assembly, and tilt the bottom of the slab outward to extract it.
- Concealed Track Repair: Cut localized, repairable drywall incisions directly beneath the track if the framing lacks dedicated service panels.
Using these systematic entry methods protects the surrounding wall and preserves expensive paint or wallcovering finishes during hardware swaps.
Maintaining and Adjusting Exposed Surface-Mounted Systems
Exposed sliding systems offer direct physical and visual access, which simplifies long-term maintenance. Service technicians can troubleshoot and resolve mechanical resistance without dismantling any wall components.
- Visual Inspection: Examine open track channels, Rollen, stoppt, and wall spacers without removing or damaging structural finishes.
- Sag and Drift Correction: Resolve alignment and clearance issues directly using accessible hanger adjustment bolts and adjustable floor guides.
- Track Maintenance: Clean the track grooves and apply dry, silicone-based lubricants to prevent debris accumulation and premature roller bearing wear.
Because these parts remain fully exposed to the room, regular cleaning prevents dust buildup from degrading smooth roller movement over time.
Cost Delta per Door
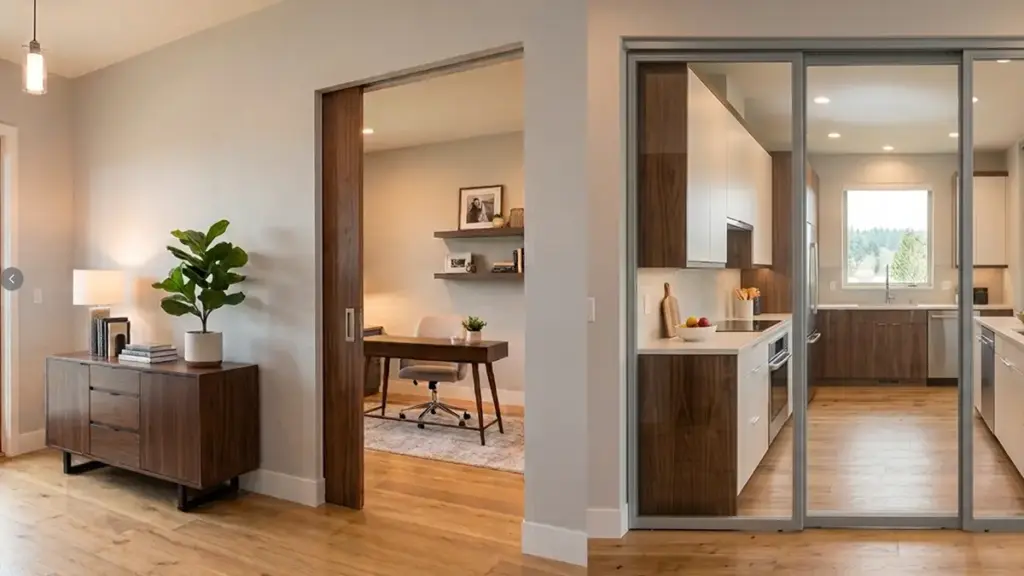
Pocket doors demand a significant upfront premium over sliding doors, driven heavily by structural framing and drywall labor during retrofits.
Upfront Material and Installation Cost Breakdown
Standard interior doors operate on basic hinges, but pocket doors require self-contained structural framing. This mechanical complexity drives up the baseline price of materials and specialized labor. For a detailed breakdown of what affects pocket door cost, including material grades and labor variables, see our dedicated pricing guide.
- Standard Installed Cost: Pocket door systems average $500 Zu $2,500, compared to $250 Zu $1,200 for barn or bypass doors.
- Materials and Hardware: Frame kits run $400 Zu $900, with slabs adding $200 Zu $1,000 based on wood grade and glass inserts.
- Labor Rates: Installation costs scale from $300 Zu $2,500 per opening due to framing, Trockenbau, and trim restoration.
Exposed sliding tracks skip the wall demolition entirely, keeping their overall costs on the lower end of the spectrum.
How Retrofitting and Wall Structure Impact the Pricing Gap
The actual pricing gap between pocket and surface-mounted doors depends almost entirely on the state of your walls. Working with open framing is straightforward, but cutting into finished drywall changes the financial math.
- New Construction Premium: Adds only $100 Zu $500 because framing crews build the pocket before drywalling.
- Finished Wall Retrofits: Adds $400 Zu $1,300 in labor for demolition, Ausbessern von Trockenbauwänden, and trim matching.
- Strukturell & Utility Modifications: Moving load-bearing studs, Sanitär, electrical, or HVAC lines adds $1,500 Zu $3,000.
When dealing with load-bearing structures or active utility lines, a simple doorway upgrade can quickly escalate into a major structural renovation project.
Which Style Fits Which Room
Pocket doors disappear inside the wall to reclaim both floor and wall space, whereas face-mounted sliding doors preserve your wall cavity but require clear adjacent surface area to park.
Selecting the right door style depends on how you use the room and what sits behind the drywall. We analyze layouts based on the footprint of the door when open and closed.
Spaces Where Pocket Doors Excel
Pocket doors work best in tight layouts where a swinging door would strike fixtures or block traffic. They hide completely inside the wall frame, freeing up both the floor arc and the adjacent wall face.
- Ensuites and small bathrooms: They prevent swinging doors from blocking crucial fixtures like toilets, Duschen, or vanities.
- Pantries and laundry rooms: They eliminate door-swing conflicts in tight service zones and narrow, busy walkways.
- Home offices and bedrooms: They offer a cleaner, integrated look and provide a tighter visual and acoustic boundary than standard barn doors.
By tucking into the wall cavity, these systems let you place furniture or storage units right up to the edge of the doorway opening.
Rooms Best Suited for Face-Mounted Sliding Doors
Face-mounted sliding doors travel along an external track. This setup simplifies installation but permanently claims the wall space next to the opening.
- Living and dining areas: The door panel functions as a visible design feature and acts as a flexible, dramatic room divider.
- Bedroom closets and wardrobes: These work perfectly when the wall surface is clear but the wall cavity lacks the depth needed for a pocket frame.
- Transition zones and wide openings: They provide an easy-to-retrofit partition without requiring major drywall demolition or reconstruction.
Because the hardware and track mount directly to the wall face, you can install these panels quickly without rerouting studs or plumbing lines.
Häufig gestellte Fragen
Is a pocket door the same as a sliding door?
A pocket door is a specific type of sliding door, but the terms are not interchangeable. All pocket doors slide horizontally, but they retract into a hollow cavity inside the wall when opened. Other sliding doors, such as barn doors or bypass doors, slide along the wall face or over other panels, remaining visible when open.
Do pocket doors save space over sliding doors?
Pocket doors save more overall room and wall space than surface-mounted sliding doors. While both styles eliminate the swing radius of a hinged door to free up floor space, a surface-mounted sliding door requires a large, completely clear wall area beside the opening to park the open panel. A pocket door conceals the panel inside the wall, leaving both adjacent wall faces free for furniture, shelving, or decor.
Are pocket doors quieter than sliding doors?
Allgemein, yes. Pocket doors are typically quieter than surface-mounted barn doors because they close directly into a framed jamb or stop, which creates a more effective sound barrier. Surface-mounted sliding doors sit offset from the wall, leaving continuous air gaps around the edges that allow sound to bypass the panel. For the best sound isolation, use a solid-core pocket door equipped with specialty perimeter gaskets and drop seals.
How much does a pocket door cost vs a sliding door?
In 2026, a standard interior pocket door typically costs $800 Zu $2,500 installiert, with an average price of around $1,050. Standard interior sliding doors range from $300 Zu $2,500 installed depending on materials. Retrofitting a pocket door into an existing wall is almost always more expensive than installing a surface-mounted sliding door because of the extensive wall demolition, Rahmen, Ausbessern von Trockenbauwänden, and painting required.
Are pocket doors hard to repair?
They are more challenging to repair than exposed sliding doors because the key mechanical parts are hidden inside the wall. You can handle basic maintenance, Reinigung, and roller height adjustments through the door opening or by removing the wood trim stops. Jedoch, replacing a warped frame, fixing shifted studs, or replacing a damaged track inside the cavity may require cutting into the drywall.
Abschluss
The pocket door vs sliding door decision comes down to your project constraints: space efficiency vs installation complexity, upfront cost vs long-term performance, and new construction flexibility vs retrofit limitations.
Both systems solve the swing-radius problem of traditional hinged doors, but they distribute the structural burden differently. Pocket doors demand more from your wall cavity and framing budget, while surface-mounted sliders trade wall usability for simpler installation.
- Pocket doors require 4 Zu 6 inches of wall cavity depth but save 100% of floor and wall face space
- Surface sliding doors cost 50% Zu 70% less for retrofits because they skip wall demolition
- Solid-core pocket doors with perimeter seals achieve STC 35 Zu 45; surface-mounted barn doors typically STC 22 Zu 28
- Für Neubau, pocket doors win on space efficiency; for retrofits, surface sliders win on cost and simplicity
Choose pocket doors when:
- You need both floor and wall space (kleine Badezimmer, tight pantries)
- Sound privacy matters (Schlafzimmer, Heimbüros)
- You are in new construction or doing major renovation
- The wall cavity is clear of plumbing and electrical
Choose surface sliding doors when:
- You are retrofitting finished walls without structural work
- Budget is the primary constraint
- You want easy maintenance access
- The wall cavity contains plumbing or electrical you cannot move
For most retrofit projects, surface sliding doors win on cost and simplicity. For new construction where you control the framing, pocket doors deliver superior space efficiency and privacy.
Verify your wall cavity depth, utility locations, and structural header requirements before committing to either system. The right choice depends on whether you prioritize maximum space recovery or minimum installation disruption.