Choosing the wrong bathroom door size can lead to framing changes, retrasos en la instalación, and clearance problems during inspection.
This guide compares common door slab sizes with rough opening requirements and accessibility considerations. It covers widths from 24 a 36 pulgadas, along with swing clearance, to help you plan a bathroom layout that works in practice.
Tamaño de la puerta del baño: Dimensiones comunes
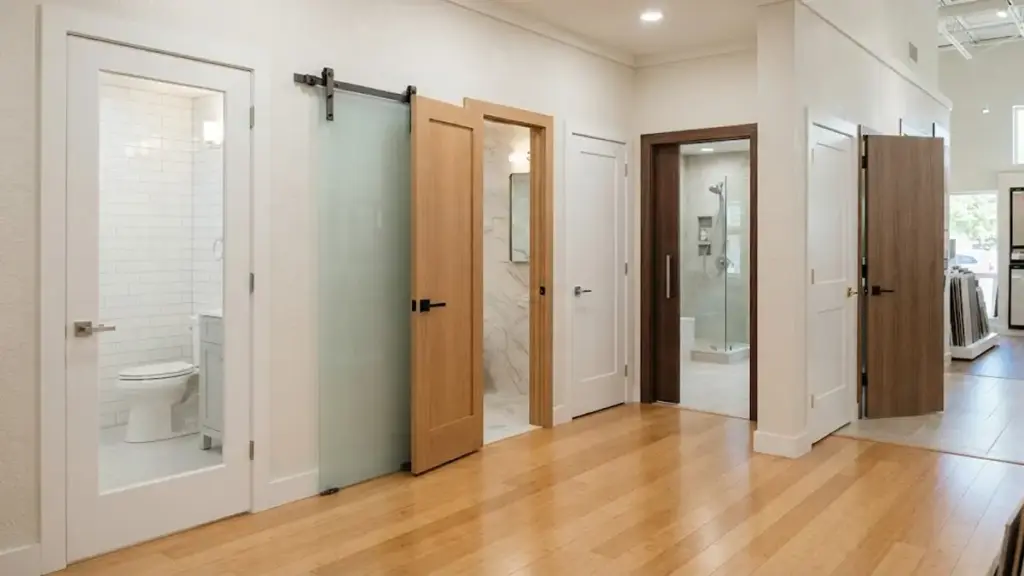
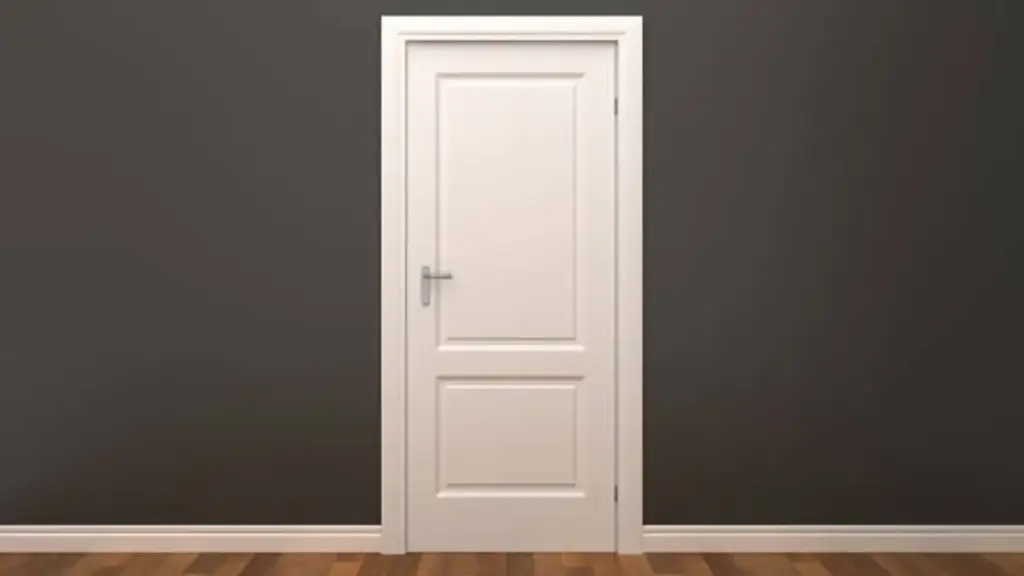
Common residential bathroom doors are typically 30 a 32 pulgadas de ancho y 80 pulgadas de alto, although smaller and wider sizes are also available depending on the layout and accessibility requirements.
Ancho estándar, Altura, and Thickness Measurements
Selecting the right door dimensions requires balancing user comfort with the physical limits of the floor plan. Standard interior doors follow highly predictable manufacturing dimensions, but specific layouts dictate which size fits best.
- Anchos estándar: Sizing typically ranges from 24 a 36 pulgadas, with 30-inch and 32-inch widths dominating residential installations.
- Space-Constrained Widths: Narrow 24-inch and 28-inch doors fit compact powder rooms and tight half-baths where every inch of wall space matters.
- Accessible Widths: Wider 34-inch and 36-inch options provide the necessary clearance for primary suites and meet universal accessibility goals.
- Altura estándar: Residential construction relies almost entirely on 80-inch tall doors, though custom high-ceiling spaces occasionally scale up to 96 pulgadas.
- Standard Thickness: Most interior bathroom doors—whether hollow-core or solid-core—measure 1 3/8 pulgadas de espesor.
Using standard dimensions keeps framing and installation costs predictable. While a 24-inch slab works in tight retrofits, most projects benefit from wider entryways that support long-term usability and resale value.
Common Pre-Hung and Slab Size Combinations
Manufacturers stock specific pre-hung units and door slabs to match standard framing practices. Matching the right combination to your layout prevents field modifications during installation.
- 24″ and 28″ x80″ Combinations: These compact pairings solve space issues in narrow utility areas, water closets, and small secondary guest baths.
- 30″ and 32″ x80″ Combinations: These setups function as the go-to choices for standard full baths and primary ensuite applications.
- 36″ x80″ Combinations: These wider profiles deliver wheelchair-friendly entryways and align with ADA-guided or universal design layouts.
Planners should verify the rough opening requirements before ordering, as pre-hung units need sufficient space for shimming, plumbing, and final frame adjustment.
Standard Bathroom Door Widths and Heights
For accessible layouts, the required clear opening should be verified based on the applicable code and the selected door and frame system.
| Slab Width | Common Height | Typical Application | Planning Notes |
|---|---|---|---|
| 24 pulgadas (2’0″) | 80 pulgadas (6'8″) | Tight powder rooms, compact renovations | Useful where wall space is limited, but provides a narrower passage. |
| 28 pulgadas (2’4″) | 80 pulgadas (6'8″) | Small guest bathrooms, half baths | A practical option for smaller layouts when a wider opening is not possible. |
| 30 pulgadas (2’6″) | 80 pulgadas (6'8″) | Common residential bathrooms | A widely used interior door size that balances access and available space. |
| 32 pulgadas (2'8″) | 80 pulgadas (6'8″) | Larger full baths, primary bathrooms | Provides a wider passage and more flexibility for everyday use. |
| 34 pulgadas (2’10”) | 80 pulgadas (6'8″) | Layouts planned around wider clear openings | NKBA’s bathroom planning guidance identifies a 34-inch door as the minimum door size for its recommended 32-inch clear opening. |
| 36 pulgadas (3’0″) | 80 pulgadas (6'8″) | Accessible and universal-design layouts | A wider door can help achieve required clear opening dimensions, but actual accessibility depends on the complete doorway configuration and applicable code. |
Common Residential Bathroom Door Dimensions
Standard residential builds prioritize efficiency and movement. Most homes default to standard sizes that match adjacent bedroom and closet frames, making it easier to coordinate tamaños de puertas interiores throughout the home.
- Standard Width Options: Builders typically install 30-inch or 32-inch wide doors. These sizes balance structural framing limits with comfortable, everyday walk-through access.
- Tight-Space Alternatives: Small powder rooms, tight half-baths, and historical retrofits often utilize 24-inch or 28-inch door slabs when existing walls make widening the opening structurally impossible.
- Standard Vertical Height: Modern residential properties feature an 80-inch (6 pies, 8 pulgadas) height as the default standard. This ensures the bathroom door lines up with bedroom and closet doors in standard hallways.
Accessibility Standards and Clear Opening Widths
Designing for aging-in-place or public compliance requires looking past nominal slab dimensions. The usable walkthrough space determines true accessibility.
- Clear Opening Requirements: A door slab size does not equal your actual walk-through clearance. The clear opening is smaller than the nominal door size and should be verified from the actual frame and door configuration. For accessible applications, ADA measures the clear opening with a swinging door open 90 grados.
- NKBA Design Recommendations: The National Kitchen & Bath Association recommends a minimum 32-inch clear opening. Meeting this standard means you must specify at least a 34-inch door slab.
- ADA Accessibility: Accessible doorways covered by the ADA must provide at least a 32-inch clear opening. Designers may choose a 34-inch or 36-inch door to provide the required clear width, depending on the door and frame configuration.
- Approach Clearances: Manual swing doors require specific wall and floor space to operate safely. Users need 18 inches of clearance on the pull side of the door and 12 inches of clearance on the push side to maneuver around the swing arc.
Get the Right Door Size for Your Project

How Bathroom Rough Openings Are Sized
Rough opening dimensions vary by the door and frame system. A common planning allowance is about 2 inches wider than the nominal door width, but the manufacturer’s specifications should always be confirmed before framing.
Standard Sizing Formulas and Dimensions
The rough opening provides the space needed to install, shim, sondear, and level a pre-hung door unit. The exact dimensions depend on the selected door and frame system.
- Rough Opening Width: A common rule of thumb is to allow about 2 inches beyond the nominal door width, but always follow the manufacturer’s requirements.
- Rough Opening Height: The required allowance above the nominal door height varies by door and frame system, so confirm the manufacturer’s specifications before framing.
- Typical 30 × 80 Puerta: A standard 30-inch by 80-inch pre-hung door commonly uses a rough opening around 32 pulgadas de ancho y 82 pulgadas de alto, although the exact requirement varies by product.
- Accessible Applications: For accessible doorways, plan around the required clear opening first, then confirm the door and frame dimensions needed to achieve it.
Structural Tolerances and Installation Considerations
These allowances give installers room to make final adjustments and account for the finished wall and floor conditions.
- Installation Tolerance: A small gap around the pre-hung unit allows installers to shim, sondear, and level the frame. The required allowance varies by door system and manufacturer.
- Floor Buildup: Finished flooring can affect the final door height, so the rough opening should account for the planned floor assembly.
- Swing Clearance: The rough opening should also be positioned so the finished door swing does not conflict with vanities, toilets, showers, or other fixtures.
Confirming these dimensions before framing helps reduce field modifications and installation delays.wall frame. Standardizing these tolerances early in the framing stage keeps the project on schedule.
Door Swing and Bathroom Clearance Needs
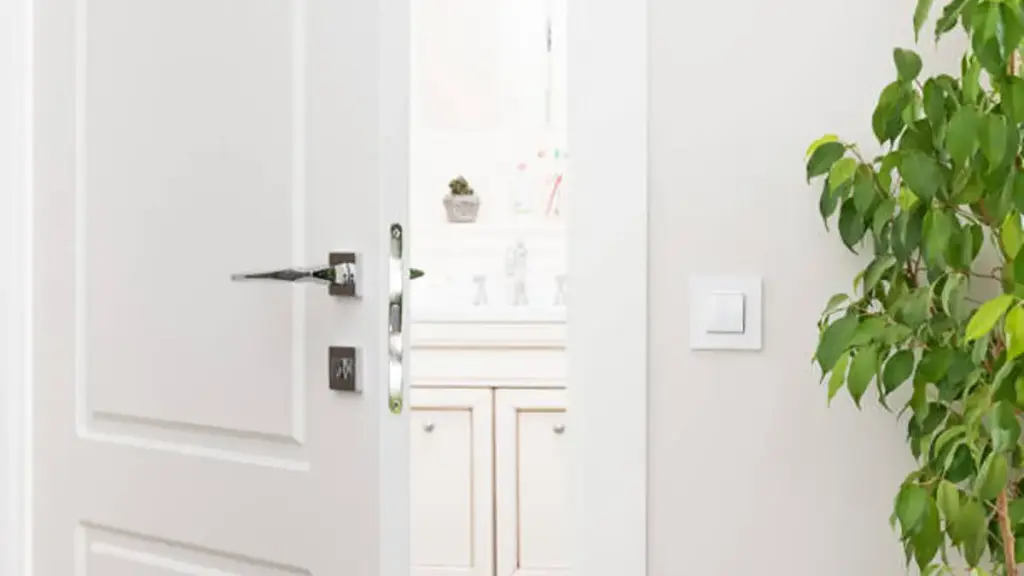
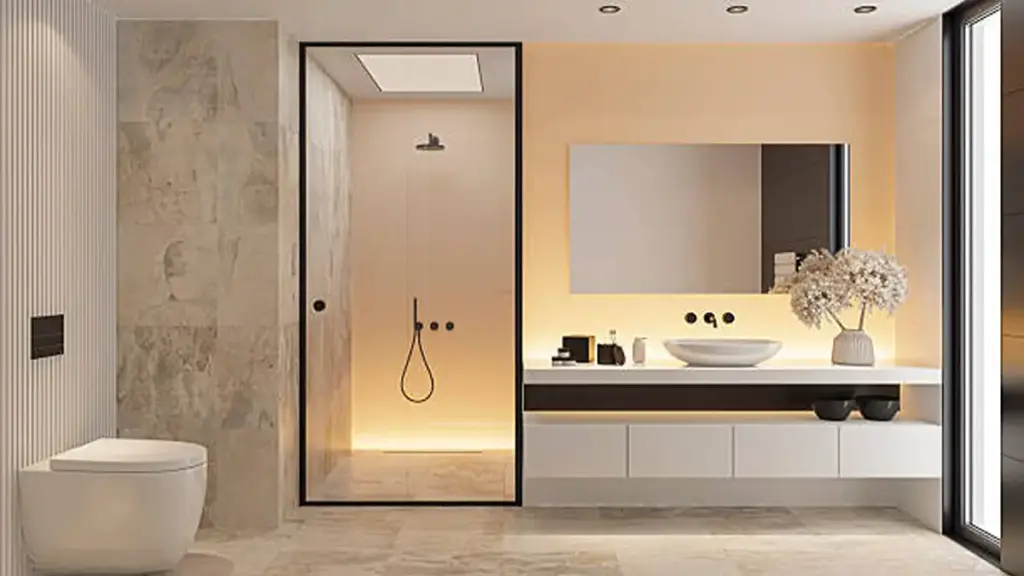
Coordinating door swing arcs with fixture clearances prevents layout failures and ensures compliance in tight bathroom footprints.
Door Maneuvering Areas and Fixture Clearance Integration
When laying out a commercial or accessible residential bathroom, you must account for the physical space a user needs to approach, abierto, and pass through the door.
- Front-Approach Push Side: Requires a minimum depth of 48 inches and a 12-inch latch-side clearance if the door has a closer and latch.
- Front-Approach Pull Side: Requires a minimum depth of 60 inches and an 18-inch latch-side clearance to accommodate standard exit maneuvers.
- Fixture Clearance Protection: Under standard compliance rules, the door swing must not encroach into required clear floor spaces for toilets, lavatories, or showers.
- Single-User Exception: In certain single-user accessible toilet or bathing rooms, the door may swing into fixture clearances when at least 30 por 48 inches of unobstructed wheelchair space is provided beyond the door swing.
Overlooking these clearances can create layout problems and may cause compliance issues during inspection. Utilizing the single-user exception in small footprints lets you avoid costly plumbing relocations while keeping the space compliant.
Coordinating Door Swing Arc with Bathroom Turning Space and Layouts
Door swing is treated differently from fixture clearance: the door may overlap the required turning space, but it generally should not overlap required fixture clearances unless a specific exception applies.
- Turning Area Overlap: Doors can swing directly into the 60-inch turning circle or T-shaped turning area, unlike the stricter limits placed on fixture clearances.
- Swing Radius Mapping: For basic layout planning, a hinged door can be mapped with a swing radius approximately equal to its door width. A 30-inch door therefore needs roughly a 30-inch swing radius around the hinge side.
- In-Swing Footprint Demands: Hinged inward-swing configurations often force you to expand the bathroom footprint or offset fixtures to keep pathways safe.
- Alternative Door Configurations: Pocket doors, sliding barn doors, and different door swing types can help resolve interior clearance conflicts by changing or eliminating the door sweep.
If the bathroom footprint is fixed, a pocket door or outward-swinging door can be an effective way to reduce conflicts with the interior layout without moving the walls.
Space-Saving Options for Small Bathrooms
Pocket doors, barn doors, and compact 24-to-30-inch slabs eliminate swing conflicts in tight layouts, but you must balance these space-saving designs against long-term accessibility.
Sliding and Folding Alternatives to Standard Swings
Standard swinging doors eat up valuable real estate in tight layouts. Eliminating the traditional hinge arc allows you to optimize your bathroom floor plan and place fixtures where you actually want them.
- Pocket doors: Slide directly into the wall cavity to eliminate swing clearance entirely, freeing up critical floor space near the vanity, toilet, or shower. Adecuado pocket door installation also requires the wall cavity, pista, and rough opening to be planned before the wall is finished.
- Barn doors: Slide along an external wall track, offering a practical alternative when existing plumbing or wall construction prevents a pocket door installation.
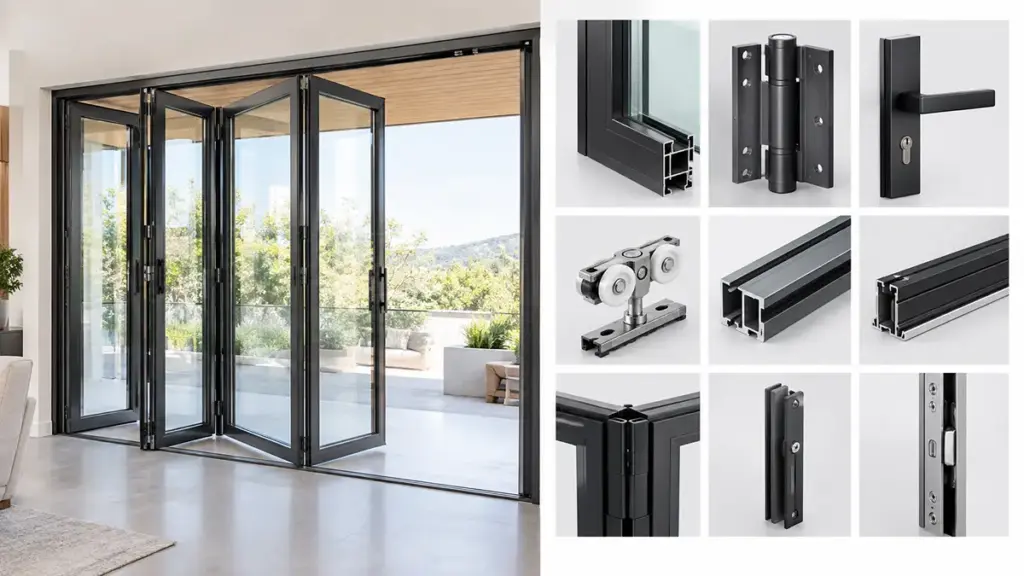
- puertas plegables: Fold to one side and reduce the floor space needed for a conventional swing, making them useful where a hinged door conflicts with nearby fixtures.
Choosing sliding or folding configurations preserves usable floor area, though structural preparation and privacy levels vary significantly between these options.
Narrow Hinged Door Dimensions and Clearance Rules
When a sliding or pocket door is not practical, a narrower hinged door may be the simplest way to reduce the swing footprint.
- Compact widths: Using 24-inch to 30-inch widths minimizes the actual swing arc, making these sizes ideal for tight powder rooms and secondary baths.
- Swing clearance calculations: Designers apply NKBA guidelines to plot the door sweep, preventing physical conflicts with toilets, vanities, or shower enclosures.
- Usability tradeoffs: Narrow slabs under 28 inches save space but compromise comfort, restrict passage, and limit long-term residential accessibility.
Balance space savings with everyday usability. A 24-inch door may solve a tight layout, but a 30-inch door generally provides a more comfortable passage where the room allows it.
Custom Bathroom Door Dimensions for Project Requirements
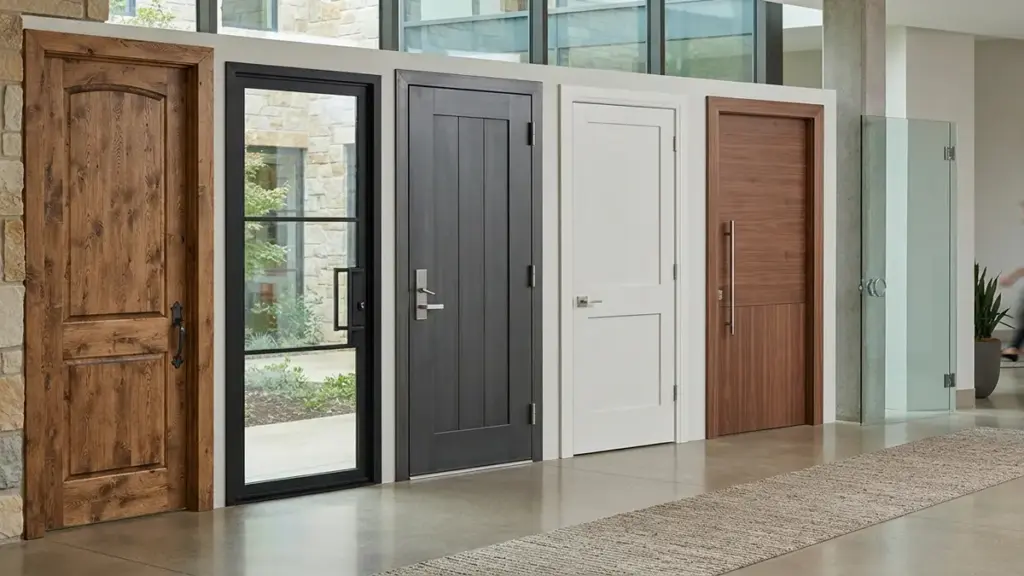
When a standard bathroom door size does not work with the room layout, custom manufacturing can make it easier to coordinate the opening, marco, and overall interior design. Opuo specializes in aluminum-wood interior doors and can tailor door dimensions and configurations to project requirements. The company operates a 60,000+ m² production facility with more than 200 employees and a dedicated engineering and technical team. Its aluminum door systems commonly use 6063-T5 profiles, while available glass and hardware configurations can be selected according to project needs. Production also includes profile cutting, CNC machining, frame assembly, glass installation, hardware fitting, and quality inspection. For designers, contratistas, y compradores de proyectos, this manufacturing capability helps keep custom door specifications aligned with the architectural drawings and installation conditions. OPUOMEN also provides engineering and installation guidance to help customers confirm product details before production.
Choosing the Right Bathroom Door Size
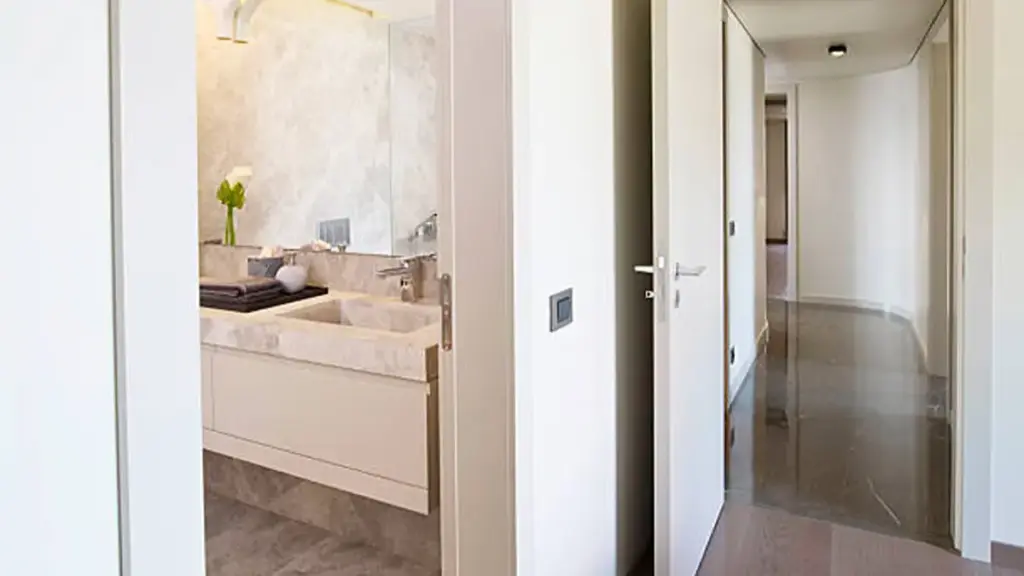
Standard bathroom doors range from 24 a 36 pulgadas de ancho, but layout and accessibility codes dictate your final rough opening and swing clearances.
Standard Dimensions and Bathroom Layout Integration
Selecting the correct door width depends directly on the bathroom’s layout and footprint. Small powder rooms and primary suites require vastly different spatial considerations.
- Powder Rooms (Half Baths): Often utilize 24-inch or 28-inch door widths to preserve wall space and prevent fixture collisions.
- Full Bathrooms: Typically require 30-inch or 32-inch door slabs to balance comfortable daily access with limited floor space.
- Primary and Ensuite Bathrooms: Favor 32-inch to 36-inch doors to create a more open transition and allow large fixtures to pass through during construction.
- Wall and Jamb Depth: Common interior jamb depths are around 4-9/16 inches for standard 2×4 wall construction and 6-9/16 inches for 2×6 paredes, but the finished wall thickness should be confirmed before ordering the door unit.
Before ordering, confirm the rough opening, jamb depth, and finished wall thickness for the selected door system. These details should match the manufacturer’s specifications and the conditions of the bathroom layout.
Every hinged door sweeps an arc equal to its width. A 30-inch door sweeps a 30-inch quarter-circle that must remain completely unobstructed by vanities, toilets, or shower enclosures.
If fixture clearances are too tight to allow an inward swing, you can swing the door outward or install a pocket door. When using a pocket door, check the pocket door sizes against the available wall cavity and framing requirements. Exact dimensions depend on the pocket-door system and door size.
Códigos de construcción, Clear Openings, and Accessibility
Building codes differentiate between the nominal door slab size and the actual clear opening width. This distinction determines whether a space is legally accessible.
- The 32-Inch Clear Standard: For doorways covered by the ADA accessibility requirements, the minimum clear opening is 32 pulgadas. Measure a swinging door with the door open 90 grados, from the face of the door to the stop.
- Door Slab Sizing: A 32-inch nominal door does not automatically provide a 32-inch clear opening. NKBA planning guidance uses a 34-inch door as the minimum size for its recommended 32-inch clear opening, but the actual opening should be verified with the selected door and frame system.
Minimum width codes differ between new builds and historic renovations. Local building inspectors enforce these guidelines strictly based on project scope.
- New Construction: Door width requirements vary by jurisdiction and project type, so confirm the applicable local building code before finalizing the bathroom opening.
- Renovations: Existing bathrooms may have narrower door openings, but permitted dimensions depend on the local code, project scope, and whether accessibility requirements apply.
- Manufactured Homes: Federal HUD standards allow a minimum 23-inch clear opening for bathroom passage doors in single-section manufactured homes and 27 inches in multi-section homes.
Applying universal design principles future-proofs residential properties. Designing for long-term mobility involves coordinating both door width and swing mechanics.
Narrow 24-inch and 28-inch doors do not accommodate wheelchairs or walkers, impacting future resale value. Transitioning to 34-inch or 36-inch doors makes aging in place viable.
Safety also dictates swing direction. In small bathrooms, a collapsed occupant can block an inward-swinging door from opening. Outward-swinging doors, pocket doors, or sliding barn doors eliminate this hazard completely while keeping interior pathways clear.
Preguntas frecuentes
What is the standard bathroom door size?
In modern residential construction, builders typically install bathroom doors that are 30 a 32 pulgadas de ancho y 80 pulgadas de alto. Small bathrooms often use a 28-inch or 30-inch door when space is limited, while a 32-inch door provides a wider passage where the layout allows. While door slabs range from 24 a 36 pulgadas de ancho, manufacturers treat 30″ x80″ and 32″ x80″ as standard dimensions.
What is the minimum bathroom door width?
There is no single minimum door slab width that applies to every bathroom. In compact residential layouts, a 24-inch door can be used where the local code and layout allow it. For accessible bathrooms covered by ADA requirements, the doorway must provide at least a 32-inch clear opening. A 34-inch or 36-inch door is a common way to target this width, but the actual clear opening should be verified with the selected door and frame system.
Should a bathroom door swing in or out?
You can swing a bathroom door either inward or outward depending on your layout. Standard residential bathrooms with adequate floor space typically feature inward-swinging doors. In small bathrooms or ADA-accessible designs, an outward swing works better because it prevents collisions with fixtures and allows emergency access if an occupant collapses inside. Pocket doors and sliding barn doors also eliminate swing issues entirely.
What is the rough opening for a bathroom door?
Rough opening dimensions vary by the door and frame system. A 30″ × 80″ pre-hung door commonly uses a rough opening around 32″ × 82″, but the manufacturer’s specifications should take precedence. The opening must provide enough room to shim, sondear, and level the frame during installation.
Can a 28-inch door be used for a bathroom?
Sí. A 28-inch door can work well for secondary bathrooms, guest baths, and powder rooms when the layout and local building requirements allow it. Sin embargo, it does not provide the clear width typically required for an ADA-accessible doorway, which must have at least a 32-inch clear opening. For accessible applications, verify the actual clear opening of the selected door and frame system rather than relying on slab width alone.
What size door is best for a small bathroom?
For a small bathroom, a 28-inch or 30-inch wide door provides the best balance of comfort and space efficiency. Although a 24-inch door fits extremely tight layouts, users often find it cramped. If a swinging door interferes with your vanity or toilet, pocket doors, sliding barn doors, or bi-fold doors offer space-saving alternatives.
Pensamientos finales
Using common 30-inch and 32-inch door sizes can simplify ordering and installation, provided the selected size meets the project’s clearance and local code requirements. Using an unusual door size simply to reduce upfront cost can create installation challenges later, especially when the opening or required clearances have already been framed. Accurate door sizing and consistent manufacturing help reduce installation problems and keep the project moving as planned.
For project orders, confirm the required opening, dimensiones del marco, and door configuration before production. Review our interior door range or request a sample to check the finish and build quality, then contacta con nuestro equipo for custom sizing, wholesale pricing, and lead-time details.