Choosing a space-saving door without checking the wall, apertura, and available clearance can lead to installation problems and limit how effectively the room can be used.
This analysis benchmarks pocket, doble, and sliding systems against physical layout constraints. We evaluate square-footage recovery rates, wall cavity clearances, and moisture-resistant hardware to help you maximize usable floor area.
Space Saving Doors for Small and Flexible Interiors
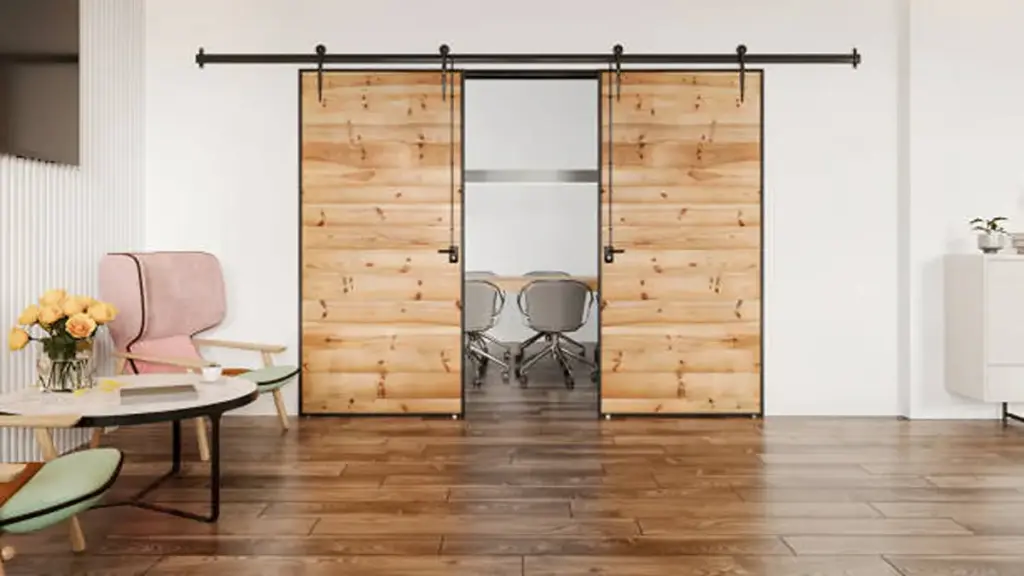
Pocket, corredizo, and folding doors can free up floor space by reducing or eliminating the swing area required by a traditional hinged door.
Core Door Types and Spatial Efficiencies
Standard hinged doors require a clear swing area in front of the opening, which can limit where furniture and storage can be placed. Removing this physical arc allows interior planners to place furniture, storage units, and workspace equipment directly adjacent to the doorway without obstructing passage.
- Puertas de bolsillo: Retract fully into a framed wall cavity to eliminate swing clearance entirely. These systems reclaim approximately ten square feet of usable floor space per opening.
- Sliding and Barn Doors: Roll parallel to the wall surface along an overhead track. They eliminate floor-space conflicts but require a clear, unobstructed wall segment next to the opening.
- Bi-fold Mechanisms: Use hinged panels that fold together as they open, reducing the swing area required by a conventional hinged door. They optimize shallow closets, laundry alcoves, and compact utility zones.
- Bypass Systems: Feature overlapping panels sliding on parallel tracks. They provide excellent access for wide but shallow storage spaces without projecting outward into the room.
These door systems can make a noticeable difference in how a small room is laid out. In a 10-by-10-foot bedroom or home office, reducing the area needed for a swinging door can make furniture placement and circulation much easier.
Selection Factors and Practical Planning
Specifying space-saving doors requires careful structural planning early in the design phase. Retrofitting an interior opening involves more than swapping out hardware; wall conditions and adjacent layout paths dictate which door types will succeed.
- Wall Cavity Assessment: Architects and installers should check the wall for electrical wiring, plumbing, HVAC runs, and structural framing before selecting a pocket door. Any load-bearing modifications should be properly reinforced and approved before installation.
- Acoustic and Privacy Seals: Sliding doors generally provide less sound isolation than well-sealed hinged doors, so bathrooms and other privacy-sensitive areas may benefit from perimeter gaskets, cepillos, or other dedicated sealing systems.
- Glazed Panel Integration: Designers pair frosted or clear glazed panels with slim steel or aluminum frames. This technique maintains natural light transmission and open sightlines across flexible zones.
- Track and Weight Ratings: Heavy solid-core panels require properly rated tracks, rodillos, and supporting headers where needed to reduce sagging, pega, and operating noise over time.
Balancing these mechanical requirements against layout goals ensures long-term durability. If opening a wall cavity is too invasive or expensive, a surface-mounted sliding door offers a fast, low-intervention alternative that still provides the spatial benefits of a pocket system.
Pocket Doors That Reclaim Wall-Side Floor Space
Pocket doors slide into wall cavities to eliminate swing arcs, reclaiming up to 15 square feet of floor space and unlocking valuable wall areas for furniture and storage.
Spatial Mechanics of Reclaimed Wall-Side Square Footage
Traditional hinged doors consume a massive chunk of room layout options. When we replace standard hinges with a pocket sliding system, we convert dead clearance zones back into highly functional square footage.
- Hinged door footprint: A conventional swinging door needs clear floor space in its opening path, which can make furniture placement difficult in compact rooms.
- Pocket door clearance: Sliding horizontally into a wall cavity reduces the required swing clearance to zero.
- Spatial recovery: By eliminating the swing path, a pocket door can free up floor space that would otherwise need to remain clear for the door to open.
- Layout efficiency: Removing the swing path can make more of the surrounding floor area available for furniture and circulation.
In practice, this can make it easier to place furniture and move around the room. Instead of leaving empty arc sweeps, homeowners can position heavy furniture, storage shelving, or media consoles directly against the wall on both sides of the doorway.
Pocket Door Planning and Installation Requirements
Selecting the right configuration depends on the scale of the opening. While single-pocket setups resolve spatial limits in utility rooms and en-suite baths, double-pocket configurations partition larger living zones without eating up floor area.
- Linear wall requirement: As a general planning reference, a 32-inch pocket door may require about 66 inches of continuous wall space for the opening and pocket. For more details on rough openings and common door dimensions, see our guide to pocket door sizes.
- Residential integration: Pocket doors are particularly useful in new builds and renovations where floor space is limited and wall conditions can be planned in advance.
The best time to check these structural conditions is before framing or remodeling begins. Designers and installers should identify structural framing, electrical wiring, plumbing, and other services before installing the pocket-door frame and make any required structural modifications properly. For the installation sequence, see our guide to pocket door installation.
Custom Space-Saving Doors for Modern Interiors

Bifold Doors for Closets and Wide Openings
puertas plegables maximize usable floor area in tight spaces, offering wider access than sliding systems without the clearance demands of traditional swinging doors.
Selecting the right panel layout depends directly on the width of your opening. Matching the door configuration to the physical dimensions of the space ensures seamless operation and preserves traffic flow. For common interior door dimensions, see our interior door size guide.
Sizing and Configuration Options for Closets and Wide Openings
- Two-panel configurations: A practical choice for many standard closet openings, especially where a simple folding arrangement is sufficient.
- Four-panel layouts: Useful for wider closets, particiones, and room-dividing openings where a single pair of panels would not provide enough coverage.
- Rough opening height: Follow the door manufacturer’s rough-opening requirements; an 80-inch door may require a rough opening slightly higher than the door height to accommodate the frame and hardware.
Smooth daily performance relies on precise structural prep and robust tracking components. Failing to align the framing properly will cause hardware to bind, which accelerates wear on the rollers and track. Our guide to bifold door installation covers the main preparation and installation considerations.
Hardware Mechanics, Installation Requirements, and Code Compliance
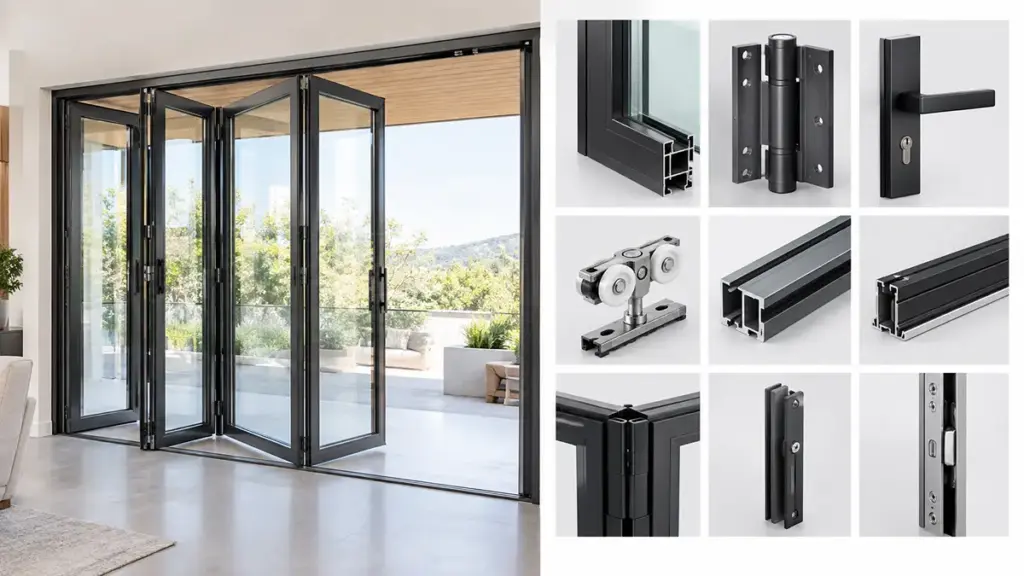
- Hardware mounting: Mount top tracks, pivot brackets, and rollers securely to guide the folding wood, MDF, or composite panels.
- Structural alignment: Ensure the finished opening is plumb, nivel, and square to prevent hardware binding and operational failure.
- Passageway accessibility: Where accessibility requirements apply, the finished doorway should provide the minimum clear opening required by the applicable local code. En los EE.UU., ADA standards generally require at least 32 inches of clear width for accessible doorways.
Sliding Doors With Minimal Swing Clearance
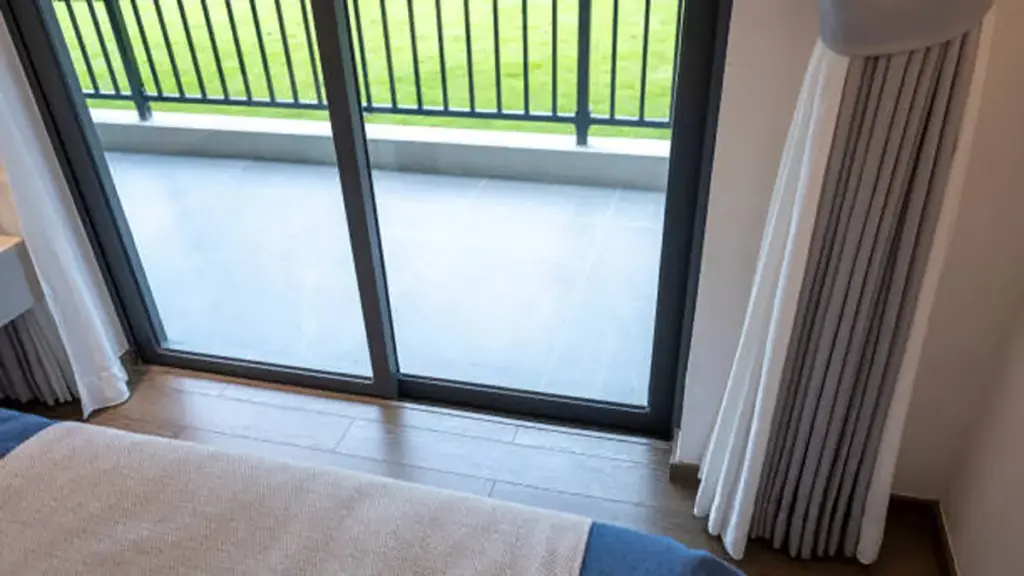
Sliding doors free up floor space by moving parallel to the wall instead of swinging into the room, making them useful where furniture or fixtures compete for limited clearance.
Sliding Door Layout and Installation Considerations
The main advantage of a puerta corrediza is the reduced floor area needed for operation, but the system still needs enough room for the door panel, pista, y hardware. The layout around the opening should be checked before installation.
- Adjacent wall space: Surface-mounted sliding doors need enough unobstructed wall space for the door panel to move fully clear of the opening. Check for light switches, outlets, radiators, and nearby furniture that could interfere with the track or door movement.
- Pocket wall space: Pocket doors need a suitable wall cavity wide and deep enough to receive the door panel. Electrical wiring, plumbing, and structural framing may limit where the system can be installed.
- Track and panel weight: Heavier panels require tracks and rollers rated for the actual door weight. Proper support and alignment help reduce sticking, ruido, and premature hardware wear.
- Privacy and acoustics: Sliding doors generally provide less sound isolation than tightly sealed hinged doors. Para dormitorios, baños, and other privacy-sensitive spaces, consider solid-core panels and suitable perimeter seals.
- Floor and opening alignment: The opening should be measured accurately, and the track and guides should be installed level and square to keep the panel moving smoothly.
These considerations make the choice between a pocket, surface-mounted, or other sliding configuration more practical. A pocket system works well when the wall can accommodate the door cavity, while a surface-mounted system can be easier to add during a renovation when modifying the wall is not practical.
Practical Limits and Installation Requirements
A sliding door still needs enough space for the track, door panel, and hardware to operate properly. You must address the physical limits of the space and plan for specific structural realities before construction starts.
- Acoustics and Privacy: Sliding setups naturally offer lower sound isolation than hinged doors unless you install specialized brush or magnetic compression seals.
- Integridad estructural: Installers must verify sufficient wall cavity depth for pocket doors and secure clear, uninterrupted run-off space for surface-mounted tracks.
- Hardware Quality: Heavy door panels demand high-grade tracks and precision rollers to eliminate sticking, track noise, and potential derailment.
- Preparación previa a la instalación: Success depends on taking exact measurements of the opening, leveling the floor, and scanning for in-wall plumbing or electrical lines.
Failing to check these conditions can result in a door that sticks, noisy hardware, damaged wall finishes, or poor privacy.
Compact Door Ideas for Bathrooms and Kitchens
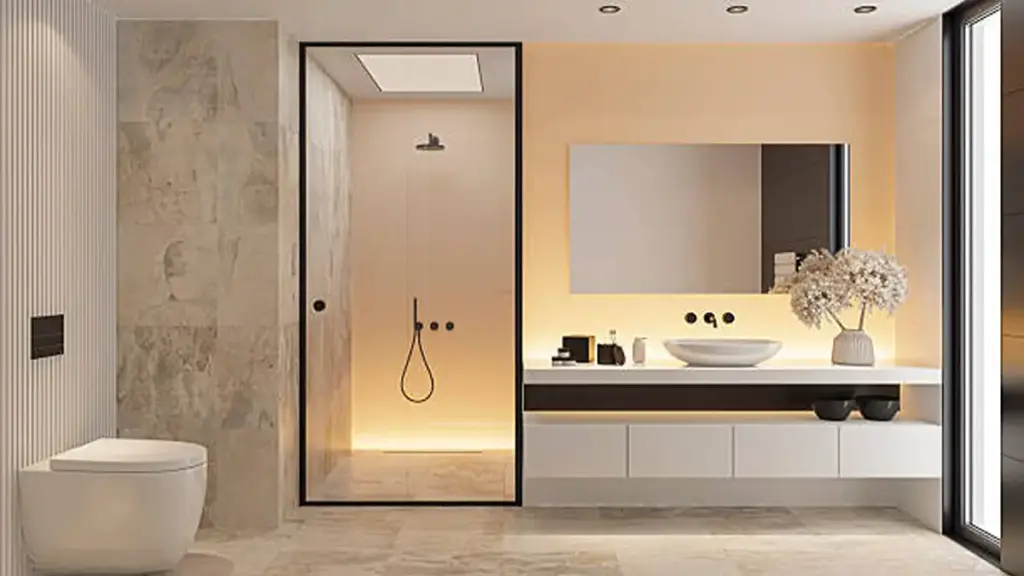
Pocket, corredizo, and folding doors reclaim up to ten square feet of swing area, optimizing traffic flow and appliance clearance in tight bathroom and kitchen layouts.
Corredizo, Folding, and Outward-Swinging Door Systems
Selecting the right door configuration depends on structural capabilities and nearby traffic patterns. Different systems offer distinct mechanical paths to eliminate the standard swing footprint.
- Pocket doors: Slide directly into wall cavities to eliminate the entire swing envelope, making them highly efficient for entries off narrow corridors.
- Surface-mounted and barn doors: Roll along external tracks, offering an easier retrofit option that preserves floor space without requiring wall cavity modifications.
- Bi-fold and accordion doors: Fold into a compact stack, reducing the space needed for the opening and making them useful for pantries, armarios, and utility areas.
- Outward-swinging hinged doors: Relocate the door swing entirely outside the room, utilizing corridor space to keep the interior layout clear of obstruction.
Layout Coordination and Moisture Considerations in Wet Areas
Compact spaces demand precise planning to safeguard durability and functionality. Introducing space-saving doors into kitchens and bathrooms requires coordinating with existing mechanical systems and environmental conditions.
- Early layout coordination: Aligning door placement early in the design phase prevents interference with primary work triangles, plumbing runs, and major kitchen appliances.
- Visual and light expansion: Integrating clear or frosted glazed panels can make adjacent spaces feel more open and, where natural light is available in the neighboring room, allow some light to pass into darker areas.
- Moisture protection: In bathrooms, use hardware and finishes suited to humid conditions, together with proper ventilation and installation details that limit moisture around the door system and wall cavity.
- Acoustic privacy: Caza de focas, juntas, and solid-core constructions improve acoustic privacy, which remains a key concern when using sliding systems for primary bathroom doors.
Planning these details early helps keep the door space-efficient without creating problems with daily use or long-term durability.
Custom Door Support for Project-Specific Layouts
Space-saving door projects often involve different opening sizes, condiciones de la pared, materiales, and hardware requirements from one project to another. Opuo supports customized door and window projects from design through production, allowing specifications to be adjusted to the actual installation environment. The company operates a 60,000+ m² manufacturing facility with more than 200 employees and dedicated engineering, producción, and quality-control teams. For project orders, the process can include design and drawing, cotización, sample inspection, customer confirmation, mass production, and delivery. Opuomen also provides engineering and supervising support to help guide door and window installation. Its product range includes sliding doors, puertas plegables, and aluminum-wood doors, giving designers and contractors different configurations to work with when space, apariencia, and project requirements need to be balanced.
Choosing the Best Space Saving Door
Pocket, corredizo, and bi-fold doors recover up to 10 square feet of floor space by eliminating traditional door swing zones.
| Tipo de puerta | Space Benefit | Main Requirement | Mejor caso de uso |
|---|---|---|---|
| Pocket Door | Eliminates the swing path | Suitable wall cavity | Small bathrooms, en-suites |
| Bi-Fold Door | Reduces the swing footprint | Door frame and folding hardware | Closets, laundry areas |
| Corredizo / Barn Door | Eliminates floor swing space | Clear adjacent wall area | Narrow corridors, room dividers |
Assessing Physical Constraints and Wall Requirements
Before selecting any space-saving door system, you must audit the physical environment. Swapping a standard hinged door for a compact alternative requires a precise analysis of structural limits and adjacent wall zones.
- Clearance Zone: Map the entire path of the door panel. Check adjacent walls for light switches, electrical outlets, or radiators that will block a surface-mounted track system.
- Construcción de muros: Pocket frames require hollow stud walls with at least 66 inches of linear space for a standard 32-inch door. Solid masonry walls can make pocket-door installation more complicated because they do not provide a ready-made cavity. En estos casos, a surface-mounted sliding door or a purpose-built pocket enclosure may be more practical.
- Carga estructural: Top-hung sliding and bi-fold systems transfer the door-panel load through the upper track and its supporting framing. Make sure the header or other supporting structure is rated for the selected door and hardware.
Matching Door Mechanics to Specific Room Layouts
Different rooms present distinct spatial challenges. Solving them requires matching the opening mechanism to the daily traffic patterns and privacy needs of that specific layout.
- Tiny Bathrooms: Install pocket doors here. They eliminate the swing radius completely, avoiding physical clashes with the vanity, toilet, or shower door in tight entries.
- Shallow Closets: Bi-fold or accordion doors provide a smart compromise. They give you full-width access to the wardrobe without blocking adjacent hallway traffic like a standard swing door.
- Open-Plan Areas: Glass sliders or shoji panels allow you to partition home offices or studio spaces dynamically. They define flexible boundaries while letting natural light filter through.
Preguntas frecuentes
What is the best space-saving door?
Pocket doors usually provide the greatest floor-space savings because the door slides into the wall cavity when open. The trade-off is the need for a suitable wall section to house the pocket. If modifying your wall is not practical, bifold doors and bypass sliding doors provide excellent alternatives that avoid major wall reconstruction.
Which door type takes up the least space?
Pocket doors and sliding barn doors take up less floor space because they eliminate the traditional swing arc. Pocket doors are the most efficient overall since they also eliminate the need for exterior wall clearance.
Are pocket doors a good choice for small rooms?
Pocket doors work particularly well in small rooms because removing the door swing can make more of the surrounding floor area available for furniture and circulation. They allow you to place furniture closer to the opening, though they offer less sound isolation and require a wall section free of electrical wiring and plumbing.
Do bifold doors save space?
Sí, bifold doors save space by folding in sections along a track, which reduces the required swing footprint by 50% a 70% compared to standard doors. They are highly efficient for closets and pantries because they do not require a pocket wall cavity and generally need less adjacent wall space than surface-mounted sliding doors.
Are sliding doors space efficient?
Sliding doors are highly space efficient because they move inline along a track instead of swinging into the room. This design frees up floor space for furniture and layout planning, though surface-mounted versions still require clear wall length next to the opening.
What doors work best for small bathrooms?
Pocket doors are often one of the best options for small bathrooms because they eliminate the door swing, reducing conflicts with toilets, sinks, and showers. Wall-mounted sliding doors and bifold doors can also work well when you want to save floor space without making major wall modifications.
Pensamientos finales
Lower-cost door systems may look attractive at first, but reliable tracks, rodillos, and other hardware are important for smooth operation and fewer installation or maintenance problems. High-performance rollers and structurally rated headers ensure your layouts maintain their spatial efficiency without mechanical failure. For projects with frequent daily use, durable hardware and properly supported framing can help the doors stay smooth and reliable over time.
Before committing to a larger project, it is worth checking the door hardware and operation on a sample. We recommend starting with a sample order to test the durability and smooth operation of our track systems firsthand. Contact our commercial team today to request our complete product catalog or discuss OEM specifications for your next development project.