Learning how to measure a door for replacement takes twenty minutes per opening. A wrong number takes weeks to undo. A factory cuts to the figures on your sheet, so a leaf ordered half an inch too narrow arrives half an inch too narrow.
Aluminum gives you no way back. Timber can be planed; an extruded profile and its glazed rebate cannot. This guide covers the six dimensions that decide whether a replacement door fits. It gives the reading rules that stop a crooked opening from lying to you, and the measurement sheet a factory needs beside your quote request.
We wrote it for contractors and purchasing teams placing custom orders. The method holds for hinged, sliding, folding and pocket units alike, and inches carry millimeters beside them, because the sheet crosses borders.
Why a Wrong Measurement Kills the Job
One bad figure travels from your notebook into the cutting list, the glass order, and the freight booking before anyone spots it.
The failure is rarely dramatic. Nobody misreads a tape on purpose. The usual cause is a measured object that never got named: the leaf, the opening, or the frame. Those three numbers sit inches apart inside one doorway.
A sheet that does not say which object carries a measurement gets quoted on the factory’s assumption rather than your intention. That is how a correct-looking order produces a door that will not close.
Cost lands unevenly. A timber slab ordered wrong costs a carpenter an afternoon. A custom aluminum leaf ordered wrong costs a re-manufacture cycle, a second glazing order, and sea freight. Our fifteen-day production window on standard configurations restarts at the first wrong number.
The paper trail decides who pays. Fabricators publish tolerances for their own product and expect the site opening to sit inside them. When a unit arrives to a signed drawing and then rubs a leaning wall, the argument is over before it starts. Measure to be able to prove which side of the line each number fell on.
Tools and Reference Points for the Job
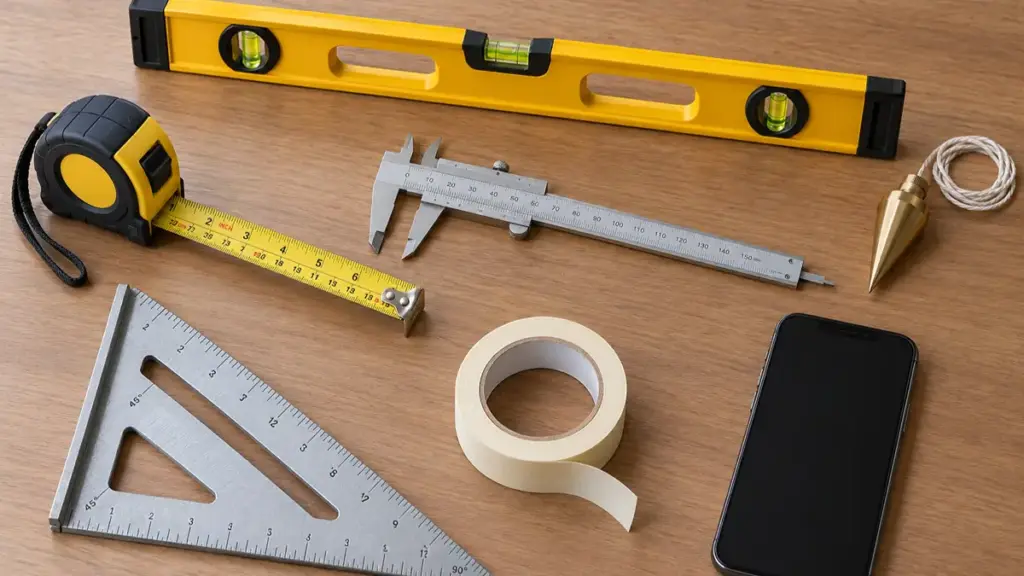
Five tools and one decision cover every opening: which surface you measure from, applied the same way each time.
The Minimum Tool Kit
- Tape measure with both imperial and metric blades
- Four-foot level, plus a plumb bob for tall jambs
- Caliper or steel rule for leaf thickness
- Speed square or straightedge for hinge locations
- Masking tape for a tag number on each opening
- Phone camera, because drawings without photographs get queried
The camera earns its place. Two photographs of the opening, one from each face, answer most questions a factory would otherwise email about. They also protect you when an order is disputed months later.
Pick One Reference Surface and Stay on It
Every dimension has two plausible starting points, and the gap between them is not small. Height can run from subfloor or from finished floor. Width can run stud face to stud face, or finished opening edge to edge. Plaster, tile build-up and casing shift a reading by half an inch or more.
Choose one face per opening type, write that choice on the sheet, then take every reading from the same face. Changing the reference mid-wall produces numbers that look precise and cannot be used, because the diagonals no longer compare like with like.
On retrofit work the finished floor usually exists, so measure to it and say so. On a new build, record the planned floor build-up beside the height and keep the subfloor as your face.
Rough Opening vs Slab vs Frame Size
Three sizes live in one doorway. Naming the one you measured matters more than the number itself.
The Three Sizes That Get Confused
Every argument about how to measure a door for replacement starts here, with three sizes living in one doorway. The nominal size names the leaf: a 36 by 80 door spans 36 in (914 mm) by 80 in (2,032 mm). Add jambs and head and you have the unit. Remove the casing and the framing gap is the rough opening.
Our rough opening for a 36 inch door guide works the residential arithmetic: a 36 by 80 prehung unit wants an opening near 38 by 82 to 82-1/2 in. That is roughly two inches over the leaf on width, and two to two and a half on height.
| Measured Object | What the Reading Spans | Which Reading Governs |
|---|---|---|
| Door slab or leaf | Hinge edge to latch edge, top rail to bottom rail | Largest, when copying a leaf into a reused frame |
| Assembled unit | Outside face of jamb to outside face, header to threshold | Smallest, checked against the opening |
| Rough opening | Jack stud to jack stud, header down to subfloor | Smallest of three, never the average |
Replacing Only the Slab
When the frame is sound, plumb, and worth keeping, the leaf alone can be replaced. That is the cheaper order and the fiddlier measurement. Record width, height, and thickness to the nearest 1/16 in or 1 mm, then add the hardware geometry the old frame carries.
Hinge positions come next: the count, the leaf size, and the distance from the top of each hinge to the top of the slab. Measure the latch bore, commonly 2-1/8 in (54 mm), and the backset, which runs 2-3/8 in (60 mm) on residential sets and 2-3/4 in (70 mm) on commercial. Check the edge bevel as well, since a flat-edged replacement binds in a bevelled jamb.
Slab-only orders suit timber and aluminum-wood leaves. A glazed aluminum leaf rarely travels into a reused timber frame, because its rebate and hardware pocket are built to its own profile.
Replacing the Whole Unit
Take the frame out when the jamb is rotten, twisted, or a different depth than the wall. Take it out when shims cannot correct the opening geometry, or when you are changing the clear width. That is the prehung unit order, and most factory quotes assume it.
For that order, wall thickness becomes a specification line rather than a site surprise. Our interior door size guide lists what stock leaves and jambs cover, and where a project runs past them into custom territory.
The Six Critical Dimensions to Capture

Learning how to measure a door for replacement means capturing six dimensions on one sheet. A quote built on four comes back with a caveat.
1. Overall Width
Measure across the leaf or the opening at three heights: top, middle, bottom. On wide openings add a reading at floor level. Record every figure, then mark the governing one. Walls lean more than people expect, and a 2 mm spread across a 914 mm opening is ordinary.
Write the readings as measured. Never round up to a tidy number, because rounding is where a factory finds an order that matches nothing on site.
2. Overall Height
Take three vertical readings: left side, center, right side. Interior openings measure from the finished floor. Exterior openings measure from the subfloor or sill line, with the threshold height recorded separately.
Height is where floor build-up quietly kills orders. Half an inch of tile bed turns a correct door into one that will not close, and a carpet pad does the same thing more slowly. If flooring is still to come, note the planned build-up and keep it visible on the sheet.
3. Wall Thickness and Jamb Depth
Jamb depth is the finished wall thickness the frame must match. North American stock frames run three standard wall thicknesses: 4-9/16 in, 5-9/16 in, and 6-9/16 in. Plastered walls, tiled partitions, and back-to-back cabinetry fall outside them.
Factories abroad treat depth as a production choice rather than a code set, and 100, 120, and 150 mm are the common stock depths you will be offered. Measure the wall at both the head and the sill. Walls taper, and a single reading in the middle can be wrong at the top.
4. Rough Opening Width
This is the framing gap, and the number a builder’s drawing usually carries. Strip the casing or measure between the jack studs. Take three readings from top to bottom and keep the smallest.
Do not average the three. An average invents an opening that exists nowhere in the wall, and it hides the bulge that will stop the frame. If your smallest reading falls under the unit frame width plus shim space, the framing gets corrected before the door ships.
5. Rough Opening Height
Measure from the header down to the subfloor at three positions across the opening. The gap has to clear the unit frame plus the shim stack, and an exterior assembly needs more room than an interior one because of the sill pan and threshold.
Compare your smallest height against the frame height on the factory drawing, not against the leaf height. That single substitution, leaf figure in place of frame figure, accounts for most of the under-door clearance complaints we receive.
6. Floor Finish and Threshold Condition
The last dimension is the floor itself. Record the finish type at the doorway, its thickness, and whether a threshold, saddle, or ramp sits in the swing path. Note floor stops too, since one can block a sliding panel.
Then set the clearances you expect. An interior assembly runs 1/8 in (3 mm) at the sides and top, with 1/2 in (13 mm) under the leaf for air transfer. Fabricators undercut up to 3/4 in (19 mm); beyond that you are buying a ventilation strategy, not a door.
Square, Level, and Plumb Checks
Most walls are out of plumb by a few millimeters. These checks tell you how far, and whose problem it is.
Diagonal Readings and a Usable Tolerance
Take both diagonals of the rough opening, corner to corner, and write the difference rather than the two lengths. A spread beyond about 1/4 in (6 mm) is a framing correction, not a shimming job. Fabricators hold linear dimensions near 1/16 in (1.6 mm) and expect a square opening before the unit arrives.
A door cannot correct a leaning header. It can be packed, scribed, and coaxed into closing once, and then it binds in humidity. Specifying an out-of-square opening is how a two-millimeter problem becomes a warranty argument.
Which Reading Governs, and When It Flips
Install guides say keep the smallest of three readings. Slab suppliers say keep the largest. Both are correct, because they measure different objects.
Use one rule and memorize it this way: the smallest reading governs anything that must fit inside a space you did not build. The largest governs anything you are duplicating into an existing fit. Rough openings and complete units take the smallest. A leaf copied into a reused frame takes the largest, or the actual edge-to-edge figure of the old slab.
When to Stop Measuring and Call Someone
Hand the opening to a surveyor or to the supplier’s field measurer when any of these appear:
- A curved, raked, or arched head
- An opening taller than 96 in (2,438 mm)
- A wall deeper than the 6-9/16 in standard jamb
- A diagonal spread past 1/4 in (6 mm)
- A load-bearing wall you intend to widen
Each turns an ordinary measurement into a structural question. Paying someone to answer it costs a fraction of one rebuilt unit.
Handing, Swing, and Hinge Placement
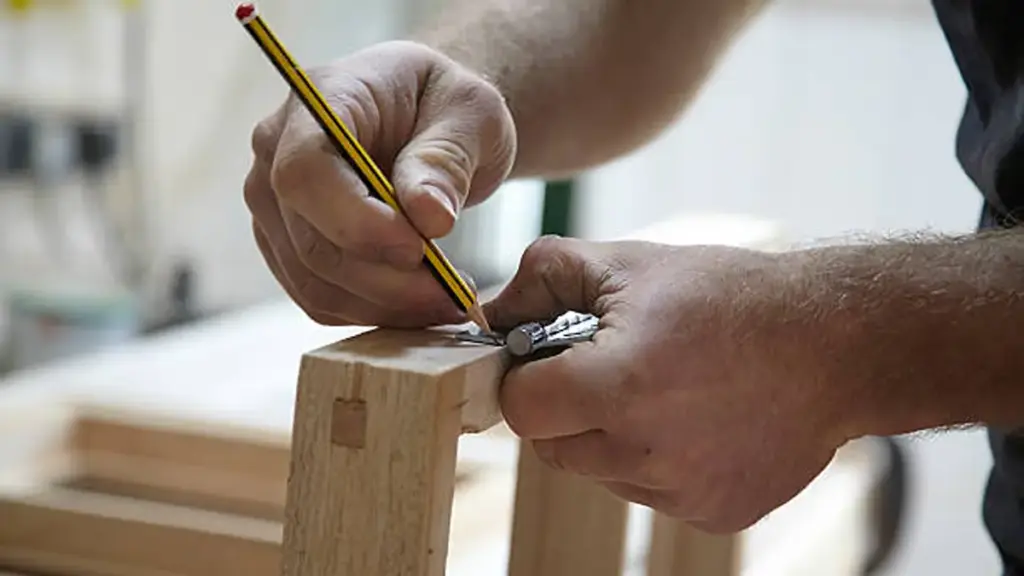
Handing says where the hinges and latch go. Factories cut that prep before the finish cures, so a wrong hand means a rebuild.
The Handing Test, and Why Markets Disagree
US practice names the hand from the exterior face, using the hinge line as the reference. Hinges on the right and the leaf swinging away from you is right hand. Hinges on the right and the leaf swinging toward you is right hand reverse. Our door swing types guide walks that test with diagrams.
European DIN practice names it from the side where the hinges show when the leaf is closed. On an inswing door that is the inside face, which flips the label. The same door reads right hand in one catalog and left hand in another. Outswing units agree between the two systems, which is cold comfort when you order inswing.
Never send the words alone. Mark the hinge side, the closing face, and the swing direction on a sketch, then photograph the opening from both faces. That travels better than terminology does.
Hinge Count, Bore, and Backset
Hinge quantity follows height. Most fabricators fit three hinges on doors from 6 ft 8 in to 7 ft 6 in and add a fourth above that, to about 10 ft (3,048 mm). Glazed leaves and heavy solid cores pull the figure higher, so set counts by weight as well as height.
The latch side needs two figures: bore diameter and backset. Metric lock bodies are sold as 60 mm and 70 mm, matching the two imperial backsets. An aluminum door ordered to a US hardware schedule and built on metric tooling needs both written down.
Our casement door range covers inswing and outswing configurations in custom sizes, with the hinge and latch prep stated on each shop drawing before cutting.
Submitting a Measurement Sheet to a Factory
A complete sheet turns a rough opening into a priced unit. An incomplete one turns lead time into a negotiation.
The Sheet to Copy Into Your Notebook
Build one line per opening, tag it, and send the sheet as a single file beside the photographs. This is the format a quotation desk can price without writing back.
| Line Item | What to Record | Example Entry |
|---|---|---|
| Opening tag | Room, floor, unique ID from your drawing | D12, level 3 ensuite |
| Leaf width | Three readings plus the governing one | 914 / 911 / 913 mm |
| Leaf height | Three readings, named floor level | 2032 mm to finished floor |
| Leaf thickness | Measured at two points on the edge | 45 mm aluminum, 35 mm timber |
| Jamb or wall depth | Finished thickness at head and sill | 140 mm head, 143 mm sill |
| Rough opening width | Smallest of three, stud face to stud face | 950 mm |
| Rough opening height | Smallest reading, header to subfloor | 2090 mm |
| Handing and swing | Hinge side, closing face, direction, sketch | RH reverse, inswing |
| Hinges | Count, size, offset of top hinge | 3 off, 4 in from top |
| Bore and backset | Cross bore diameter and backset | 54 mm bore, 60 mm backset |
| Floor and threshold | Finish type, build-up, saddle or stop | Tile, 12 mm bed |
| Glass and panel build | Glazing type, interlayer, sightline | Double glazed, obscure |
| Hardware and finish | Handles, closers, color code | RAL 7016, satin |
Units, Tolerance, and Who Owns a Mis-measure
Pick one unit system per sheet and stay inside it. Mixed inch and millimeter columns invite a transposition nobody catches until the frame is on the pallet. If a drawing arrives in the other system, convert it yourself and write the figure beside the original.
Then state the tolerance you expect back. Linear 1/16 in (1.6 mm) is normal fabrication practice, and a drawing promising half a millimeter on a 2,400 mm leaf is a claim worth questioning.
Finally, settle in writing who carries a mis-measure. A wrong-hand unit built to a wrong sheet is the buyer’s freight. A unit that departs from the signed sheet is the factory’s. That sentence belongs on the purchase order long before anyone extrudes profile for your job, and our aluminum door range is quoted against exactly that signed sheet.
Measure the object, name the reference surface, and send the photographs. Ask for shop drawings to be countersigned before cutting starts. That is the whole method behind how to measure a door for replacement, and it turns the task into a routine your crew repeats.

Door Measurement Questions From Real Jobs
How do I measure a door for replacement accurately?
Measure width at three heights and height at three positions, then record every reading and mark the governing one. Keep the smallest figure for an opening or complete unit, and the largest when you are copying a leaf into a frame that stays. Add wall depth, floor build-up, and handing. Finish with photographs from both faces.
Should I measure the slab or the frame?
Measure the object you are replacing. A leaf-only order needs slab width, height, thickness, and hinge geometry, taken to the nearest millimeter. A unit order needs the rough opening and the finished wall depth, with the casing off. Sending a slab measurement against a unit order is the most common mismatch we see.
What is a rough opening vs door size?
Door size names the leaf. Rough opening names the framing gap that receives the assembled frame. Residential practice leaves about two inches of extra width and two to two and a half inches of extra height over the slab. A 36 by 80 in door sits in an opening near 38 by 82-1/2 in.
What does door handing mean and how do I check it?
Handing records which side the hinges sit on and which way the leaf swings. US practice names it from the exterior face; DIN practice names it from the side where hinges show when closed, which reverses the label on inswing doors. Send a sketch with hinge side and closing face marked, plus photographs from both faces.
What measurements does a factory need to quote a custom door?
Leaf or opening width and height, thickness, finished wall depth, rough opening figures, handing with swing direction, hinge offsets, bore and backset, floor build-up, glazing build, and finish codes. Send one line per tagged opening in a single unit system, and attach photographs from both faces. A sheet complete on those lines prices without a written-back question.