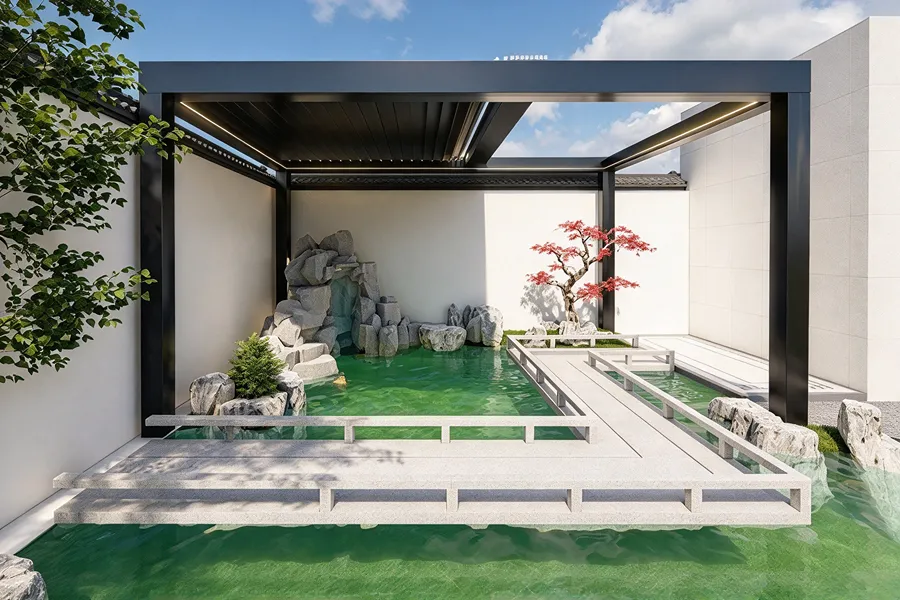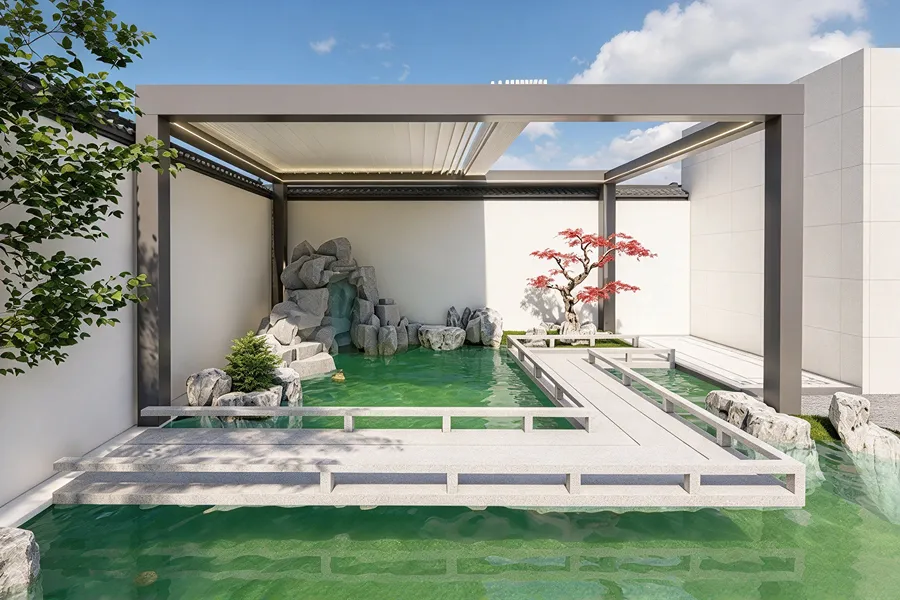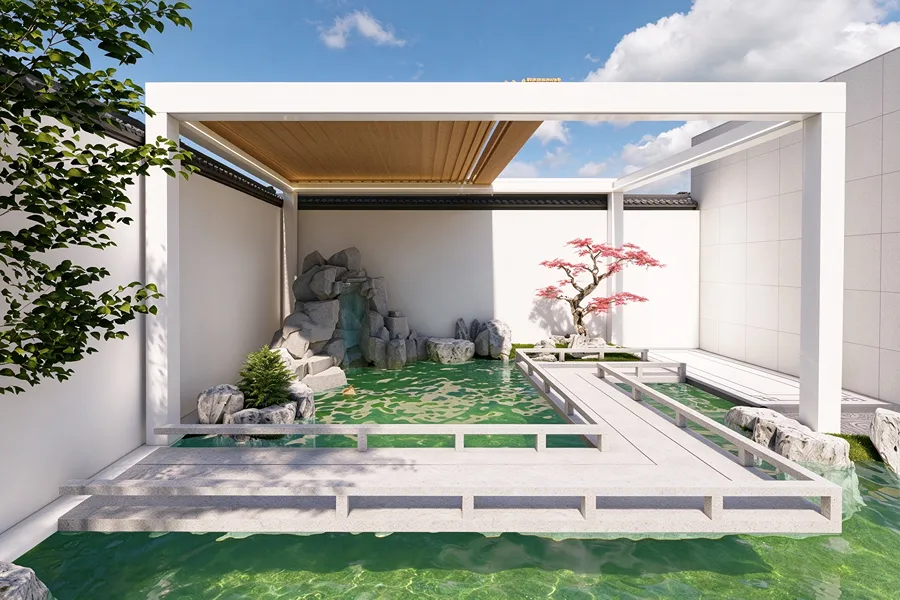


Custom Aluminum Louvered Pergola Manufacturer

Opuo offers durable, customizable aluminum pergolas and outdoor shading solutions for architects, appaltatori, aziende, and homeowners to enjoy a stylish, comfortable backyard in any weather.

bandiera

Explore Our Hot Sales Aluminum Louvered Pergola

Designed for residential and commercial projects, our pergola systems offer flexible configurations, motorized louver options, and customizable finishes to meet different project requirements.

图片清晰度提升
Gruppo 31 (2)

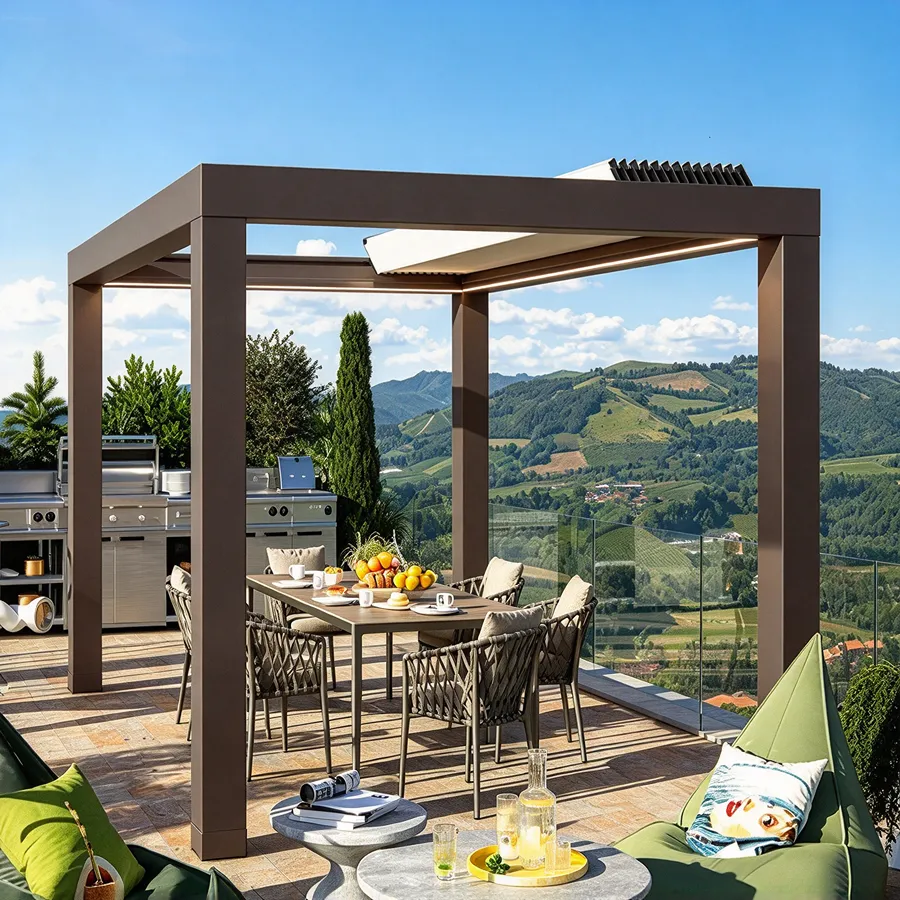
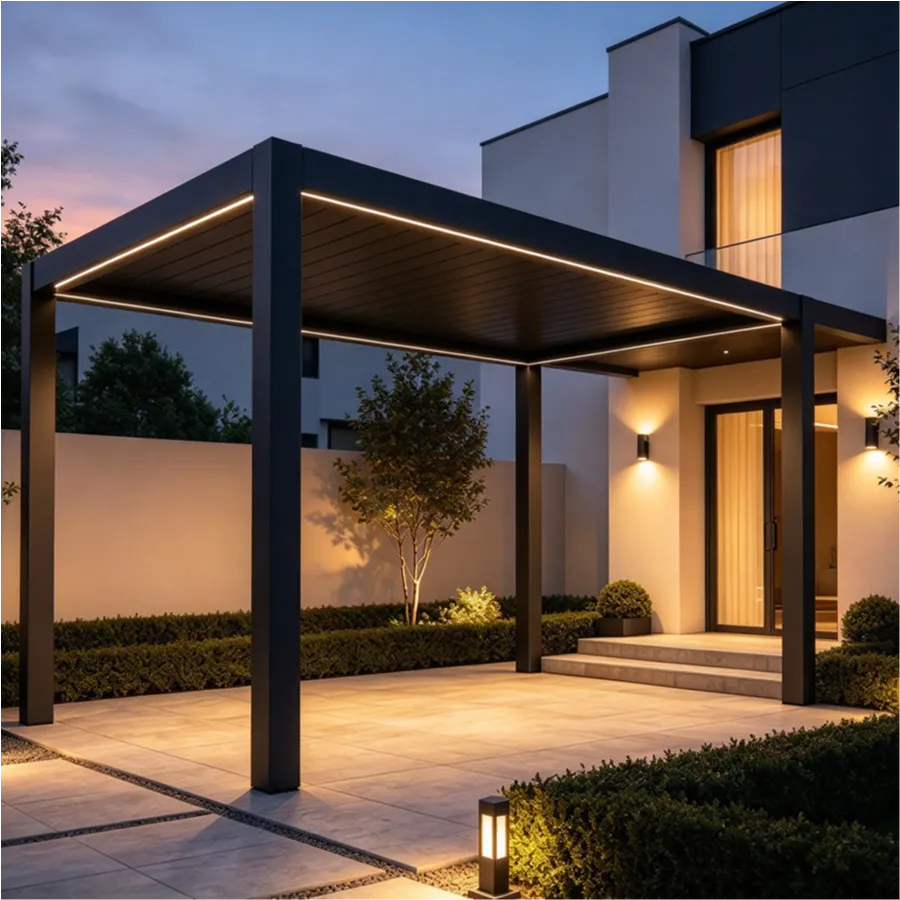
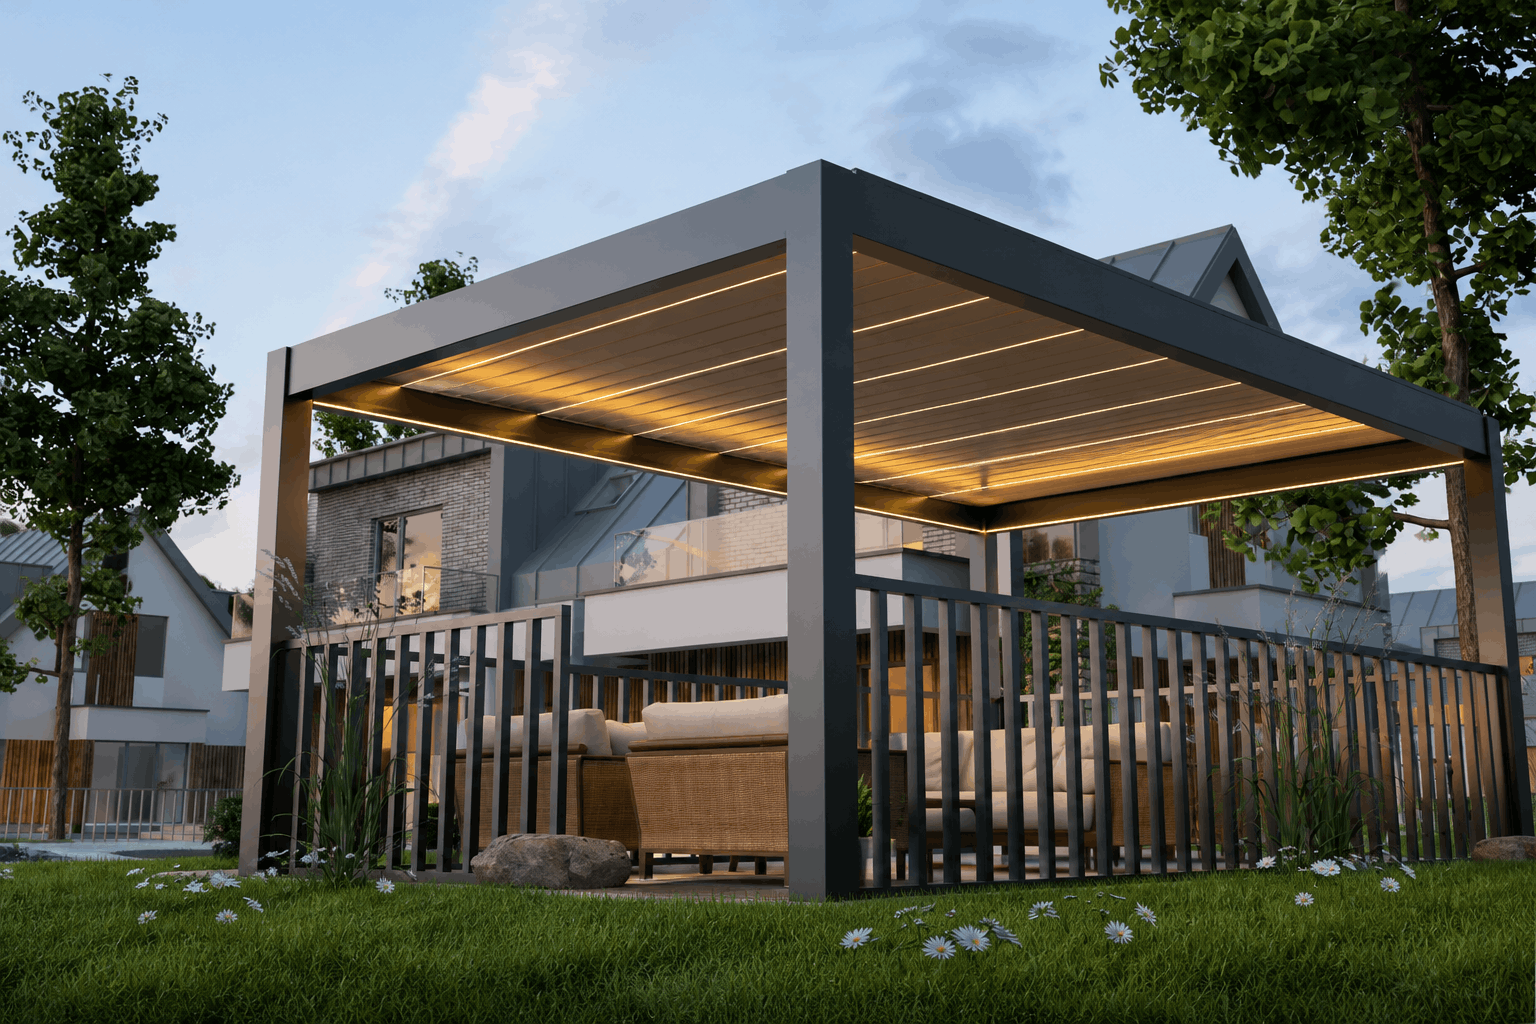
Motorized Louvered Pergola

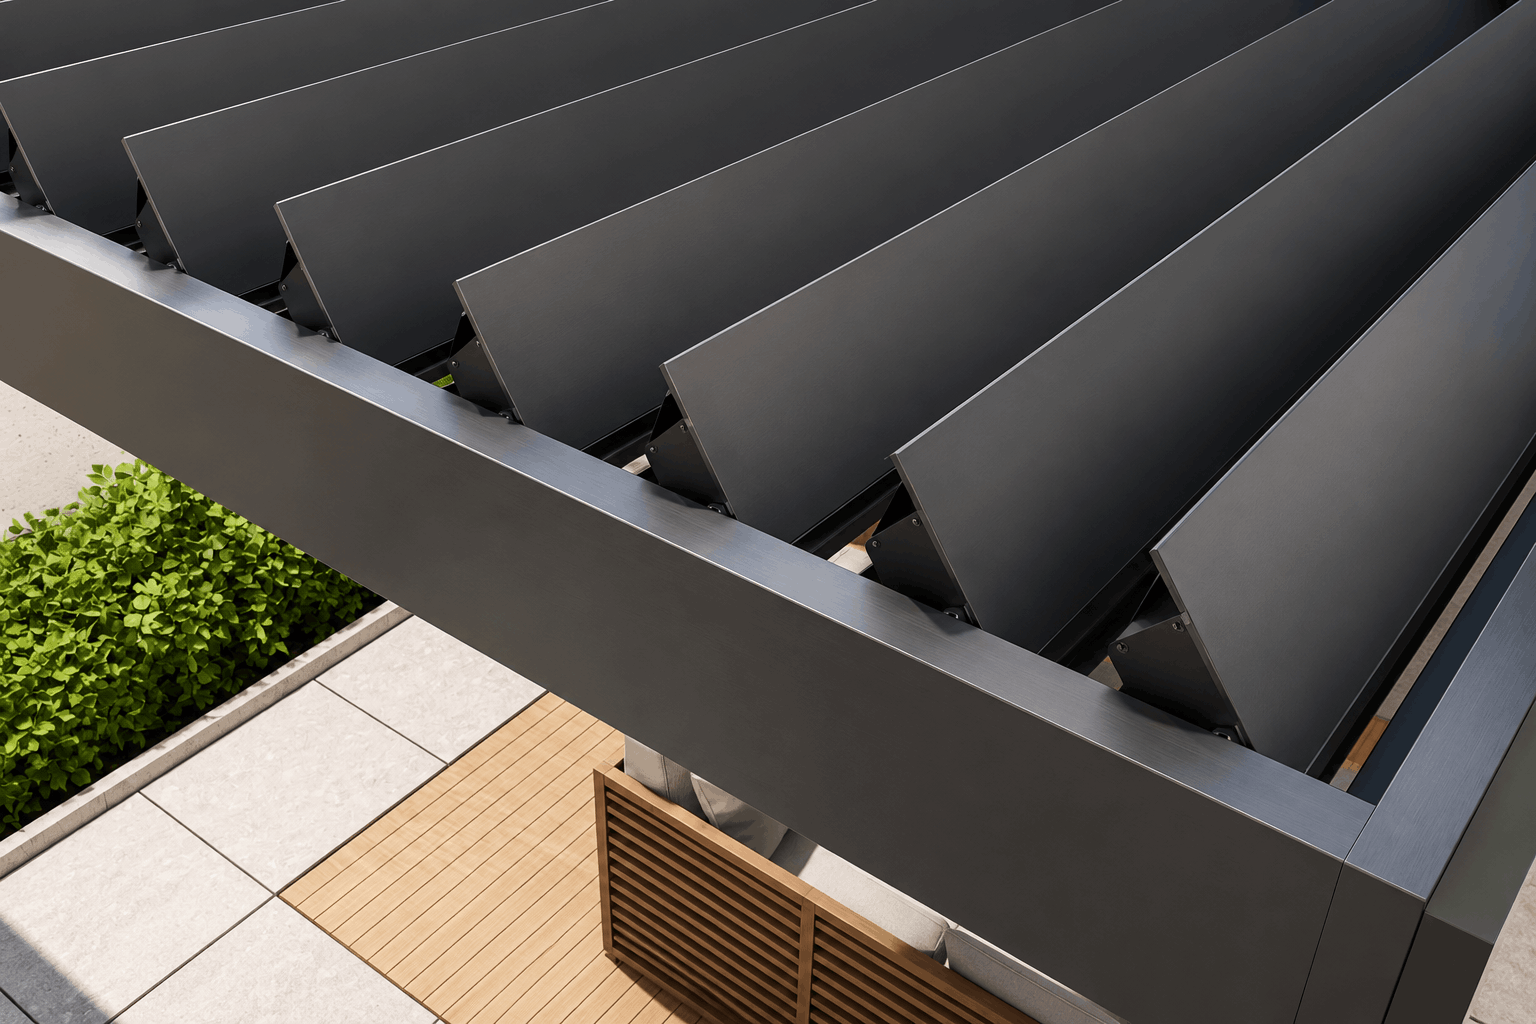
Adjustable aluminum louvers provide flexible control over sunlight and outdoor comfort.

图片清晰度提升 (1)
Gruppo 31 (2)

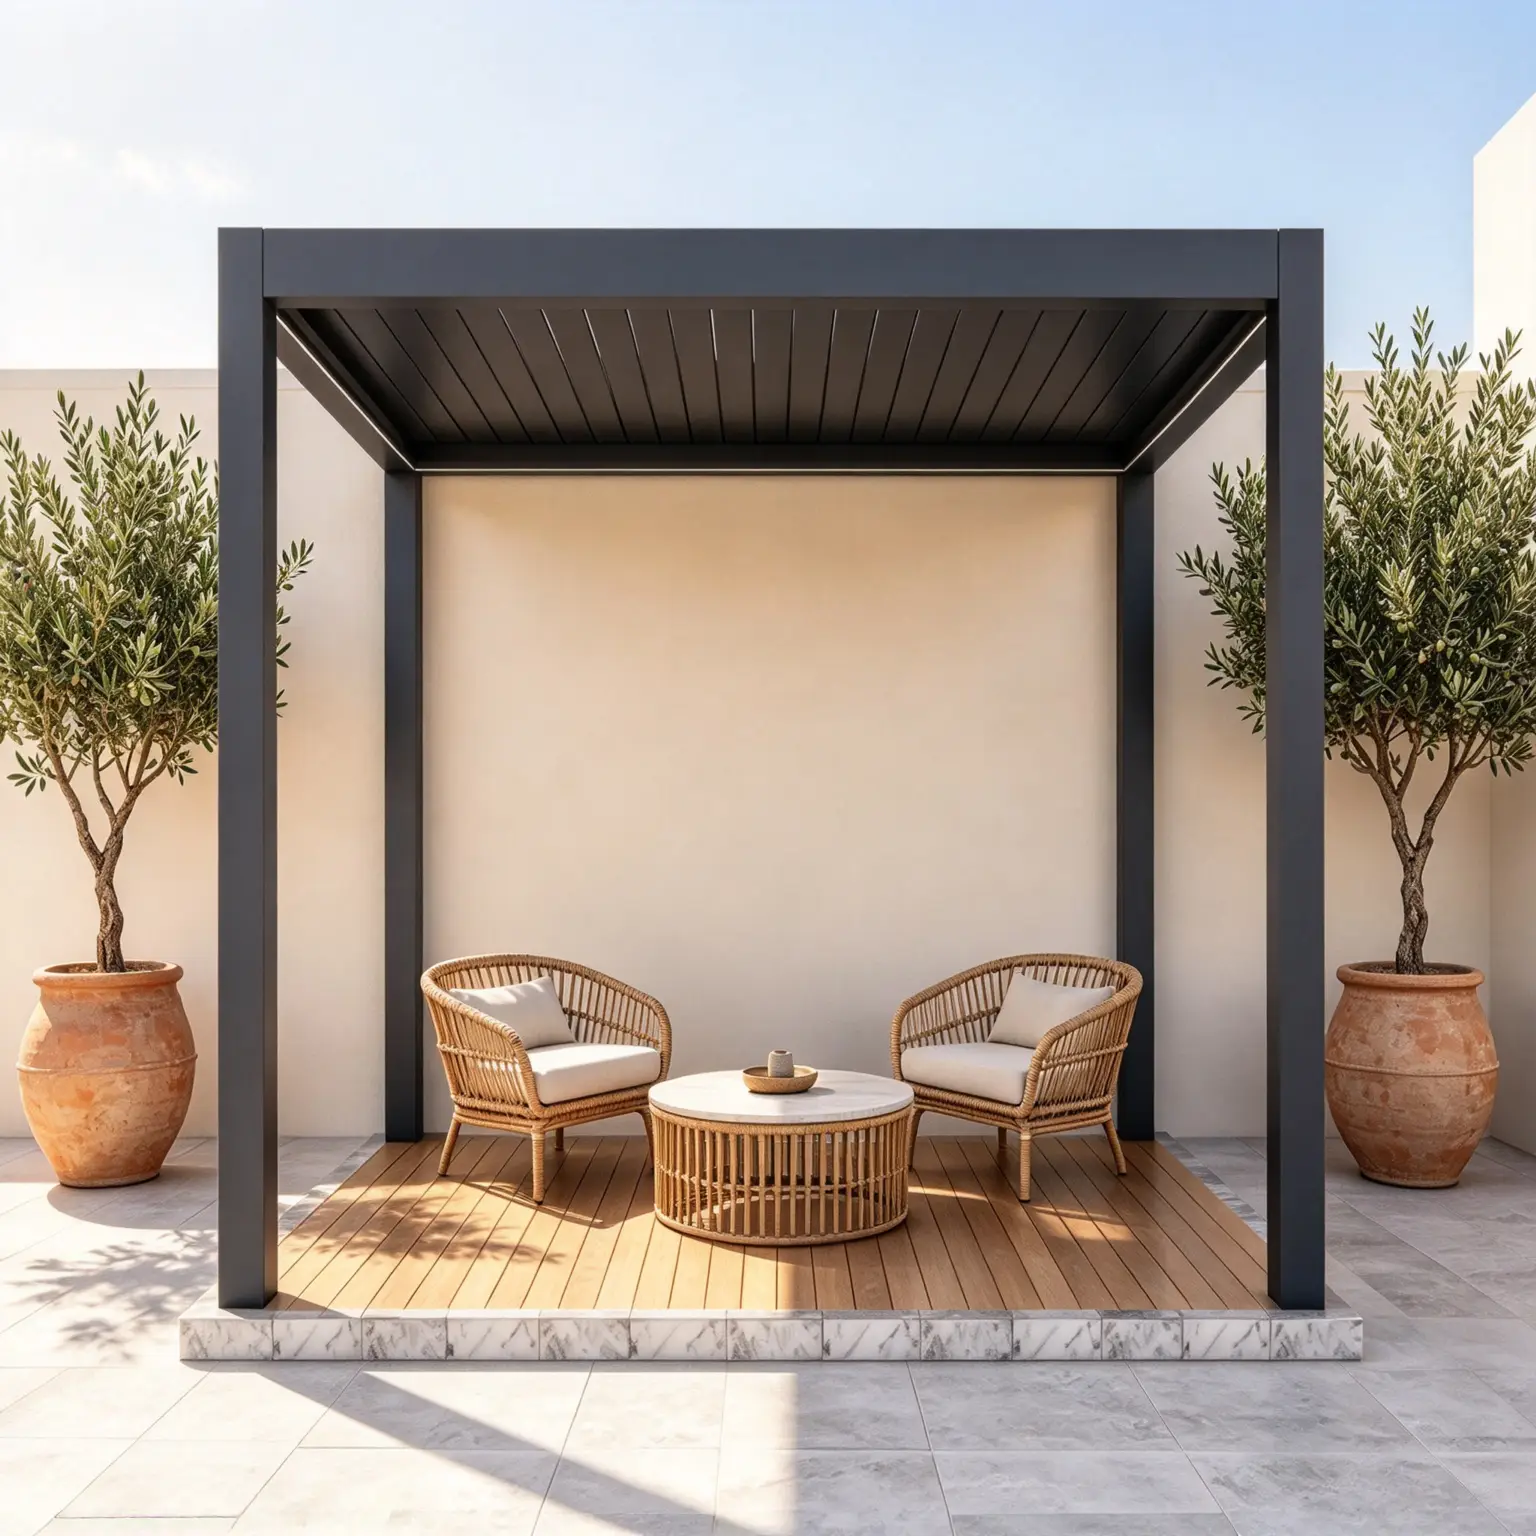
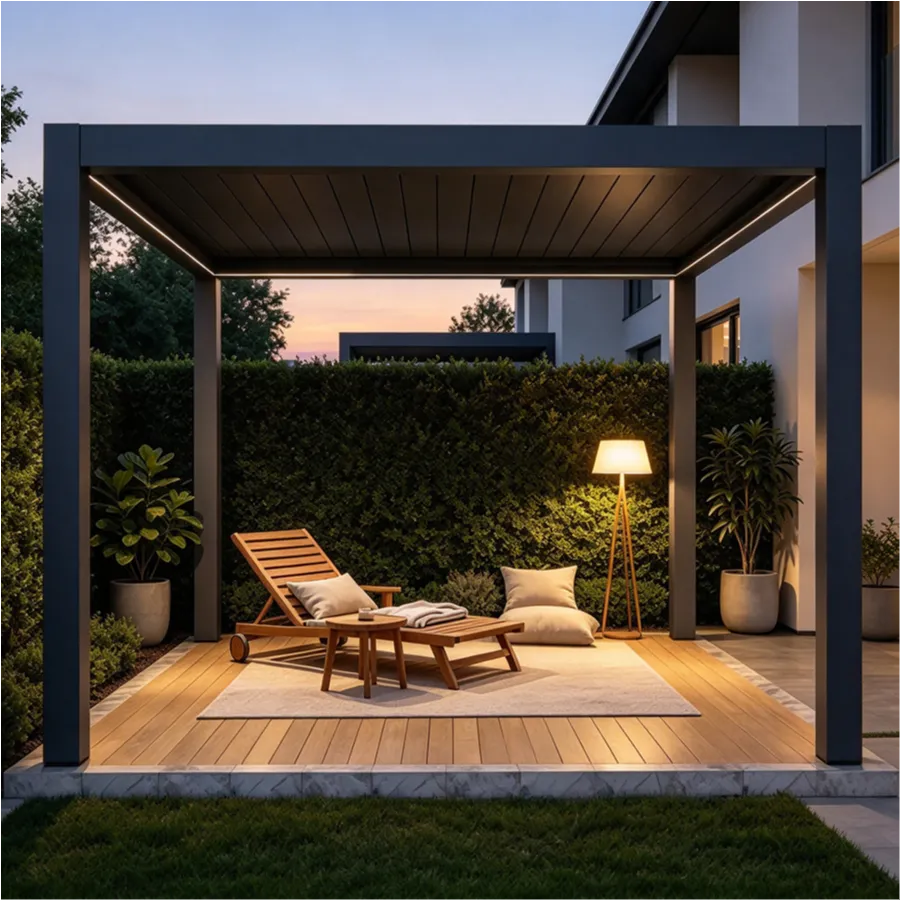
Freestanding Louvered Pergola

An independent structure designed for patios, giardini, aree a bordo piscina, and open outdoor spaces.

图片清晰度提升 (2)
Gruppo 31 (2)

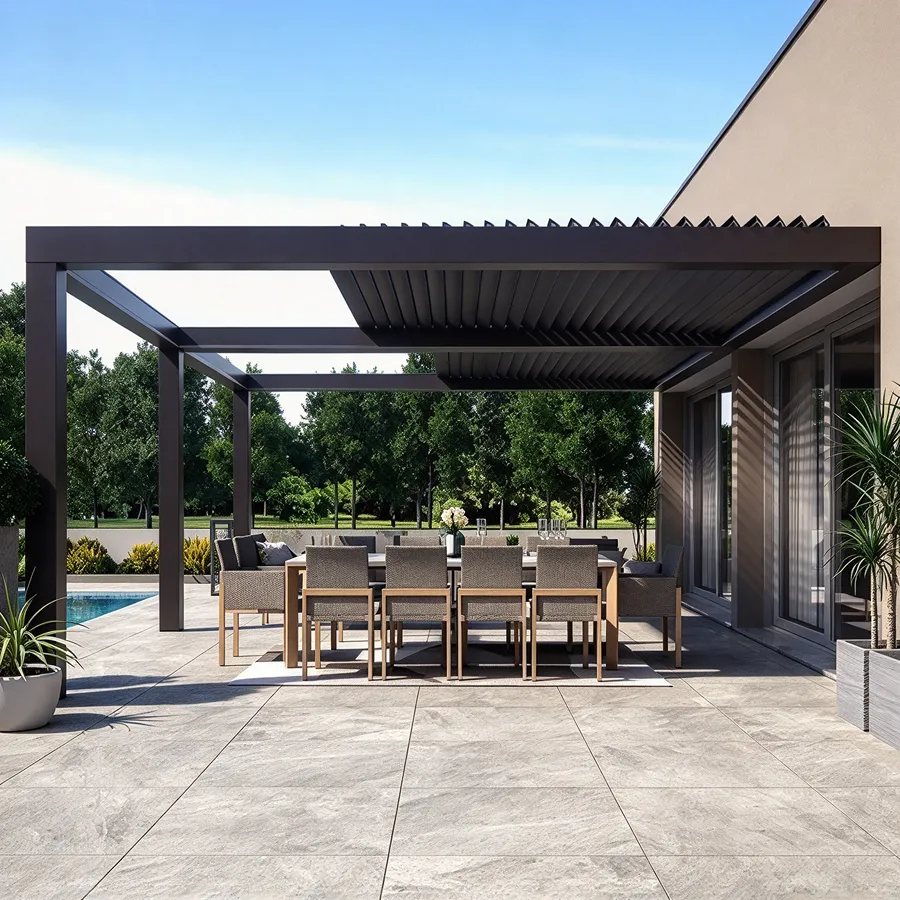
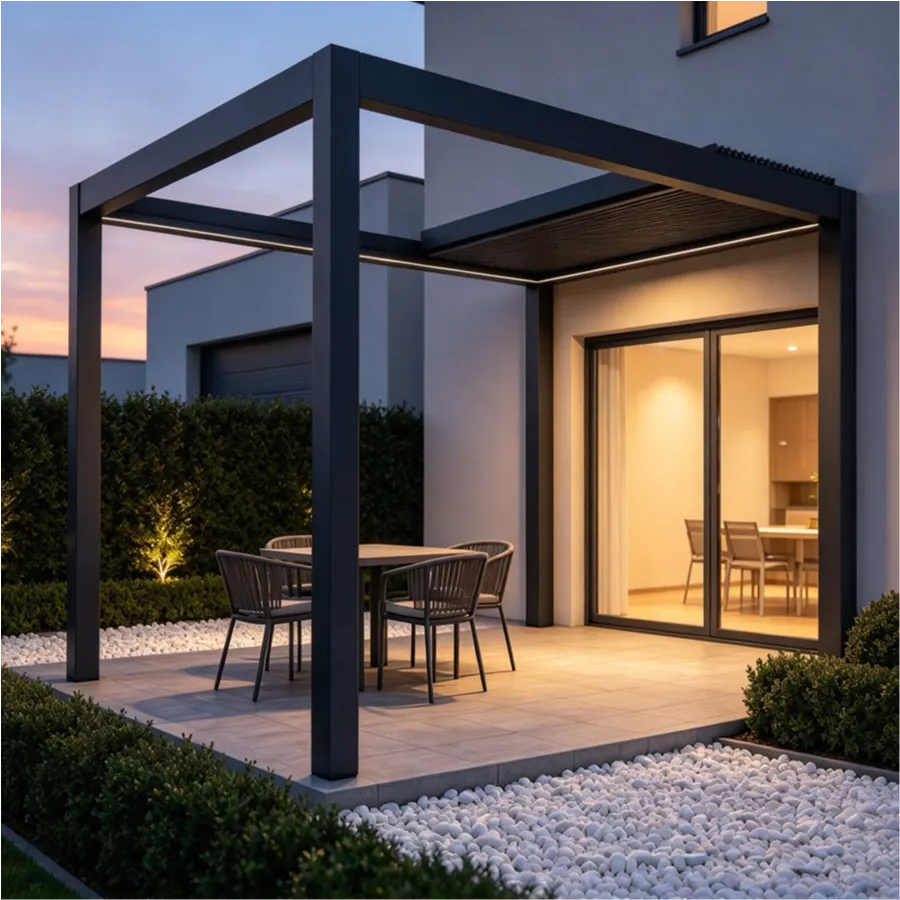
Attached Louvered Pergola

Designed to connect with existing buildings, extending usable outdoor space with a seamless structure.

图片清晰度提升 (3)
Gruppo 31 (2)

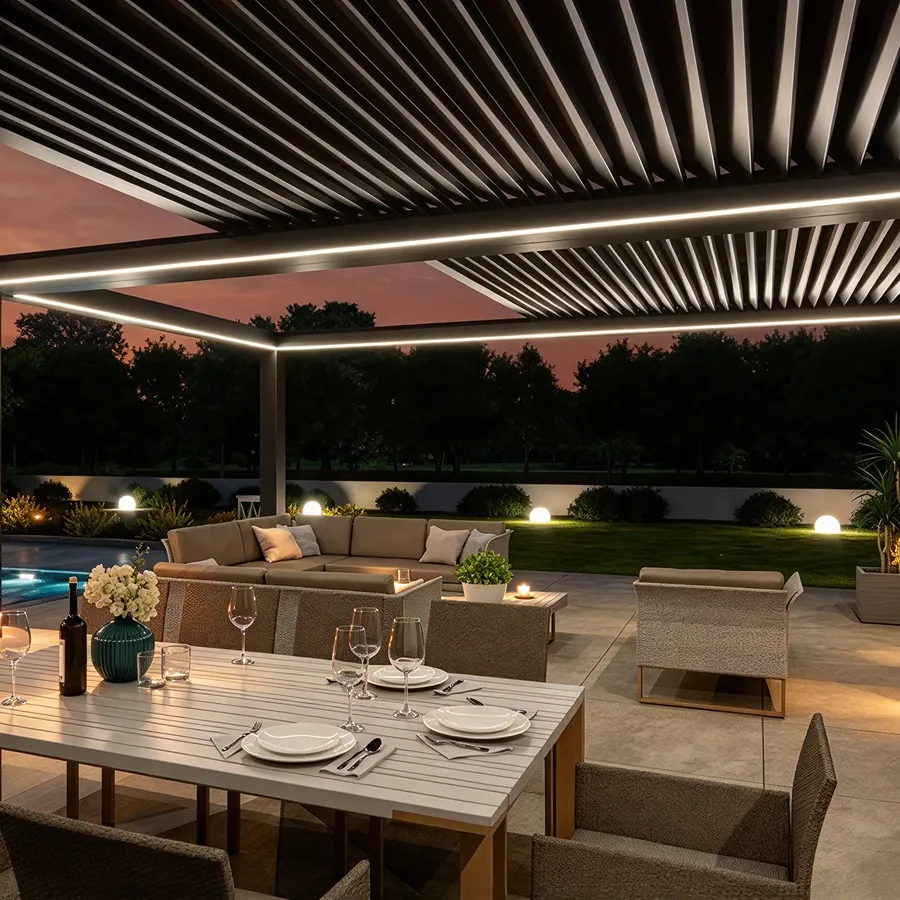
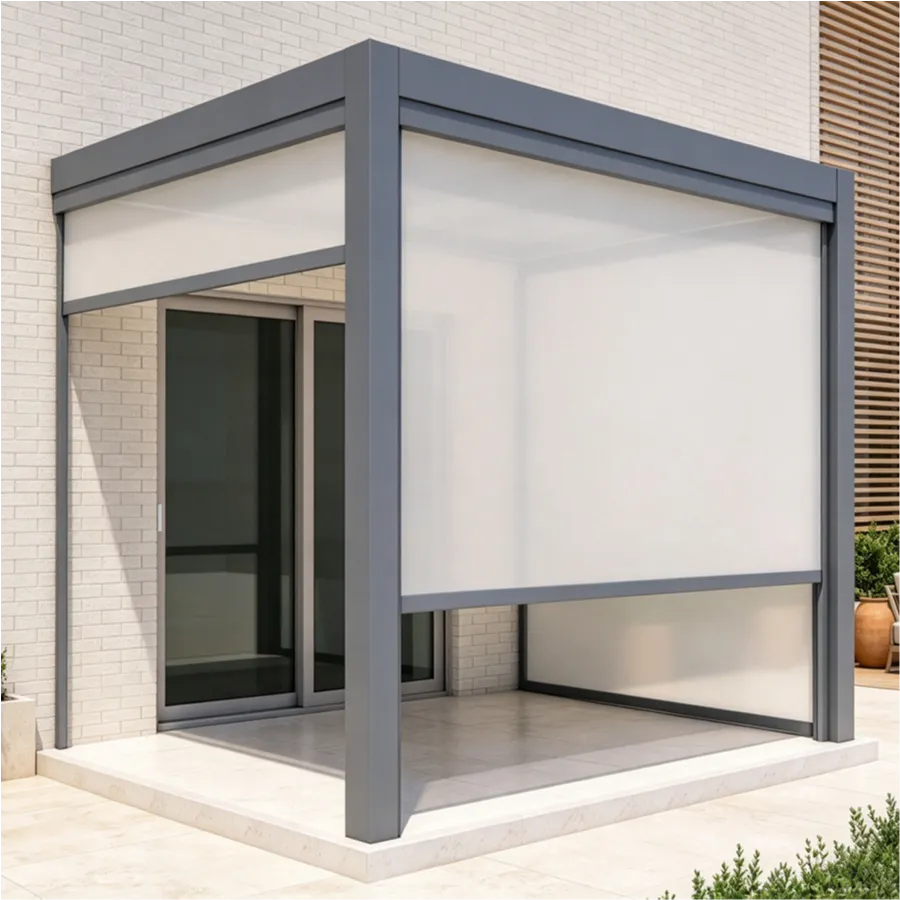
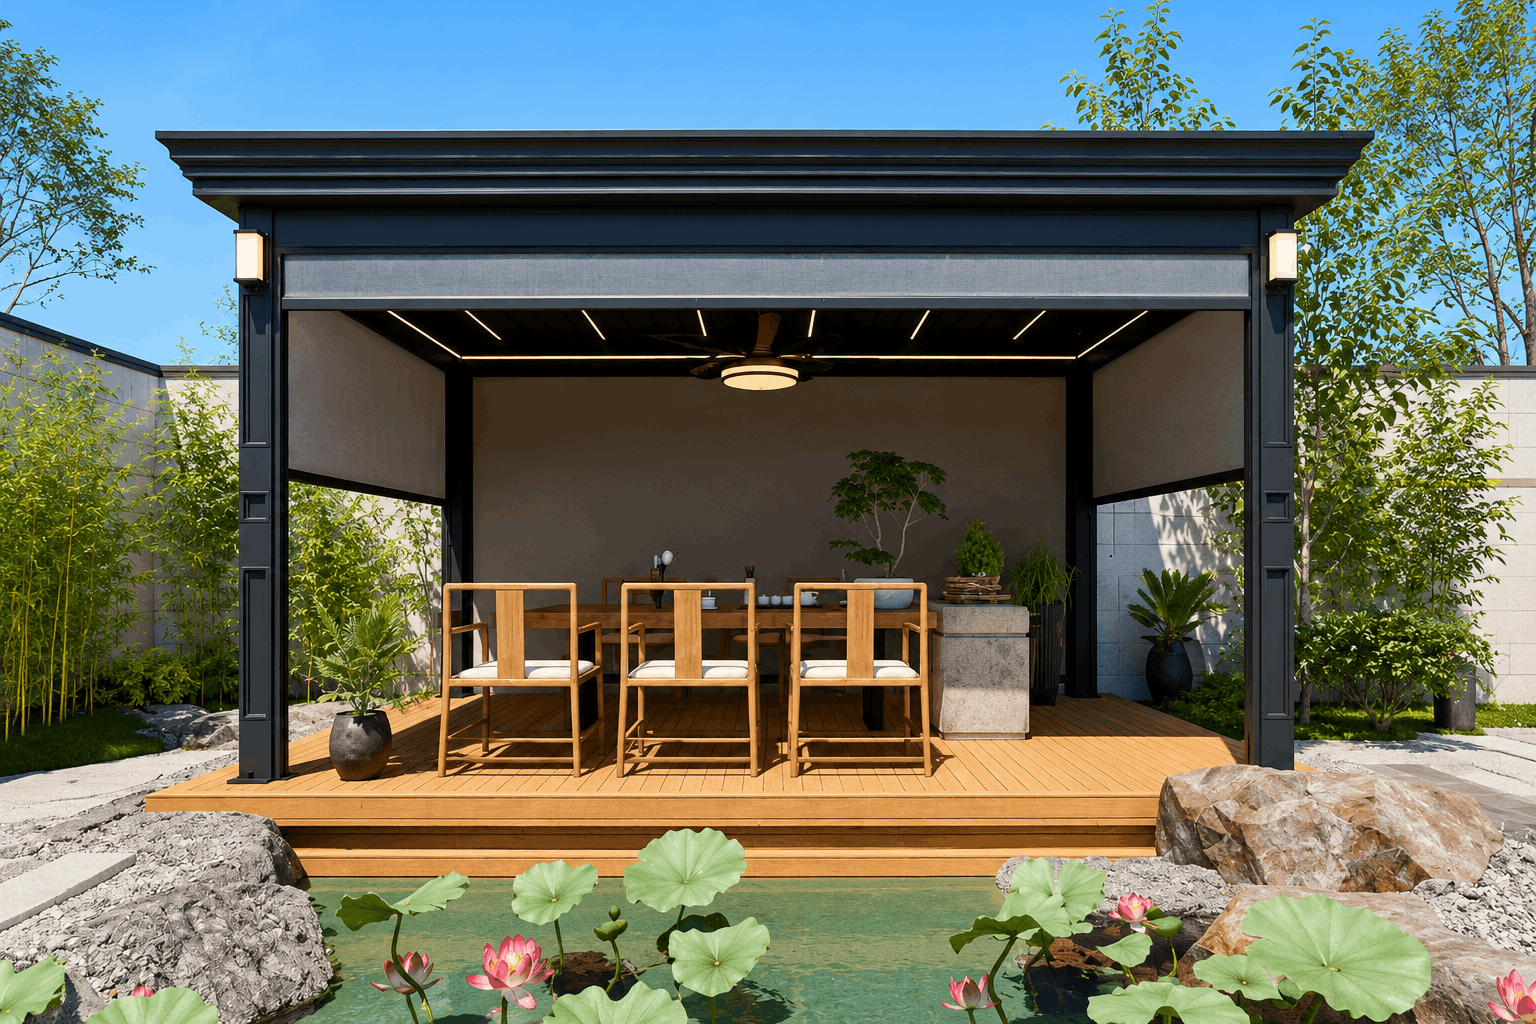
Motorized Louvered Pergola with Roller Blind

Side-mounted retractable screens that pair with any pergola for wind protezione, privacy, and shade — extending usable hours in cooler or

Designed for a Wide Range of Outdoor Spaces

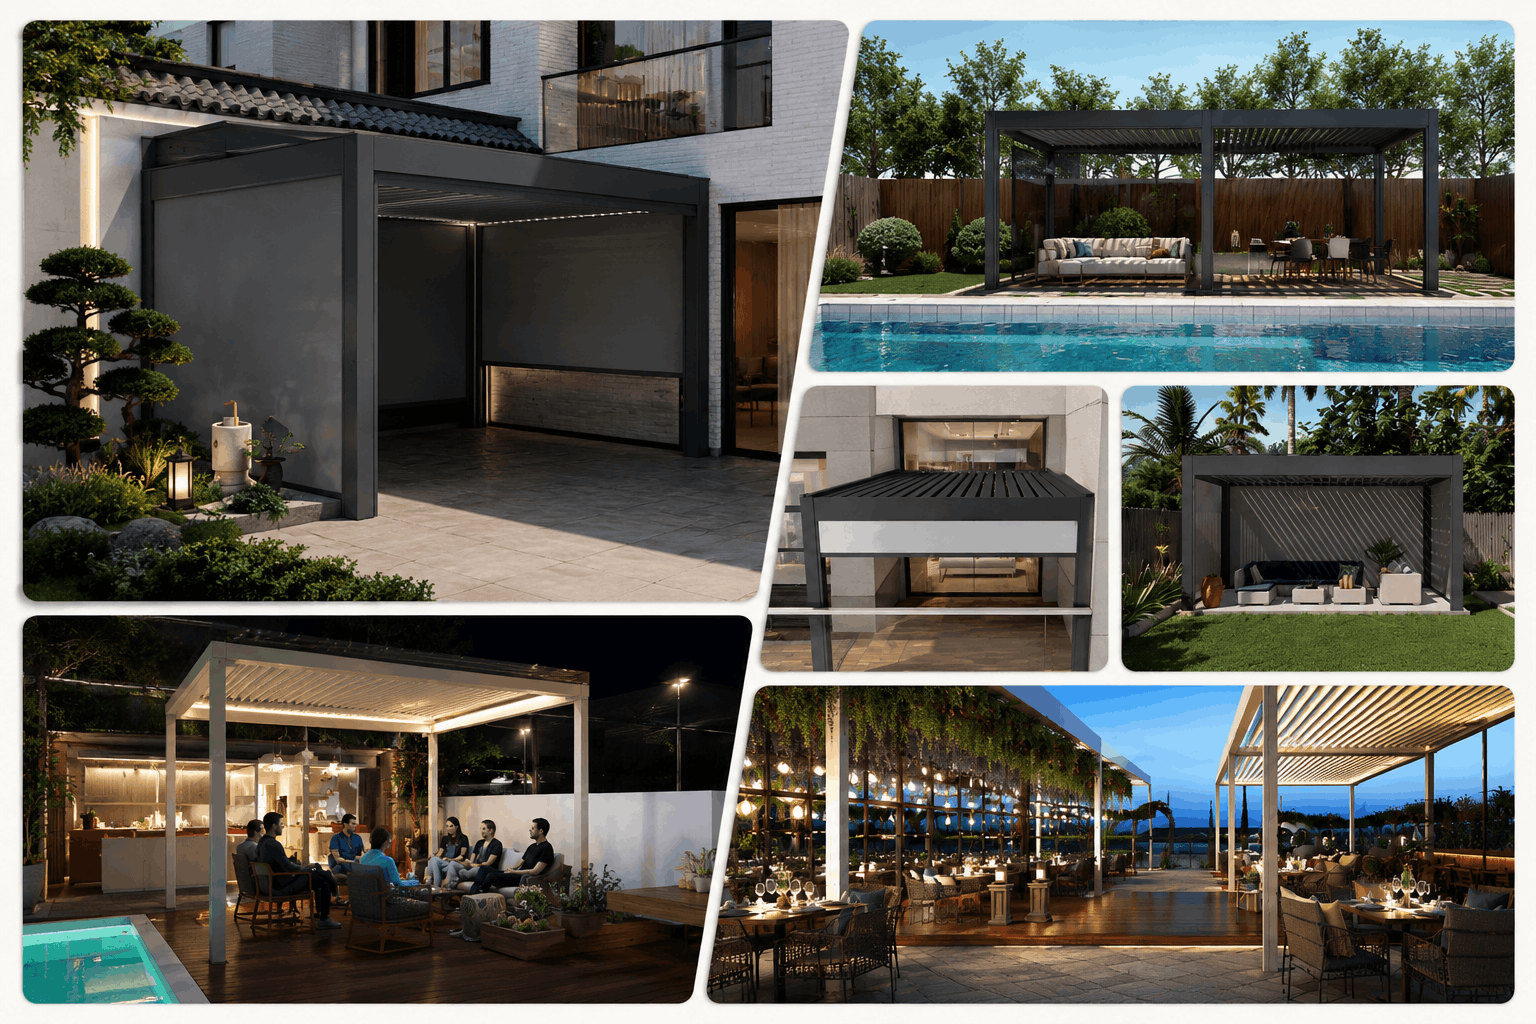
From private residences to commercial projects, our aluminum louvered pergolas provide flexible shade, protezione dalle intemperie, and customizable outdoor solutions.

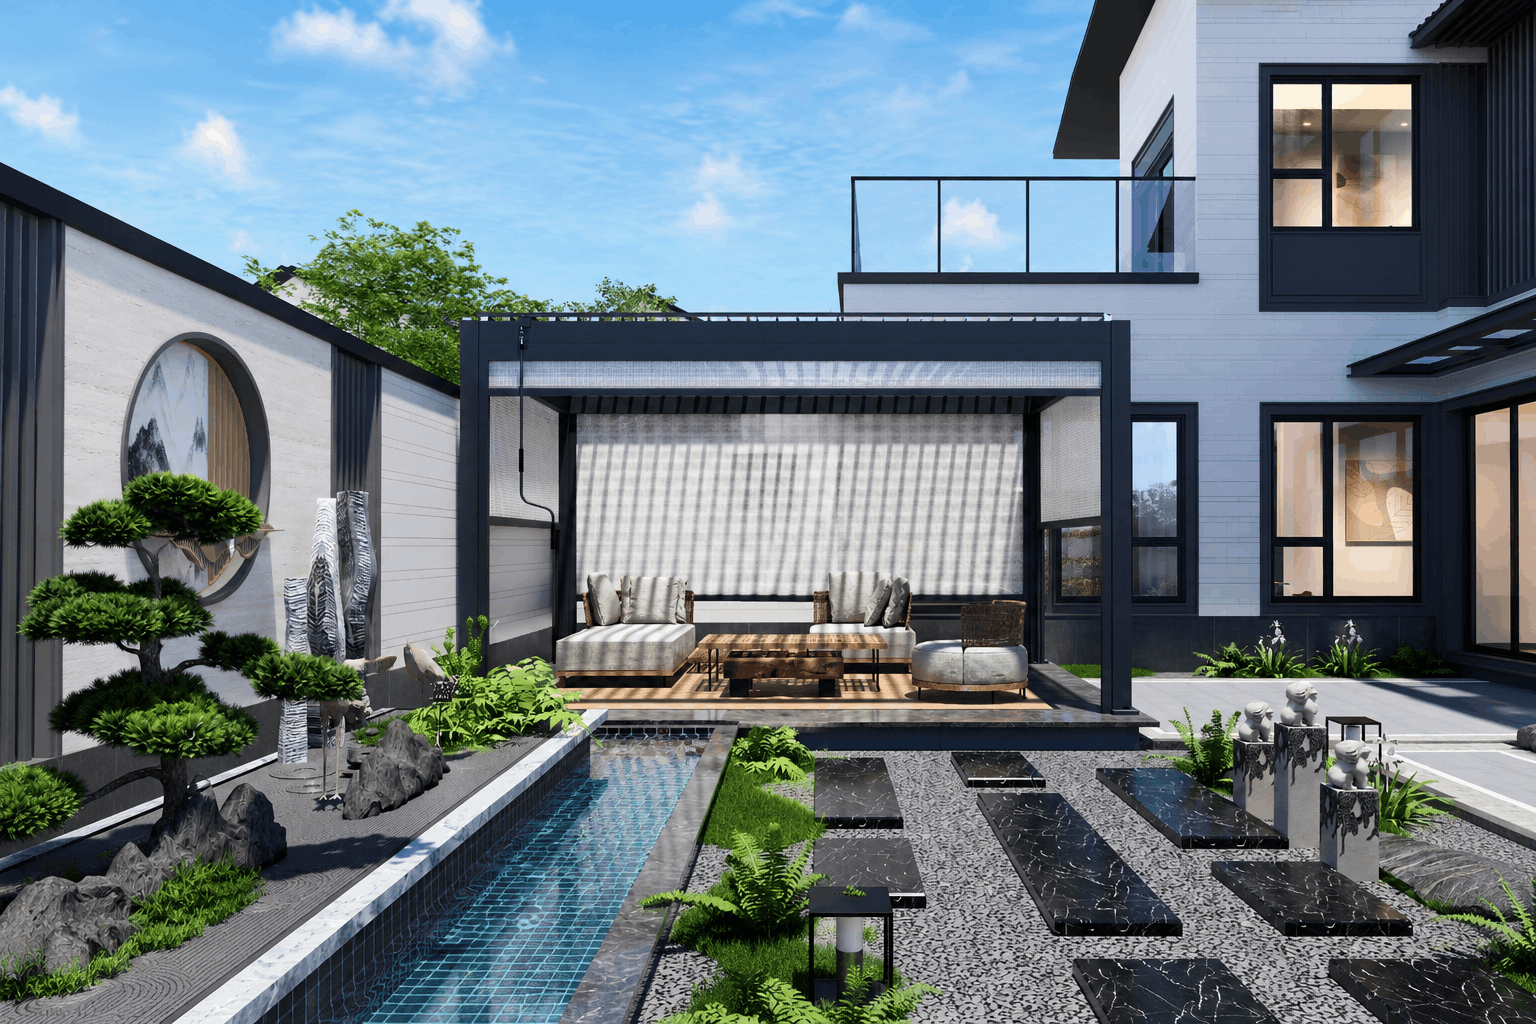
Residential Villas

Create comfortable outdoor living areas for villas, cortili, giardini, and private residences.

Ristoranti & Cafés

Extend outdoor dining areas with adjustable shade and weather protection.

Alberghi & Resort

Add functional outdoor spaces for poolsides, terrazze, salotti, and guest areas.

Spazi commerciali

Provide shaded outdoor areas for retail stores, uffici, clubs, e spazi pubblici.

Poolside & Leisure Areas

Create comfortable, versatile spaces around pools, giardini, and recreational areas.

Why Architects and Contractors Choose Our Pergolas

Realizzato in alluminio resistente, il padiglione è dotato di tetto regolabile con drenaggio per il sole, controllo del vento e della pioggia. Sistema motorizzato, Luci a LED e schermi laterali sono opzionali. Dimensioni personalizzabili e design moderno si adattano all'uso residenziale e commerciale, bassa manutenzione come soluzione completa per la vita all'aperto.

Gruppo 23
01

Struttura in alluminio resistente

struttura in alluminio resistente
02

Luce solare regolabile & Ventilazione

luce solare regolabile&ventilazione
03

Protezione dalla pioggia con sistema di drenaggio

protezione dalla pioggia con sistema di drenaggio
04

Controllo motorizzato disponibile

controllo motorizzato disponibile
05

Dimensioni personalizzate, Colore & Progetto

design a colori con dimensioni personalizzate
06

Aspetto esterno moderno

aspetto esterno moderno
07

Illuminazione a LED opzionale & Schermi laterali

schermi laterali con illuminazione a led opzionale
08

Adatto per Residenziale & Progetti commerciali

adatto a progetti commerciali residenziali
09

Manutenzione ridotta per uso esterno a lungo termine

manutenzione ridotta per uso esterno a lungo termine
10

Soluzione completa per la vita all'aria aperta

soluzione completa per vivere all'aperto

Full Customization to Fit Your Exact Space

Configure your aluminum louvered pergola around your project requirements, from dimensions and structure to colors, controls, and integrated accessories.

Built to your specified dimensions, with flexible sizing options and comprehensive engineering specifications.
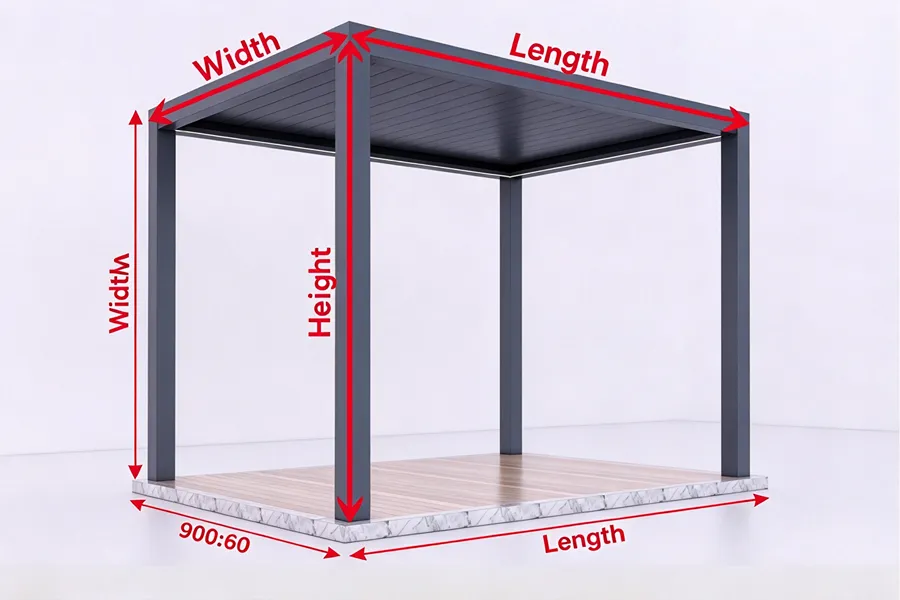
Size & Dimension
Specification Available Size / Dettagli
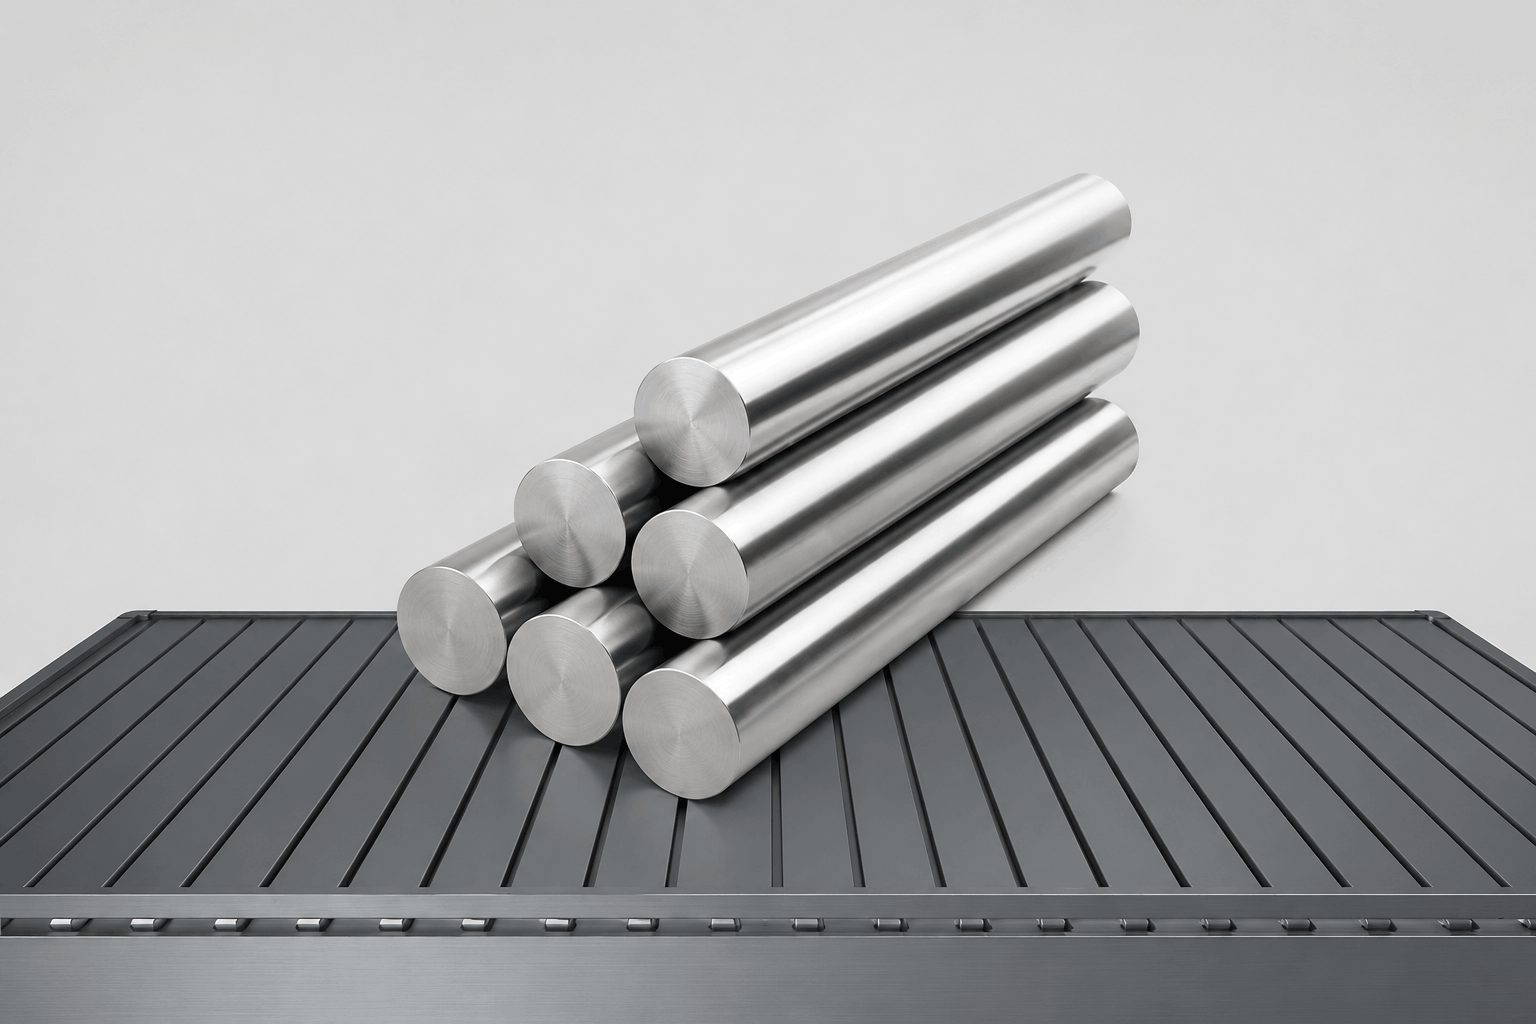
Aluminum Standard Aluminum alloy 6063-T5
Louver Profile 150×30×1.25 / 175×40×1.5 / 200×40×1.6 / 220×53×1.8 mm
Opening Angle 0–90° adjustable louvers
Operation System Waterproof motorized operation with remote control and wall switch
Motor Specification AOKA 36-D800N: DC 24 V, 30 W, 1.3 UN, 800 N thrust, IP67 rating
Resistenza al vento 150: 60–100 km/h | 175: 70–150 km/h | 200: 180–200 km/h | 220: 200–250 km/h
Snow Load Reference 150: 30–40 cm | 175: 40–60 cm | 200: 60–80 cm | 220: 70–90 cm (snow depth)
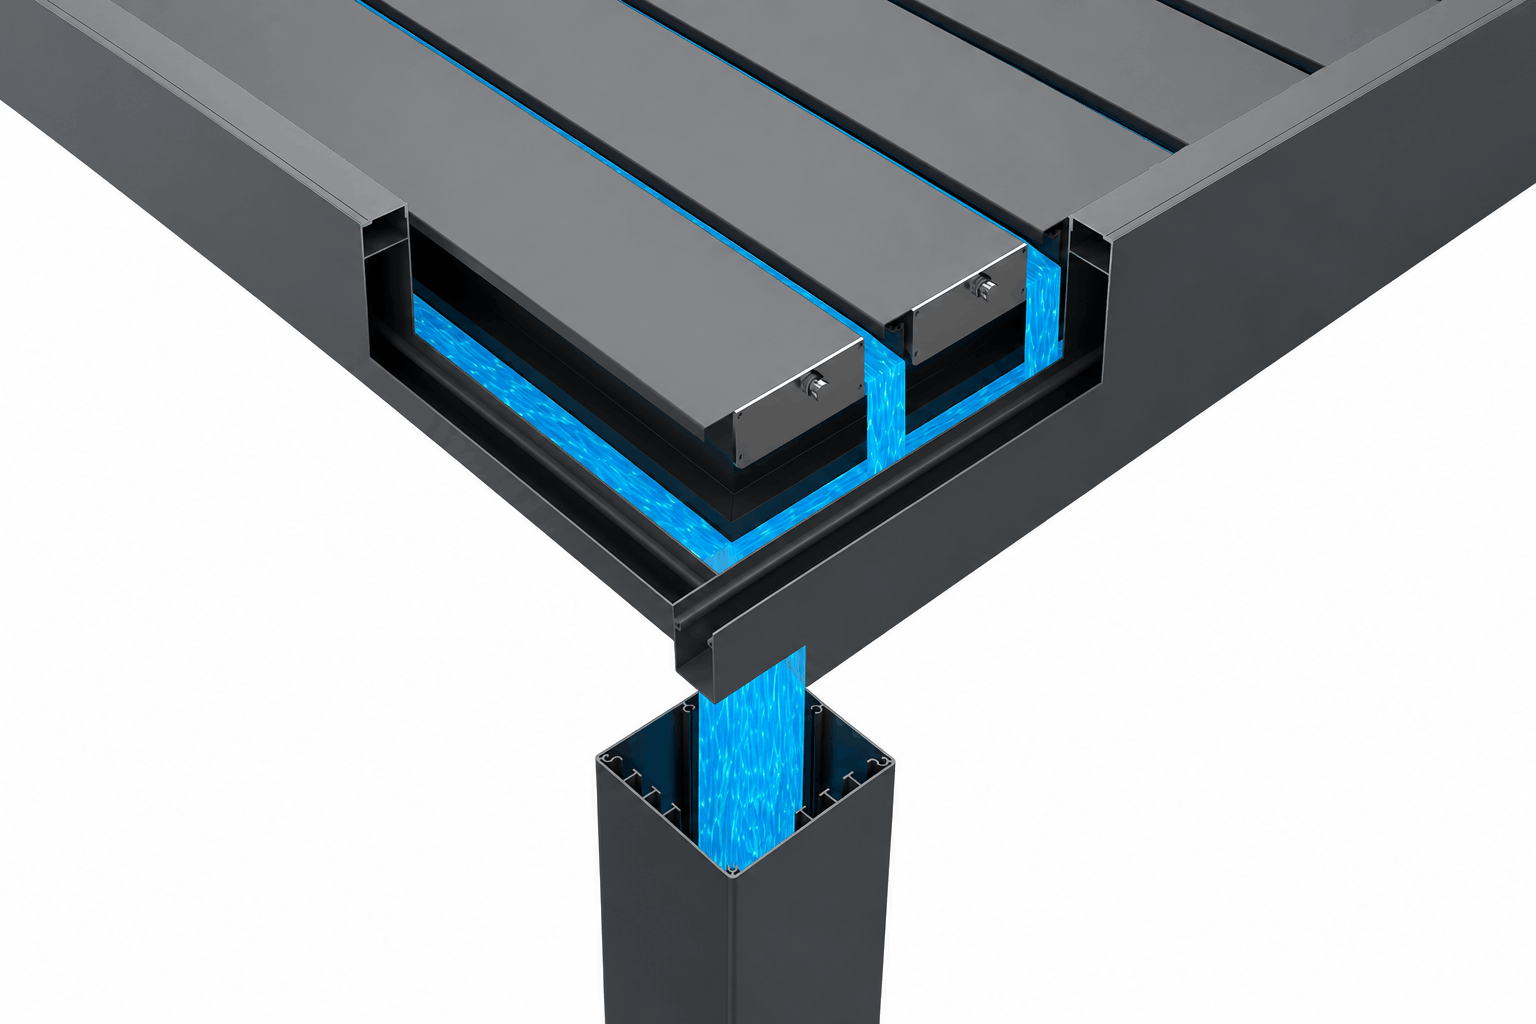
Waterproof Performance 100% Waterproof with integrated gutter drainage system
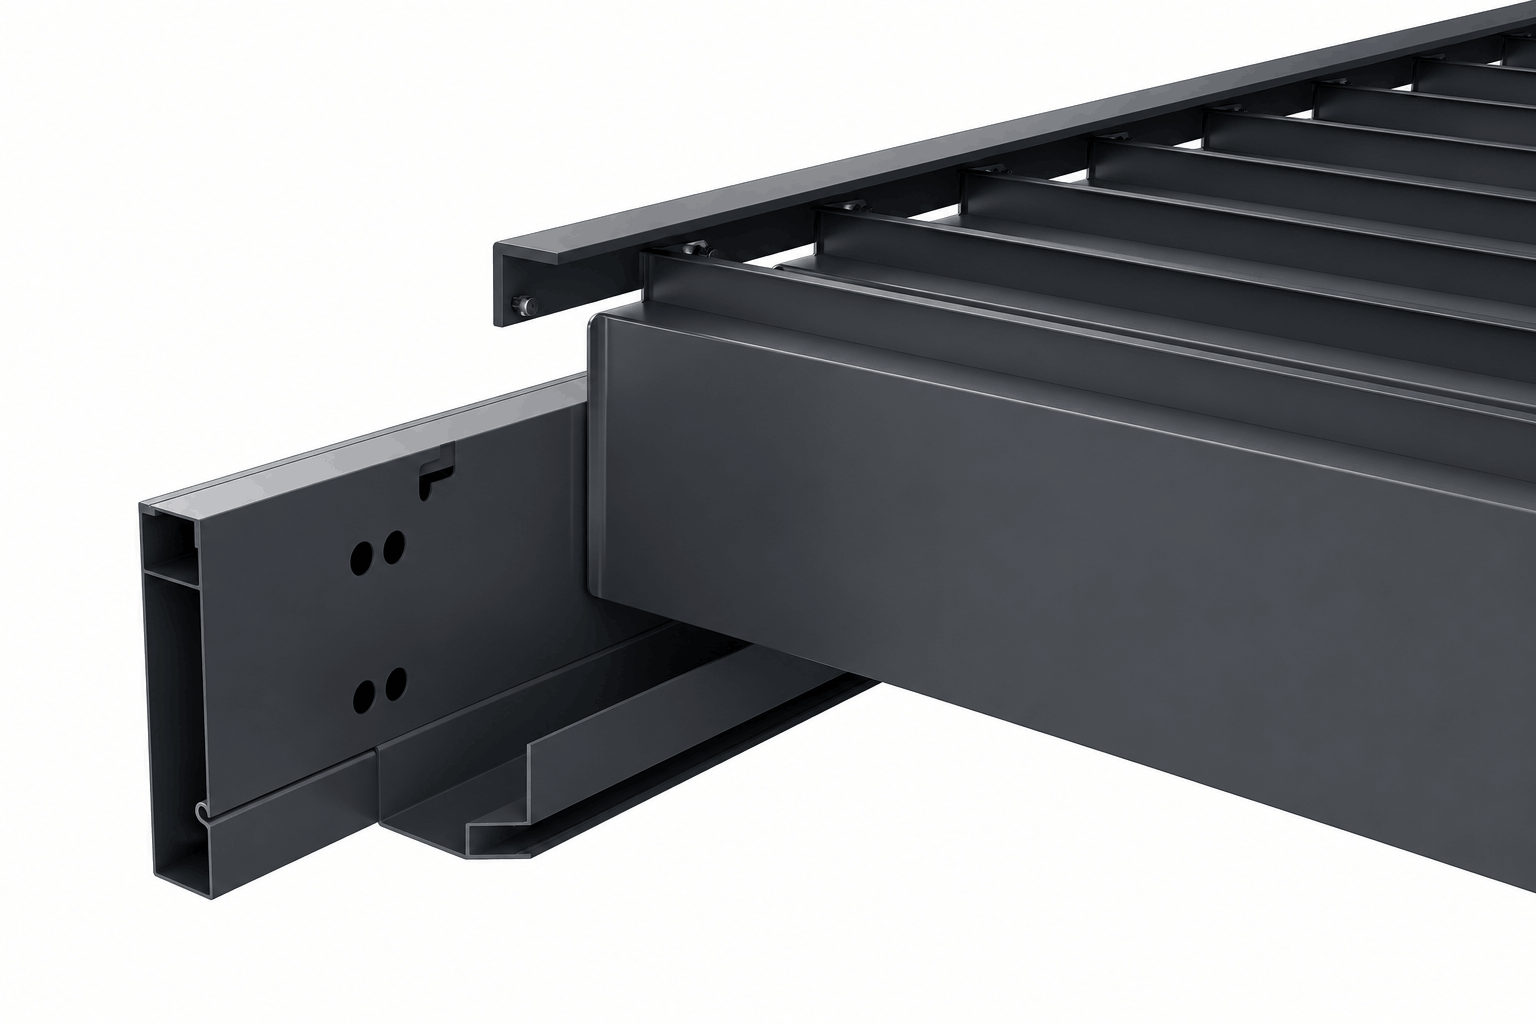
Drainage System Built-in sink & internal post drainage channels
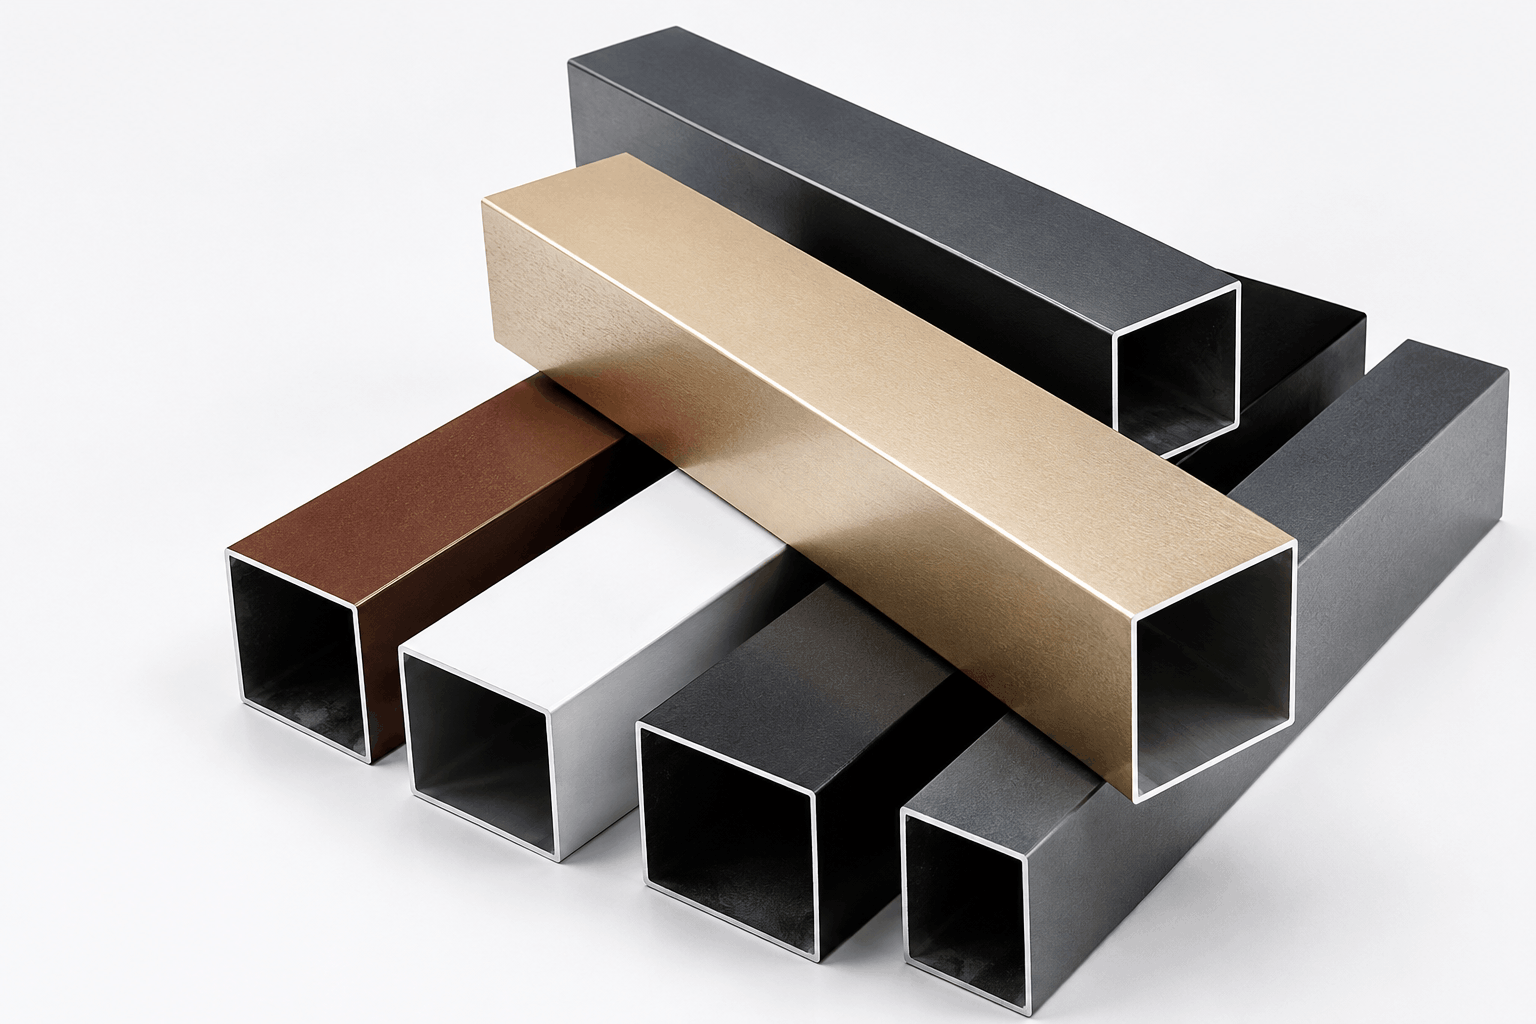
Surface Finish Exterior-grade architectural powder-coated finish
Standard Colors Standard RAL 9005, RAL 8017, RAL 7016, RAL 9016 (Other RAL on request)
Integrated LED Optional LED strips: 4000K or RGB (Perimeter, post or roof-surround)
Zip Screen System 108 / 120 Series motorized zip screen compatible
Glass Door Options Optional sliding or folding glass wall / door system
Rain Sensor Optional Ac301 weather sensor (rain/light/wind): 12 V DC, IP65
Wind Sensor Optional Ac301 wind sensor: 12 V DC, 433.92 MHz, IP65 rating
Installation Types Freestanding, wall-mounted or roof-extension installation
Custom Size Range Custom to project; max louver span 3.5 m to 5.0 m by series
Garanzia 10-year warranty on aluminum surface finish
Lead Time 25 days upon CAD drawing confirmation
Moq 1 Set
Confezione Reinforced Carton / Wooden Case / Wooden Crate

Choose a structure configuration that fits your site layout, installation conditions, and overall project design.
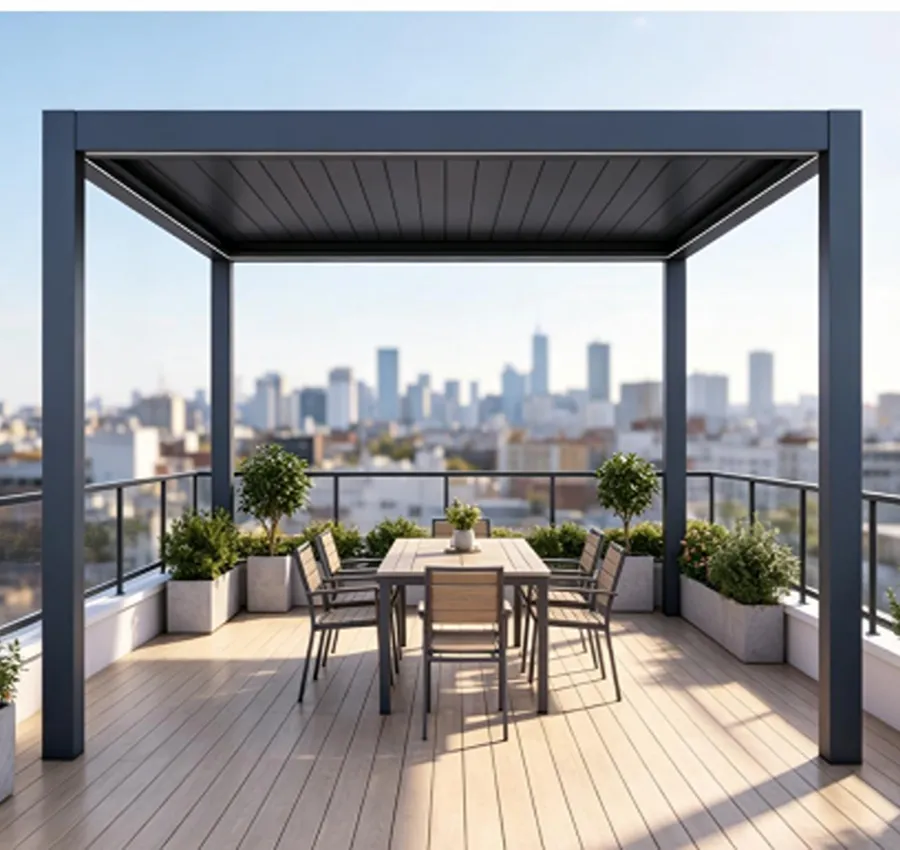
Freestanding Design
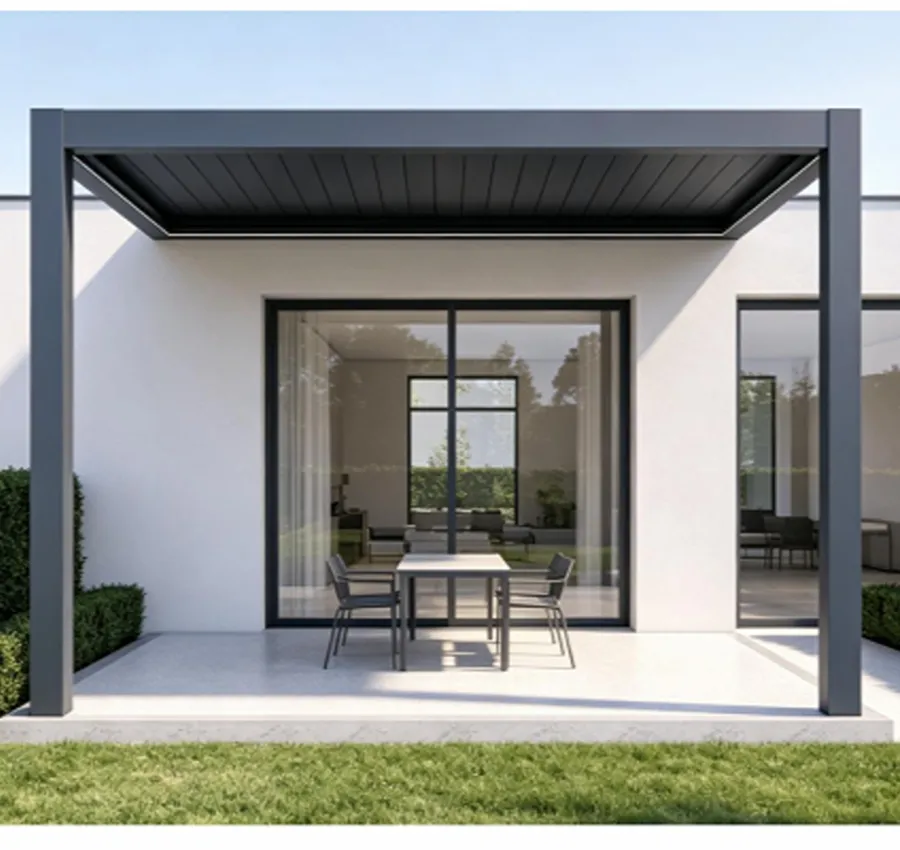
Freestanding Design

Wall-Mounted Design

Wall-Mounted Design

Select a finish that complements your architecture, outdoor space, or custom color requirements.
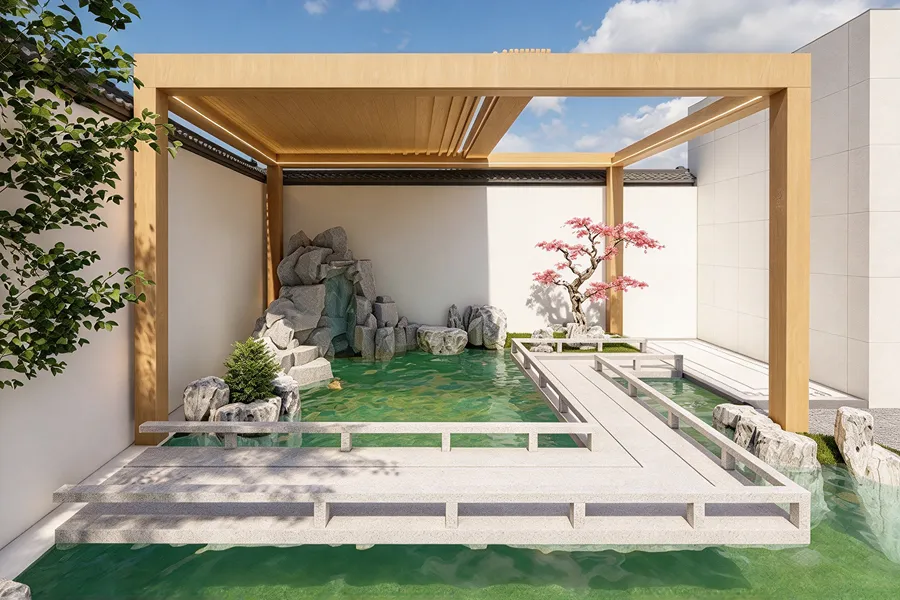
Wood-grain
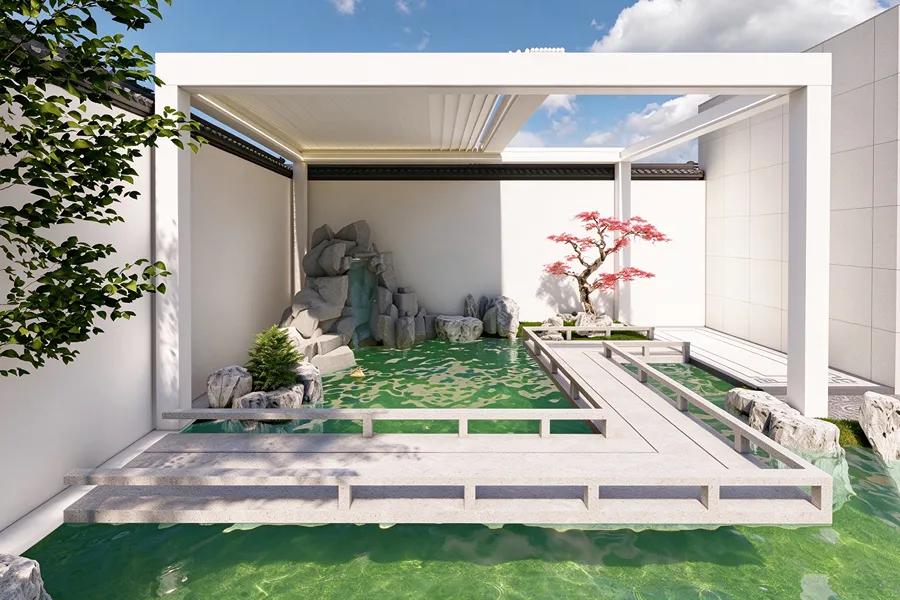
Wood-grain
Bianco
Bianco
Nero
Nero
Grigio
Grigio
Mixed
Mixed

Add practical features and comfort-enhancing accessories to create a complete outdoor living space.
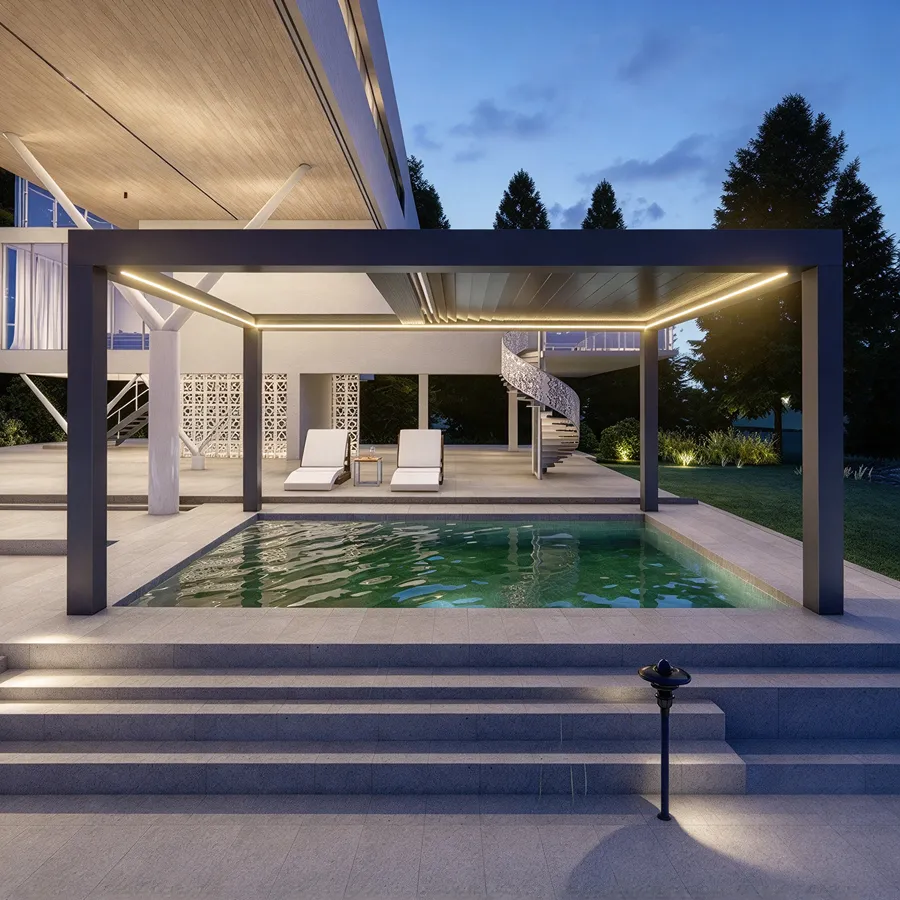
LED Lighting

LED Lighting

Integrated lighting for evening use.
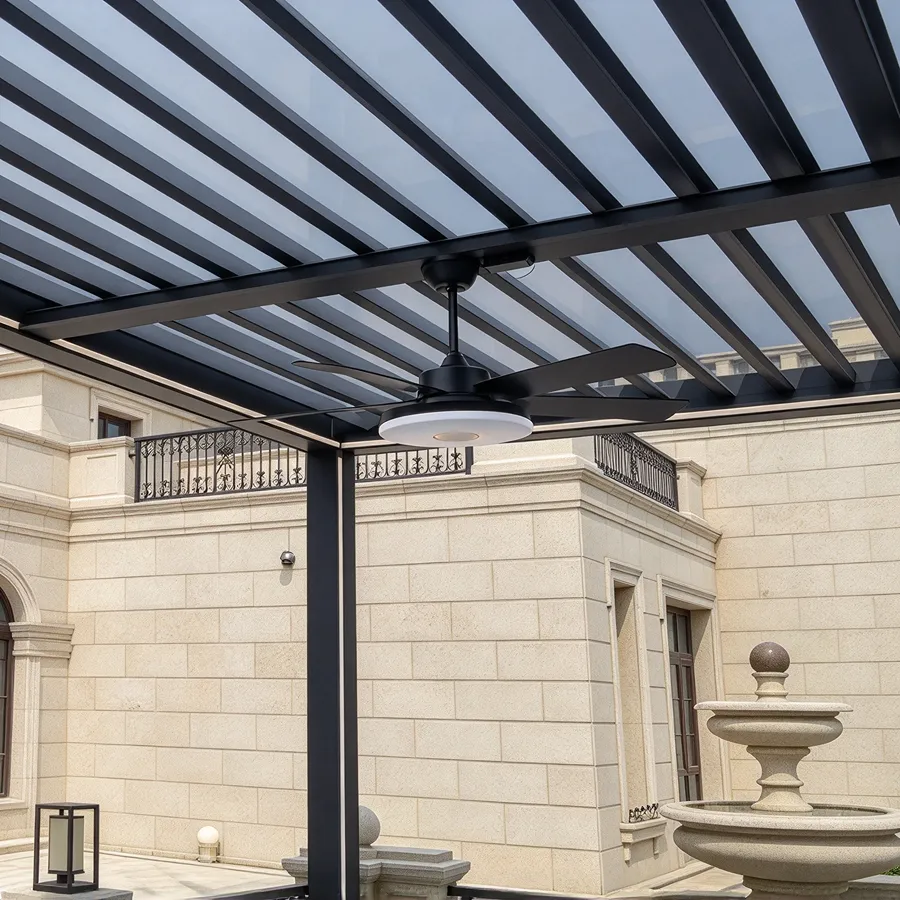
Fans

Fans

Improve airflow and outdoor comfort.
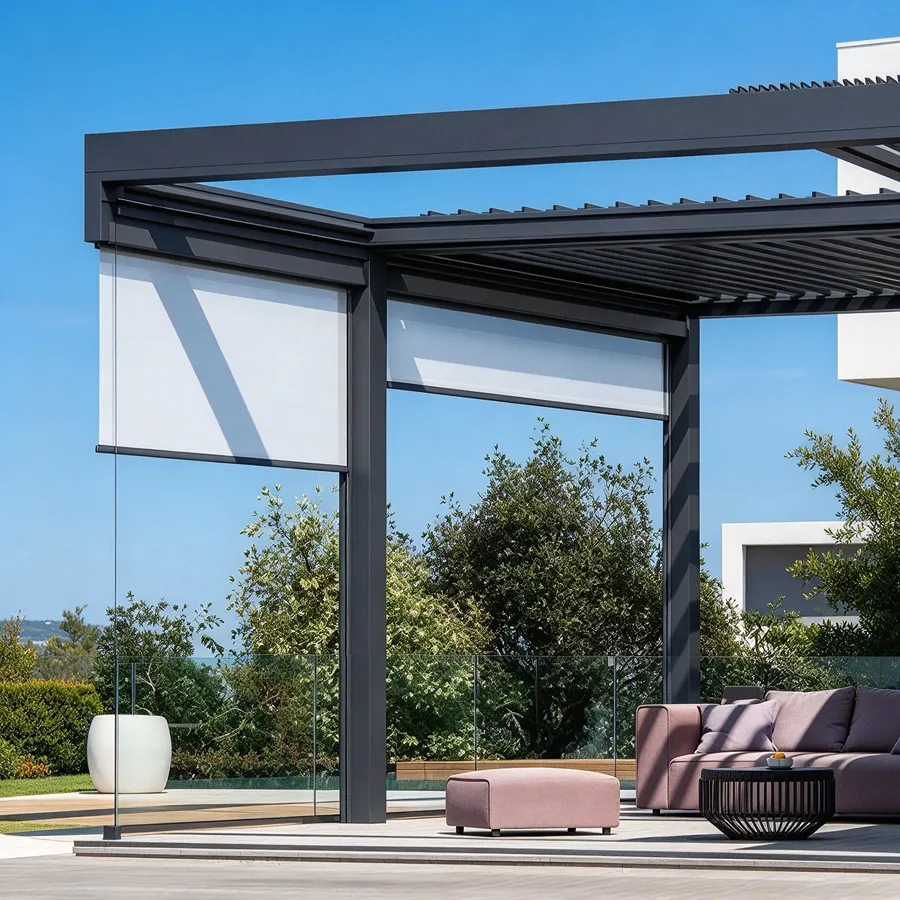
Roller Blind

Roller Blind

Add privacy and additional sun protection.
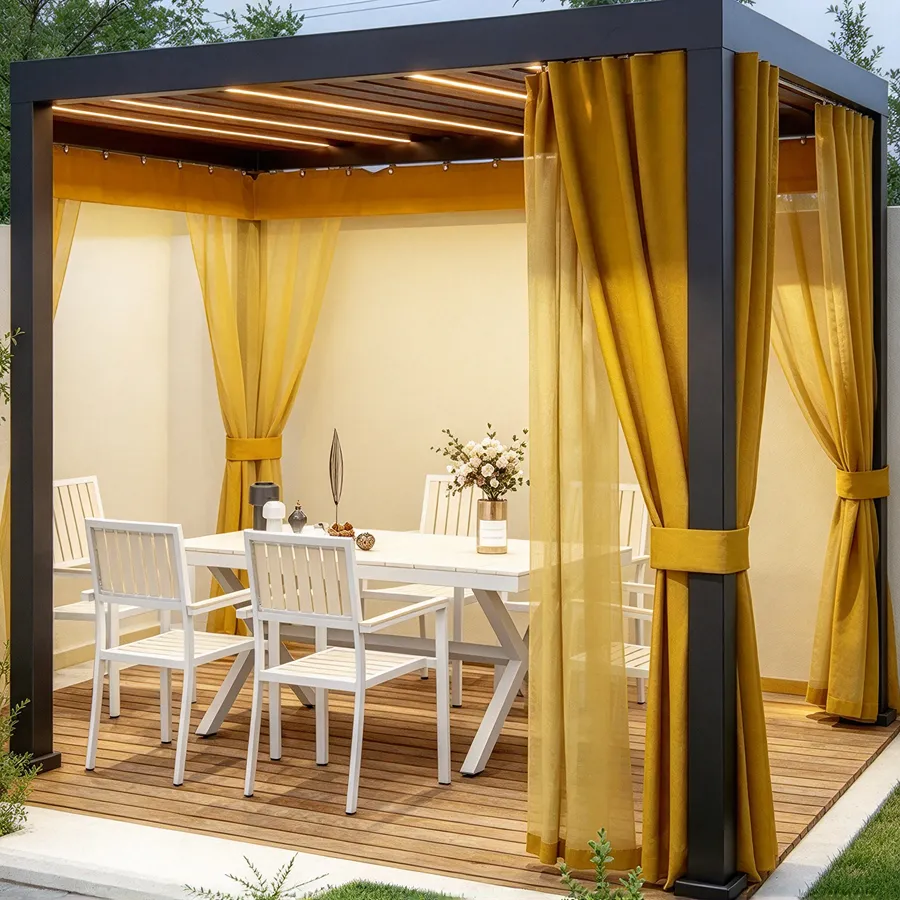
Curtains

Curtains

Create a more enclosed and comfortable space.
Get a Project-Based Quotation

Instead of asking you to choose from a generic price list, we prefer to understand the actual project first.

01 — Project Dimensions

Length × Width × Height

02 — Site Photos

Photos of the installation area are helpful.

03 — Drawings

CAD, PDF, architectural drawings or sketches.

04 — Quantity

Tell us how many pergolas or bays are required.

05 — Destination

Paese / città / project location.

06 — Requirements

Motorized roof, colore, schermi, illuminazione, glass or other specifications.

Who We Work With

Wholesale & Trade Partners

For importers, distributori, appaltatori, and outdoor living brands, we provide factory-direct aluminum pergola solutions for wholesale supply, project fulfillment, and OEM/ODM customization.

home professionals

For property owners working with designers, appaltatori, or DDP partners, we provide customized pergola solutions based on project requirements, dimensioni, e le condizioni del sito.

home homeowner (1)

For designers and architects, we provide flexible dimensions, finiture, structures, and configurations to integrate louvered pergolas into your project designs.

Your Trusted Manufacturer of Custom Aluminum Louvered Pergolas

A Opuomen, we specialize in manufacturing high-quality, customizable aluminum louvered pergolas for residential and commercial outdoor spaces. Stabilito in 2013, we bring over 13 years of manufacturing experience to projects worldwide, providing durable structures, configurazioni flessibili, and tailored solutions for different project requirements.

0 + Anni
Nel settore
0 + ㎡
Produzione mensile
0 +
Personale professionale
0 + ㎡
Fabbrica integrata

Aluminum Louvered Pergola Processo di produzione

Project Consultatio
Fare un passo 1

Project Consultation

Project Requirements: Confirm size, application, site conditions, e le esigenze del progetto.

Configuration Planning: Define structure, louver system, drenaggio, and optional features.

Consultazione di progettazione3
Fare un passo 2

Progetto & Engineering

Project Drawings: Create detailed drawings based on confirmed specifications.

Structural Planning: Plan posts, beams, louvers, drenaggio, and connection points.

Preparazione del materiale
Fare un passo 3

Preparazione del materiale

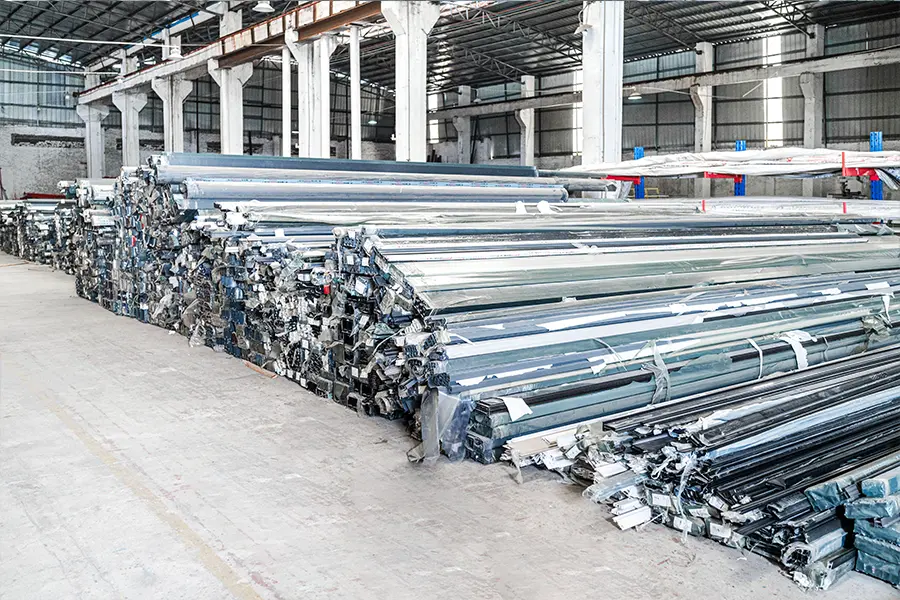
Profili di alluminio: Prepare profiles for posts, beams, louvers, e componenti strutturali.

Components & Hardware: Prepare motors, parentesi, elementi di fissaggio, drainage parts, e accessori.

Elaborazione del profilo
Fare un passo 4

Profilo & Louver Processing


Precision Cutting: Cut profiles and louver blades to specified dimensions.

Lavorazione & Finishing: Process connection points and apply the specified surface finish.

Assemblaggio
Fare un passo 5

Assemblaggio & Testing


Assemblaggio del telaio: Assemble posts, beams, louvers, e componenti strutturali.

Function Testing: Test louver movement, motor operation, allineamento, and drainage.

Consegna globale
Fare un passo 6

Controllo di qualità & Consegna

Quality Inspection: Check dimensions, finitura superficiale, colore, and component quality.


Confezione & Consegna: Secure components for transportation and prepare for global delivery.

I nostri clienti stimati & Partnership globali

Collaboriamo con leader del settore e partner globali, delivering high-quality aluminum louvered pergola tailored to diverse project needs.

Partnerships9 globali
Partnerships10 globali
Global Partnerships7
Global Partnerships6
Partnerships Global Partnerships5
Global Partnerships4
Partnerships3 globali3
Partnerships2 globale
Partnerships1 Global Partnerships1
Partnerships8 Global Partnerships8

Projects We've Delivered

Explore how our UNluminum Louvered Pergola systems have been installed across diverse climates and architectural styles worldwide.

Gruppo 23
01

Residential Villa

Customer Feedback:

“The pergola was customized to fit our outdoor space perfectly. The louvered roof gives us much better control over sunlight and rain, while the custom finish matches the villa beautifully.”

Residential Villa
02

Restaurant Outdoor Area

Customer Feedback:

“The multi-bay pergola helped us create a comfortable outdoor dining area while keeping the design consistent with the restaurant. The motorized louvers are easy to operate and practical for changing weather.”

Restaurant Outdoor Area
03

Albergo / Resort

Customer Feedback:

“We needed a solution that could be adapted to our hospitality project rather than a standard structure. The customized configuration made it easier to integrate the pergola into the existing outdoor space.”

Hotel Resor

Domande frequenti

Costruiamo insieme la tua visione

Contact us for more information and one-stop solutions for UNluminum Louvered Pergola.

Copyright © 2025 – 2026, Foshan Bokoini Casalinghi Technology Limited. Tutti i diritti riservati.

Contact us to get a quote

*Rispettiamo la tua riservatezza e tutte le informazioni sono protette.

Ottieni la tua porta in alluminio personalizzato & Citazione della finestra oggi!

Sia che tu stia cercando porte di alta qualità, finestre, o soluzioni personalizzate, Siamo qui per aiutarti a dare vita alla tua visione.

*Rispettiamo la tua riservatezza e tutte le informazioni sono protette.

Ottieni la tua porta in alluminio personalizzato & Citazione della finestra oggi!

Sia che tu stia cercando porte di alta qualità, finestre, o soluzioni personalizzate, Siamo qui per aiutarti a dare vita alla tua visione.

*Rispettiamo la tua riservatezza e tutte le informazioni sono protette.