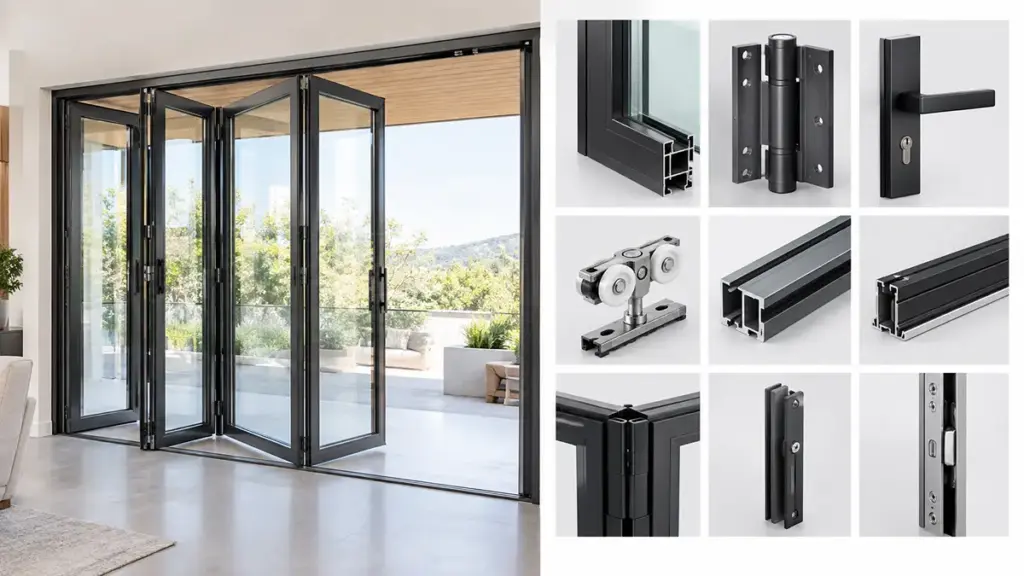
Door handing identifies the hinge-side relationship from a defined reference point, while swing direction describes whether the door opens toward or away from that reference point. Incorrect door swing specifications can cause installation delays, hardware mismatches, コストのかかるやり直し. Even a small handing error on a purchase order can lead to the wrong frame, lock preparation, or door hardware being delivered to the job site.
This guide explains the standard commercial handing classifications, common residential swing terms, and the clearance considerations that should be checked before ordering or installing a door.
Door Swing Types and Basic Terminology
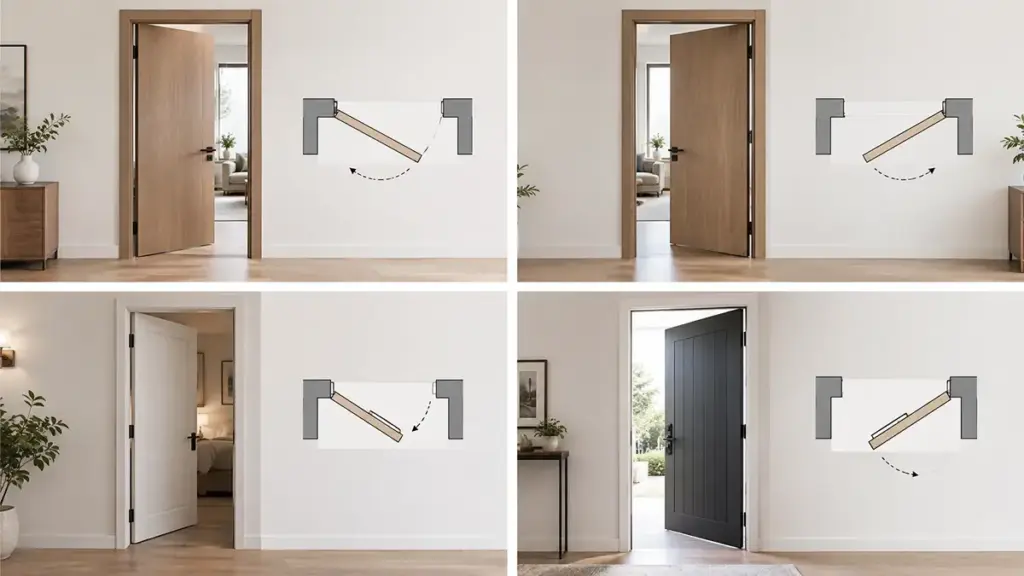
Incorrect door handing can lead to installation problems and, in some applications, create conflicts with fire, アクセシビリティ, or egress requirements. Before ordering a door, confirm the reference side, hinge location, swing direction, and any applicable clearance requirements.
Commercial door specifications commonly use four handing designations: Left Hand (LH), Right Hand (RH), Left Hand Reverse (LHR), and Right Hand Reverse (RHR). These terms describe the relationship between the hinge side and the direction in which the door opens from a defined reference point.
- Left Hand (LH): The hinges are on the left when viewed from the designated reference side, and the door has a standard inward swing.
- Right Hand (RH): The hinges are on the right when viewed from the designated reference side, and the door has a standard inward swing.
- Left Hand Reverse (LHR): The hinges are on the left when viewed from the designated reference side, and the door swings toward that reference side.
- Right Hand Reverse (RHR): The hinges are on the right when viewed from the designated reference side, and the door swings toward that reference side.
The reference side is important because door terminology can vary between applications and suppliers. Residential doors are often described from the exterior or viewing side, その間 commercial and residential door specifications may use different reference conventions. このため, the reference viewpoint should be confirmed on the door schedule, 店舗図面, or supplier submittal before fabrication.
The four classifications can also be described more simply as inswing または outswing combined with left-hand または right-hand. An inswing door opens away from the reference side, while an outswing door opens toward it. Residential suppliers may use terms such as Left-Hand Inswing (LHI), Right-Hand Inswing (RHI), Left-Hand Outswing (LHO), and Right-Hand Outswing (RHO), while commercial specifications may use LH, RH, LHR, and RHR.
Because the same door may be described differently by different suppliers, it is good practice to provide both the handing code and a written description when preparing a purchase order. This gives the manufacturer a clear reference for the door leaf, フレーム, and hardware preparation and reduces the risk of specification errors.
Left-Hand and Right-Hand Door Swings
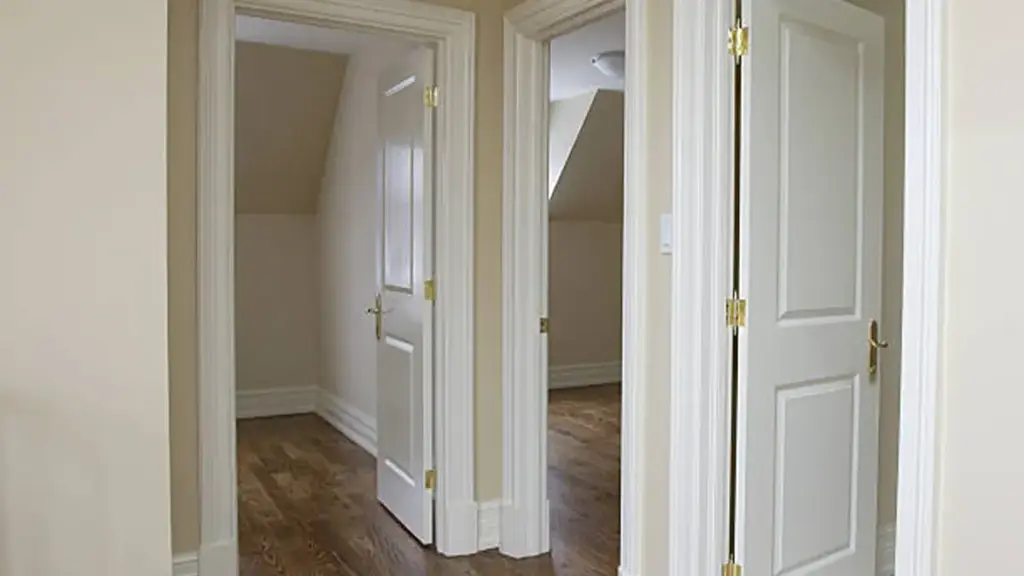
Correct door handing helps coordinate the door leaf, フレーム, and hardware before fabrication. For project orders, always confirm the reference side and swing direction before finalizing the door schedule.
In practice, identifying a door as left-hand or right-hand depends on the viewing or reference side specified for the project. Commercial door schedules commonly use the secure or key side as the reference point, while residential suppliers may use the exterior or viewing side. Since conventions can vary, the supplier’s reference side should be confirmed before ordering.
How to Identify Left-Hand and Right-Hand Doors
The most reliable approach is to establish the reference side first, then check the hinge location and opening direction.
- Stand on the Reference Side: Face the closed door from the side specified by the door schedule or supplier. For commercial hardware, this is commonly the secure or key side.
- Check the Hinge Location: If the hinges are on your left, the door is left-handed; if they are on your right, it is right-handed.
- Check the Swing Direction: Determine whether the door opens away from you or toward you. This distinguishes a standard swing from a reverse swing and completes the handing designation.
- Confirm the Supplier’s Terminology: Residential suppliers may use terms such as left-hand inswing or right-hand outswing, while commercial schedules may use LH, RH, LHR, or RHR. Confirm the terminology before fabrication.
Verifying Door Handing Before Ordering
A quick field check can prevent problems with frames, lock preparations, ヒンジ, and other hardware. ご注文の前に, compare the physical opening with the approved door schedule and confirm the hinge jamb, strike jamb, swing direction, and hardware preparation.
For custom projects, it is also useful to write both the handing code and a plain-language description on the purchase order. 例えば, “LHR — hinges left, opens toward the secure side” gives the manufacturer an additional reference and reduces the risk of interpretation errors between the project team and supplier.
Custom Door Solutions for Global Projects

Inswing Versus Outswing Door Configurations
The choice between inswing and outswing can affect interior space, exterior clearance, security considerations, weather performance, コードコンプライアンス. The right configuration depends on the building layout, door location, 気候, and applicable project requirements.
Security and Weather Performance
Inswing and outswing doors behave differently under weather exposure and forced-entry conditions, but the performance of a door depends on the complete assembly rather than swing direction alone.
- Forced-Entry Resistance: An outswing door can benefit from the door leaf bearing against the frame stop under certain loading conditions. しかし, resistance to forced entry also depends on the frame, locking hardware, ヒンジ, fasteners, door construction, そしてインストール.
- Hinge Exposure: Inswing doors normally keep the hinges on the interior side of the opening. With an outswing configuration, the hinges may be exposed on the exterior, so non-removable pins, security studs, or other anti-tamper hardware may be considered where security is a concern.
- Wind and Water Performance: Swing direction can affect how wind pressure acts on the door and its weather seals, but air and water performance depends on the complete door system, フレームも含めて, ウェザーストリップ, threshold, 排水, そしてインストール. Properly designed outswing door systems can use weatherstripping and hardware arrangements suited to exterior exposure.
- Snow and Ice: In areas with heavy snowfall, an outswing door may be obstructed if snow accumulates directly outside the opening. An inswing configuration can reduce this particular risk, provided there is sufficient interior clearance.
For high-wind, 沿岸, or security-sensitive projects, evaluate the door assembly as a complete system rather than choosing a swing direction based on one performance factor alone.
Egress, Space Planning, and Exterior Clearance
Swing direction also affects how much usable space is available on each side of the opening. Inswing doors use interior floor area but generally leave the exterior approach clear, while outswing doors can preserve interior floor space but require adequate space outside the opening.
- 下りの要件: Certain commercial and assembly doors must swing in the direction of egress travel under applicable building codes. 例えば, the IBC generally requires side-hinged swinging doors serving a room or area with an occupant load of 50 or more or a Group H occupancy to swing in the direction of egress travel, subject to applicable exceptions.
- Interior Space: Inswing doors need sufficient room for the door leaf and its maneuvering area. This can be important in compact bathrooms, foyers, ユーティリティルーム, and other spaces where floor area is limited.
- 外部クリアランス: Outswing doors require adequate space on the exterior side for the full swing arc, including the landing, steps, 手すり, landscaping, and other nearby obstacles.
- Weather Exposure: Exterior outswing doors should be coordinated with an appropriate sill, threshold, ウェザーストリップ, and drainage strategy for the site conditions. The exact components depend on the door system and level of exposure.
- アクセシビリティ: The swing direction must also be coordinated with the required maneuvering clearances and accessibility provisions for the project. These dimensions should be checked against the applicable accessibility standard rather than assumed from the door type alone.
Always review the door swing together with the floor plan, exterior landing, hardware schedule, and applicable local code requirements before finalizing the specification.
How to Determine Door Swing Direction
Once the handing convention is established, confirm the door’s swing direction before finalizing the order. Checking the hinge side, 開く方向, and supplier terminology together helps prevent mismatched frames, ハードウェア, and door leaves.
The four common combinations below provide a quick reference when the door is viewed from the designated reference side:
| Common Description | Commercial Handing | Hinge Side (From Reference Side) | Swing Direction |
|---|---|---|---|
| Right-Hand Inswing | RH | 右 | Opens away (内側へ) |
| Left-Hand Inswing | LH | 左 | Opens away (内側へ) |
| Right-Hand Outswing | RHR | 右 | Opens toward (外側へ) |
| Left-Hand Outswing | LHR | 左 | Opens toward (外側へ) |
Final Checks Before Ordering
Once the reference side and handing have been established, verify the complete opening configuration against the approved drawings and door schedule.
- Confirm the Reference Side: Make sure the project team and supplier are using the same reference side. This is particularly important when comparing residential terminology with commercial door schedules.
- Check the Hinge Side: Verify that the hinge location shown on the drawings matches the physical opening and the specified handing.
- Confirm the Swing Path: Check that the door opens in the intended direction and does not conflict with adjacent doors, 壁, fixtures, stairs, or other parts of the floor plan.
- Review Hardware Preparation: Confirm that the lock, latch, ヒンジ, closer, and other specified door hardware are compatible with the final handing and swing.
- Match the Shop Drawings: Before fabrication, compare the door size, frame orientation, handing, swing direction, and hardware preparation with the approved shop drawings.
Common Door Swing Combinations
The terms used for door swing can differ between residential suppliers and commercial manufacturers. 例えば, a residential supplier may describe a door as Left-Hand Outswing (LHO), while a commercial schedule may use Left-Hand Reverse (LHR) for the same basic configuration under its specified reference convention.
このため, do not rely on the abbreviation alone when placing an order. Include the handing code, swing direction, and reference side in the door schedule or purchase order. A description such as “LHR — hinges left, opens toward the secure side” gives the manufacturer an additional point of reference and reduces the risk of interpretation errors.
Before production begins, resolve any difference between the drawings, hardware schedule, and supplier terminology rather than relying on assumptions made during installation.
Door Swing and Room Clearance Requirements
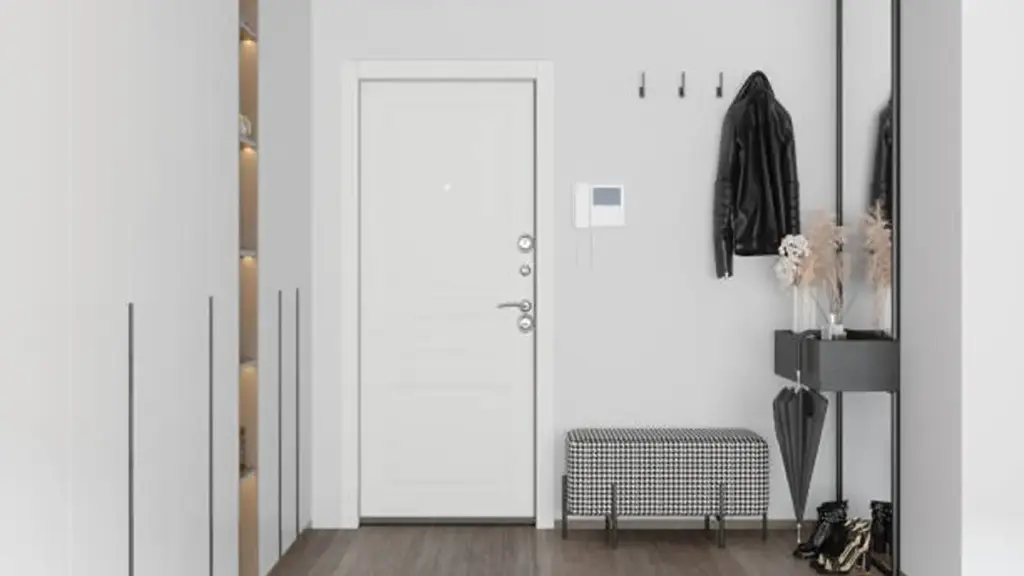
Floor plans should account for the door swing arc and required maneuvering space so the opening remains accessible and does not interfere with circulation or egress.
Maneuvering Clearances and Accessible Approach Standards
Architects and space planners must calculate clear floor spaces on both sides of an opening to allow safe wheelchair passage. These specific dimensions depend on your approach angle and whether you push or pull the door leaf.
- Front approach (pull side): Under the 2010 ADA Standards, a minimum of 60 inches of perpendicular clearance and 18 inches of clearance beyond the latch side is required.
- Front approach (push side): A minimum of 48 inches of perpendicular clearance is required, with an additional 12 inches of latch-side clearance when both a closer and a latch are provided.
- Maneuvering clearance: Required clearance at the latch side varies by approach direction and whether the door is on the push or pull side. Check the applicable accessibility requirements for the specific door configuration.
- Toilet and bathing rooms: Door swings can only overlap fixture clearances if you provide a separate, compliant turning space entirely clear of the swing arc.
Egress Paths and Corridor Projection Limits
When doors open into hallways, they threaten to bottleneck escaping occupants. Safety codes limit how far a door leaf can project into the path of travel during an emergency evacuation.
- Egress direction: Under the IBC, side-hinged swinging doors generally must swing in the direction of egress travel when serving a room or area with an occupant load of 50 or more or a Group H occupancy, subject to applicable exceptions.
- Corridor obstruction: Swinging doors opening into corridors must leave at least half of the required corridor width unobstructed at any point in their arc.
- Maximum projection: Fully open doors must not project more than 7 inches into the required egress corridor width.
- Landing requirements: Keep egress landings level where required, and verify the landing depth and swing-side clearance against the applicable building code and the specific door configuration.
Contractors often overlook these projection limits during framing, which leads to failed inspections. Address these conflicts during design by reviewing the door location, swing direction, corridor width, or alternative door configurations before construction begins.
Choosing the Correct Swing for Installation
Standing on the correct reference side helps you identify the door handing consistently. You should then verify the swing direction, hardware preparation, clearances, and applicable code requirements separately.
From Door Schedule to Finished Door
For project orders, accurate door handing is only one part of the manufacturing process. オプオ supports customers from design confirmation through production, helping translate project drawings and door schedules into finished door assemblies. Our team works with customized dimensions, 設定を開く, ガラスのオプション, ハードウェア, 色, and other project-specific requirements before production begins. With 60,000+㎡ of factory space, more than 200 従業員, and dedicated production lines for スライドドア そして Windows, ケースメントドア そして Windows, アルミニウム製木製ドア, そしてサンルーム, we can coordinate different door and window requirements within one manufacturing system. Our quality process includes dimensional, 外観, 組み立て, and functional checks before packing, while protective film, EPE, waterproof membranes, and enclosed wooden frames are available for shipment protection. This approach helps project buyers reduce specification gaps between drawings, 製造, そしてインストール.
Regulatory, 機能的, and On-Site Verification Criteria
Door swing selection involves more than convenience. Building codes, traffic flow, アクセシビリティ, ハードウェア, 天候にさらされる, and the surrounding floor plan all need to be considered when finalizing a commercial door configuration.
- Egress and Life Safety: Applicable building codes may require certain side-hinged swinging doors to swing in the direction of egress travel. Under the IBC, 例えば, this generally applies when a door serves a room or area with an occupant load of 50 or more persons or a Group H occupancy, subject to applicable exceptions.
- ADA Maneuvering Clearances: Wheelchair users require specific approach clearances. A front-approach pull side requires a minimum 60-inch depth and 18 inches of clearance on the latch side. A front-approach push side requires 48 inches of depth.
- Traffic and Layout: Standard interior doors in offices or closets should swing inward against an adjacent wall to keep corridors clear. Restroom layouts should also consider privacy, circulation, fixture clearances, and accessibility when determining the door swing.
- Weather and Security: Swing direction can influence how wind pressure acts on the door and weather seals, but overall wind and water performance depends on the complete door system, フレームも含めて, ウェザーストリップ, threshold, 排水, ハードウェア, そしてインストール. Where outswing doors have exposed exterior hinges, non-removable pins, security studs, or other anti-tamper measures may be used depending on the hardware system.
- Hardware Integration: Lever sets and some panic devices or door closers are handing-sensitive, so hardware should be checked against the final door handing and swing. Incorrectly specified handing results in upside-down lock cylinders or non-functioning escape hardware.
Before hanging a new door slab or permanently anchoring the frame, carry out a final field check to confirm that the door, フレーム, and hardware match the approved project documents:
- Confirm Shop Drawings: Check the door leaf markings and physical dimensions against the approved hardware schedule.
- Verify Frame Orientation: Check that the hinge jamb and strike jamb line up correctly with your planned traffic direction before setting the frame in concrete or anchoring it to drywall studs.
- Verify the Door Fit: Check the door leaf and frame for adequate clearances and confirm that the swing path does not conflict with adjacent doors, 壁, fixtures, or other building elements.
- Match Hardware Prep: Verify that the lock prep on the door leaf perfectly aligns with the strike plate cutout on the frame.
よくある質問
What are the main door swing types?
Door swing terminology combines the direction in which a door opens with its handing, which identifies the hinge-side relationship from a defined reference point. Common commercial handing designations include Left Hand (LH), Right Hand (RH), Left Hand Reverse (LHR), and Right Hand Reverse (RHR). These can also be described in terms of inswing or outswing: an inswing door opens away from the reference side, while an outswing door opens toward it. Commercial projects may also use double doors, double-egress pairs, and active or inactive leaf configurations.
How do you determine if a door is left-handed or right-handed?
Stand on the outside or secure side of the opening, facing the closed door. Locate the hinges. If the hinges are on your left, you have a left-hand door. If the hinges are on your right, you have a right-hand door. To complete the handing, check the swing: If the door opens away from you, it is a standard swing; if it opens toward you, it is a reverse swing. Combined with the hinge location, this determines the LH, RH, LHR, or RHR designation.
What is the difference between an inswing and an outswing door?
An inswing door opens inward into a room or building when you push it to enter. Its hinges sit on the interior side, safe from weather and tampering. An outswing door opens outward toward you when you pull it to enter. Outswing doors can free up interior floor space, and their weather performance can benefit from how wind pressure acts on the door and frame. Because hinges may be exposed on the exterior, security hinges, non-removable pins, or other anti-tamper measures may be used depending on the door system.
Which way should a bathroom door swing?
Standard residential bathroom doors often swing inward to keep hallways clear, but the best direction depends on the room layout, available floor space, fixture locations, and local building requirements. For accessible bathrooms, an outward-swinging door can provide more interior maneuvering space and may make it easier to access the room if someone falls against the door. Always check the applicable accessibility and building codes for the project. For residential hinged shower doors, the IRC requires the door to open outward, although the adopted code edition and local requirements should also be confirmed.
最終的な考え
Door handing is a small specification detail, but it affects the frame, ハードウェア, インストール, and overall door schedule. Confirm the reference side, hinge location, swing direction, and required clearances before fabrication so the finished assembly matches the approved drawings and site conditions.
Do not leave door specifications to chance on your next multi-family or commercial build. We recommend reviewing our complete architectural door and hardware catalog to match your exact swing and egress requirements. Contact our engineering team today to review your door schedules and secure a submittal check before placing your next production run.