Specifying soundproof doors without accounting for real-world flanking paths leads to immediate performance failure and costly field remediation. While buyers expect these assemblies to instantly block street and neighbor noise, a high laboratory rating means nothing if poor installation seals allow sound to bypass the entire leaf.
This analysis benchmarks acoustic assemblies against rigorous field realities, contrasting ASTM E90 laboratory metrics with ASTM E336 Apparent Sound Transmission Class ratings. We evaluate the mechanical integration of perimeter compression gaskets, asymmetric glazed profiles, and automatic drop sills to ensure your installations deliver verified noise isolation.
무엇 “방음” Actually Means
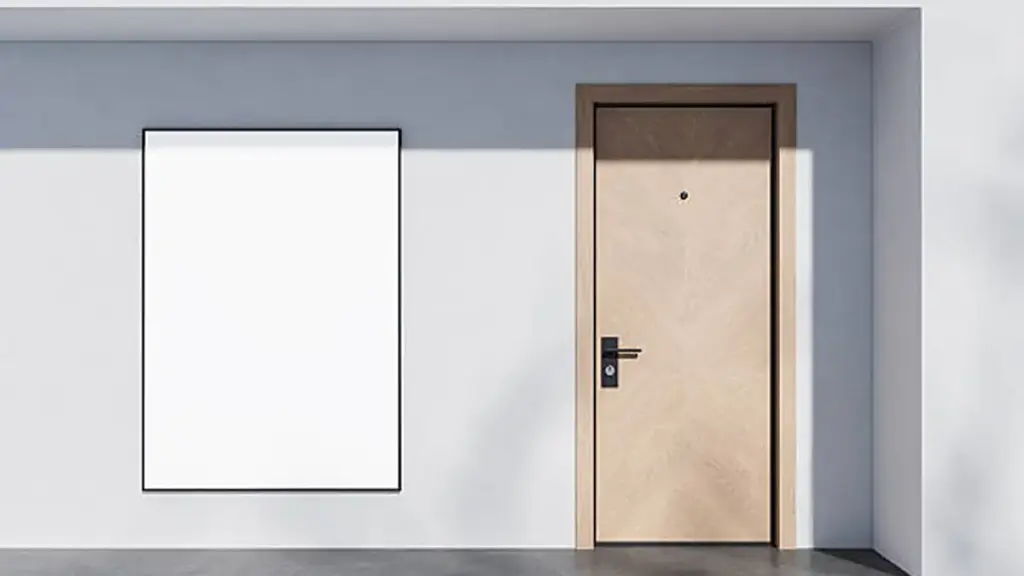
No door blocks all sound. Real acoustic isolation requires a fully sealed, tested assembly of the door, 액자, and seals working together.
Acoustical Door Assemblies versus Absolute Soundproofing
A standalone door slab does not isolate sound. Real-world acoustic performance requires a complete, tested assembly where the door leaf, 액자, perimeter seals, drop sills, and hardware work as a single unified system.
No door completely stops sound transmission. Acoustical energy easily bypasses physical barriers through structural flanking paths, surrounding walls, and ceiling plenums, rendering high-mass doors useless without proper surrounding isolation.
Seals and thresholds act as your primary defenses. Even a microscopic air gap at the jamb or bottom sill allows sound to leak through, instantly destroying the assembly’s rated performance.
The Science of Sound Transmission Class Ratings
소리 전달 클래스 (STC) serves as the standard metric for comparing airborne noise reduction. This rating focuses heavily on the mid-frequency spectrum of human speech, spanning 125 에 헤르츠 4,000 헤르츠.
STC ratings ignore low-frequency performance. Doors with identical STC scores can yield wildly different results when blocking deep bass, 교통 혼잡, or heavy machinery noise.
We must differentiate between laboratory ratings and field reality. Laboratory evaluations under ASTM E90 use perfect, controlled environments that yield highly optimized numbers.
Actual field installations face real-world degradation. Field testing under ASTM E336 or ASTM E2964 measures Apparent Sound Transmission Class, capturing the negative impacts of installation flaws, flanking paths, and structural vibrations.
Mass, Damping, Decoupling, and Seals
Acoustic door performance depends on four physical controls: mass, 제동, 디커플링, and airtight seals. Neglecting any of these elements allows sound to bypass the entire assembly.
Mechanisms of noise control in door assemblies
Stopping sound waves requires a coordinated attack on physical wave behavior. High-performance acoustic assemblies use four mechanical principles to block, dissipate, and isolate noise before it can pass through the opening.
- Surface Mass: 밀집한, heavy door slabs reflect incident acoustic energy and resist panel acceleration, directly increasing transmission loss.
- Viscoelastic Damping: Specialized internal layers convert vibrational energy into low-level heat, which controls panel resonance and prevents coincidence effects.
- Structural Decoupling: Mechanically separating the structural paths via split frames or sound-lock vestibules interrupts the solid bridges that transfer sound waves.
- Continuous Perimeter Seals: Heavy compression gaskets and automatic drop seals seal the physical clearances, blocking airborne noise from escaping around the door leaf.
System integration and installation failure modes
The best laboratory-tested door slab will fail in the field if the installer treats it like a standard interior door. Practical noise control relies on precise physical alignment and complete system integration.
- Airtight Gaps: Even microscopic openings allow sound to bypass high-mass barriers. The seals must form a continuous, airtight connection around the closed door leaf.
- Flanking Paths: Acoustic energy easily travels through unsealed frame-to-wall joints and surrounding partition cavities, which rapidly degrades the overall STC rating.
- Physical Alignment: Normal wear patterns like door sag, uneven floor sills, and light latch pressure compromise gasket compression, rendering the seals useless.
- Specification Integrity: Standardized acoustic specifications require testing the entire operating door assembly rather than certifying the door slab alone.
To secure the intended performance, specify the complete system configuration and verify the frame perimeter seals during the initial handoff.
High-Performance Aluminum Doors Built for Global Projects

STC vs Rw: Reading the Rating
STC and Rw ratings measure acoustic performance under different standards, but both fail if you specify individual components instead of the complete, fully sealed assembly.
Comparing ASTM and ISO Measurement Standards
North American and international projects rely on different testing frameworks to measure acoustic performance. While the final rating numbers look highly similar, they stem from distinct laboratory protocols that measure sound across different frequency ranges.
- STC (소리 전달 클래스): Evaluates transmission loss from 125 에게 4,000 Hz under ASTM E90 and ASTM E413, serving as the North American benchmark.
- RW (가중 소음 감소 지수): Evaluates transmission loss from 100 에게 3,150 Hz under ISO 10140 ISO 717-1, dominant in European and global markets.
- Spectrum Adaptation (기음 & Ctr): ISO ratings add C for mid-to-high frequency noises like speech, and Ctr to account for low-frequency rumble like traffic.
Although STC and Rw values usually land within 1 에게 2 dB of each other, you cannot run a simple mathematical conversion. The differing frequency weightings mean you must look at the raw third-octave band data to make an accurate comparison.
Specifying Complete Assemblies Over Component Ratings
Buying an acoustic door based solely on the door slab’s rating is a recipe for field failure. A high-mass slab does nothing if sound leaks through the surrounding hardware and gaps.
- Complete Assemblies: True ratings must reflect the leaf, 액자, perimeter seals, and drop-bottom threshold tested together.
- Air Gaps: Even a tiny uncompressed seal area allows sound to bypass the entire leaf, slashing the installed performance.
- Configuration Limits: Single-door laboratory tests cannot predict the behavior of double doors, sliding units, or doors with vision panels.
To avoid expensive mistakes, require suppliers to submit the full frequency-band transmission loss data. This allows you to match the actual performance of the entire door system to the specific frequency profile of your room’s noise source.
The Flanking Path Problem
A door leaf’s high STC rating means nothing if sound travels around the frame. You must seal structural flanking paths to prevent acoustic failure.
Acoustic doors do not fail because of the door slab itself. They fail because sound energy behaves like water, finding the path of least resistance. When sound bypasses the door leaf through adjacent building elements, we call this flanking transmission. If you ignore the surrounding structural joints and system pathways, even an STC 55 door will perform like a standard hollow-core door.
Structural and System-Level Sound Leakage Routes
To achieve the targeted field performance, you must treat the wall, 천장, and floor junctions as a single acoustic envelope. Sound routinely bypasses high-performance doors through these five structural weaknesses:
- Suspended Ceiling Plenums: When a partition wall terminates at a suspended ceiling rather than extending to the structural deck, sound travels upward, passes over the wall through the continuous ceiling plenum, and descends into the adjacent room.
- Wall Framing Weaknesses: Lightweight stud partitions around the rough opening often lack sufficient internal mass or insulation. Empty stud cavities act as resonant chambers, easily transmitting flanking noise around the door frame.
- Shared Utility Pathways: Installers often place electrical boxes back-to-back or run shared conduits directly beside the door frame. This creates direct physical voids and mechanical bridges that bypass the wall’s acoustic barriers.
- Mechanical HVAC Bypass: Unlined ductwork and shared return-air grilles form a direct open-air pathway between adjacent spaces, rendering the physical door assembly completely ineffective.
- Continuous Floor Slabs: Structural vibrations and low-frequency impact noise bypass the door entirely by traveling directly through continuous concrete floor slabs and shared structural connections.
Acoustic Integrity of Perimeter Joints and Frame Interfaces
Even with robust structural isolation, the final field rating depends on the interfaces immediately surrounding the operable door leaf. Gaps at the frame and threshold are the most common field failure points:
- Rough Opening Gaps: Gaps between the door frame and the rough wall opening must not remain empty. Decorative wood trim does not block sound, so you must pack these cavities with dense acoustic material.
- Discontinuous Gaskets: Head and jamb seals must compress uniformly. Gaps at the upper frame corners, uncompressed sections, or misaligned gaskets let air pass, which destroys the door’s laboratory STC rating.
- Threshold Failures: The floor beneath the door is a highly vulnerable weak link. If an automatic drop seal drops onto uneven flooring or carpet transitions, it leaves a persistent air gap that allows sound to leak through.
- Sealant Voids: Frame installations require continuous backing. Omitting a backer rod or leaving voids in the acoustic sealant line creates invisible pathways for high-frequency noise leakage.
- Corridor Sound Loops: Corridor doors placed directly opposite or immediately adjacent to each other create an indirect flanking loop. Noise escapes Room A into the corridor, bounces off hard surfaces, and enters Room B through its own perimeter gaps.
Perimeter Seals and Drop-Bottom Threshold
Even a heavy door leaf fails acoustically without airtight perimeter gaskets and automatic drop seals to eliminate the small air gaps that destroy STC ratings.
Operating Principles and Material Selection for Perimeter Gaskets
Acoustic doors require a relentless focus on air gaps. Gaskets do not add mass, but they block the direct air paths that let sound waves bypass a heavy door leaf entirely.
- Continuous Three-Sided Sealing: Install perimeter seals continuously along both vertical jambs and the head to prevent acoustic leaks at corners and latch areas.
- Compression Seal Dynamics: Use soffit-mounted or rabbet-mounted profiles that compress when the door closes to create an airtight acoustic barrier.
- Elastomeric Materials: Select neoprene or silicone gaskets for high resilience and resistance to long-term compression set.
- Mitigating Air Leakage: Seal the gap completely because even a tiny opening can severely degrade the acoustic rating of a door system.
Skipping these details wastes the money spent on a heavy door leaf. Air leakage behaves like an electrical short circuit, taking the path of least resistance through any unsealed frame joint.
Automatic Drop-Bottom Mechanics and Threshold Compatibility
The floor clearance is the hardest area to seal. A fixed sweep drags on floor finishes, so we rely on heavy mechanical drop-bottoms that seal only upon closing.
- Active Drop Mechanics: Install automatic door bottoms that use a spring-loaded plunger to drop the seal only when the door fully closes.
- Matched System Integration: Select compatible door bottoms and thresholds to avoid floor drag and ensure complete compression.
- Precision Alignment and Adjustment: Adjust the actuator to deploy the seal smoothly without scraping the floor or preventing proper latching.
- Addressing Common Failure Modes: Correct issues like uneven thresholds, early deployment, or gaps at threshold ends to preserve STC integrity.
Regular field checks ensure these moving parts continue to work. Settlement or floor changes often require quick manual adjustments to keep the bottom seal perfectly compressed against the landing surface.
Realistic Expectations by Room Type
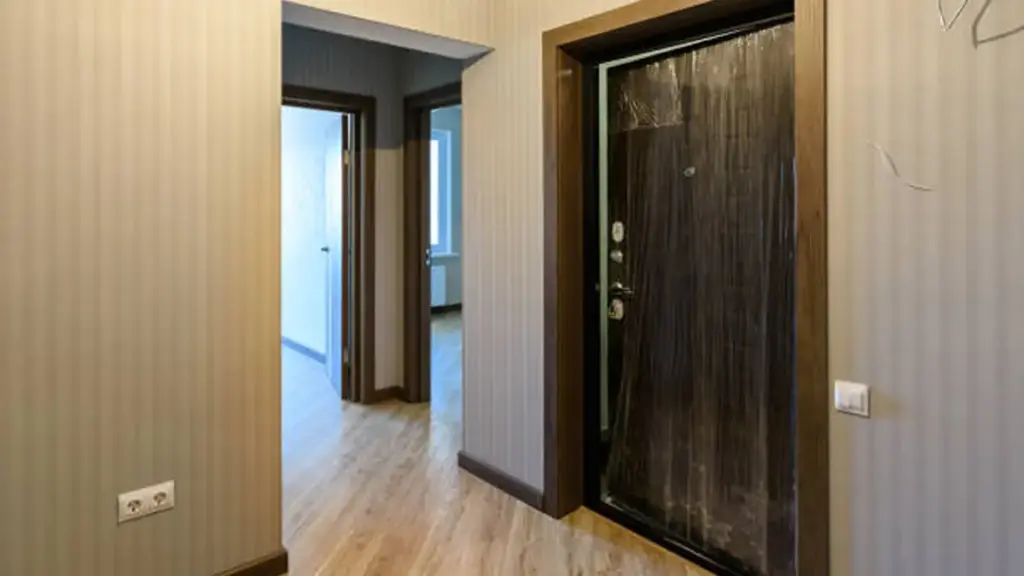
A soundproof door is only as good as its seals and surrounding walls; different rooms require highly targeted STC ratings to effectively isolate noise.
Acoustic Targets for Standard Residential Rooms
Standard home modifications do not require studio-grade isolation. For typical residential living, the goal is to reduce airborne speech to an unnoticeable murmur while managing daily traffic.
- Bedrooms and Home Offices: Require assemblies rated STC 34 에게 40 to effectively drop incoming speech down to an unintelligible murmur.
- 욕실: Require moisture-resistant solid doors fitted with heavy perimeter seals, balanced carefully with necessary ventilation pathways.
- Living Areas: Benefit from STC 30 에게 35 문, though these assemblies cannot block low-frequency subwoofer bass without deep structural wall modifications.
Performance Demands for Specialized Acoustic Spaces
Specialized spaces deal with higher sound pressure levels and strict privacy mandates. Standard residential configurations fail here, meaning you must coordinate the door with structural isolation.
- Home Theaters and Music Rooms: Demand STC 40 에게 50 assemblies paired with decoupled walls to contain high sound pressure levels.
- Recording Studios and Podcast Booths: Require STC 45 에게 55+ configurations or double-door sound locks to achieve professional isolation.
- Medical and Counseling Rooms: Require STC 40 에게 50 installations to guarantee strict speech confidentiality for patients.
Aluminum Windows and Doors for Sound
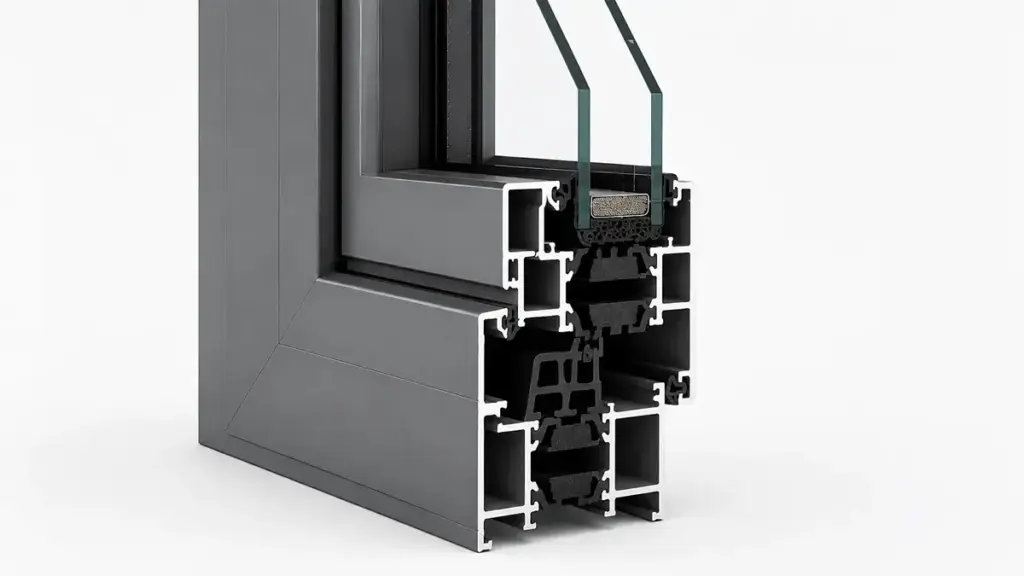
Aluminum profile systems achieve high acoustic performance through structural rigidity, 비대칭 적층 유리, and heavy compression seals that eliminate air leakage.
| Acoustic Component | Primary Acoustic Mechanism | 성능에 미치는 영향 |
|---|---|---|
| Asymmetric Laminated Glass | Damps coincidence dip resonance | Raises transmission loss at the coincidence dip |
| EPDM Compression Gaskets | Eliminates perimeter air leakage | Preserves the rated STC in field installations |
| Multi-Point Latching | Ensures uniform gasket compression | Secures continuous airtight perimeter seal |
| Thermally Broken Frame | Breaks direct structure-borne path | Reduces frame vibration transmission |
Acoustic Design Factors and Component Dynamics
Acoustic performance in 알루미늄 창문 and glazed door assemblies relies on a chain of mechanical links. If one link fails, the entire system leaks noise. You must target the components that directly stop physical vibration and airborne transmission.
- Airtightness and Sealing: Continuous EPDM or silicone compression gaskets seal the gaps between the frame and sash. Unlike brush seals, which let high-frequency noise slip through, compression gaskets form an airtight barrier under load.
- 비대칭 유약: Standard double-glazing with identical glass thicknesses creates a shared resonance point, allowing specific frequencies to pass through unimpeded. Varying the glass thickness—for instance, pairing 6mm with 8mm glass—breaks this resonance and broadens the sound isolation range. Adding a PVB interlayer provides critical viscoelastic damping.
- Frame Geometry: Heavy-gauge aluminum profiles provide the structural strength needed to hold heavy 음향 유리 without sagging. Multi-chamber designs and 열교 interrupt the direct path of structure-borne noise while dampening frame panel resonance.
- Compression Hardware: Multi-point locking systems and adjustable compression hinges pull the sash tightly against the perimeter gaskets. This uniform pressure ensures that seals stay fully engaged across the entire perimeter, resisting deflection from wind or thermal movement.
Performance Metrics and Field Installation Practices
Specifying the wrong acoustic rating leads to systemic failure on-site. You must align laboratory metrics with physical field realities to preserve the acoustic integrity of your facade.
- Acoustic Metrics: STC measures transmission loss from 125 에 헤르츠 4,000 헤르츠, making it ideal for interior partitions. OITC weighs frequencies down to 80 헤르츠, capturing low-frequency rumble from trucks and aircraft. Always specify OITC for building envelopes.
- Laboratory Standards: Manufacturers must test complete operable assemblies under ASTM E90 and calculate ratings via ASTM E413 or ASTM E1332. Reject glass-only ratings; they ignore frame and gasket leakage.
- Perimeter Sealing: The rough opening joint is highly vulnerable. Installers must pack the cavity continuously with dense mineral wool and apply a flexible acoustic sealant bead to both the interior and exterior frame joints. Rigid foams crack and leak sound over time.
- Flanking Paths: Structural vibration travels through floor slabs, continuous metal sills, and unsealed transoms. Decouple sills using resilient isolation pads and run partitions directly to the structural deck to prevent noise from bypassing the glazed unit.
Even the best lab-tested window fails if installed poorly. You can verify the seal quality on-site using a simple visual light check or a physical compression test strip before final handover.
최종 생각
While generic door slabs offer lower upfront costs, specifying a complete, laboratory-tested acoustic door assembly is the only way to safeguard your project against field failures and flanking noise leaks. Real-world acoustic isolation requires a unified system of dense cores, EPDM compression gaskets, and automatic drop seals working in perfect alignment. 인증에 투자, fully sealed assemblies ensures your building envelope performs as intended from day one.
Do not guess on acoustic performance or risk failed field tests. We recommend contacting our technical team to review your project’s specific STC and OITC requirements. Reach out today to request our complete product catalog or to discuss custom OEM configurations for your development.
자주 묻는 질문
What STC rating do I need for a soundproof door?
Match the rating to the room. Bedrooms and home offices work with assemblies rated STC 34 에게 40, while home theaters and medical rooms need STC 40 에게 50. Recording studios require STC 45 에게 55+, or double-door sound locks. Always specify the complete tested assembly, never the slab alone.
Is STC the same as Rw?
아니요. STC is calculated under ASTM E413 for North American markets using a 125 에게 4,000 Hz range, while Rw is calculated under ISO 717-1 for European markets using 100 에게 3,150 헤르츠. The two values usually fall within 1 에게 2 dB of each other, but no simple conversion exists, so compare the raw third-octave band data.
Why does a high-STC door still let noise through?
Flanking transmission. Sound bypasses the leaf through ceiling plenums, stud cavities, shared ductwork, back-to-back electrical boxes, and continuous floor slabs. Even an STC 55 door performs like a hollow-core door when the surrounding construction lets noise travel around it, so seal those paths before blaming the door.
Do soundproof doors block bass and traffic rumble?
Only partly. STC weighting covers the speech range and ignores deep frequencies, so doors with identical STC scores behave very differently around bass. For subwoofers, engines, or machinery noise, check Ctr or OITC values and the low-frequency end of the third-octave band data before specifying.
How do I maintain a drop-bottom door seal?
Inspect it several times a year. Building settlement and new floor finishes change the clearance, and an automatic drop seal that deploys early or leaves gaps at the threshold ends lets sound leak through. Adjusting the actuator plunger restores full compression and the assembly’s rated performance.