Planning the right pocket door size starts with getting the rough opening dimensions right. An incorrect opening can lead to alignment problems, poor door operation, and costly adjustments during installation.
This guide covers common pocket door slab widths from 24 к 36 дюймы, along with the rough opening and framing clearances needed for installation. It also explains how to calculate rough opening width and height for different door sizes.
Pocket Door Sizes and Common Door Dimensions
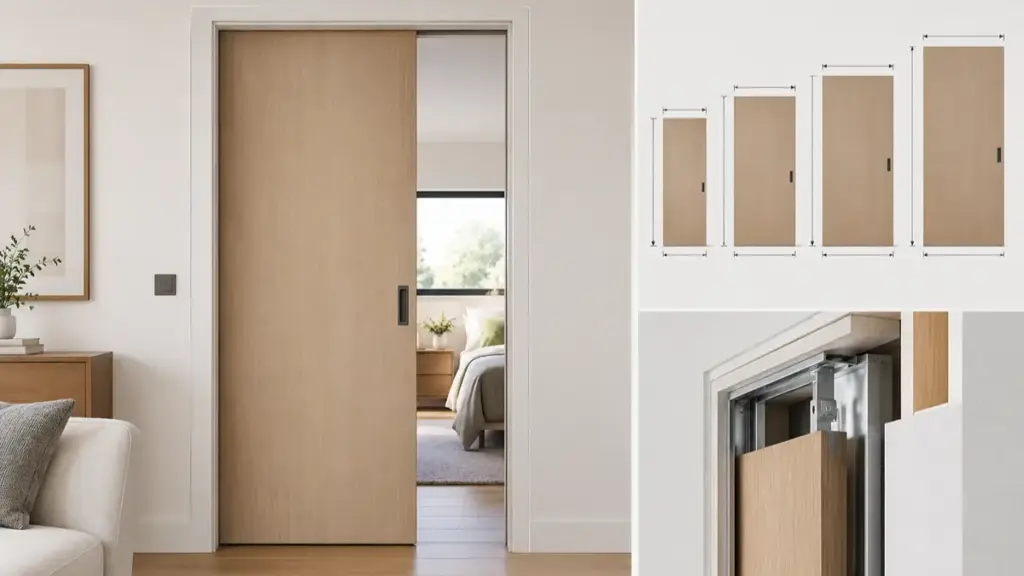
Common pocket door slabs are available in widths of about 18 к 36 дюймы, с 24 к 36 inches being common choices for residential applications. For many standard frame systems, the rough opening is approximately twice the door width plus 1 к 2 дюймы, although the exact clearance varies by manufacturer.
Standard Pocket Door Slab Dimensions
Choosing the right door slab size helps the pocket door fit the available wall space and work comfortably for the room.
- Single Panel Widths: Slabs range from 24 inches for small spaces like closets and powder rooms up to 36 inches for wheelchair-accessible layouts.
- Standard Heights: Standard interior door heights dominate at 80 дюймы, though modern high-ceiling designs frequently utilize 96-inch tall slabs.
- Slab Thickness: Common interior door slabs are around 1-3/8 дюймов толщиной, while heavier doors may use 1-3/4-inch slabs. The allowable thickness depends on the pocket door frame and hardware system.
- Double Pocket Doors: These setups combine two matching slabs to create wider shared entryways, typically measuring between 36 дюймы и 72 inches in combined width.
Rough Opening and Wall Framing Requirements
Pocket door framing needs to be planned carefully because the wall cavity has to accommodate both the door panel and the track hardware.
- Rough Opening Width: A common starting point is to multiply the door slab width by two and add about 1 к 2 дюймы, depending on the pocket door frame system.
- Rough Opening Height: Many standard frame systems use a rough opening around 4 к 4.5 inches taller than the door slab, but the exact height depends on the track, рамка, and flooring conditions.
- Wall Integration: Standard pocket door frames are commonly designed for 2×4 stud walls, while deeper wall systems may be used when the project requires additional cavity depth. Always confirm the frame requirements before framing the wall. For installation details, see our pocket door installation guide.
- Clear Passage Openings: The clear passage is usually smaller than the nominal door slab width because the finished frame, косяки, and pocket hardware affect the actual opening.
Standard Widths for Pocket Door Panels
Selecting the correct pocket door panel width directly dictates your wall framing requirements, clear passage clearance, and overall room functionality.
Common Single and Double Panel Dimensions
Pocket door panels follow standard interior door sizing, which simplifies matching existing swinging doors in a remodel or new build and makes it easier to compare common размеры межкомнатных дверей. You must choose the panel width first, as it dictates the entire wall footprint.
- Standard Single Widths: Slabs run from 18 к 36 дюймы. Sizing defaults to 24, 28, 30, 32, and 36-inch stock options.
- Standard Heights: Slabs default to 80 дюймов в высоту, but modern layouts frequently leverage 84-inch or 96-inch panels to match high ceilings.
- Double Door Configurations: Pairing two standard panels opens up the layout. Combined widths span from 48 дюймы (two 24-inch panels) к 72 дюймы (two 36-inch panels).
Framing Requirements and Space Applications
A pocket door needs enough uninterrupted wall-cavity space for the door slab to retract fully when opened.
- Rough Opening Formula: For many standard pocket door frames, the rough opening width is approximately twice the door width plus 1 к 2 дюймы. Check the frame manufacturer’s specifications before construction, as the required clearance can vary by system.
- Space Allocations: Smaller spaces such as closets, pantries, and utility areas may use 18- to 24-inch panels, пока 30- to 32-inch doors are common for bedrooms, ванные комнаты, and other everyday passages.
- ADA Compliance: Accessible doorways generally require a minimum 32-inch clear opening. A 36-inch pocket door slab is often used to achieve this clearance, but the actual opening depends on the frame, косяк, and hardware design.
Premium Custom Pocket Doors for Your Projects

Typical Pocket Door Heights to Consider
An 80-inch slab is a common interior pocket door height. For many standard frame systems, the rough opening is about 4 к 5 inches taller than the door, depending on the track and frame design.
Standard and Taller Door Height Options
Most residential projects use standard interior door dimensions, and pocket doors generally follow the same sizing conventions. Sizing pocket doors follows this same rule, matching your existing swing doors to maintain clean sightlines across the home.
- 80-Inch Slabs (6’8″): This height serves as the baseline industry standard for most interior residential pocket doors.
- 84-Inch and Other Taller Options: Some manufacturers offer 84-inch, 92.5-дюйм, or other custom heights for projects with taller ceilings.
- 96-Inch Slabs (8’0″): These full-height options fit contemporary lofts, open-concept spaces, and rooms with ceilings nine feet or taller.
- Width Pairings: Standard single slab widths from 24 к 36 inches pair with these common heights, while double pocket doors combine to create wide openings up to 72 дюймы.
Rough Opening and Framing Calculations
Pocket door framing needs to be accurate because the track assembly and door panel are concealed inside the wall cavity. You must establish the correct height before hanging drywall to avoid costly structural adjustments later.
- Rough Opening Formula: Framers calculate the rough opening height by adding 4 к 4.5 inches to the finished door slab height.
- 80-Inch Door Requirements: An 80-inch pocket door commonly requires a rough opening around 84 к 85 inches high, but the exact dimension depends on the frame and track system.
- Slab Height Deductions: Installers subtract track header thickness, roller assembly space, and floor clearance from the rough opening to determine the exact slab dimensions.
- Floor Buildup Coordination: Finished flooring materials like thick tile or hardwood require careful calculation to prevent the door from dragging across the threshold.
How Pocket Door Rough Openings Are Sized
Accurately sizing a pocket door rough opening requires matching the door slab to a double-width wall cavity plus framing clearance to ensure smooth track operation.
| Nominal Door Slab Size (Высота: 80″) | Rough Opening Width | Rough Opening Height |
|---|---|---|
| 24″ x 80″ | 49″ | 84.5″ |
| 28″ x 80″ | 57″ | 84.5″ |
| 30″ x 80″ | 61″ | 84.5″ |
| 32″ x 80″ | 65″ | 84.5″ |
| 36″ x 80″ | 73″ | 84.5″ |
Standard Sizing Formulas and Reference Dimensions for Single Doors
Sizing a single pocket door rough opening relies on two straightforward framing formulas. These calculations ensure the framing accommodates both the visible walkway and the hidden wall cavity.
- Rough Opening Width: Multiply the door slab width by 2 and add 1 дюйм. This provides the necessary clearance for the split studs, track hardware, and side jambs.
- Rough Opening Height: Add 4.5 inches to the nominal door height. This extra vertical space houses the overhead track and hanging roller assemblies.
- 80-Inch Doors: Standard 80-inch slabs require an 84.5-inch rough opening height. Some heavy-duty hardware brands specify up to 85 дюймы.
Sizing Requirements for Double Doors and Frame Variations
Double or converging pocket doors require a wider wall opening because two door slabs slide into separate wall pockets. The exact dimensions depend on the pocket door frame and track system being used. Наш pocket door types and installation guide covers other configurations and installation considerations.
- Double Width Formula: For some bi-parting pocket door systems, the rough opening width is calculated as four times the width of one door slab plus 2 дюймы. Always check the frame manufacturer’s specifications before framing.
- Double Height: The rough opening height generally follows the height requirement of the corresponding single-door frame system. Many standard systems require about 4 к 5 inches of additional height above the door slab, but the exact clearance varies by frame and track design.
Framers should measure the rough opening width stud-to-stud and the height from the subfloor. Finished flooring, such as tile or hardwood, should also be accounted for to maintain adequate clearance beneath the door.
Wall Space Requirements for Pocket Doors
Pocket doors require a rough opening at least twice the door slab width plus one inch horizontally, and four and a half inches of extra vertical clearance.
Sizing Calculations and Width Allocations
Unlike a swing door, a pocket door needs enough uninterrupted wall space for the door slab to retract fully into the wall cavity. The available wall run should be planned before framing so the door, pocket frame, and track system have enough room to operate properly.
- Single Door Rough Opening: For many standard pocket door frame systems, the rough opening width is approximately twice the door slab width plus 1 к 2 дюймы. The exact clearance depends on the frame manufacturer.
- Typical Wall Space: A 30-inch slab commonly requires about 61 inches of rough opening width when using the 2 × ширина двери + 1-inch formula. A 32-inch slab requires about 65 дюймы, while a 36-inch slab requires about 73 дюймы. The total uninterrupted wall length should be confirmed from the frame layout before construction.
- Double Pocket Doors: Bi-parting pocket doors typically require roughly four times the width of one door slab, plus the clearance specified by the frame system, to accommodate both pockets and the center opening.
If the available wall space is insufficient, the door may not retract fully and part of the slab can remain in the opening. Check the pocket frame dimensions and manufacturer’s installation requirements before finalizing the wall layout.
Vertical Clearances, Wall Depth, and Utility Obstructions
Vertical spacing and internal wall conditions dictate the structural success of the installation just as much as horizontal width.
- Vertical Clearance: The required rough opening height varies by the pocket door frame and track system. Many standard systems require roughly 4 к 5 inches of additional height above the door slab.
- Internal Wall Cavity: The pocket needs sufficient depth for the door slab and track assembly, with enough clearance to prevent the door from contacting the framing or wall finish.
- Obstruction-Free Zone: The wall pocket zone must remain entirely free of electrical boxes, wiring, plumbing pipes, and structural fasteners.
A hidden fastener, electrical box, or plumbing line inside the pocket can interfere with the door, damage the panel, or restrict the trolley movement.
Choosing the Right Pocket Door Size
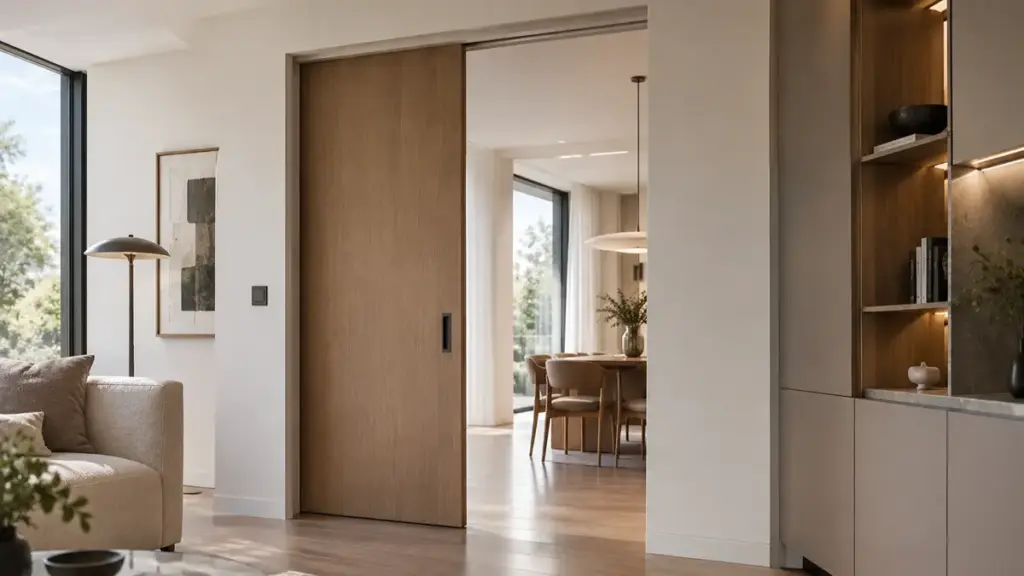
Pocket doors use standard slab sizes, but framing requires a rough opening twice the door width plus one inch horizontally, and four and a half inches vertically.
Standard Slab and Rough Opening Dimensions
You must calculate structural clearances before framing to prevent installation failures. While pocket door panels match the height and width profiles of standard interior doors, the hidden wall cavity demands precise horizontal and vertical margins.
- Standard Slab Widths: Common residential single door slab widths run from 18 к 36 inches to match typical interior openings.
- Standard Slab Heights: Panels align with standard interior profiles at 80, 84, или 96 дюймы.
- Door Thickness: Door thickness must match the pocket frame and hardware specifications. Many 2×4-compatible systems accommodate doors around 1 к 1-3/4 дюймов толщиной, depending on the frame design.
- Rough Opening Width: Framer guidelines require a rough opening width equal to twice the door width plus 1 inch to accommodate the steel-wrapped split studs.
- Rough Opening Height: The rough opening height requires adding 4-1/2 inches to the nominal door slab height to allow space for the overhead track and trolley system.
An incorrectly framed opening may require shimming or reframing and can cause the door to rub against the pocket frame during operation.
Sizing for Room Function and Accessibility
Choosing the right panel width depends on the layout and daily traffic. While narrow sliders preserve wall space, main pathways and accessible zones require wider openings to function comfortably.
- Closets, Pantries, and Powder Rooms: These compact zones utilize 24-inch and 28-inch widths to save wall space in confined footprints.
- Primary Entries: Primary bedrooms and main baths commonly use 30- to 32-inch doors for everyday passage.
- Wheelchair Accessibility: Accessible doorways generally require at least a 32-inch clear opening under ADA standards. A 36-inch pocket door slab is often selected to provide enough finished clear width, but the exact result depends on the frame and hardware design.
- Large Room Transitions: Spanning large transitions between dining and living rooms requires double pocket doors with combined widths of 48 к 72 дюймы.
Always measure the clear passage opening rather than the raw slab width. The pocket door slab often projects slightly into the opening when fully retracted, narrowing the physical walkthrough.
Custom Pocket Doors for Different Project Requirements
Standard pocket door sizes work well for many residential layouts, but larger projects or design-led interiors may require different dimensions, заканчивает, or hardware configurations. Опуо manufactures custom pocket doors in aluminum and aluminum-wood configurations for residential and commercial applications, with options for door size, высота, стекло, заканчивать, аппаратное обеспечение, ручки, and tracks. The aluminum-wood construction combines the durability of aluminum with a wood-inspired appearance, making it suitable for modern villas, апартаменты, отели, офисы, and other interior projects. Opuomen’s production capabilities cover profile processing, Стеклянная обработка, сборка, quality inspection, and protective packaging, allowing project requirements to be coordinated from design through production. The company also works with different glass configurations, including Low-E, закаленный, ламинированный, and insulating glass, giving designers and contractors more flexibility when specifying pocket doors for a particular space or project.
Часто задаваемые вопросы
What are standard pocket door sizes?
Common single pocket door slabs range from about 18 к 36 ширина дюймов, с 24, 28, 30, 32, и 36 inches being common residential sizes. Standard heights are typically 80 дюймы, пока 84- and 96-inch options are also available. Double pocket doors commonly combine two slabs for a total width of 48 к 72 дюймы. Door thickness varies by the frame and hardware system, with 1-3/8-inch and 1-3/4-inch options commonly available.
What is the smallest pocket door size?
Pocket doors are available in sizes as small as about 18 ширина дюймов, although 24 inches is a more common choice for residential spaces such as closets and pantries. A 24-inch pocket door typically requires a rough opening of around 49 ширина дюймов, but the exact dimensions depend on the frame and hardware system. Always check the manufacturer’s specifications before framing.
How wide should a pocket door rough opening be?
For a single pocket door, a common sizing rule is to double the door slab width and add about 1 inch for the rough opening. Например, a 30-inch door typically requires a 61-inch rough opening, while a 36-inch door requires about 73 дюймы. For bi-parting double pocket doors, some frame systems use four times the single door width plus 2 дюймы. Always check the frame manufacturer’s specifications before framing, as exact requirements vary by system.
How much wall space does a pocket door need?
A single pocket door typically needs a continuous wall run of about twice the door slab width, plus the clearance required by the pocket door frame system. Например, a 30-inch door commonly needs around 61 к 62 inches of wall space. The pocket area should also be kept clear of electrical outlets, switches, plumbing, ducts, and other obstructions that could interfere with the door or track.
Can a pocket door be 36 ширина дюймов?
Да. A 36-inch pocket door is a common choice for wider interior openings and accessible applications. Under ADA standards, an accessible doorway generally needs at least a 32-inch clear opening. A 36-inch door slab can help provide the required clearance, but the actual opening depends on the pocket frame, косяки, и аппаратное обеспечение. For a frame system using the 2 × ширина двери + 1-inch formula, a 36-inch pocket door requires a 73-inch rough opening.
Are pocket doors available in standard sizes?
Pocket doors are available in a range of standard and custom dimensions. Common residential widths include 24, 28, 30, 32, и 36 дюймы, while smaller 18-inch configurations and taller 84- or 96-inch options are also available from some manufacturers. Frame kits and rough opening requirements vary by system.
Заключительные мысли
Accurate framing and properly rated track hardware are important for reliable pocket door operation. Poorly sized openings or underspecified hardware can lead to alignment and operating problems after installation. Using the correct rough opening dimensions gives the door enough space to move smoothly without rubbing against the frame. Using the correct frame, трековая система, and door specifications helps reduce installation problems and unnecessary callbacks.
For custom pocket door projects, it is important to confirm the door size, wall cavity, глубина кадра, трековая система, and finished floor level before production. Опуо provides customizable aluminum and aluminum-wood pocket doors for residential and commercial projects, with size, аппаратное обеспечение, стекло, and finish options available to suit different applications.