Choosing the right types of aluminum doors plays an important role in improving building performance, durability, and long-term value.
This guide explains different aluminum door types based on applications, aluminum profiles, glass options, and performance features such as insulation, durability, and sound reduction. We detail how profile thickness (0.090–0.125 inches) and multi-point locking mechanisms influence project viability and lifecycle value.
Categorizing Aluminum Doors by Project Demands
We categorize aluminum doors based on specific project demands like usage intensity, building type, performance, and budget. This approach helps us tailor choices in door type, configuration, profile design, hardware system, and customization level. For instance, residential doors prioritize visual appeal and moderate function, while commercial applications demand robust durability, high-traffic capacity, and adherence to strict compliance standards.
Key Project Demands and Usage Categories
Doors vary widely by usage. For example, residential aluminum doors often use profiles optimized for comfort, aesthetics, and everyday performance, while premium residential projects may require reinforced systems for larger openings and higher insulation requirements.
Residential systems focus on visual appeal. We offer standard swinging, sliding, or folding mechanisms that suit moderate performance needs.
Commercial installations need sturdy solutions for high-traffic environments. We focus on heavy use, strict code compliance, and reliable operating systems, such as automatic sliding mechanisms, to meet these demands. Project budget and specific application needs significantly influence the choice between basic residential models and custom commercial options.
Performance, Structural, and Aesthetic Categorization
Structural design involves considering stile width. We use narrow stiles for interiors, medium stiles for standard commercial settings, and wide stiles for high-abuse institutional environments.
Thermal performance depends largely on whether the system uses a thermal break. Thermally broken aluminum doors improve insulation by reducing heat transfer between interior and exterior aluminum surfaces.
Performance metrics also include wind load resistance for larger glass areas and acoustic properties. Laminated glass and seals help us achieve moderate sound control.
Our aesthetic choices include anodized or powder-coated finishes available in a wide range of RAL colors, including bicolor configurations. We also offer systems that prioritize minimal sightlines for contemporary designs.
Customization levels range from standard catalog items with fixed options to custom-engineered systems. We tailor these systems for unique dimensions, profiles, and performance requirements.
High-Performance Sliding Configurations for Large Expanses
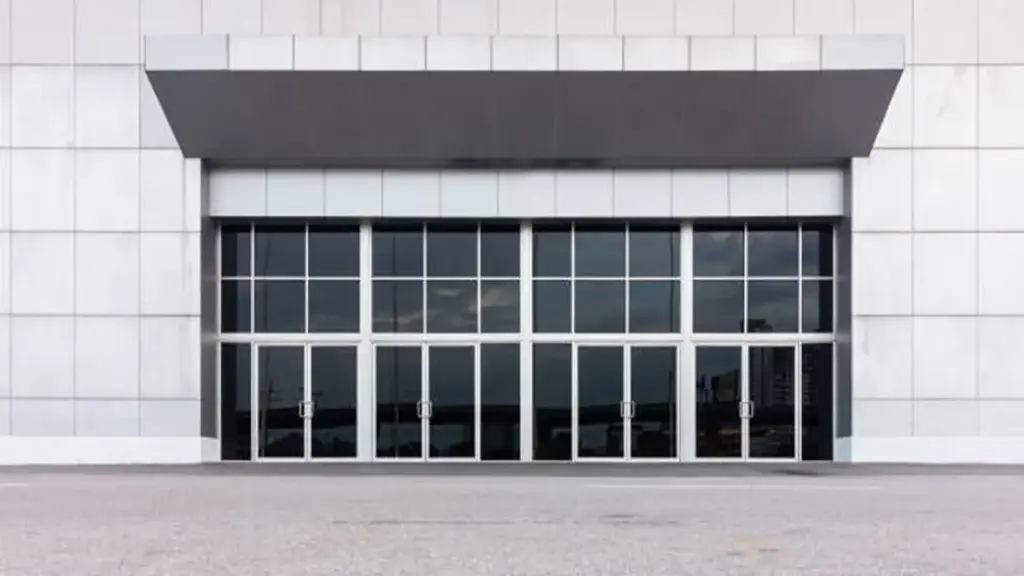
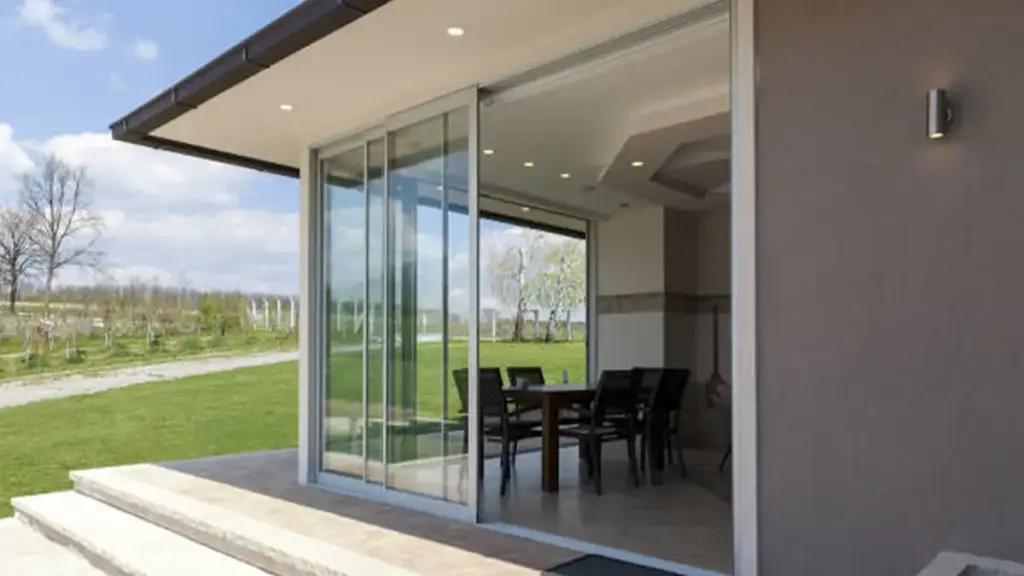
We engineer high-performance sliding configurations for large expanses, combining slim yet strong aluminum frames, large-format glass panels, and advanced hardware systems to deliver smooth operation, weather resistance, and durable performance for demanding projects.
Engineering for Structural Integrity and Thermal Performance
Reinforced slim aluminum frames support large glass panels. This ensures structural capacity and durability for openings up to 50 feet wide and 10 feet tall.
Premium track and door hardware systems with adjustable, high-quality rollers allow effortless operation, even for oversized, heavy glass panels.els.
High-performance insulated glass units, including low-E coatings and laminated options, optimize thermal efficiency, solar control, and acoustic performance.
Integrated thermal breaks within aluminum profiles and advanced glazing limit heat transfer, enhancing energy performance.
Diverse Configuration Types and Project Applications
Configurations include straight-stacking for unobscured views, pocketing systems that disappear into walls, and multi-panel panoramic doors for very wide openings.
Moving glass wall systems, sometimes called “big doors,” offer solutions for residential and light-commercial projects needing wall-sized openings.
Applications span residential (patios, living spaces), commercial (hospitality, retail frontage), and mixed-use environments that need flexible, expansive glazed walls.
Design flexibility supports modern, sleek aesthetics with minimal sightlines. We offer extensive color and finish options.
Optimize Projects with High-Performance Aluminum Systems

Heavy-Duty Casement Systems for Institutional Security
We engineer heavy-duty casement systems for institutional security to provide robust protection. They combine reinforced aluminum profiles, multi-point locking hardware, and impact-resistant glazing. These systems improve forced-entry resistance by combining reinforced profiles, multi-point locking hardware, and impact-resistant glazing. Advanced glazing like glass-clad polycarbonate units offers extreme resistance against sustained physical assault and provides superior sound attenuation. These systems are part of a layered security strategy, evaluated by delay time, and comply with building and accessibility codes.
Design and Structural Features for Enhanced Security
Structural aluminum profiles, such as our F16 and Q35 series, absorb blunt force and resist deformation. We engineer them for rigidity and dimensional stability.
Our frames feature thick-walled extrusions with internal chambers or reinforcing ribs. This, along with continuous perimeter reinforcement, prevents local buckling.
Precision tolerances ensure hardware engages tightly and weatherstripping compresses uniformly. This contributes to forced-entry resistance.
Multi-point locking systems engage three to five or more independent locking points—bolts, cams, or mushroom-head pins—along the sash perimeter. A single interior action operates them.
Multiple locking points distribute pressure across the frame, improving resistance compared with single-point locking systems. It enhances resistance to crowbars and prying tools.
Examples like Roto X-DRIVE and ERA “TOTAL SECURITY” casement locking systems offer superior locking and sealing for high-security applications.
Impact-resistant laminated glass, with a resilient plastic interlayer, actively resists shattering. It maintains a physical barrier even after repeated strikes.
Advanced attack-resistant glazing, such as glass-clad polycarbonate (GCP) units, provides extreme resistance to sustained physical assault.
GCP units are tested to ASTM F1233 and ASTM F1915. We design them to withstand forced-entry attempts for 10 to 60 minutes using heavy-duty tools.
Heavy laminated glazing structures also provide superior sound attenuation. This supports confidentiality in sensitive institutional environments.
Integrated Security Performance and Institutional Application
Casement design inherently improves security. It forms a solid physical barrier when we pull it shut, blocking outside access to the latch.
Operating mechanisms, like cranks and lock drives, sit fully inside the frame. An intruder must breach the glass to access locks, increasing attack time and noise.
Multi-point locking, structural aluminum profiles, and attack-resistant glazing substantially extend forced-entry timelines compared to standard systems.
We evaluate heavy-duty casement systems by delay time. They prevent breach during sustained manual assault with heavy tools for defined durations.
Robust internal hardware, including heavy-duty crank mechanisms, cannot be disengaged from the exterior when closed. It handles large sash weights and repeated institutional use.
Supplementary window security locks offer additional break-in protection. They clamp or block sash movement.
External protective systems, like motorized roll shutters, provide an additional physical layer. They shield openings from intrusion, vandalism, and extreme weather.
We anchor frames into reinforced wall substrates (concrete, masonry, or structural framing) using high-strength fasteners. This resists pull-out under forced-entry loads.
Proper installation ensures that the frame, hardware, glazing, and anchorage work together as an integrated security system.
When specifying these systems, we consider:
- Profile series: F16, Q35, or equivalent commercial-grade aluminum systems.
- Multi-point lock type: Bolt/cam configuration, number and distribution of locking points.
- Glazing package: Laminated vs. glass-clad polycarbonate, thickness, and interlayer type.
- Compliance: Standards like ASTM F1233/F1915.
Systems must comply with building and accessibility codes, including sill height requirements (no more than 44 inches above the finished floor). They also integrate with emergency egress protocols.
Multi-Panel Bifold and Folding Walls for Flexible Spaces
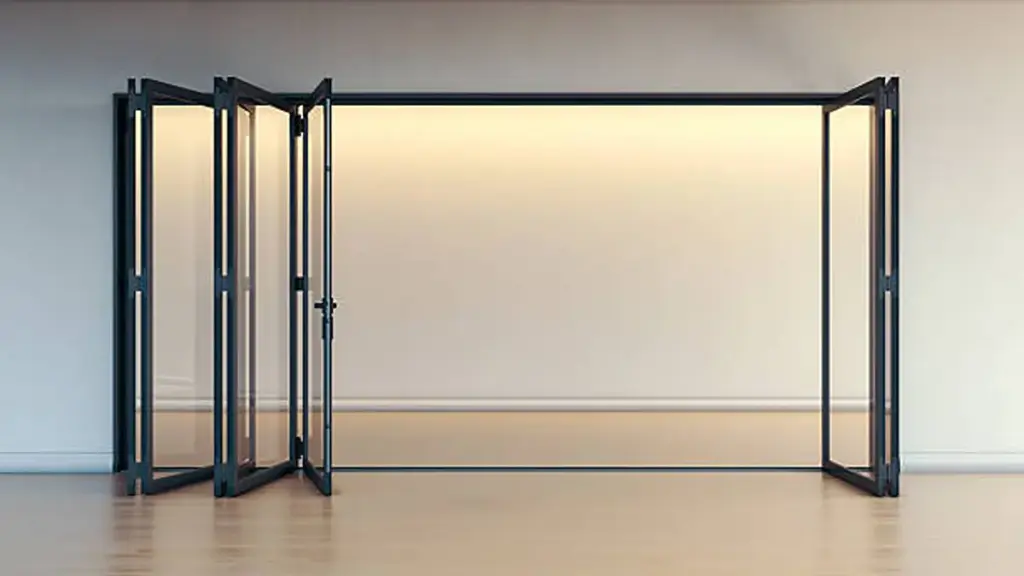
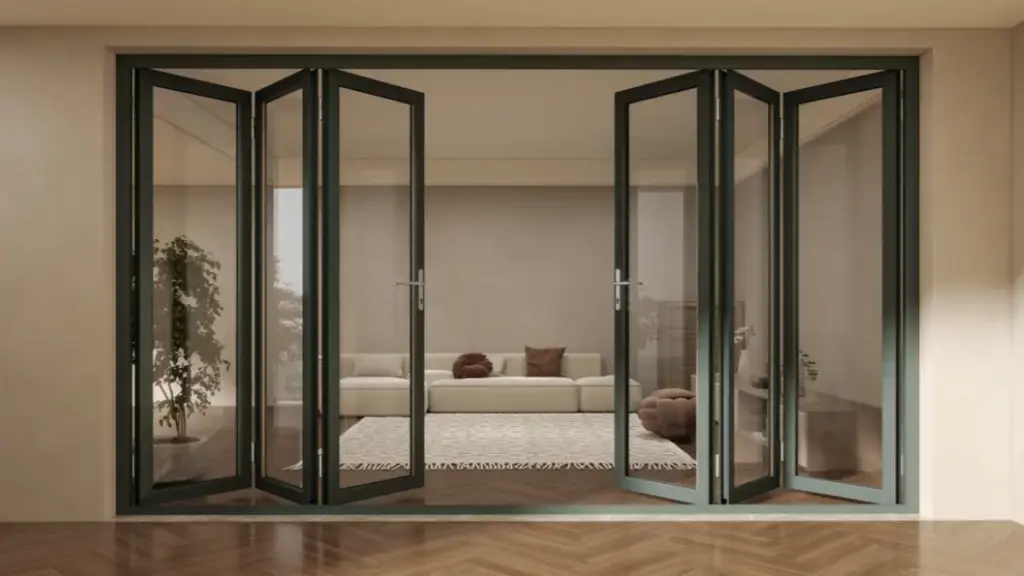
Multi-panel bifold and folding walls are adaptable glass systems. They use hinged, aluminum-framed panels that fold and stack to open or close large wall openings. This creates flexible interior and exterior spaces, providing strength and lightweight design.
Operational Principles and Construction Excellence
These glass wall systems operate with multiple hinged, aluminum-framed panels that fold and stack. We use them to open or close large wall openings, creating highly flexible interior and exterior spaces.
Our typical construction combines aluminum frames with insulated glazing. This provides high strength-to-weight ratios for reliable performance.
Our systems support multi-panel configurations. They enable openings up to 55 feet wide by 10 feet high.
Operation types include top-hung and bottom-rolling systems, with panels stacking to one or both sides. This offers versatility for different structural conditions.
Aluminum frames ensure structural stability, dimensional integrity, and corrosion resistance. This is important for demanding climates.
Maximizing Space Flexibility and Performance
These walls create large, unobstructed openings, ideal for indoor–outdoor living and flexible internal layouts.
Applications span residential projects, connecting living areas to patios with expansive views and natural light.
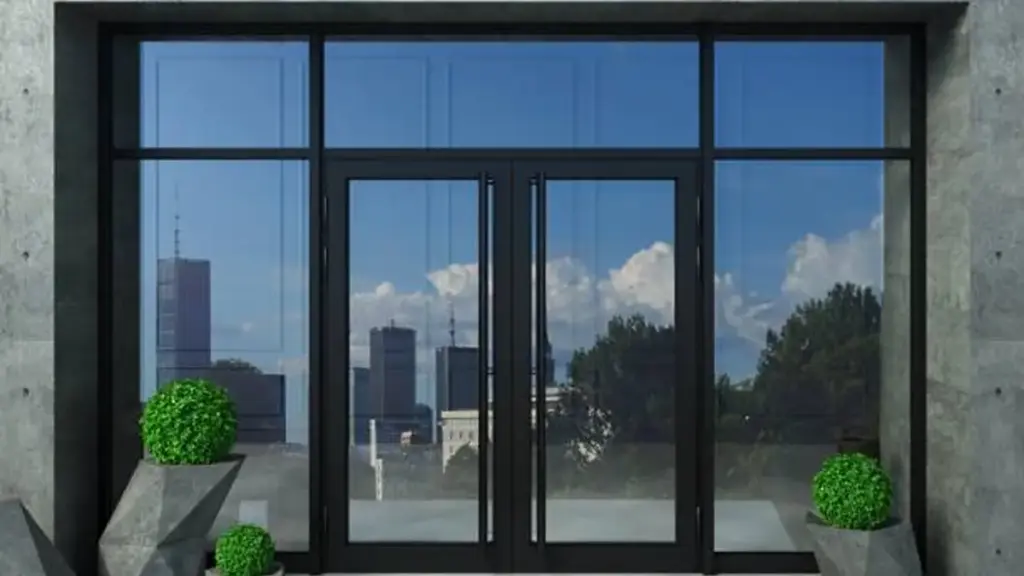
Commercial uses include hospitality, retail, and offices. They provide reconfigurable meeting rooms and adaptable storefronts.
High energy efficiency comes from insulating glass units, thermal breaks, and robust weather-stripped panel joints. These features reduce energy costs.
Minimalist aluminum profiles maximize glass area, enhancing transparency and aesthetic impact on projects. This improves visual appeal.
Our low maintenance systems require only occasional cleaning and periodic inspection of hardware for smooth function. This reduces maintenance requirements over the product lifecycle.
Structural Panoramic Fixed-and-Sliding Glass Types
Our structural panoramic fixed-and-sliding glass systems integrate large fixed glass panels with one or more sliding panels. These systems maximize views and natural light, all while maintaining advanced thermal, acoustic, and structural performance. We achieve robust yet lightweight designs using minimalist aluminum profiles and high-performance glazing for enhanced security and energy efficiency.
Core Components and System Configurations
These systems combine large fixed glass panels with one or more sliding panels. They maximize views and natural light, maintaining advanced thermal, acoustic, and structural performance.
Key configurations include a fixed panel paired with a larger sliding panel, multi-panel minimalist systems with up to six sliding leaves, opposed sliding doors, and hidden pocket doors that disappear into walls.
Aluminum profiles provide high mechanical resistance to support large glass surfaces. This allows for robust yet lightweight designs, while minimalist or hidden profiles ensure visual continuity.
Glass components often feature thermal insulating properties, like double or triple glazing, for low Uw coefficients. We also use safety glass, such as laminated or tempered options, for security, especially with large formats.
Sliding mechanisms include heavy-duty guides and high-quality bearings for smooth operation, even with large panels. These integrate multi-point locking for enhanced security.
Performance Metrics and Design Considerations
High-performance panoramic sliding systems achieve thermal insulation with Uw values at or below 0.98 W/m²K. This value varies based on the aluminum profile, glazing type, and overall system dimensions.
Acoustic insulation can reach up to 43 dB. This primarily depends on the thickness and composition of acoustic laminated glass, the configuration of air chambers, and the quality of seals within the profiles.
Systems demonstrate excellent watertightness and air resistance. This prevents infiltration in large, exposed openings. They also offer robust wind resistance for high-rise or windy environments.
Design planning involves evaluating the required opening type, whether fixed, single slide, multi-slide, or hidden. We also assess dimensions up to 6 meters in height and 3 meters in width, along with wind load requirements.
Security features, such as multi-point locking systems and integration with access control for commercial applications, are essential considerations, especially for panoramic entrance doors.
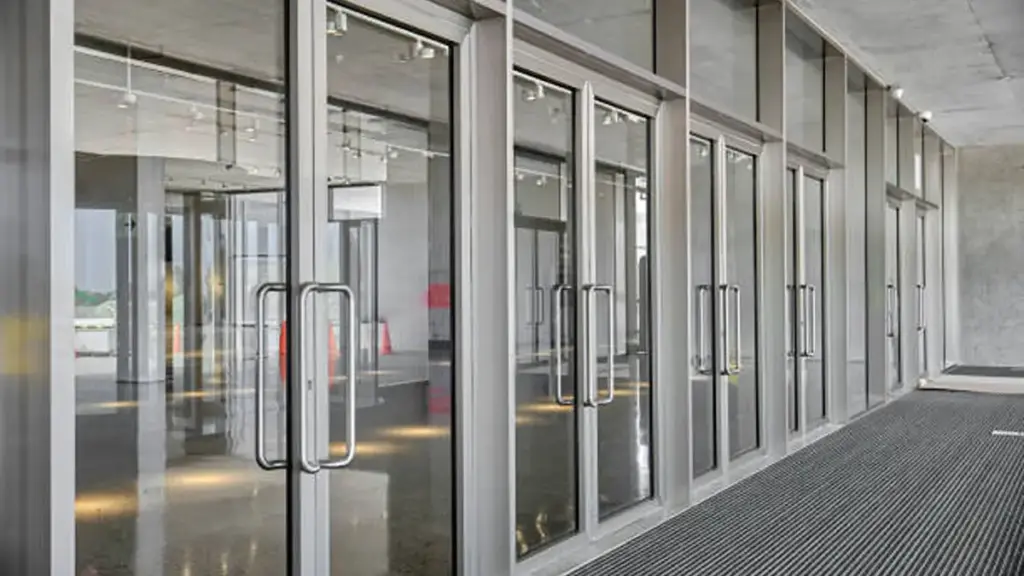
Core Material Specifications and Aluminum Alloy Selection
Our aluminum doors use core material specifications determined by door type, frame, and performance needs. We commonly use 6063-T5 for extrusions, like door and frame members with minimum wall thicknesses around 0.125 inches (3.18 mm) to 3.0 mm. Door leaves feature 5-ply composite laminated assemblies, typically 1.75 inches (44–45 mm) thick. We integrate internal reinforcement with high-strength aluminum or stainless steel for hardware support and enhanced resistance. Thresholds and stops are formed from solid aluminum sections, often 1/2 inch thick by 1-3/4 inches wide.
Defining Core Material Specifications for Aluminum Doors
- Material specifications are set by door type, frame, and required performance criteria.
- Common structural aluminum alloys include 6063-T5 for extrusions, 6061-T6 for rolled shapes, 1100-H14 for sheet, and 5005 for color-anodized finishes.
- Extruded door and frame members typically utilize 6063-T5 aluminum alloy, conforming to ASTM B221.
- Minimum wall thicknesses for extrusions often range from 0.125 in (3.18 mm) to 3.0 mm, depending on the system.
- Door leaves often comprise 5-ply composite laminated assemblies, with a nominal thickness around 1.75 in (44–45 mm).
- Commercial door stiles and rails frequently consist of extruded tubular shapes, possessing a 1/8 in minimum wall thickness.
- Internal reinforcement is included for hardware support, increased stiffness, and enhanced wind-load resistance.
- High-strength aluminum or stainless steel reinforces points requiring higher localized strength.
- Hardware cutouts typically feature galvanized or stainless steel backing plates to prevent distortion and wear.
- Thresholds and stops are formed from solid aluminum sections, with dimensions like 1/2 in thick by 1-3/4 in wide common.
Strategic Alloy Grade Selection and Integration in Manufacturing
- Alloy selection involves choosing and standardizing suitable aluminum grades based on strength, durability, surface finish, and specific application requirements.
- Alloy choice balances critical factors: strength, corrosion resistance, finish quality, weldability, and extrudability.
- 6063-T5 is the primary alloy for architectural door and frame extrusions, balancing finish quality with structural performance.
- Projects requiring higher strength, such as in rolled shapes or structural components, often use 6061-T6.
- Applications needing high formability for sheet and sheet-formed shapes typically specify 1100-H14.
- 5005 alloy is common for anodized aluminum where consistent finish appearance is essential.
- Alloy selection impacts a door’s classification as light-duty, standard commercial, heavy-duty, or fire-rated.
- Manufacturers combine alloy choice with a specific temper, like T5 or T6, to control strength and dimensional stability.
- Specification practices include stating both the alloy grade and its corresponding temper, along with minimum wall thicknesses.
- Matching the alloy to the intended finish system, for example, 5005 for anodized applications, ensures optimal results.
Supply Chain Optimization and Bulk Lead Time Management
We optimize our aluminum door supply chain and manage bulk lead times by ensuring reliable availability of extrusion profiles, hardware, glass, finishes, and logistics capacity. This approach minimizes costs, reduces inventory, and speeds up delivery times for our fabricators, distributors, and project sites.
Core Principles for Streamlining Aluminum Door Supply Chains
Our approach involves regionalizing and multi-sourcing critical profiles and hardware. This reduces risks by drawing from both cost-optimized hubs and closer regional extruders, ensuring a stable supply.
We keep a strategic safety stock for imported profiles and critical hardware that might have longer lead times. This maintains high service levels, especially for specialized components like certified fire hardware.
Automating repetitive tasks in our fabrication processes, such as cutting, machining, and assembly, boosts throughput and creates more stable lead times.
We integrate demand forecasting by combining construction pipeline data, market trends, and customer agreements. This gives us accurate material planning and capacity allocation at our extrusion and fabrication facilities.
Our real-time inventory tracking and available-to-promise (ATP) systems give us a clear view of our stock. This improves predictability for order fulfillment, helping us meet commitments.
Effective Strategies for Bulk Lead Time Agreements
For bulk orders, we set up framework contracts with phased releases. This aligns our production with construction milestones, making our procurement and manufacturing more stable.
We reserve specific extrusion slots, finishing capacity, and fabrication lines for our key projects. This ensures dedicated resources throughout the project duration, matching supplier schedules to the master project plan.
We pre-produce and pre-finish key profiles, like door frames and leaves, based on firm forecasts and signed contracts. We then hold these as semi-finished inventory, ready for later customization.
Our strategy includes late-stage customization. We standardize main profiles and colors early, delaying specific hardware selections, glazing types, and sealing kits until later in the process.
We implement dedicated project logistics, using just-in-sequence shipments delivered by building block or floor. This means consolidated loads arrive with clear labeling, making site handling fast and efficient.
Final Thoughts
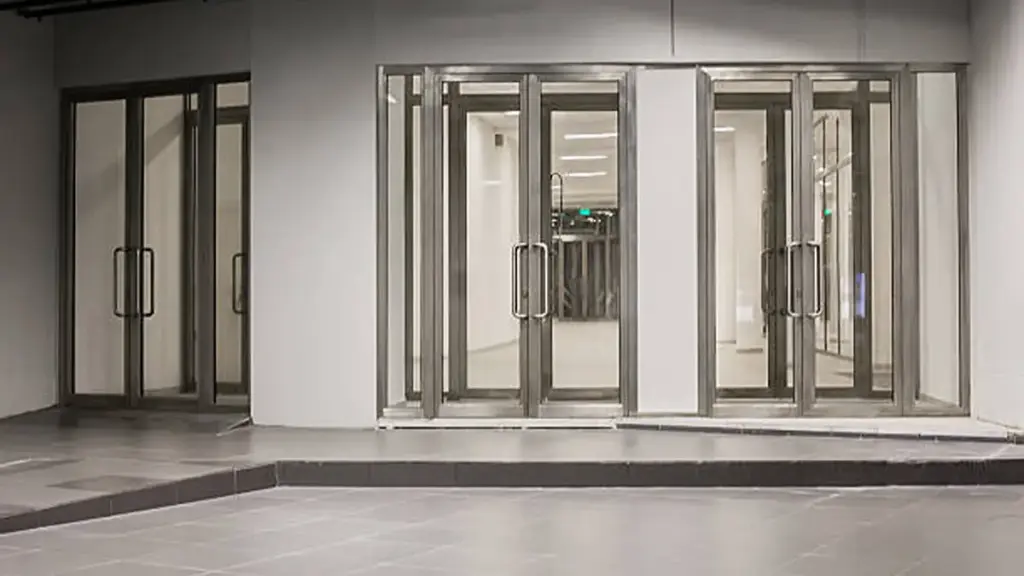
Generic door solutions might offer lower upfront costs, but they compromise on engineered compliance and reliable supply chains crucial for large-scale projects. Our precisely specified aluminum systems safeguard your project’s integrity, performance, and timelines against unforeseen failures and code violations. Choosing robust, tested solutions from a reliable manufacturer protects your investment and reputation.
Don’t compromise your project’s future by guessing. We recommend a direct consultation with our technical team to validate specific performance metrics and lead times for your next project. Engage our engineering experts to tailor a compliant, high-performance aluminum door solution that aligns precisely with your large-scale requirements.
Frequently Asked Questions
What are the main types of aluminum doors used in commercial projects?
Commercial projects utilize diverse aluminum doors, including storefront entrance, frameless glass, automatic sliding, hinged, bifold, and lift-and-slide systems. Specialized options like fire-rated, acoustic, or security-enhanced doors are also integrated, offering solutions for varied aesthetic, functional, and performance requirements across offices, retail, hospitality, and public spaces.
How do bifold and sliding aluminum doors compare in space efficiency?
Bifold doors require clear stacking zones, reducing adjacent usable floor space but delivering up to 90% clear opening for wide passages. In contrast, sliding doors operate linearly within their tracks, maximizing floor space nearby as they don’t project. However, they typically provide a smaller clear opening, usually 50–65% of the rough opening.
What aluminum profile dimensions are required for large-scale exterior doors?
For large exterior aluminum doors, stile and rail depths commonly range from 44–57 mm, increasing for oversized or high-wind applications. Extrusion wall thicknesses are typically 2–3 mm or more in critical zones. Factors like wind loads, door size, and glazing type dictate the precise thickness, which is engineered within a tested system to ensure structural compliance and deflection limits.
Are there fire-rated or acoustic structural types of aluminum doors?
Yes, both fire-rated and acoustic aluminum doors are available. Fire-rated options, typically offering up to 60 minutes of protection, rely on the entire tested system—frame, hardware, glazing, and seals. Acoustic doors incorporate specialized multi-layer glazing, wide profiles, and continuous gaskets to achieve significant sound reduction (STC in the mid-30s and above), ideal for noise-sensitive commercial spaces.
What is the typical lead time for a large bulk factory order of system doors?
Lead times for large bulk door orders typically include 2–6 weeks for engineering and submittal. Standard systems with common finishes then require 6–12 weeks for fabrication and delivery post-approval. However, custom designs, special finishes, or high-performance features can extend this to 12–20 weeks or more. Global shipping and customs also add several weeks.
How can a global manufacturer support structural performance requirements?
Global manufacturers support structural performance requirements by providing tested systems, engineering documentation, quality control processes, and project-specific technical support. Internal engineering teams provide project-specific load calculations and verification. They adhere to international standards and local building codes, implement ISO 9001-certified quality control during production, and offer on-site installation guidance, ensuring consistent performance and integrity for every build.