An incorrectly sized rough opening can make a 36-inch door difficult to install, especially when the jamb needs to be shimmed and squared on site. A small framing error can reduce the space available for shimming and make it harder to square the prehung unit during installation.
This guide explains the common rough-opening calculation for a 36-by-80-inch door and why a 38-by-82.5-inch opening is often used as a starting point. Actual rough-opening dimensions can vary by door type, تصميم الإطار, and manufacturer, so the final size should be confirmed with the door specifications.
Rough Opening for a 36 Inch Door Explained
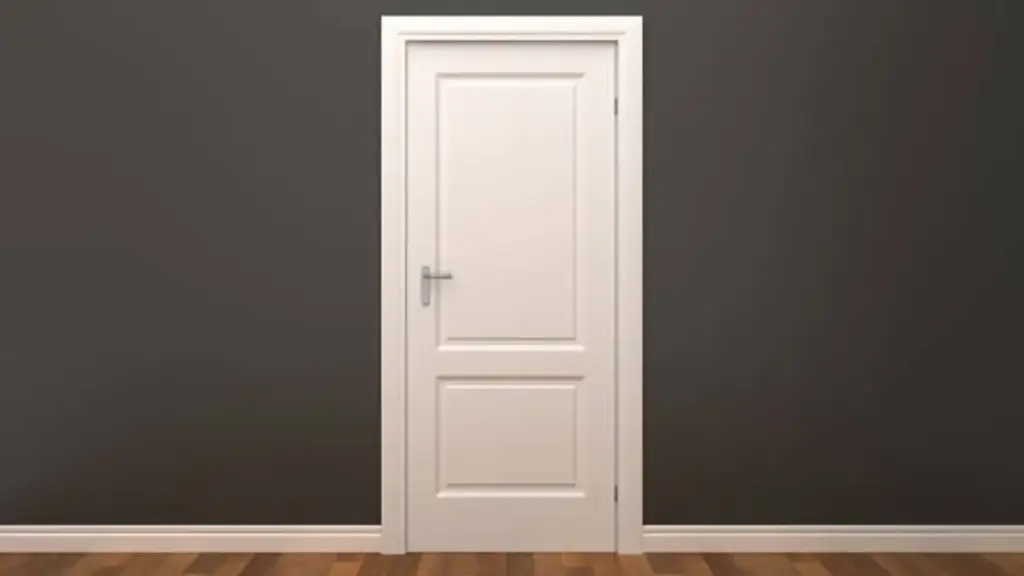
For a common 36-by-80-inch residential prehung door, a 38-by-82.5-inch rough opening is a common starting point for allowing space to install, مستوى, and shim the unit. Check the manufacturer’s specifications for the exact opening required for your door.
The rough opening needs to be large enough to fit the door unit and leave room for shimming and adjustment. For a standard 36-by-80-inch door, carpenters use a dedicated formula to calculate the rough opening.
Standard Dimensions and Calculation Rules
- Rough opening width: About 38 inches is a common starting point for a 36-inch prehung door, based on the door slab size plus installation clearance.
- Rough opening height: About 82 ل 82.5 inches is commonly used for an 80-inch door, but the required height depends on the frame and installation system.
- Exterior door considerations: Exterior units may require different opening dimensions because of the threshold, sill, مقاومة للعوامل الجوية, وتصميم الإطار. Always check the manufacturer’s rough-opening requirements.
Keeping these measurements consistent ensures pre-hung units fit without forcing the jambs or trimming the studs.
Structural Framing and Adjustment Clearances
The rough opening is not the finished size of the door unit. Carpenters build this oversized frame using specific structural components to allow for crucial adjustment during installation.
- King studs: Full-height vertical studs that secure the sides of the opening and tie into the wall plates.
- Jack studs: Shorter trimmer studs that support the header and define the final 38-inch width.
- Structural header: A heavy beam spanning the top of the opening to bear overhead structural loads.
- Shim space: A small gap between the rough opening and the prehung frame allows installers to plumb, مستوى, and square the unit during installation.
Builders must measure the rough opening height directly from the subfloor. You must account for the planned finished flooring thickness during this stage. Forgetting to factor in hardwood, بلاط, or thick carpet risks creating a door that drags across the floor once installed.
معيار 36 × 80 Inch Door Dimensions
For a common 36-by-80-inch residential prehung door, 38 بواسطة 82.5 inches is a common rough-opening starting point, but the actual dimensions depend on the door and frame specifications.
Nominal Slab and Prehung Frame Measurements
Standard blueprints reference doors by their nominal size, but the physical door slab and the prehung frame require different spatial allowances during installation.
- Standard door slab: A 36-by-80-inch door is a common nominal size, often referred to as a 3-0 بواسطة 6-8 باب. The actual slab dimensions can be slightly smaller depending on the door design.
- Prehung outer frame: A typical 36-inch prehung unit may have an outside frame width of about 37½ inches, but the actual frame dimensions depend on the manufacturer and frame design.
- Manufacturer sizing strategy: Factories build these prehung assemblies slightly smaller than the target rough opening to secure space for shims and level adjustments.
Standard Rough Opening and Framing Calculations
Framing a door opening requires matching the structural studs to the actual prehung frame while planning for real-world tolerances.
- Common calculation guideline: Add about 2 inches to the door width and 2 ل 2.5 inches to the height. For a 36-by-80-inch door, this gives an estimated rough opening of about 38 بواسطة 82 ل 82.5 بوصة, depending on the door and frame specifications.
- Field installation considerations: The available shim space and floor conditions can affect the final rough-opening dimensions, so installers should work from the manufacturer’s specified frame and rough-opening dimensions.
- Stud and header layout: Set the jack studs and header to match the required rough opening dimensions for the specific door unit, while accounting for the planned finished floor height.
- Exterior door considerations: Exterior systems may require different rough-opening dimensions because of their threshold, sill, مقاومة للعوامل الجوية, وتصميم الإطار. Follow the specific installation requirements for the selected door.
Custom Door Solutions for Your Projects

How to Calculate the Rough Opening Size
Frame rough openings 2 inches wider and 2.5 inches taller than the door slab to ensure adequate space for jambs, الحشوات, and flooring clearance.
The following figures are common residential planning estimates based on the door slab size. Actual rough-opening dimensions can vary by frame design and manufacturer.
| Door Slab Size | Width Formula (+2″) | Height Formula (+2.5″) | Standard Rough Opening |
|---|---|---|---|
| 36″ × 80″ (Standard Single) | 36″ + 2″ = 38″ | 80″ + 2.5″ = 82.5″ | 38″ x 82.5″ |
| 32″ × 80″ | 32″ + 2″ = 34″ | 80″ + 2.5″ = 82.5″ | 34″ x 82.5″ |
| 30″ × 80″ | 30″ + 2″ = 32″ | 80″ + 2.5″ = 82.5″ | 32″ x 82.5″ |
Width and Height Formulas for standard doors
Standard framing relies on simple additive math to translate nominal door slab dimensions into a workable rough opening. This extra clearance allows for fast leveling during the actual hang.
- Width guideline: Adding about 2 inches to the nominal door slab width is a common way to estimate the rough opening. For a 36-inch slab, this gives an estimated opening width of about 38 بوصة, leaving room for the frame and installation adjustments.
- Height guideline: Adding about 2 ل 2.5 inches to an 80-inch door slab is a common starting point for estimating rough-opening height. An 82.5-inch opening is often used, but the final height should account for the specific frame, threshold, and finished-floor conditions.
- Alternative sizing: Some interior door systems use a 2-inch height allowance instead. The required height depends on the actual frame and installation specifications, as well as the planned finished-floor buildup.
Before framing, account for the finished flooring and confirm the required rough-opening height with the door manufacturer to avoid clearance problems after installation.
Step-by-step measurement and adjustment steps
Before picking up the nail gun, run through this verification checklist to avoid reframing or shaving studs later on.
- Determine the door configuration: Confirm whether the project uses a standard single prehung door or a specialty system such as a pocket, ثنائي الطي, or sliding door, since each may have different opening requirements.
- Account for floor thickness: Calculate the height of the planned finished flooring, such as hardwood or thick tile, and adjust the header height to maintain proper floor clearance.
- Verify framing dimensions: Measure the stud-to-stud width at the top, وسط, and bottom of the opening, and take diagonal measurements to ensure the space is square. These checks are also important for interior door installation when preparing the opening for the door unit.
Taking width measurements at the top, وسط, and bottom can reveal variations in the framing that may interfere with proper frame alignment.
Framing and Shimming Clearance Requirements
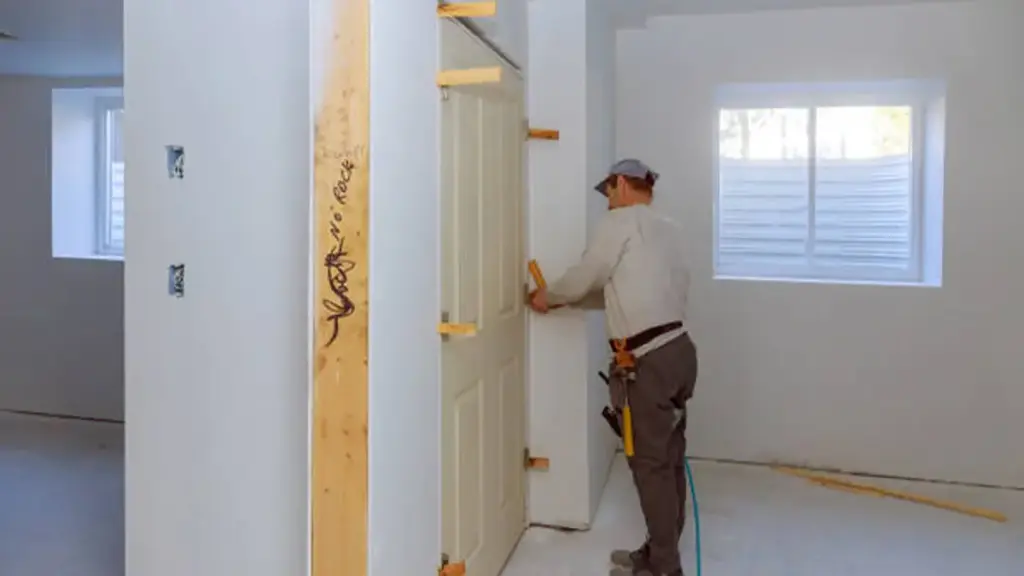
Proper side and head clearances ensure a 36-inch door frame stays square and plumb, while strategic shim placement prevents structural shifting over time.
Dimensional Tolerances and Gap Requirements
Standard rough openings provide a uniform buffer around the door frame. Maintaining correct tolerances prevents the jamb from binding and ensures long-term operational stability.
- Side Clearance Limits: Maintain a consistent gap of 1/4 بوصة ل 1/2 inch on each side between the jamb and the jack studs to allow room for plumbing and squaring.
- Head clearance: Leave enough space above the prehung frame for shimming and adjustment, following the clearance specified by the door manufacturer.
- Maximum Gap Thresholds: Do not assume a fixed maximum gap. Use the clearance range specified in the manufacturer’s installation instructions and provide solid support behind the fastening points.
- High-Wind Structural Adjustments: High-wind installations may require additional anchoring and product-specific installation requirements, so follow the approved door system and local code requirements rather than using a fixed clearance rule.
Shim Placement and Structural Alignment Strategies
Placing shims at key structural load points locks the door frame in place and resists the forces generated by daily operation.
- Hinge-Side Stabilization: Install opposing pairs of tapered shims directly behind each hinge to support the door’s weight and prevent screw tension from pulling the jamb out of line.
- Strike-Side Support: Place shims behind the latch and strike plate areas to maintain the correct reveal and ensure smooth latch engagement.
- Reveal Verification: Adjust the frame so the door maintains an even reveal, following the clearance and reveal requirements specified by the door manufacturer.
- Exterior Sill Support: Place shims or solid blocking under exterior thresholds to prevent the sill from flexing under foot traffic and to maintain proper drainage slopes.
When Rough Opening Dimensions Can Change
Standard rough openings are planning baselines. Real-world changes occur due to manufacturer variances, floor build-ups, and code-enforced egress requirements.
Door Type and Manufacturer Frame Specs
Standard formulas work on paper, but the actual dimensions depend heavily on the door’s function and who fabricated the frame. An incorrect frame size can create problems when the unit is installed.
- Exterior versus interior designs: Exterior doors often require wider (38 ل 38.5 بوصة) and taller (82 ل 82.5 بوصة) openings than interior doors to accommodate sloped thresholds, تجريد الطقس, and thick sill pans.
- Manufacturer frame variations: Actual outside dimensions of prehung units vary by brand, so installers must measure the physical frame and add roughly 0.5 inches to the width and 0.75 inches to the height for shimming.
- Special configurations and materials: Double doors, sidelites, and commercial steel or aluminum frames demand custom calculations, such as adding 1.5 inches to commercial frame widths rather than relying on standard residential baselines.
The safest approach is to check the actual unit dimensions before finalizing the framing.
Jobsite Conditions and Code Requirements
Even with precise manufacturer specs, structural issues on-site and local regulatory codes will frequently force changes to your framing plan.
- Framing and wall alignment issues: Bowed jack studs or out-of-plumb walls force installers to widen the rough opening to 38.5 inches to allow enough physical space for alignment correction.
- Flooring build-up and threshold height: A thicker finished floor can reduce the available clearance beneath the door, so the rough opening and door height should be checked against the planned floor buildup and the manufacturer’s installation requirements.
- Egress and accessibility standards: Egress and accessibility requirements may affect the door size, يتأرجح, and final clear opening. Check the applicable local code before finalizing the rough opening dimensions.
Ignoring these variables leads to binding door slabs or code failures at the final inspection phase.
Project Planning With Custom Door Dimensions
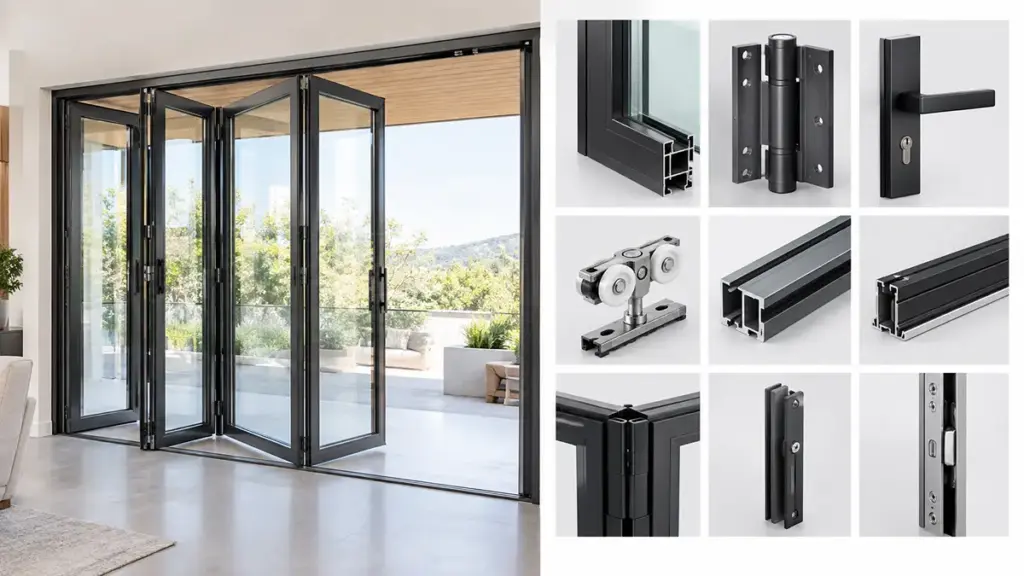
For projects with non-standard openings or specific design requirements, confirming the door dimensions before framing can simplify the installation process. Opuo provides custom door solutions for residential and commercial projects, with options for door size, frame style, لون, زجاج, الأجهزة, and opening configuration. Our team can work from project drawings or dimensional requirements to develop the door specification before production, helping contractors and dealers coordinate the opening with the actual door system. This is especially useful when working with أبواب الألمنيوم, أنظمة انزلاقية, pocket doors, or other configurations where standard rough-opening formulas may not apply. OPUOMEN also provides installation guidance and supports the process from design and sample approval through mass production and delivery, giving project buyers a single point of coordination for custom door requirements.
Verifying the Manufacturer’s Door Specifications

Compare field-measured framing directly against your specific door manufacturer’s specification sheet to prevent costly installation failures, قضايا المحاذاة, and voided product warranties.
Calculating a rough opening starts with standard sizing rules, but the physical door package dictates the final framing requirements. Industry baselines must adapt to specific product configurations, weatherization details, and application locations.
Determining Sizing Standards and Configuration Variations
Manufacturers design doors to fit within predictable parameters, but specialized packages call for custom structural adjustments on the job site.
- Baseline Sizing Formulas: Standard framing calculations require adding 2 inches to the nominal door width and 2 ل 2.5 inches to the door height.
- Prehung Door baselines: Manufacturers design rough openings for standard 36 بواسطة 80 inch single prehung doors to measure 38 ل 38.5 بوصة واسعة و 82 ل 82.5 بوصة عالية.
- Complex Configurations: Specialized units featuring sidelites, double doors, or overhead transoms dramatically expand the overall rough opening dimensions beyond basic swing door guidelines.
- Exterior Assembly Gaps: Exterior door systems require larger clearances than interior assemblies to accommodate thick thresholds, sill pans, and robust weatherstripping components.
Field Measurement Protocols and Structural Tolerance Checks
Relying on architectural drawings is risky. Installers must execute precise on-site checks to ensure the opening can accept the prehung unit and allow for proper adjustments.
- Three-Point Checks: Measure the rough opening width and height at three separate points. Always use the smallest dimensions for your unit verification.
- Diagonal Squareness: Measure the opening diagonally from corner to corner. Measure both diagonals to check that the rough opening is reasonably square, and follow the door manufacturer’s allowable tolerance for the final installation.
- Alignment Limits: Check that the rough opening is plumb, مستوى, ومربع, and correct significant deviations before securing the door unit.
- Framing Support Integrity: Verify that the opening has the required king and trimmer studs and that the header is properly supported according to the framing plan and local code.
- Jamb Depth matching: Confirm the prehung unit jamb depth matches your actual finished wall thickness to avoid trim, casing, and molding alignment issues later.
الأسئلة المتداولة
What is the standard rough opening for a 36-inch door?
For a common 36-by-80-inch residential prehung door, a rough opening of about 38 inches wide by 82.5 inches high is a common starting point. لكن, the exact rough opening can vary by door type, تصميم الإطار, and manufacturer, so always verify the dimensions in the installation specifications for the selected door.
How much bigger should a rough opening be than the door slab?
For a common residential prehung door, a rough opening is often estimated at about 2 inches wider and 2 ل 2.5 inches taller than the door slab. لكن, the actual allowance varies by door and frame design, so the manufacturer’s rough-opening specification should take priority.
Is a 36-inch door actually 36 بوصة واسعة?
The 36-inch label refers strictly to the nominal width of the door slab. The finished, usable clear opening is always less than 36 inches once you install the frame, door stops, and hinges. على العكس من ذلك, the rough opening must be wider, typically measuring 38 inches to fit the entire assembly.
How do you measure a door’s rough opening accurately?
To measure the width, record the distance between the jack studs at the top, وسط, and bottom of the opening, and use the smallest measurement. For the height, measure from the subfloor to the bottom of the header on both the left and right sides, adjusting for the thickness of your future finished flooring.
Does a 36-inch door absolutely need a 38-inch rough opening?
ليس بالضرورة. A 38-inch rough opening is a common starting point for a 36-inch prehung door, but the required dimensions depend on the actual frame and the manufacturer’s installation specifications. Some 36-by-80-inch door systems use slightly different rough-opening dimensions.
الأفكار النهائية
Using the correct rough opening dimensions can reduce the need for reframing or excessive adjustment during installation. For a 36-by-80-inch door, 38 بواسطة 82.5 inches is a common starting point, but the manufacturer’s specifications should determine the final size. Accurate framing gives the prehung unit enough room for proper shimming and alignment during installation. For builders and dealers, checking the rough opening against the door specifications before framing can help avoid unnecessary adjustments on site.
For larger residential or commercial projects, review our custom door solutions and confirm the required frame dimensions before production. Contact our team to discuss your project requirements or request a quotation.