Sourcing awning window sizes based on nominal catalogs rather than actual frame dimensions can lead to installation delays and costly field modifications. When builders select standard 600 by 900 mm units without accounting for rough opening tolerances and hinge overhang, they face delayed schedules, blown budgets, and compromised weather seals.
We reviewed standard manufacturer limits from selected brands including Andersen and G.James against critical field mechanics. We evaluate sash weight limits, glazing weight penalties, and rough-opening clearance rules to help you prevent structural sagging and ensure smooth operation on every project.
What Counts as an Awning Window
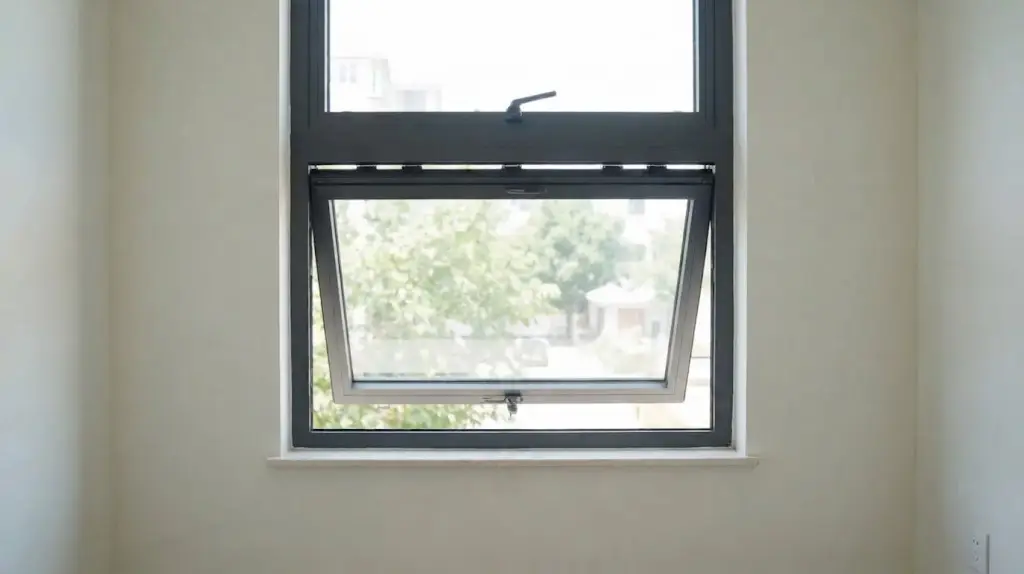
An awning window features a top-mounted hinge and opens outward from the bottom, creating a protective, rain-deflecting glass canopy for reliable ventilation.
Core Mechanics and Structural Features
The defining element of an awning window is its physical pivoting behavior. Unlike windows that slide or swing sideways, this profile relies on specific hardware configurations to project outward.
- Top-Mounted Hinge: A heavy-duty hinge secures the upper edge of the operable sash directly to the frame.
- Outward-Swinging Canopy: The sash swings outward from the bottom, creating an exterior glass shield that sheds rainwater while permitting airflow.
- Operating Hardware: Operators use a rotary crank, standard pull handle, or manual push-out bar paired with cam locks to secure the bottom edge.
Distinctions from Other Window Profiles
Specifiers often confuse awning windows with other styles that use similar hardware. To select the right profile, you must isolate the direction of the sash movement and the hinge placement.
- Casement Windows: These swing outward laterally on side-mounted hinges, whereas awning windows pivot upward from a top-mounted hinge.
- Hopper Windows: These rely on a bottom-mounted hinge and swing inward into the room, making them the direct functional opposite of awning designs.
- Sliding and Double-Hung Windows: These slide vertically or horizontally within a fixed track without projecting outward, offering zero overhead weather protection.
- Fixed Picture Windows: These lack any hinges or operating hardware, providing views and daylight but completely eliminating ventilation.
Standard Width Bands by Series
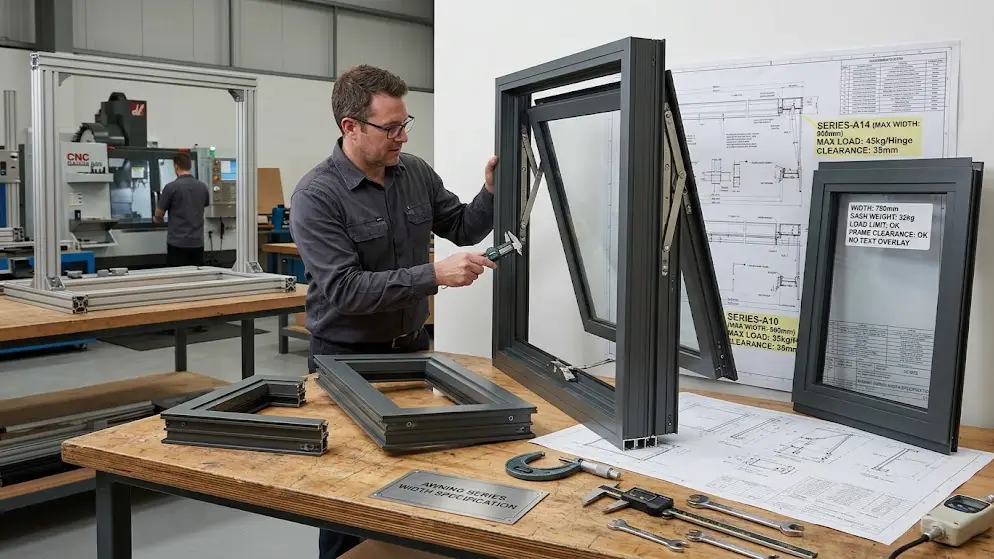
Awning window widths are series-specific, determined strictly by hardware load limits, sash weight, and structural framing clearances rather than a single universal standard.
Window manufacturers design their product lines around specific engineering constraints. Selecting the right series requires matching these proprietary sizing boundaries with your physical project requirements.
Manufacturer Series and Dimension Limits
Standard catalog offerings vary widely from luxury architectural lines to utility residential series. Frame materials and structural properties directly dictate these manufacturer width limits:
- American Craftsman 70 Series: Supports custom widths from 17.5 to 48 inches, serving the small-to-common residential width spectrum.
- Andersen 100 Series: Limits its composite units to 48 inches wide by 36 inches high, with custom sizing available in 1/8-inch increments.
- Andersen 400 Series: Utilizes a pre-set sizing grid with widths from 24 to 48 inches, though specific configurations can approach 6 feet.
- Andersen A-Series: Reaches up to 72 inches in width, allowing custom 1/8-inch adjustments to accommodate wider architectural window groupings.
- Quaker VuPoint: Spans from 25 to 60 inches wide in its vinyl series, bound by a maximum united dimension limit of 120 inches.
- G.James 048 Series: Provides metric options from 450 mm to 2,400 mm, where the drive mechanism choice directly impacts the minimum available width.
Operating hardware dictates these boundaries. For example, selecting a center-drive instead of an off-center-drive chainwinder in the G.James series changes the physical minimum width, meaning you cannot separate hardware selection from structural sizing.
Residential Planning Bands and Framing Allowances
Architects group residential layouts into functional width bands. Each band dictates the window’s performance potential, hardware requirements, and structural framing layout:
- Small Utility Bands (18 to 24 inches): Fit compact bathroom and basement walls but usually fail to meet emergency egress minimums.
- Midrange Planning Bands (24 to 48 inches): Balance optimal ventilation with manageable operating sash weight in standard living areas.
- Large Architectural Bands (48 to 72 inches): Require heavy-duty hardware and structural reviews to handle wind load and glass weight.
- Nominal Callouts: Differ from actual physical frame dimensions, meaning planners must verify the exact frame measurement for ordering.
- Rough-Opening Clearances: Typically require adding 1/2 inch to both the actual unit width and height to ensure proper shimming and leveling.
- Multi-Sash Configurations: Often become necessary when overall structural opening widths exceed the single-sash capacity of the hardware.
Ordering by nominal size instead of actual unit dimensions leads to field errors. Builders always add the half-inch rough opening clearance to the physical unit dimensions to ensure the window fits, leaving adequate space for shimming, insulation, and perimeter sealants.

Standard Height Bands and Sash Limits
Sash sizes depend directly on hardware capacity, with heavy-duty operators supporting spans up to 3,050 mm while standard chain winders limit width to prevent frame deflection.
Sash Height and Width Boundaries by Hardware System
Hardware selection dictates the physical boundaries of an awning window. Standard setups handle normal residential openings, but specialized engineering takes over for grand architectural facades.
- Sash Height Envelope: Ranges from compact 400 mm ventilation units up to engineered architectural systems reaching 3,050 mm.
- Winder Limitations: Mechanical hardware restricts single chain winders to a maximum width of 1,163 mm, while twin winders expand support up to 2,353 mm.
- Truth-Bar Operators: Heavy-duty operators stretch capabilities to the limit, safely managing sash envelopes up to 3,050 mm high and 2,750 mm wide.
- Aspect-Ratio Matrices: Manufacturers enforce strict height-to-width aspect-ratio rules to prevent frame deflection and guarantee smooth operability over years of service.
You cannot simply mix and match maximum heights and widths. If you design to the absolute limit of one dimension, you must pull back on the other to preserve the hardware’s integrity.
Sash Mass Constraints, Code Compliance, and Frame Integration
Physical weight acts as the ultimate bottleneck for any operable sash. Failing to calculate the load of heavy glass packages before production leads to premature hardware failure.
- Weight and Area Caps: Hardware configurations establish strict physical limits, often capping operable sashes at 67 kg and 2.75 m² in total area.
- Glazing Penalties: Thicker glass options—like acoustic laminates, triple glazing, and impact-resistant units—add massive weight that forces a reduction in maximum sash size.
- Egress Roadblocks: Projecting sashes and standard winders naturally narrow the clear opening path, requiring designers to manually verify emergency escape compliance.
- Structural Division: For openings up to 6,000 mm, fabricators divide the structural frame into multiple sashes, transoms, and fixed panels instead of relying on a single massive sash.
Heavy-duty glass demands smaller operable envelopes. When specifying acoustic or high-thermal performance glazing, expect to compromise on the overall sash size to keep the unit operational.
When the Size Forces a Custom Spec
Sash weight, structural deflection, and tight installation clearances often break standard sizing tables, requiring a dedicated custom specification to guarantee long-term operation.
| Design Parameter | Standard Threshold | Custom Spec Trigger |
|---|---|---|
| Sash Weight | Up to 50 lbs | Exceeds 50 lbs (requires heavy-duty four-bar hinges or stays up to 200 lbs) |
| Sash Dimensions | 24–48″ W x 18–42″ H | Widths over 48″ or heights violating aspect-ratio matrices |
| Rough Opening Gap | ½” nominal clearance | Under ½” allowance or out-of-square framing (tapered jambs) |
| Emergency Egress | Standard limited sweep | Sash obstruction requires specialized angles to clear 5.7 sq. ft. |
Physical and Structural Limits of Large Sashes
Large glass expanses look great on paper, but they impose massive physical demands on the window’s moving parts. Once a sash open-angle extends beyond standard catalog dimensions, gravity and wind load force a shift in hardware class. For projects that exceed standard ranges, custom window configurations become the only viable path.
- Sash weight load limits: Standard operators and hinges fail when sashes exceed 50 lbs. Heavier units demand heavy-duty four-bar hinges or friction stays rated up to 150 or 200 lbs.
- Wide horizontal deflection: Extended horizontal spans or low-profile sashes sag under their own weight. This warps the frame and destroys the perimeter weather seal.
- Wind-load design pressures: High-wind regions require reinforced sash profiles and laminated glass to prevent structural failure at maximum open angles.
- Glazing weight multipliers: Upgrading to triple-pane or heavy-duty impact glass doubles the sash weight, instantly exceeding standard hinge limits.
Ignoring these mechanical realities leads to sash drag, failed gears, and air leaks. You must calculate the exact glass weight plus the sash frame before selecting the hinge class.
Installation Tolerances and Clear-Opening Requirements
Sizing errors usually show up at the rough opening. Even if the window matches the order form, an irregular or tight opening will halt the installation.
- Sub-standard clearances: Rough openings with less than a ½-inch clearance restrict the necessary space for shimming, insulating, and sealing.
- Out-of-square framing: Tapering jambs, out-of-plumb walls, or unlevel sills require custom down-sizing to prevent the outer frame from binding.
- Egress restrictions: Top-hinged sashes naturally block the escape path. Standard sizes often fail the 5.7 square foot requirement, demanding custom wide-sweep hardware.
- Replacement nominal mismatches: Legacy window frames rarely match modern standard units, making custom dimensions the only way to avoid rebuilding the wall.
Measure the opening at three points vertically and horizontally. Using the smallest measurement is the only safe way to prevent costly field corrections.
Glass Weight and Hinge Load Limits

Oversized awning sashes fail when glass weight overloads hinges. Calculate total sash mass and wind-load moments before specifying hardware.
Calculating Sash Weight and Glazing Variations
Glass dominates the dead load of any operable window. To prevent hardware failure, you must calculate the actual glass mass based on thickness and area rather than relying on nominal window sizes.
Use these formulas to estimate raw glass weight before factoring in the frame and hardware:
- Imperial Formula: Weight (lb) ≈ Area (ft²) × Thickness (in) × 10.4
- Metric Formula: Weight (kg) ≈ Area (m²) × Thickness (mm) × 2.5
- 3 mm (1/8 in) Glass: 1.64 lb/ft² (7.5 kg/m²)
- 5 mm (3/16 in) Glass: 2.73 lb/ft² (12.5 kg/m²)
- 6 mm (1/4 in) Glass: 3.28 lb/ft² (15.0 kg/m²)
Multi-pane insulated glass units (IGUs) multiply this load. A double-glazed unit with two 3 mm lites weighs approximately 15 kg/m² (3.28 lb/ft²), excluding spacer bars and sealants. Laminated glass adds further mass depending on the interlayer thickness, requiring exact data from the glazing fabricator.
To find the total operable weight, add the weight of the sash frame, glazing beads, sealants, locking hardware, and any attached insect screens. This combined mass dictates your hinge selection.
Hinge Capacity and Mechanical Load Limits
Hinge capacity is a highly specific mechanical rating. A standard residential hinge might only support a 20 lb sash, while specialized commercial friction stays can carry up to 260 lbs (120 kg).
Sash dimensions and aspect ratios dictate how weight distributes. A taller sash pushes the center of gravity further from the hinge axis, creating a larger rotational moment when open.
The hardware must resist two distinct forces acting on the horizontal hinge line:
- Gravity Moment: The weight of the sash multiplied by the horizontal distance from the center of gravity to the hinge pivot.
- Wind Load Moment: The local design wind pressure acting on the exposed surface area of the projected sash.
To ensure a safe installation, follow this engineering verification process before finalizing your specification:
- Step 1: Calculate total sash weight using the exact glass buildup and frame profile weight.
- Step 2: Confirm hinge and stay compatibility specifically for awning operations, as casement ratings do not translate directly.
- Step 3: Analyze the design wind pressure for the specific building height and terrain category.
- Step 4: Specify opening restrictors if wind exposure or leverage threatens to overload the friction stays.
Egress, Sill Height, and Code Checks
Awning windows rarely meet egress codes because their hinges restrict clear opening area. You must calculate actual net passage, not nominal frame size, to pass inspection.
Calculating Net Clear Openings and Operating Constraints
Real-world egress compliance depends on the actual physical space left when you open the sash fully. Do not rely on nominal catalog dimensions.
- Code Minimums: IRC Section R310 demands a minimum net clear opening of 5.7 square feet, a 20-inch width, and a 24-inch height.
- Hinge Restrictions: Awning window hinges and operating arms restrict the physical opening compared to nominal frame dimensions.
- Height-to-Width Ratio: A minimum 20-inch clear width requires a 41.04-inch clear height to achieve the 5.7-square-foot standard.
- Physical Obstructions: Screens, limiting devices, and projecting sashes can obstruct the final path of travel during evacuation.
This means standard nominal units often fail code checks. You must source tested egress-specific models that crank open past the typical 45-degree limit.
Verifying Sill Heights, Basement Wells, and Safety Controls
Placing the window correctly inside the wall is just as critical as selecting the right size. Inspectors measure from the final finished flooring, not the rough framing.
- Maximum Sill Height: The bottom of the physical clear opening must sit no more than 44 inches above the finished floor.
- Basement Well Clearance: Basement installations require dedicated window wells with specific horizontal clearances for outward-swinging sashes.
- Fall-Protection Triggers: Fall-protection rules trigger when the interior sill is low and the exterior drop exceeds 72 inches.
- Safety Glazing Zones: Hazardous locations near doors, tubs, or walking surfaces require certified safety glazing.
Always coordinate these details with finish trades before framing. Installing thick flooring or tile can reduce your sill clearance enough to fail the final inspection.
Frequently Asked Questions
What is the largest awning window you can buy off the shelf?
The largest commonly available off-the-shelf single residential awning window is approximately 48 by 48 inches. While some manufacturers list catalog sizes up to 53⅛ by 74¼ inches, distributors typically order these directly from the factory rather than keeping them in local stock. If you need larger openings, you should look at twin configurations, mulled units, or custom architectural designs.
How tall should an awning window be above a kitchen counter?
Plan to install the window with the bottom edge 3 to 6 inches above the finished countertop. For a standard 36-inch countertop, this places the sill 39 to 42 inches above the finished floor. This height ensures the window frame clears the backsplash and avoids constant exposure to water, steam, and cleaning moisture.
Do awning windows need a special hinge for oversized sashes?
Yes. Larger sashes require heavy-duty hardware like reinforced friction stays, heavy-duty four-bar hinges, or longer hinge-and-track assemblies to carry the weight and handle wind loads. Standard hinges often support sashes up to 20 or 40 pounds, while heavy-duty variations can support 150 to 200 pounds. You must match the hardware to the actual sash weight, opening angle, and local wind exposure.
Can awning windows meet bedroom egress requirements?
Awning windows can meet bedroom egress requirements, but only if the fully opened sash leaves a net clear opening of at least 5.7 square feet (or 5.0 square feet on ground floors). The opening must also measure at least 20 inches wide and 24 inches high, with a sill height no more than 44 inches above the floor. Many standard awning windows fail these checks because the projecting sash and operating hardware restrict the actual exit path.
What glass thickness works best for a 1000 × 1200 mm awning window?
A 6 mm toughened safety glass is the most practical baseline specification for a 1000 by 1200 mm window (about 1.2 square meters of glass area). If you require acoustic insulation or safety fragment retention, 6.38 mm laminated safety glass is a better option. Always verify the glass choice against local wind pressure requirements and ensure your sash hardware can handle the final weight.
Final Thoughts
While off-the-shelf awning window sizes promise lower upfront costs, verifying sash weight against hinge capacity and confirming rough-opening clearances before ordering safeguards your project from structural sagging and failed egress inspections. Relying on nominal dimensions instead of exact frame calculations risks costly field modifications and premature hardware failure on the job site. Choosing engineered sash configurations ensures long-term operational reliability and protects your professional reputation.
Avoid guesswork on your next commercial build by verifying physical sash tolerances early. We recommend requesting our latest technical catalog to match your architectural layouts with certified hardware load profiles. Contact our engineering team today to review your custom structural requirements or secure sample profiles for your next mock-up.