An egress window is the opening a sleeping occupant climbs out of and a firefighter climbs through. Egress window requirements fix the sash size of a bedroom unit before style or glass choice does.
We build from a drawing, and the drawing either carries the required clear opening or it does not. This guide covers the code figures, the arithmetic each operating style produces, and the schedule fields that keep an order off the correction list.
What an Egress Window Must Do
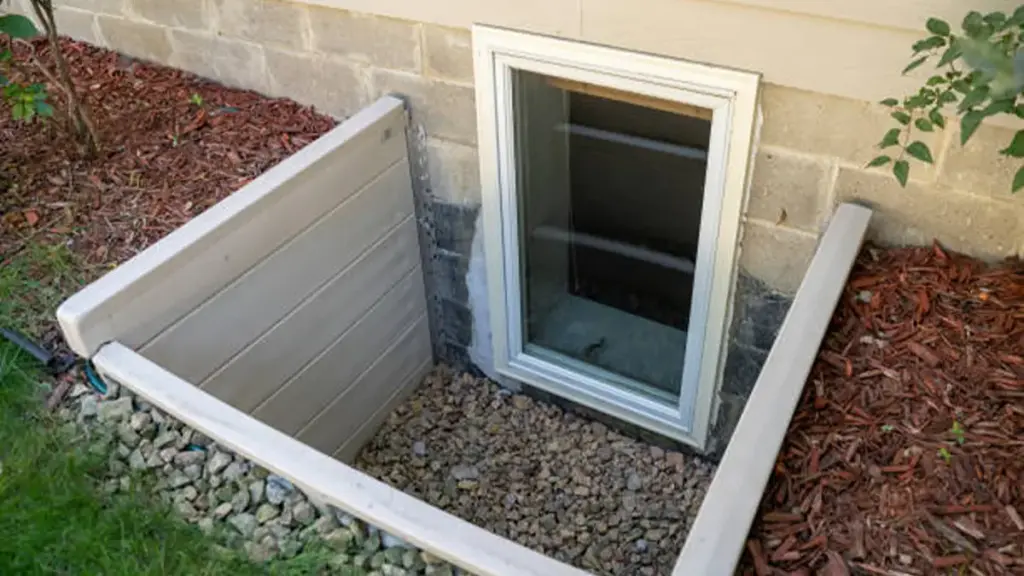
Four tests decide compliance: net clear area, clear height, clear width, and sill height, with release from inside.
An egress window must give a net clear opening of at least 5.7 वर्ग फुट (0.530 वर्ग मीटर). Clear height must reach 24 में (610 मिमी) and clear width 20 में (508 मिमी). The bottom of that opening sits no more than 44 में (1,118 मिमी) above the floor.
The code term is emergency escape and rescue opening, which reviewers shorten to EERO. One opening serves two people moving in opposite directions, which is why the dimensions look generous.
The opening must discharge into a public way, or into a yard or court that reaches one. A window looking onto an enclosed light shaft with no path out fails on intent rather than on size.
Every measurement runs on the net clear opening: the free space left when the sash sits in its normal operating position. The rough opening, the carton label, and the glass size are different numbers. Most egress window requirements arguments are about which of those four someone measured.
Egress Window Requirements in the IRC
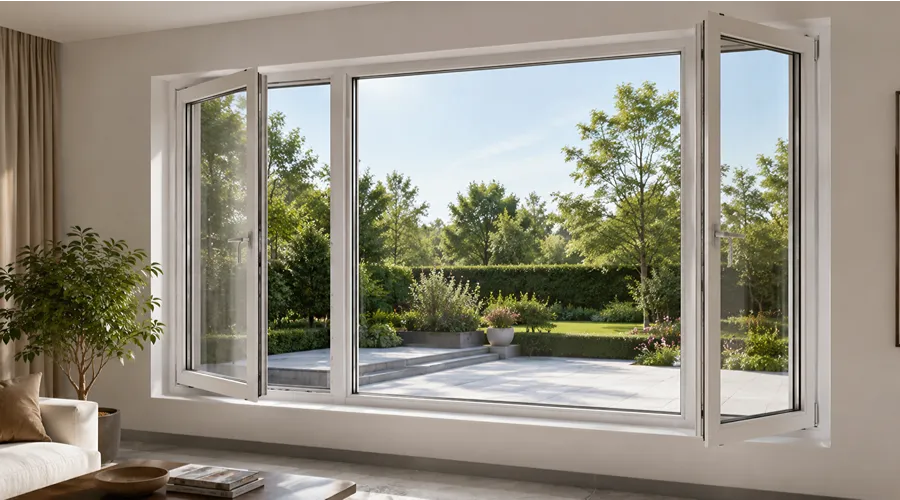
The IRC (International Residential Code) sets the floor, and each edition reshuffles the numbering.
Which Rooms Need an Opening
Basements, habitable attics, and every sleeping room need one operable emergency escape and rescue opening. A basement holding sleeping rooms needs an opening in each of those rooms, and one in the adjoining recreation area does not cover them.
The 2024 edition extends the duty to the room a sleeping loft opens into. Two exemptions carry weight in a spec: a mechanical basement under 200 ft² (19 वर्ग मीटर), and a storm shelter.
The opening need not be a window. A side-hinged or sliding door reaching grade serves the same code path, so a bedroom with a patio door often needs no egress window.
The Three Numbers That Must Pass Together
Area, ऊंचाई, and width are three separate tests on the same glass, and all three pass at once or none count. The classic trap is a 24 द्वारा 20 in opening, which meets each dimension minimum and yields 480 in², या 3.3 ft².
Try 30 द्वारा 26 में, which is 780 in² or 5.4 ft², and it fails although both dimensions clear their minimums. Open to 32 द्वारा 26 in and the figure reaches 832 in², which is 5.8 ft², and the opening passes all three counts.
The Grade-Floor 5.0 Square Foot Exception
The code drops the area to 5 ft² (0.465 वर्ग मीटर) for grade floor or below grade openings. California defines that as the sill sitting no more than 44 in above or below the adjacent finished ground. It is a relationship to the ground at the wall, not a label for a ground-floor room.
The 24 in and 20 in minimums still apply under the exception.
R310 or R319 Depends on the Edition
Bedroom rules ran as Section R310 from the 2015 through the 2021 editions. The 2024 IRC moved the same content to Chapter 3 as Section R319, and California’s residential code already reads R319.
A submittal citing R310 to a jurisdiction reading R319 invites a correction letter on a window that is otherwise perfect. Minnesota’s 2024 adoption worksheet tracks the change clause by clause.
Commercial work sits in the IBC (International Building Code) at Section 1030 in the 2015 और 2018 editions, और 1031 से 2021 on. ICC’s Building Safety Journal walkthrough traces the two codes side by side.
The IBC covers R-2, R-3, and R-4 occupancies. It requires openings in basements and in sleeping rooms below the fourth story and keeps the same 5.7, 24, और 20 figures. A unit with an exit door reaching a public way, yard, or court is exempt.
How Operating Style Changes the Math
Each style surrenders a different part of the opening, and the loss is predictable once you see which edge swings.
Face widths on our extrusions run 50 को 75 मिमी, and the sash adds material on every side. A unit labelled 36 द्वारा 36 can open closer to 30 द्वारा 30. Treat a clear-opening figure as a claim until a dimension line puts it on the shop drawing.
| शैली | How the Clear Opening Forms | Fit for Egress | What to Demand on the Drawing |
|---|---|---|---|
| ख़िड़की, crank out-swing | Leaf swings clear of the frame | Strongest square foot for the money | Net clear height, चौड़ाई, and area |
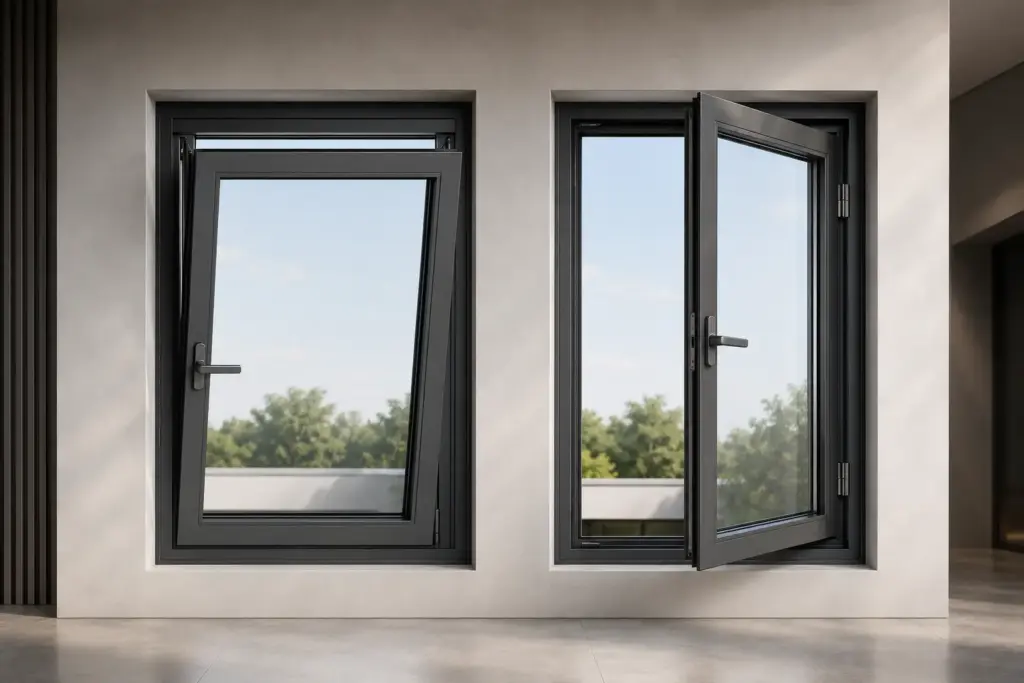
| शामियाना, टॉप-त्रिशंकु | Opening stays free, open leaf hangs over the well | Passes where the well has room | Well sized to the leaf in the open position |
| डबल त्रिशंकु | Lower sash raised, upper sash adds nothing | Marginal unless the unit is tall | Clear opening with the lower sash up only |
| रपट | Only the operable panel counts | Needs roughly double the width | Operable leaf width, not overall width |
| Hopper, bottom-hung | Leaf swings in and sits across the opening | Usually fails | Clear height measured with the leaf open |
| Tilt-turn | Turn mode frees the leaf, tilt mode leaves a slot | Passes in turn mode only | Which mode the measurement assumes |
Casement and Awning Leaves
A crank casement is the cheapest compliant square foot we ship, because the leaf leaves the opening entirely. Our F16 series is a 3.0 mm wall, four-chamber thermal-break out-swing casement on a 116 mm frame. The range sits in the casement windows category.
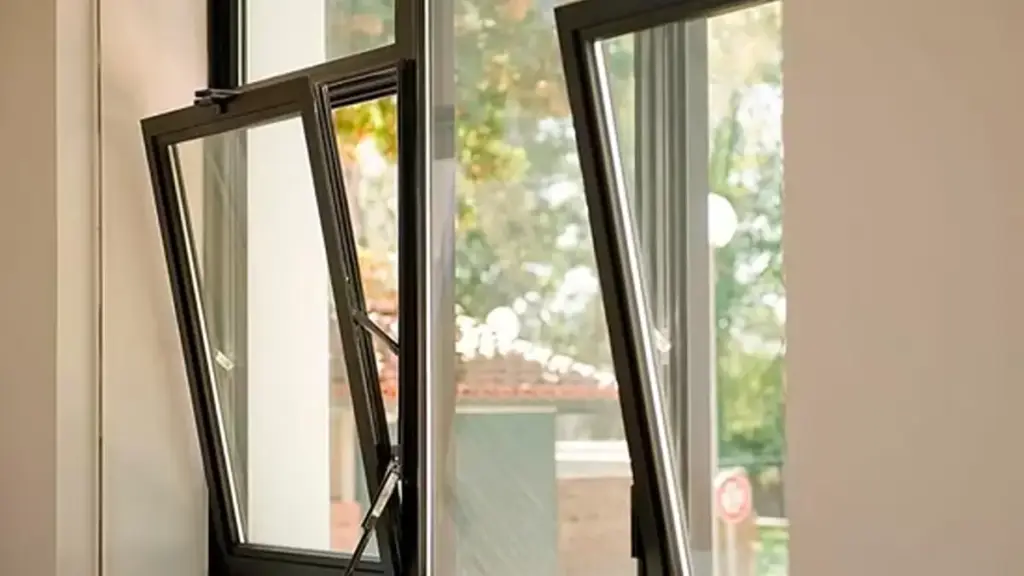
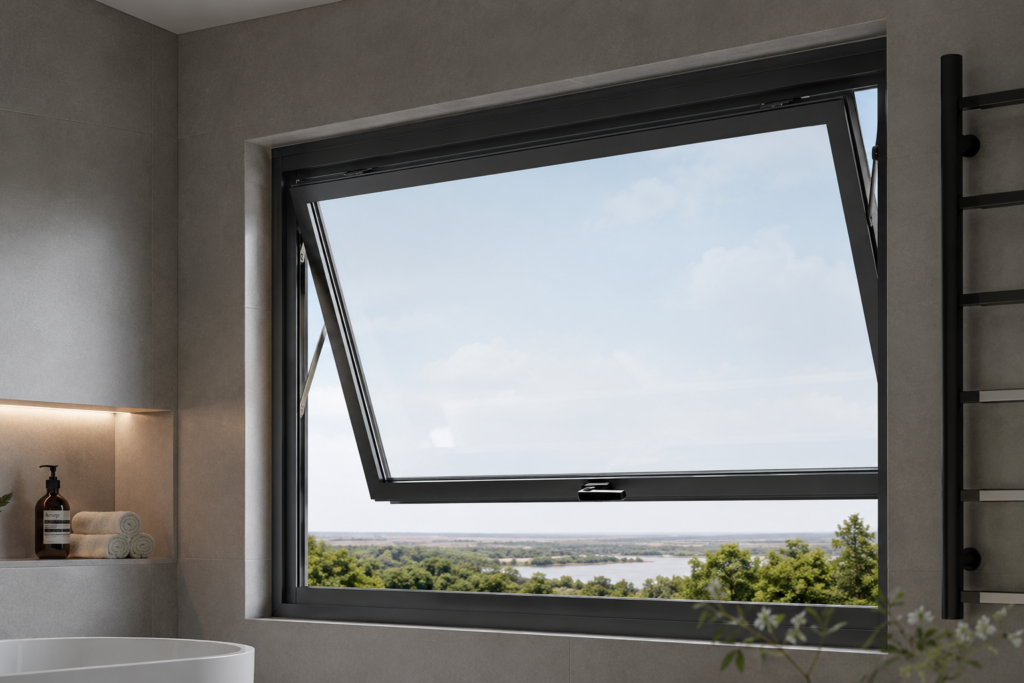
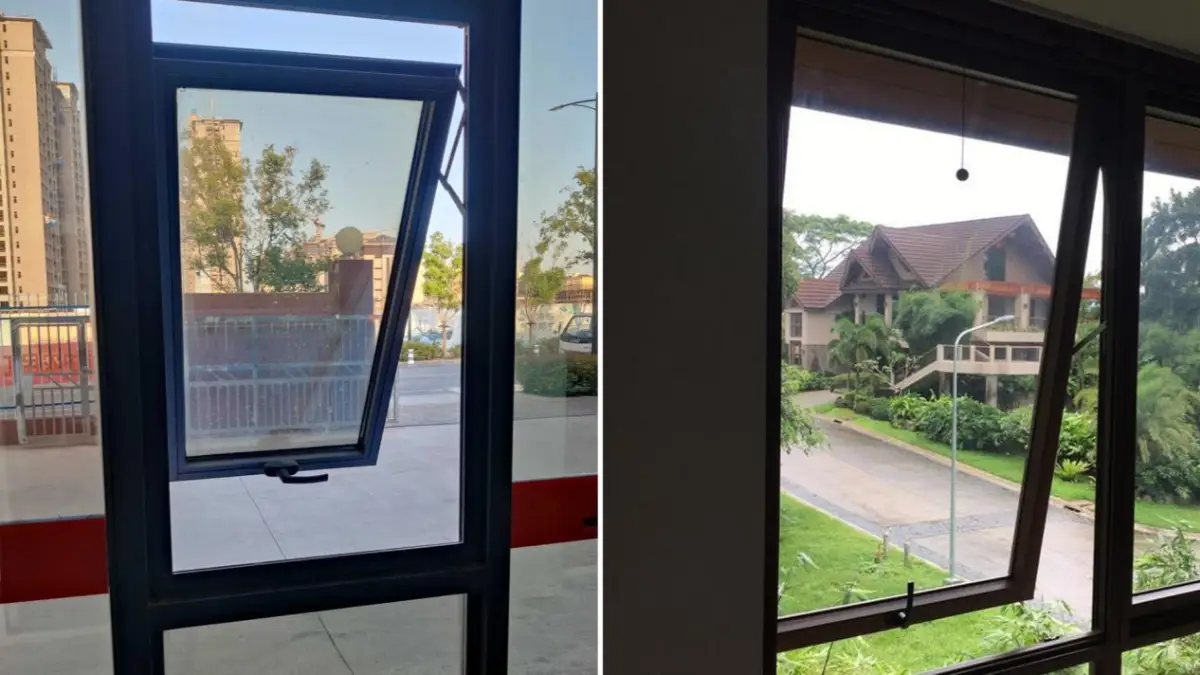
An awning leaf hinges at the head and swings outward, so the opening stays free. The consequence lands outside: the open leaf hangs over the well, and the code requires a well large enough to let the opening fully open. Top-hung geometry runs through our awning window sizes guide.
Double-Hung and Slider Dimensions
A double-hung is measured with the lower sash raised. Pleasant Hill’s own egress guideline states that, which disposes of the belief that both sashes must move. The upper sash adds daylight, not square feet, so the raised leaf decides the unit height.
A slider passes only on the panel that moves, so a two-track unit wants about double a casement’s width for the same area. Our TS6 series runs a 126 mm frame at 2.0 मिमी दीवार की मोटाई, covered in the sliding windows category. Confirm its auto-lock opens by hand from inside, because hardware needing a key or a tool disqualifies the opening.
Hopper and Tilt-Turn Behavior
A hopper swings into the room and sits across the top of the opening while it stays open. That intrusion, not the frame width, takes it out of the running. We build bottom-hung units on request but do not recommend them as an escape path. A tilt-turn unit passes in turn mode and fails in tilt mode, where only a slot at the head is free.
Sill Height and Window Well Rules
The 44 in limit measures to the bottom of the clear opening, and a well then carries three size tests.
Measuring Sill Height Correctly
The residential code caps the bottom of the clear opening at 44 में (1,118 मिमी) above the finished floor. Not the head, not the stool, not the face of the frame. A window lifted for privacy, or to clear a headboard, is the most frequent bedroom comment on a plan set.
The figure has a second job. Where the sill falls below grade, the same clause requires a well. The base code gives no ladder allowance for a high sill inside the opening, so ladder rules attach to the well instead and trigger past 44 in of depth.
A few state amendments add a platform exception, which is local text. For replacements, keep the clear opening low with a shorter bottom rail.
Area Well Size Ladder and Drainage
The 2021 edition renamed window wells to area wells and moved the rules to Section R319.4. Three figures apply: 9 ft² (0.84 वर्ग मीटर) of horizontal area, 36 में (914 मिमी) of projection, और 36 in of width. The assembly must also let the window open fully.
A well deeper than 44 in needs a permanently attached ladder or steps. A ladder needs 12 में (305 मिमी) inside its ribs, 3 में (76 मिमी) of projection, and rung spacing within 18 में (457 मिमी).
Steps need 12 में (305 मिमी) of width, ए 5 में (127 मिमी) tread, and a riser no higher than 18 में. A ladder may take up to 6 में (152 मिमी) of the required width.
Water needs a route out. The code connects the well to the foundation drainage system under Section R405.1 unless the surrounding soil is Group I well-drained. A sump pit appears in contractor talk and on kit cartons, not in the code text.
An opening under a deck, porch, or cantilever has its own clause: it must still open fully and hold a clear path 36 in high and 36 in wide.
Width and height trade against each other, and the arithmetic is finished for you in the Pleasant Hill egress guideline, a free PDF.
| Clear Width (में) | Clear Height for 5.7 ft² (में) | Clear Height for 5.0 ft² (में) |
|---|---|---|
| 20 | 41 | 36 |
| 24 | 34.2 | 30 |
| 28 | 29.3 | 26 |
| 30 | 27.4 | 24 |
| 32 | 25.7 | Outside the published table |
| 34.2 | 24 | Outside the published table |
Read column one as the width your style can give and column two as the height the area test then wants. पर 34.2 in the 24 in minimum stops binding.
Grilles Screens and Child Restrictors
Security hardware stays legal only while the net clear opening survives it, which makes this a measurement question.
The code permits bars, grilles, covers, and screens over an escape opening on one condition. The required net clear opening must still exist, and the device must release or come out from inside without a key, a tool, special knowledge, or force beyond normal operation.
A screen held by spring clips passes. A screen screwed to the frame and opened with a putty knife does not. Grilles inside an insulated unit cut the opening into cells, and the measurement follows the free space rather than the widest cell.
Specify a grille pattern outside the escape path, or leave it off that unit. Fixed mullions are the same problem: only the clear span between them counts.
Opening Control Devices Under ASTM F2090
The code allows window opening control devices and fall prevention devices complying with ASTM F2090, the standard for hardware that limits sash travel and releases for escape. From the 2021 edition the device sits no more than 70 में (1,780 मिमी) above the finished floor.
Every F16 casement can carry a crank restrictor for child safety, and it needs specifying against the code path you sell. A restrictor holding the leaf at 4 में (100 मिमी) removes that window from the count. A chain lock needing a tool fails the no-tools test whatever gap it leaves.
Egress Rules Shift Across State Lines
Adoption decides the section number, and amendment decides which exceptions you may sell.
California Rewrites Egress Window Requirements for Replacements
California carries the clause a replacement order needs. A unit is exempt from the maximum sill height when it is the largest standard size fitting the existing frame or rough opening. Two conditions follow: the style must match or open wider, and the work must not change the occupancy.
The state splits the permit path by how the unit arrives. Like-for-like retrofit windows set into the existing frame need no inspection. Fin-type units, or any replacement altering the opening or the flashing, require a minimum of two inspections. A retrofit sash and a new-construction fin are two products with two paperwork trails at the same box size.
Texas Leaves It to the City
Texas has no mandatory statewide residential code. Cities and counties adopt an edition and amend it locally, and Dallas pushed its own one- and two-family amendments for 2025. The pattern repeats across much of the country.
So the edition, the section number, and the exception list come from the jurisdiction rather than from a national summary. Send a fabricator the adopted edition and the permit reference instead of a generic request for egress size. A specification naming requirements without an edition is the line that gets returned.
Installation Steps That Pass Inspection
Five steps in order, and the schedule does most of the work before a container is loaded.
Before the Drawing Leaves the Factory
Egress window requirements travel on the schedule, not on the carton. Six fields belong on it for each opening: nominal size, net clear height, net clear width, net clear area, sill height, and the hardware release method. A missing field is an unverified number.
Hold the fabrication envelope in view while you size. Our insulated-unit limits are 40 ft² (3.7 वर्ग मीटर) एक के लिए 5 + 5 double pane and 35 ft² for a 5 mm triple. An operable awning sash tops out at 67 kg and 2.75 वर्ग मीटर. Crank reach runs 1,163 mm on a single leaf against 2,353 mm on a double. Those bounds rather than the code decide when a compliant opening becomes two units, and minimum order quantity (मूक) on F16 and TS6 is 2 वर्ग मीटर.
Setting the Window and the Well
Our frame-by-frame assembly detail for a bedroom replacement runs through the casement window installation guide. The compliance sequence on site is:
- Confirm the finished floor on site is the level on the drawing, because the 44 in sill test measures from it.
- Set the unit so the bottom of the clear opening sits no higher than 44 में (1,118 मिमी) above that floor.
- Open the leaf, measure the free rectangle in the position the hardware holds it, and compare against the schedule.
- Where the sill falls below grade, build the well to 9 ft² with 36 in of projection and width, set back far enough for the leaf to open fully.
- Fix the ladder or steps once the finished well depth exceeds 44 में, and connect the well to the foundation drain.
The Pre-Inspection Walk-Through
Walk the openings in the order an inspector will, tape in one hand and schedule in the other:
- Operate every leaf from inside, in shoes, with no key and no tool.
- Measure clear height, चौड़ाई, and area with the sash in its operating position.
- Check the sill to the bottom of the clear opening rather than to the stool.
- Confirm each basement sleeping room holds its own opening.
- Look for grilles, स्क्रीन, restrictors, and bars that shrink the free rectangle.
- Verify well area, projection, ladder attachment, and the drainage route.
- Correct any paperwork that does not match the installed unit before you call.
Ask which edition the jurisdiction has adopted before a drawing is stamped, because that answer settles a newer question too. The 2024 edition allows a reduced 4 ft² (0.37 वर्ग मीटर) net clear minimum when an existing operable window is replaced. Adoption is uneven, so treat it as a question rather than a right.
अक्सर पूछे जाने वाले प्रश्नों
What size window is required for egress?
Egress window requirements start at a net clear opening of 5.7 ft² (0.530 वर्ग मीटर), साथ 24 में (610 मिमी) of clear height and 20 में (508 मिमी) of clear width. Measure the free space with the sash operating normally, never the frame or the carton size.
Do basement windows need egress?
हाँ. Basements, habitable attics, and every sleeping room require one operable escape opening. A finished basement with no bedroom still needs one, and each basement bedroom needs its own. A mechanical space under 200 ft² (19 वर्ग मीटर) is exempt.
Can a sliding window be an egress window?
हाँ, and it is the least efficient way to buy those square feet. Only the operable panel counts, so a two-track slider needs roughly double the width of a casement. Sliding doors are also accepted as escape openings.
How high can an egress window sill be?
The bottom of the clear opening sits no more than 44 में (1,118 मिमी) above the finished floor. The base code offers no ladder allowance for a higher sill. Some state amendments add a platform exception, and California exempts qualifying replacements.
Does an egress window need a well?
Whenever the sill falls below the adjacent grade. The well needs 9 ft² (0.84 वर्ग मीटर) of horizontal area, साथ 36 में (914 मिमी) of projection and width. Size it so the sash opens fully, and add a ladder once depth passes 44 में.
Are awning windows code-compliant for egress?
They can be. The top-hung leaf swings outward and leaves the opening free, so the clear dimensions survive. Plan the well around the open leaf, since it projects into that space and the code requires full opening.