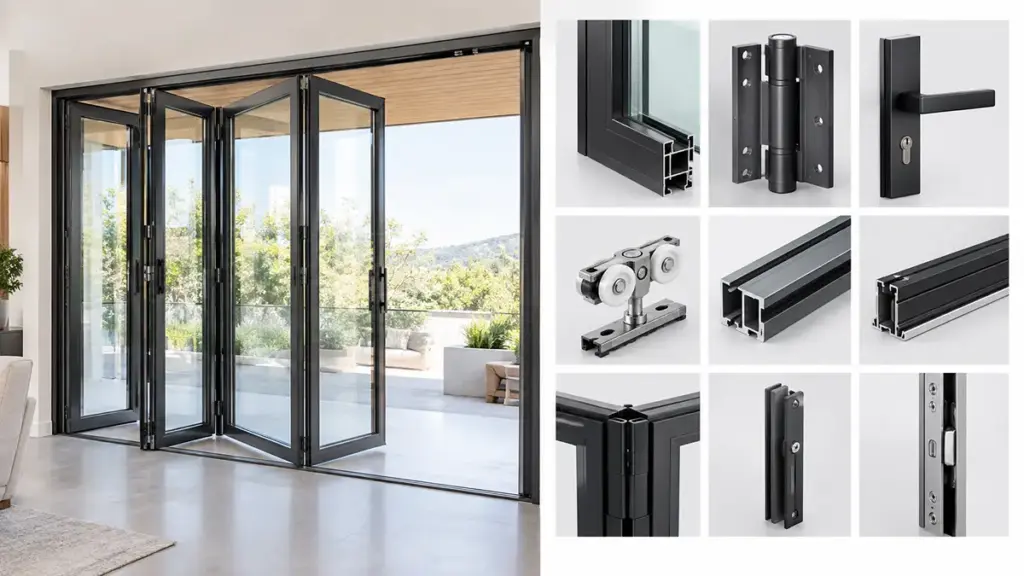
Choosing the right type of bifold door means considering the opening size, configurazione del pannello, sistema di binari, and how the door will be used. The wrong combination of panels or hardware can make a bifold door difficult to operate and may affect alignment, sigillatura, e prestazioni a lungo termine.
This guide compares the main bifold door configurations, including top-hung and bottom-running systems, panel layouts, and common applications. It also explains how panel size and track design can affect installation and everyday operation.
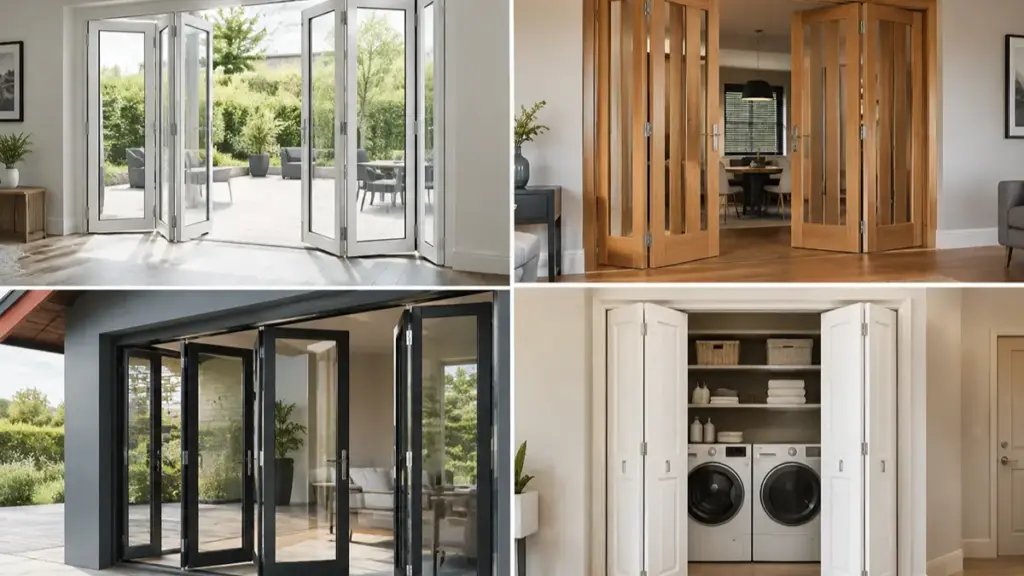
Types of Bifold Door Systems by Configuration
Bifold door configurations should be chosen based on the opening size, panel layout, available space, and how often the door will be used. This section explains common panel arrangements and track options to help you choose a suitable setup.
Panel Counts, Stacking Patterns, and Coding Notations
Common configuration codes are used by many bifold door manufacturers to show how panels fold and stack. Specifying the layout early helps avoid ordering and installation errors.
Manufacturers use several ways to describe bifold door configurations. Two common formats are plus notation and three-digit coding:
- Plus Notation: Uses numbers to show how the panels are arranged on each side of the opening. Per esempio, UN 3+0 configuration has three panels folding and stacking to one side, while a 3+1 configuration can include three folding panels on one side and a separate traffic door for everyday access.
- Three-Digit Coding: Defines total panels, left-stacking panels, and right-stacking panels. UN 4-3-1 configuration indicates four panels total, with three stacking left and one stacking right.
The appropriate panel count should be selected based on the structural opening and the maximum panel size supported by the chosen system:
- Two and Three-Panel Systems: Commonly used for smaller openings, although the suitable width depends on the panel dimensions and the door system selected.
- Four to Six-Panel Systems: Often used for medium to large residential openings, with configurations selected according to the total opening width and maximum allowable panel size.
- Seven-Plus Panel and Custom Systems: Used when a wider opening requires more panels or a split-stack configuration. Larger systems are available from some manufacturers for residential and commercial applications.
Operating Engineering, Traffic Doors, and Spatial Direction
The mechanical performance of a bifold system relies on how it handles load, traffic, and structural geometry. Choosing a track system that does not match the door weight and structural conditions can lead to binding, movimento irregolare, or premature hardware wear.
Every installation must resolve these core engineering factors:
- Traffic Doors: A dedicated traffic door, such as a 3+1 configurazione, provides everyday access without requiring the entire bifold set to be opened. This can be especially useful for frequently used entrances.
- Top-Hung vs. Bottom-Rolling Tracks: In a top-hung system, most of the door weight is carried by the overhead track and its supporting structure, so the header or lintel must be designed to handle the system load and limit deflection. Bottom-running systems support the door panels from the floor, reducing the structural load carried by the header. This can be useful in retrofit projects where reinforcing the opening above is difficult.
- Verso l'interno vs. Outward Opening: Bifold doors can be configured to open inward or outward, depending on the available space, threshold design, e requisiti del progetto. Outward-opening configurations can help preserve interior floor space, while both options require appropriate drainage and weather sealing for exposed installations. Inward-opening doors serve balconies or tight exterior walkways but require careful weatherproofing.
- L-Shaped Corner and Twin-Unit Setups: Corner bifold doors can be designed with a fixed corner post or a corner arrangement that allows the adjoining panels to open around the corner, a seconda del sistema. For very wide openings, two separate bifold units can also be installed to meet at the center.
Common Bifold Door Types by Panel Configuration
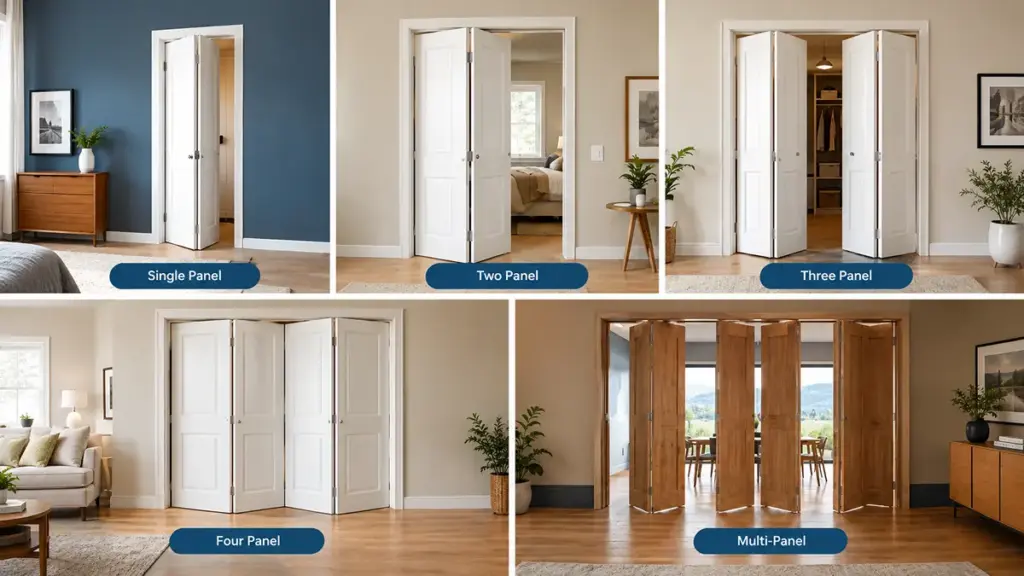
Selecting the right panel configuration depends on the width of the opening, available space, required traffic access, and the maximum panel size supported by the chosen door system.
Two-Panel Bifold Doors for Small Openings
Two-panel bifold doors provide a compact alternative to traditional swinging French doors or single sliding patio units. These layouts reduce the space needed for the door to open compared with a traditional hinged door, making them useful where floor space is limited.
- Typical Opening: Two-panel systems are generally suited to smaller openings, although the maximum width depends on the panel dimensions, progettazione del telaio, and hardware system.
- Layout Coding: A simple 2+0 pattern can be used where both panels fold and stack to one side. Some manufacturers also use three-digit codes such as 2-2-0 O 2-0-2 to describe the panel arrangement.
- Closing Detail: The meeting or closing stile is designed to provide a secure closure and accommodate the required locking hardware.
- Hardware Footprint: Two-panel layouts use fewer rollers, cerniere, and tracking components, which can simplify the overall system.
Because these doors do not include a separate traffic leaf, both panels need to be folded back for standard entry and exit. This configuration works well where the opening is relatively small and a simple folding layout is preferred.
Three-Panel Bifold Doors for Medium Openings
Three-panel bifold doors provide another option for residential openings where a two-panel configuration is too limited but a larger multi-panel system is unnecessary. Depending on the hardware and panel layout, the panels can stack to one side or be arranged to suit the opening and available clearance.
- Typical Opening: Three-panel systems are commonly used for medium-sized openings, with the suitable width determined by the individual panel dimensions and the selected system.
- Stacking Options: Panels can generally be arranged to stack to one side, while the exact configuration depends on the manufacturer’s hardware and coding system.
- Opening Access: A three-panel layout can provide a wider clear opening than a two-panel system while keeping the overall number of panels relatively low.
- Flessibilità di progettazione: Dimensioni del pannello, stacking direction, glazing specification, and hardware can be coordinated according to the project requirements.
Three-panel bifold doors are often a practical choice for residential patios, balconi, and other openings where a larger glazed area is desired without moving to a more complex multi-panel arrangement.
Four-Panel Bifold Layouts and Traffic Door Options
Four-panel systems accommodate wider residential spans. They open up larger glazed vistas and introduce highly versatile tracking configurations to balance weight and access.
- Typical Opening: Four-panel systems are commonly used for wider residential openings, with the exact width depending on panel size and the selected hardware system.
- Stacking Versatility: Supports center-opening 2+2 disegni, all-to-one-side 4+0 impilamento, or asymmetric divisions.
- Traffic Door Integration: Supports a 3+1 layout where one end panel operates as an independent daily swing door.
- Precision Surveying: Requires exact structural measurements at the top, mezzo, and bottom of the frame to help maintain proper alignment during installation.
Integrating a 3+1 layout solves the common issue of daily access. You can step out onto your patio through the single swinging traffic door without opening the entire four-panel structure, which is especially convenient for frequently used entrances.
Multi-Panel Bifold Doors for Wide Openings
Multi-panel bifold doors are designed for wider openings where two, tre, or four panels are not sufficient to cover the required span. Additional panels can be arranged to stack on one side or split between both sides of the opening.
- Panel Count: Larger systems can include five or more panels, depending on the manufacturer and system design.
- Split-Stack Layouts: Configurations such as 3+3 allow panels to fold in opposite directions and create a more balanced central opening.
- Wide-Span Applications: Multi-panel systems are commonly used for large patios, terrazze, spazi commerciali, and other projects requiring a broad glazed opening.
- System Requirements: As panel count and overall width increase, the frame, hardware, glazing weight, and structural support all need to be considered together.
The right multi-panel configuration depends on the total opening width, panel size, stacking direction, and how the space will be used. For particularly wide openings, a split-stack arrangement can provide a practical way to distribute the panels across both sides.
Custom Bifold Door Solutions from OPUOMEN
Opuo supports customized door and window projects from material selection and design through production and final delivery. Our manufacturing setup includes dedicated production lines for sliding and folding doors, casement doors and windows, porte in alluminio-legno, e verande, allowing different product requirements to be handled within an established production system. We also work with established material suppliers, including Xinyi Glass, to support consistent glass quality across customized projects. For overseas buyers, our engineering and service teams can work from shop drawings, window schedules, specifiche del vetro, colori, and hardware requirements to develop suitable configurations before production. Each completed unit goes through appearance, dimensionale, operazione, and sealing inspections before packaging. OPUOMEN operates under an ISO9001 quality management system and provides product customization for different climates, environments, and architectural styles. This process helps distributors, costruttori, and project buyers order doors that match both the opening and the intended application.s distributors, costruttori, and project buyers order doors that match both the opening and the intended application.
Premium Bifold Doors for Global Projects

Aluminium Bifold Doors for Large Openings
Wide-span aluminium bifold doors need to be specified carefully, particularly when panel sizes, glass weight, structural support, and thermal performance all need to work together.
Panel Sizes and Configuration Schemes for Wide Spans
Designing for wide apertures means understanding the exact limits of aluminium profiles. Aluminium is widely used for large bifold doors because its strength-to-weight ratio allows manufacturers to produce relatively slim profiles while supporting large glazed panels.
- Panel Widths: Many aluminium bifold systems allow panel widths of around 1,200 mm, while some heavy-duty systems can accommodate panels up to 1,500 mm. The maximum size is always dependent on the profile, glazing specification, hardware, and tested system limits.
- System Heights: Many residential and architectural aluminium bifold systems are designed for heights up to around 2.5–3.0 metres, while larger bespoke systems may be available depending on the manufacturer and project requirements.
- Span Coverage: Multi-panel configurations can cover openings several metres wide, with the practical span determined by the number and width of panels, progettazione del telaio, hardware capacity, and structural conditions.
- Daily Access: Integrating a dedicated traffic door into the stack provides fast entry and exit without sliding the entire bifold run.
- Stacking Configurations: Sinistra, Giusto, or split stacking options allow installers to balance structural loads and manage interior room clearance.
The configuration affects more than appearance. It also determines how the panels open, where they stack, how much clear space is available, and how the system needs to be supported.
Structural Engineering, Efficienza termica, and Cost Structures
Larger glazed openings place greater demands on the frame, hardware, vetri, and supporting structure. If you do not support the dead load of the overhead structure or manage the thermal bridge, the system will fail to operate smoothly.
- Supporto strutturale: Large bifold installations require adequate structural support above the opening to limit deflection under the weight of the door system and glazing. The appropriate lintel or header material depends on the building structure and project design.
- Prestazioni termiche: Thermal performance varies by frame design and glazing specification. Depending on the system, thermally broken aluminium bifold doors with double or triple glazing can achieve substantially different U-values, so the manufacturer’s tested performance should be checked for the project.
- Threshold Detailing: Flush and low-threshold options can provide a smoother indoor-outdoor transition, but exposed installations still need a threshold and drainage design suitable for the local weather conditions and the selected door system.
- Typical Installation Costs: Bifold door costs vary significantly by panel count, materiale del telaio, vetri, hardware, e requisiti di installazione. In the UK, a standard 4-panel installation may cost several thousand pounds, while larger or more complex systems can cost considerably more. Bespoke aluminium systems from premium manufacturers may have higher installed prices, particularly for large openings or specialist configurations.
Structural work should also be included in the project budget, particularly when the existing opening needs reinforcement or a new lintel. The lintel support and threshold drainage details often cost as much as the doors themselves.
Internal Bifold Doors for Compact Spaces
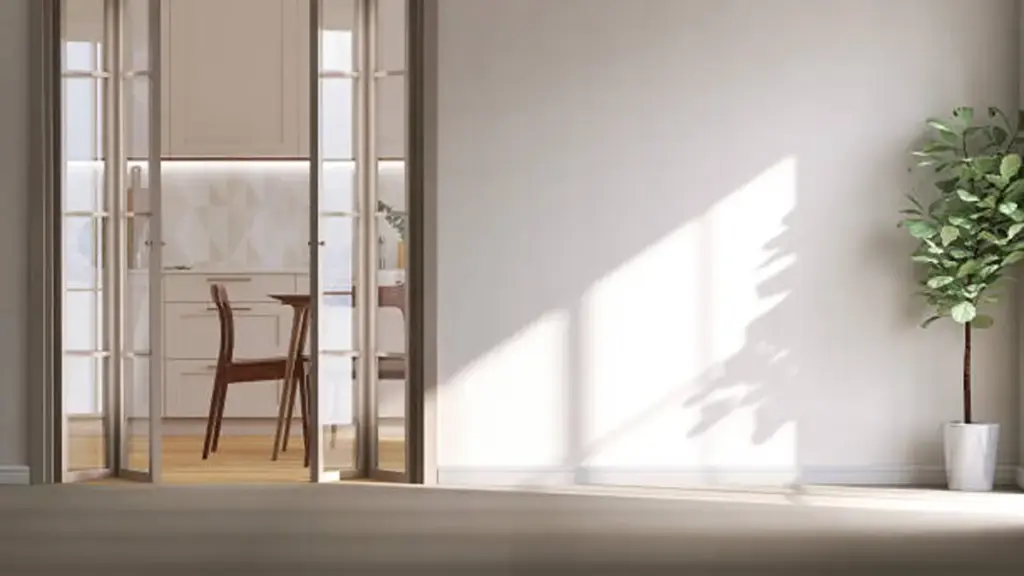
Internal bifold doors are useful in compact spaces because the panels fold into a smaller footprint than a conventional hinged door. They can help improve usable floor space without requiring the wall pocket needed for a traditional sliding door.
Clearance and Floor Area Advantages Over Traditional Doors
Selecting the right door system for tight footprints comes down to managing the physical footprint of the door’s operation. Traditional swinging doors lock up valuable space. Bifold systems resolve this by folding back into a compressed stack.
- Swing Footprint Reduction: Bifold panels fold back into a compact stack, reducing the space needed in front of the opening compared with a conventional hinged door.
- Spazio sulla parete: Unlike pocket or conventional sliding doors, bifold panels fold back within or alongside the opening rather than requiring a full-length wall pocket. This can be useful where wall space is limited.
- Apertura chiara: Depending on the panel layout and frame design, bifold doors can provide a large proportion of the overall opening when fully folded.
Because the panels fold into a compact stack, bifold doors can make it easier to use the space around the opening for furniture, storage, or fixtures.
Key Applications in Small Rooms and Built-in Storage
In real-world layouts, space constraints dictate door selection. Applying these systems in specific zones solves clearance challenges that usually stall floor plans.
- Small Bathrooms and Utility Rooms: En suites and laundry areas benefit from tight clearances, allowing toilets, basins, or washing machines to sit close to the opening.
- Narrow Corridors and Storage: Under-stairs pantries, corridoi, and deep closets remain accessible without blocking high-traffic thoroughfares when the door is open.
- Flexible Open-Plan Subdivisions: Micro-apartments and compact homes can use these doors to temporarily partition work or living zones, maintaining layout flexibility.
In these spaces, folding panels reduce interference with nearby furniture and fixtures, which can make room layouts easier to plan.
Top-Hung and Bottom-Rolling Bifold Systems
Choosing between top-hung and bottom-rolling bifold doors dictates your structural load paths, installation costs, and threshold options.
Structural Weight Distribution and Hardware Mechanics
A bifold door’s track system determines how the weight of the panels is supported and transferred through the opening. In a top-hung configuration, the panels are suspended from an overhead track, so the header or lintel must provide adequate structural support and limit deflection. A properly supported header helps the panels move smoothly and reduces the risk of binding as the door is opened and closed.
In a bottom-running system, rollers at the base of the panels carry the main door load at the sill or floor level, reducing the structural load placed on the header above. This can be useful for projects where reinforcing the overhead opening is difficult, although the floor structure must still be strong enough to support the door system.
- Overhead support: Top-hung systems transfer the panel load through the overhead track to the supporting header or lintel. The header must be designed to support the door weight without excessive deflection.
- Floor support: Bottom-running systems transfer the main panel load through the rollers to the sill or floor structure, which can reduce the load carried by the header.
- Hardware alignment: Both systems rely on accurate alignment between the track, rulli, cerniere, and guides. Poor alignment can cause uneven movement, increased wear, or door binding.
- Panel and glazing limits: Bottom-running systems can be suitable for heavier glazed panels because the rollers support the panel load at the base. Tuttavia, the maximum panel size and glazing weight still depend on the specific profile, hardware, roller capacity, and tested system limits.
Site Conditions and Long-Term Operational Performance
Existing site constraints heavily influence your choice of operating hardware. Retrofitting projects often favor bottom-rolling systems. This avoids the cost of installing a new structural steel beam above the opening.
- Retrofit feasibility: Bottom-rolling designs simplify installations in older buildings where header reinforcement remains impractical.
- Threshold integration: Top-hung configurations make flush, zero-step transitions easier to build because they require minimal bottom track profiles.
- Track maintenance: Floor-level channels in bottom-rolling systems collect dirt and debris, requiring regular cleaning to preserve smooth movement.
- Environmental sealing: Exposed exterior sites require aggressive sealing methods and compression gaskets to resist wind loads and prevent water ingress.
Selecting the right track system also affects how the door needs to be maintained and how reliably it operates over time. Balancing structural capacity with aesthetic goals ensures a reliable installation.
Choosing the Right Bifold Door Type
Selecting the correct bifold door requires aligning structural load paths, frame materials, and panel configurations with the specific demands of your installation space.
Track System Selection and Structural Support Requirements
Choosing the right track system depends on the door weight, panel size, available structural support, and the type of threshold required for the project.
- Sistemi a sporgere: The door panels are supported by an overhead track, so the header or lintel must be strong enough to carry the system load and limit deflection. Depending on the system, top-hung designs can also accommodate low-profile or flush threshold solutions.
- Bottom-running systems: Rollers at the bottom of the panels transfer the main door load to the sill or floor, reducing the load carried by the header above. This can be useful for projects where reinforcing the overhead structure is difficult, although the allowable panel size and weight still depend on the specific system and hardware.
- Floor-track-free systems: Some top-hung designs eliminate the need for a floor running track, creating a cleaner, more level transition. These systems are particularly useful for interior applications where a flush floor and minimal floor-level hardware are important.
| Caratteristica | Top-Hung System | Bottom-Running System | Floor-Track-Free System |
|---|---|---|---|
| Primary Load Path | Overhead structure / header | Floor / sill | Overhead structure |
| Sill / Soglia | Low-profile or flush threshold options available | Floor-mounted running track | No floor running track |
| Migliore applicazione | Projects where a low-profile threshold is preferred and adequate overhead support is available | Applications where reducing header load is important, including many retrofit projects | Internal doors where a flush floor and minimal floor hardware are preferred |
| Manutenzione | Keep the overhead track and rollers clean and properly adjusted | Keep the floor track clear of dirt and debris | Low floor-level maintenance |
Material and Panel Design Choices by Application
We match frame materials and glazing to environmental exposure, prestazione termica, and structural durability requirements.
- Aluminium and uPVC: Provide weather resistance, profili sottili, and structural integrity for large-span external patio openings.
- Timber and composite materials: Provide a warmer appearance and good acoustic privacy, making them suitable for interior room dividers, camere da letto, and other spaces where appearance and privacy are important.
| Posizione | Panel Design | Recommended Material | Impilamento / Configurazione |
|---|---|---|---|
| External Patio | Fully Glazed (Double-glazed) | Alluminio o UPVC | Outward-stacking with traffic door |
| Internal Room Divider | Partially Glazed or Solid | Timber or Composite | Split-stack or floor-track-free |
| Laundry / Closet | Louvered (Ventilated) | Lightweight Timber | Top-hung or trackless |
Determining door stacking directions (inward vs outward) and incorporating single traffic leaves optimizes daily accessibility and preserves interior space.
Domande frequenti
What are the different types of bifold doors?
Bifold doors fold and slide along a track system, categorized by their location, operating mechanism, stacking patterns, configurazioni del pannello, panel design, e materiali. Interior models function as closet doors or room partitions, focusing on space-saving. Exterior models serve as patio doors, requiring heavy-duty weatherstripping, tagli termici, and multi-point locking. These systems are powered by top-hung or bottom-rolling tracks, constructed from aluminium, rivestire di legno, composite, o PVC, and tailored with solid, louvered, or glazed panels.
What is the best type of bifold door?
The best type of bifold door depends on the opening, application, e requisiti prestazionali. For external patio openings, aluminium bifold doors with double or triple glazing are a popular choice because they combine slim profiles, forza, durata, e bassa manutenzione. UN 3- or 4-panel configuration can work well for smaller openings, while wider openings may require additional panels or a split-stack layout. A traffic door is also useful when frequent everyday access is needed. For interior applications, solid or flush-panel bifold doors provide privacy, while louvered designs are well suited to bathrooms, locali di servizio, and laundry areas where ventilation is important.
Quanti pannelli può avere una porta bifold??
Bifold doors can be designed with two or more panels, with the maximum number depending on the manufacturer and system. Interior bifold doors commonly use 2 A 4 lightweight panels, while exterior patio systems often use 3 A 6 pannelli, depending on the opening width and individual panel size. Many aluminium bifold systems accommodate panel widths of around 600 A 1,200 mm, although larger panels may be possible in heavy-duty systems. Per aperture più ampie, manufacturers may use split-stack configurations, allowing the panels to fold to both sides and create a larger central opening. Always check the manufacturer’s specifications for the maximum panel count, panel size, and allowable configuration.
What is the difference between internal and external bifold doors?
The main differences are in their weather protection, prestazione termica, sicurezza, and overall construction. External bifold doors are designed to separate the interior from the outdoors, so they typically use insulated double or triple glazing, sigilli meteorologici, sistemi di chiusura sicuri, and thermally broken frames on higher-performance models. Their thresholds also need to provide suitable drainage and weather resistance. Internal bifold doors do not need the same level of protection from wind and rain, so they can use lighter frames, single glazing or solid panels, and simpler hardware. They are often designed with low-profile or flush tracks where a seamless interior floor is preferred.
Are aluminium bifold doors better?
Aluminium bifold doors are a popular choice for large openings because they offer strong, profili sottili, buona durabilità, and relatively low maintenance. Unlike timber, aluminium does not rot or swell when exposed to moisture, and it is less prone to warping from changes in temperature and humidity. uPVC bifold doors are generally a more budget-friendly option and can provide good thermal performance, but their profile strength and available panel sizes may be more limited. Timber bifold doors offer a warm, traditional appearance and work well in classic or heritage-style properties, but exterior timber usually requires more regular maintenance to protect it from moisture and weather exposure. The best material depends on your priorities, including opening size, aspetto, prestazione termica, manutenzione, e bilancio.
What is the difference between top-hung and bottom-rolling bifold doors?
The core difference is where the door system carries its weight. Top-hung doors hang from an overhead track fixed to a robust structural lintel, resulting in a smooth gliding motion and allowing for level, soglie a filo. Bottom-rolling doors rest their weight on floor-mounted rollers and tracks, which removes load from the header beam and simplifies installation in retrofits. Bottom-rolling tracks require regular cleaning to clear out dirt and debris that can block the rollers.
Considerazioni finali
Scegliendo un bifold door based only on the lowest upfront price can create problems later. It is more important to check the profile specification, hardware capacity, glazing requirements, and installation details before placing an order. Substandard configurations lead to operational failures and costly site callbacks. Investing in engineered, high-performance systems ensures your builds maintain smooth operation and tight weather seals under heavy daily traffic.
Before finalizing your bifold door specification, check the available panel sizes, opzioni hardware, glazing requirements, and configuration layouts with the manufacturer. Opuo can provide product information and customized solutions based on your project requirements. Contact our engineering team today to secure sample profiles or discuss direct-to-factory wholesale pricing.