The right 2 car garage dimensions make it easier to park two vehicles, open the doors, and move around the garage. A layout that is too small can quickly become cramped, especially if you also need room for storage or larger SUVs and trucks.
This guide compares common 2-car garage sizes, from a compact 20×20-foot layout to more comfortable options such as 24×24 and 24×30 feet. It also covers vehicle clearance, storage space, and the basic measurements needed for a garage door.
2 Car Garage Dimensions for Comfortable Parking
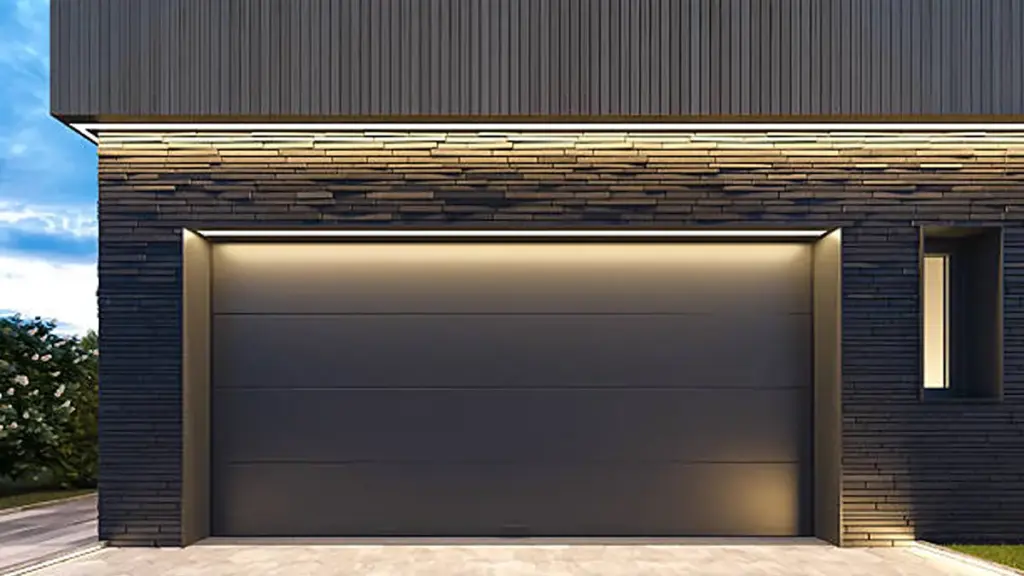
A 24×24-foot layout provides a comfortable balance of parking clearance and storage, while a 20×20-foot footprint can serve as a practical starting point for a compact two-car garage.
Garage size has a direct effect on how easy it is to park, open the doors, and move around the vehicles. Smaller layouts can reduce construction costs, but they leave much less room for storage or walking once both cars are inside.
Standard and Comfortable Footprint Options
- 20 × 20 Foot Footprint: This 400-square-foot layout can accommodate two smaller vehicles, but parking and door clearance will be tight. It also leaves very little room for storage once both vehicles are inside.
- 24 × 24 Foot Footprint: で 576 平方フィート, this is a common and comfortable option for a two-car garage. It provides more room for larger SUVs and pickups while leaving space for walking and basic storage.
- 特大サイズ 24 × 28 Foot Footprint: Adding extra depth or width creates high-utility zones. This size is ideal if you need to store lawn equipment, set up a workbench, or park long-bed trucks.
If you drive a larger SUV or pickup, a 20×20 garage can feel very tight. A 24×24 layout gives you more room to open the doors and adds useful space for shelving, bins, or other equipment. あなたの garage door should also be sized and configured to match the available opening and vehicle access.
Clearance and Layout Rules for Easy Vehicle Maneuvering
Comfortable parking relies entirely on spatial margins. To prevent damage and allow passengers to exit vehicles comfortably, you must build key clearance rules directly into your floor plan.
- Side and Rear Clearances: Maintain 2 に 3 feet of clear space between the vehicle and the side walls. Keep a 3-foot buffer at the front and rear to allow comfortable walking paths around bumpers.
- Door Configurations: A single 16-foot-wide double door is the standard choice. If you prefer independent bays, install two 9-foot-wide single doors to avoid tight entry angles.
- Layout Zoning: Plan dedicated 2-to-3-foot perimeter zones along side walls for shelving and yard tools. Keep these zones clear of the vehicle door swing radius to ensure easy access.
Many passenger vehicles are around 6 に 7 フィート幅. When planning a two-car garage, leave additional space for door opening and walking clearance rather than sizing the garage based only on vehicle body width.
Common Width and Depth Configurations
正しい選択 2 car garage dimensions comes down to vehicle size, parking clearance, and how much storage you need. A 20×20-foot garage can work for smaller cars, while 24×24 feet gives you noticeably more room for everyday use.
| サイズ (フィート) | Area (平方フィート) | ベストユースケース & 容量 |
|---|---|---|
| 20 × 20 | 400 | Fits two compact cars with minimal clearance and tight pedestrian space. |
| 22 × 22 | 484 | Mid-range size offering improved door clearance and walking paths. |
| 24 × 24 | 576 | Common and comfortable size for two vehicles, with room for wall storage and a small workbench. |
| 24 × 30 | 720 | Extended depth for full-size pickups, deep tool benches, or heavy storage. |
Standard Dimension Combinations and Floor Areas
Your garage layout should account for both vehicle size and storage needs. Choosing the right footprint gives you more room to open doors, walk around the vehicles, and avoid contact with walls or stored items.
- 20 ft x 20 ft Baseline (400 平方フィート): This footprint is a practical starting point for a compact two-car garage. It can accommodate two smaller vehicles, but leaves limited room for wall storage or comfortable walking space.
- 22 ft x 22 ft Mid-Range Size (484 平方フィート): A balanced mid-range option. This layout improves side clearances, enabling easier entry and exit without constant door-ding anxiety.
- 24 ft x 24 ft Common Residential Size (576 平方フィート): This is a popular choice for homeowners who want comfortable parking with some room for wall-mounted shelving or a workbench. It provides more flexibility than a 20×20-foot layout without requiring the larger footprint of a 24×30-foot garage.
- Extended Depth Layouts (24 ft x 28 ft and 24 ft x 30 フィート): Extended configurations designed for depth. These layouts provide deep bays to safely park long-wheelbase vehicles or set up heavy tool benches.
Width and Depth Requirements by Vehicle Class
Different vehicle types demand tailored structural dimensions to guarantee basic parking functionality and safe physical clearance.
- Compact and Midsize Sedans: These smaller vehicles require a minimum footprint of 20 足幅が広い 20 feet deep for basic parking access and simple entries.
- Full-Size SUVs and Pickup Trucks: Large utility vehicles demand at least 24 feet of width and 24 に 30 feet of depth. This prevents bumper contact with walls and ensures unobstructed access to rear cargo liftgates.
- Door Configuration Clearance: A single 16-foot double door or two 9-foot single doors needs adequate framing and installation space around the opening. The exact sideroom requirement depends on the door, 追跡, and spring system.
- Pedestrian Walkway Margins: Allow roughly 2 に 3 feet of walking space where possible, especially around frequently used doors and access areas.
Elevate Projects With Premium Garage Doors

How Vehicle Size Changes Garage Dimensions
Larger vehicles force a shift from the tight 20-foot minimum garage size to a deeper, wider 24-foot layout to ensure safe clearance and door swing.
Adapting Garage Depth to Vehicle Length
Vehicle length directly dictates your garage’s footprint. Standard sedans park comfortably in modest spaces, but larger family vehicles and work trucks quickly expose the limitations of basic layouts.
- 20-Foot Compact Depth: A 20-foot depth can work for smaller vehicles, but it leaves limited space at the front and rear once the vehicles are parked.
- 22 to 24-Foot Standard Depth: These dimensions easily fit midsize SUVs. They also preserve realistic space for basic front-wall storage or trash bins.
- 24 to 30-Foot Extended Depth: Full-size pickup trucks and large SUVs require this extra breathing room. It prevents bumpers, cargo racks, or tow hitches from pressing against the garage door.
Calculating Garage Width for Safe Door Clearance
Garage width is not just about fitting the vehicles themselves. You also need enough room to open the doors and get in and out comfortably.
- 20-Foot Tight Width: This entry-level width severely limits door swing, forcing occupants to squeeze out. Upgrading to 22 または 26 feet provides comfortable entry for larger SUVs and trucks.
- Side and Center Clearances: Aim for enough space on both sides of each vehicle and between the cars to open doors and move comfortably. その周り 2 に 3 feet between vehicles is a useful planning reference, but the actual clearance depends on vehicle width and door design.
- Buffer Sizing Rule: Start with the combined width of both vehicles, then add space for side clearance, door swing, and the gap between the vehicles. The exact amount depends on your vehicle sizes and preferred layout.
Storage Space Within a 2 Car Garage
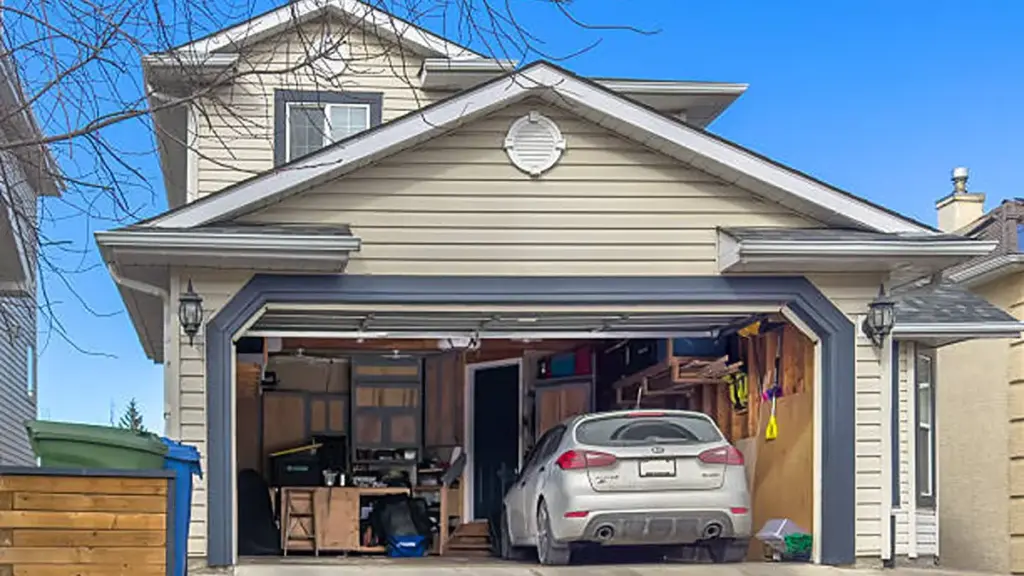
A garage’s footprint directly dictates its storage capacity, transforming the space from tight vehicle-only parking to an expansive home workshop.
Garage size also determines how much storage space you can keep without interfering with the vehicles. A larger footprint makes it easier to add shelving, cabinets, bicycles, or workbenches.
Impact of Garage Footprint on Storage Capacity
- A 20×20 foot layout (400 平方フィート): Fits two small vehicles with almost no room left for extra storage.
- A 24×24 foot layout (576 平方フィート): Provides comfortable space for wall shelving, tool chests, and bicycles.
- A 24×30 foot footprint (720 平方フィート): Supports deep workbenches, bulk gear, and overhead rack systems.
Upgrading to a larger footprint avoids a tight parking squeeze and protects your vehicle’s paint from accidental door dings.
Practical Strategies to Maximize Usable Storage Layouts
Smart planning turns standard garages into highly functional spaces. Focus on layouts that keep the floor clear and cars accessible.
- Vehicle clearance: Keep 24 に 36 inches of space around parked cars to ensure doors open safely.
- Vertical organization: Utilize vertical wall storage and modular cabinets to preserve floor space.
- Overhead capacity: Install overhead racks to capture unused space if ceiling heights reach 9 に 10 足.
These storage strategies keep bulky and seasonal items off the floor while leaving the main parking and walking areas accessible. Proper maintenance also helps keep the garage door operating smoothly over time.
Garage Door Placement and Clearance Needs
Standard sectional garage doors require precise headroom, sideroom, and backroom measurements to avoid installation failures and ensure safe vehicle clearance.
Dimensional Clearance Requirements for Tracks and Springs
A sectional garage door needs enough space around the opening for the tracks, スプリング, and opener hardware. The exact clearance depends on the garage door installation method, ドア, and hardware configuration.
- Headroom: Standard sectional doors typically need about 10 に 12 inches of headroom above the door opening, depending on the spring system. A garage door opener may require about 15 inches or more, depending on the hardware and track configuration.
- Sideroom: Installers must provide 3.75 に 4 inches of clear lateral space on each side of the opening for vertical track and spring mounting, または最大 6.5 inches for low-headroom tracks.
- Backroom: Allow at least the door height plus 18 inches for the door itself. An automatic opener requires additional backroom, with the exact amount depending on the opener and track system.
- Low-Headroom Hardware: Special low-headroom track and spring configurations can reduce the amount of overhead space required, but the exact clearance depends on the hardware system and may increase the required sideroom.
Spatial Layout Coordination for Vehicles and Operators
Door layout dictates how vehicles move within the footprint. Proper positioning prevents vehicle damage and aligns mechanical operators with structural elements.
- Door Configurations: A single 16-foot double door requires continuous overhead clearance, while twin 9-foot single doors require an intermediate structural mullion that preserves independent sideroom for both track runs.
- Vehicle Clearance: Centering the garage door can help distribute clearance more evenly between the two parking spaces. The actual clearance depends on the garage width, vehicle width, door position, and any wall or column locations.
- Opener Clearance: Leave enough space around the opener rail and motor unit to avoid conflicts with ceiling lights, storage racks, and other obstructions. The required clearance depends on the opener and track configuration.
- Safety Sensors: Photo-eye safety sensors require mounting 4 に 6 完成した床から数インチ上, with a clear line of sight across the entire width of the door opening.
Planning Practical 2 カーガレージの寸法
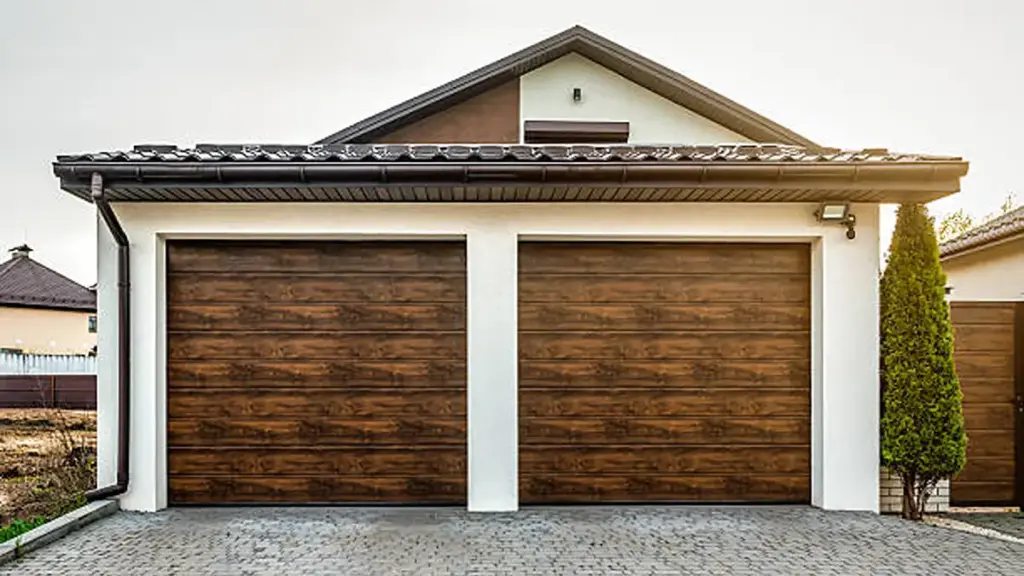
Plan a 24×24 foot layout to fit two vehicles comfortably with storage, while avoiding the cramped 20×20 foot minimum size.
Selecting the right footprint for a two-car garage requires balancing your current vehicle sizes with future storage and utility requirements.
Core Footprint Ranges and Practical Usable Space
- 20×20 Foot Layout: This is a compact two-car garage layout that provides tight parking for two smaller vehicles. Clearance is limited, and there is little room left for storage.
- 22×22 or 24×24 Foot Layout: These sizes provide more comfortable vehicle clearance and easier movement around the garage, with 24×24 offering additional room for basic storage.
- 24×30 Foot Footprint: Upgrading to this size provides deeper storage zones. This allows you to install front-wall workbenches or deep shelving units without blocking vehicle access.
Clearance Guidelines and Door Layout Parameters
- Walking Clearance: Plan for at least 2.5 に 3 feet of walking clearance between vehicles and side walls to prevent door dings and allow comfortable movement.
- Door Configurations: Integrate either a single 16-foot double door for straightforward entry, or two 9-foot single doors to maximize structural support and individual vehicle parking lanes.
- 天井の高さ: An 8-foot ceiling can work for many residential garages, しかし 9 feet or more gives you additional flexibility for taller vehicles, roof racks, overhead storage, and garage-door hardware.
These parameters ensure the garage remains fully functional over years of changing vehicle models and household demands.
Custom Door and Window Solutions for Residential Projects
When garage planning is part of a larger residential project, the door and window system also needs to work with the building’s layout, 気候, and overall design. オプオ provides customized aluminum and aluminum-wood doors and windows for residential applications, スライドドアを含む, ケースメントウィンドウ, アルミニウム製木製ドア, そしてサンルーム. Our team can adjust product designs, 寸法, 開口部のスタイル, 色, and configurations to suit different project requirements and environmental conditions. Glass options include Low-E, ラミネートされた, 鍛えられた, 絶縁された, 着色された, and reflective glass, allowing designers to select solutions based on light, 熱性能, プライバシー, and safety needs. From design and technical consultation to production and installation guidance, OPUOMEN supports projects throughout the process. With more than 60,000㎡ of production space and dedicated engineering, QA, 品質管理, and production teams, we are equipped to handle customized door and window orders for residential developments and other building projects.
よくある質問
What are the standard dimensions of a 2-car garage?
A standard two-car garage typically measures 20 に 24 足幅が広くて、 20 に 24 feet deep, providing approximately 400 に 576 square feet of floor space. Common footprints include 20×20 feet for space-constrained layouts, 22×22 feet for typical vehicles, and 24×24 足, which serves as the modern standard for comfortable parking and additional storage.
Is a 20×20 garage big enough for two cars?
はい, but it represents the absolute practical minimum. While a 20×20 footprint can house two compact or mid-size sedans, it leaves very tight clearance for door swings and offers almost no extra storage or workspace. Owners of large SUVs or pickup trucks will find this size restrictive and should opt for a larger layout.
What is the best size for a 2-car garage?
A 24×24-foot layout is a practical choice for many households. It comfortably accommodates two vehicles while leaving space for shelving, trash bins, or a small workbench. If you own large trucks or need a dedicated workshop area, a 24×30 foot footprint provides the necessary extra utility.
How wide should a 2-car garage be?
A 20-foot width is generally considered a practical minimum for a two-car garage, しかし 22 に 24 feet provides more comfortable clearance. A 24-foot-wide garage gives you more room to open vehicle doors, walk between and around the cars, and add wall-mounted storage without making the parking area feel cramped.
How deep should a 2-car garage be?
Aim for a depth of 22 に 24 feet for everyday usability. A 20-foot depth can work for smaller or standard passenger vehicles, but it leaves less room for storage and walking paths. A 24-foot depth provides more flexibility for longer SUVs and pickup trucks while maintaining usable space around the vehicles.
What size garage door is best for a 2-car garage?
A single double-wide door measuring 16 足幅が広い 7 feet high is the most practical standard. If you drive tall SUVs, trucks, or vehicles with roof racks, upgrading to an 8-foot-tall door helps prevent clearance issues. Another option is installing two separate 9-foot-wide doors, which provides dedicated entry bays and operational backup if one opener fails.
最終的な考え
A well-planned two-car garage should give you enough room for your vehicles today while leaving some flexibility for storage and future vehicle changes. 多くの住宅所有者にとって, 24×24 feet is a practical starting point, while a larger 24×28 or 24×30 layout makes sense when you need more storage or drive larger vehicles.
Before construction begins, check your vehicle dimensions, parking clearances, storage needs, and garage-door requirements together. This helps avoid layout changes after the structure is built.