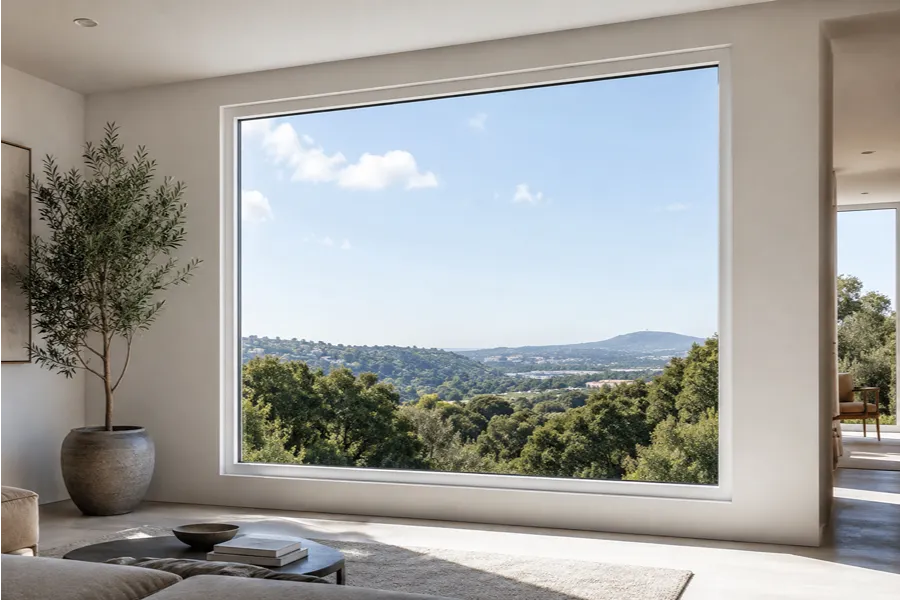
A fixed window is glass in a frame that never opens. No sash, no hinges, no handle. The unit arrives sealed and stays sealed for its working life. On our quote sheets it is the least expensive square foot of glass we offer.
The question non-opening glass raises on a drawing is how much of the wall can carry it. The honest answer has three parts. A fixed unit seals, insulates, and prices better than an operable of the same profile. It can never ventilate a room. And it can never be an escape route. This guide takes each part in turn, then shows how to pair fixed panels with openable leaves so the elevation keeps its look and the room keeps its air.
What a Fixed Window Actually Is
One word separates this category from every other window on the schedule: non-operating.
A fixed window — sold as a non-operating window, stationary lite, or fixed panel — is an insulating glass unit set into a frame and closed with a glazing bead. There is no opening sash, no hinge line, no operator, and usually no weep path through the sill. The frame carries glass and wind load, and nothing else. That single subtraction reshapes the cost, the performance, and the code treatment of the whole unit.
The Anatomy of a Non-Operating Unit
Strip a casement to its parts and subtract. Remove the sash stiles and rails, the hinges or friction stays, the handle and lock, the meeting-rail seals, and the second gasket circuit. What remains is a fixed unit: outer frame, one sealed double- or triple-glazed IGU, 개스킷, and a bead. Fewer parts, fewer interfaces, fewer things to quote, ship, 설치하다, and fail.
Where Fixed Glass Earns Its Place
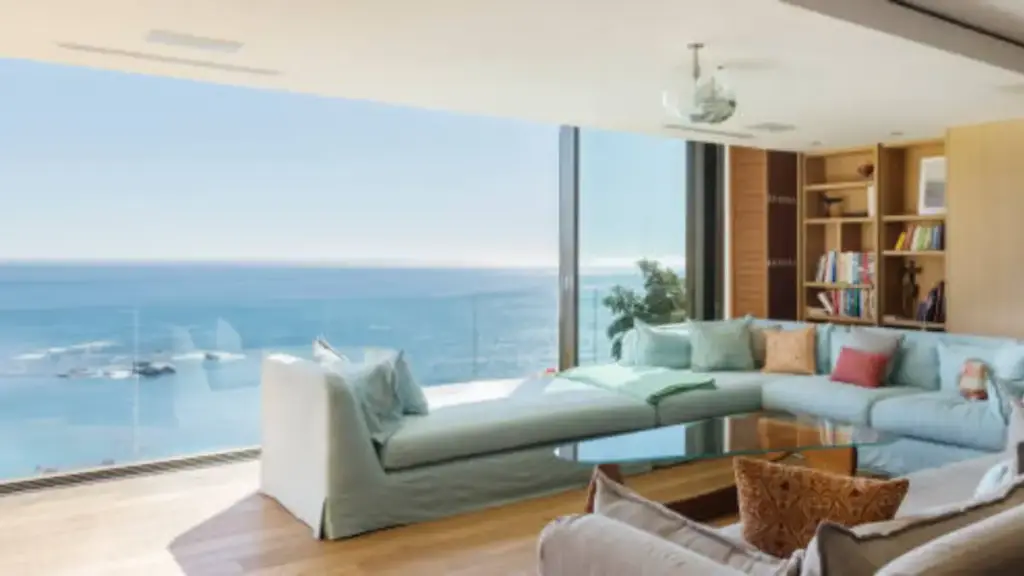
Floor-to-ceiling living-room glazing, stairwell panels, high bathroom bands, glass above kitchen cabinets, and the fixed center of a bay all draw on the same assembly. Retailers call it a picture window when the view drives the sale; the fabrication is identical. In a replacement, a sealed unit has no operator geometry to match against the existing opening, which is one fewer variable on site.
Three Terms Confused With Fixed Windows
Fixed names how a window works, picture names what it is for, and bay names how it sits on the wall.
The three terms describe three different things, and a purchase order that mixes them changes the line item. A picture window is a large fixed unit installed for the view. 우리의 picture window guide defines it as a fixed window whose name describes only its size and its job. A bay is an assembly of angled units that projects from the wall; its center lite is fixed, and its side units often open. That guide carries the sizes and prices, so the table here stays short.
| Term | What It Names | What It Changes on the Quote |
|---|---|---|
| Fixed window | Operating category: the unit never opens | Price and U-factor follow the no-sash assembly |
| Picture window | 애플리케이션: one large fixed lite for a view | Same line as fixed, priced by the bigger pane |
| Bay window | 집회: angled units projecting from the wall | Three units, a header, and a deck, not one pane |
For us the distinction is commercial. Fixed and picture quote from the same production line. A bay quotes as an assembly, with the projection driving framing that no single fixed panel needs.
공기, 물, and Thermal Advantage
The performance edge is structural: a sealed unit has no moving seam for air, 물, or heat to cross.
No Sash Seam to Leak
Air and water leave an operable window at its interfaces — sash against frame along the closing line, the meeting rail where two sashes meet, the gaps at the hinge. A fixed unit deletes every one of those paths. Under the NAFS product standard (AAMA/WDMA/CSA/ICC 101/I.S.2/A440), air leakage is measured across the closed assembly, and a sealed lite removes exactly where operables leak most. Water finds the same absent seams. An operable sheds rain through a track and a set of weeps. A fixed frame carries only the frame-and-glass joints, so the drainage detail reduces to the sill pan and the glazing rebate.
Read the results on one label. 그만큼 NFRC label rows rate U-factor, solar gain, and air leakage for the whole assembly, and air leakage is the row where a sealed unit holds the structural advantage.
What the Commercial Code Table Already Admits
US energy codes treat the two categories differently, and the commercial table says so in print. Table C402.5 of the 2024 IECC sets vertical fenestration maxima for fixed glazing separately from operable. Zone 2 allows 0.45 for a sealed unit against 0.60 for an operable, in Btu/h·ft²·°F; Zone 3 allows 0.38 against 0.54. 우리의 U-factor guide carries the full table. The fixed column is the stricter of the two, so a project that specifies fixed glass buys to the tighter limit, not the easier one. And the numbers bind only where that edition is law: Texas legislates on the 2021 IECC, and California skips the IECC for Title 24 부분 6. Treat the split as direction; your compliance number comes from the NFRC label for that exact size, 유리, 그리고 프레임.
Solar Gain Is the Trade
A wall of sealed glass that cannot be opened also cannot be vented against what the sun puts through it. In heating-dominated climates that free gain is part of why fixed units win. In hot, sunny zones the same pane loads the cooling system unless the glass controls it. Specify a lower solar heat gain coefficient on large fixed lites facing east, south, or west, and read the SHGC on the same NFRC label as the U-factor. The fixed advantage is real, and which way it points depends on the climate.
Where the Fog Line Appears
Condensation tells the same story from the cold side. A large fixed pane with a weak thermal-break detail shows a fog line at the frame edge. Nothing breaks up that surface the way a sash stile would, so the line reads. The fix is specified, not serviced. 요청하세요 24 mm polyamide break bar instead of the narrow standard band, and for warm-edge spacers. Size the glass to the frame series, not to the rendering.
Why a Fixed Window Costs Less
You stop paying for metal that moves, seals that mate two frames, and hardware that eventually fails.
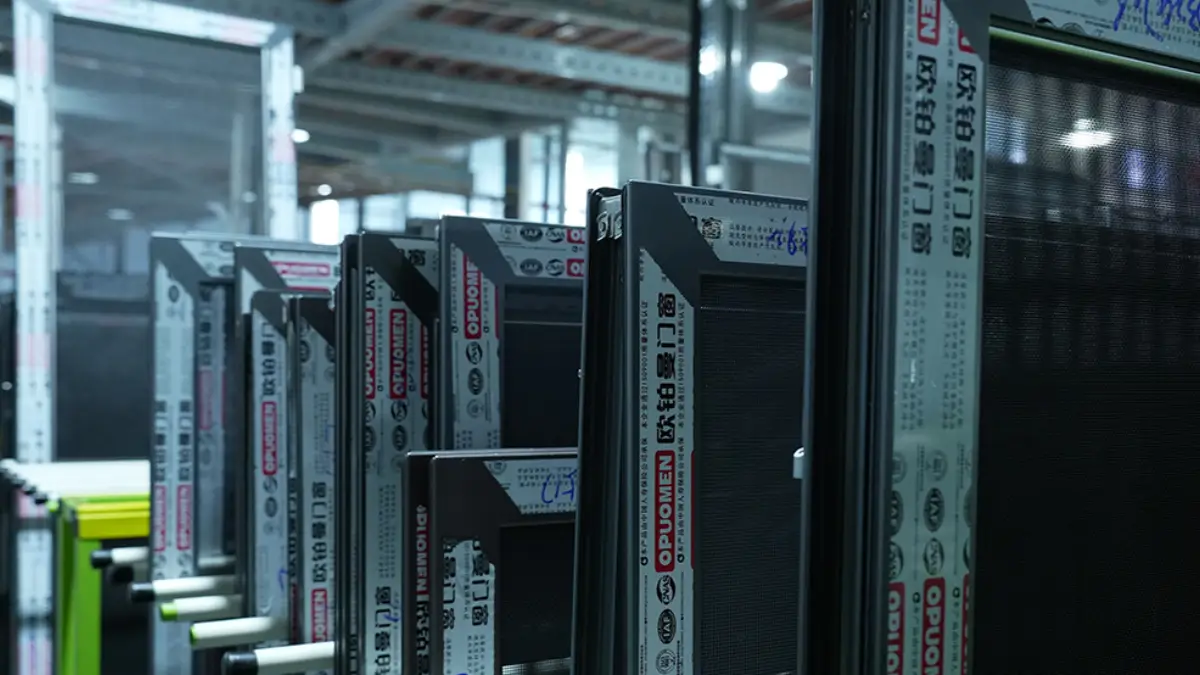
Per square foot, the fixed unit is the least expensive window type to build, and the savings are visible in the bill of materials. No sash extrusion, no welding of a second rectangle, no hinges, 핸들, 잠그다, or operator, no second gasket circuit. On our own quote sheets, converting a casement line to fixed in the same profile and glass removes 20–35% of the unit cost. The exact figure moves with series and finish.
Retail data points the same way. This Old House’s window type guide lists picture windows — the same sealed assembly, driven by the view — at $325 에게 $788 창당. Its pros column files “less expensive than other window types” without argument. Our published factory bands run $100 에게 $400 per standard unit on bulk orders, 그리고 $300 에게 $4,000 for custom sizes. The fixed version of either line is the cheaper quote. These are retail and factory-list figures, not a price for your elevation.
One counterweight sits on the other side of the invoice. Big glass moves money from the hardware column to the logistics column. A near-cap IGU needs suction-bar handling, a crew, and a path planned from truck to opening before the truck arrives. The same guide notes that oversized custom panes are difficult to replace years later, and a custom size is another made-to-order run rather than a shelf pick. The pane is cheaper to build, not always cheaper to place.
Ventilation and Egress Limits to Respect
Everything a fixed window gains by sealing, it gives back the moment the room needs air — or an exit.
A Fixed Unit Is Never an Egress Route
IRC R310.2 counts an emergency escape and rescue opening by what a person can climb through. That is 5.7 ft² (0.53 m²) of net clear opening — at least 24 ~에 (610 mm) high and 20 ~에 (508 mm) 넓은. The bottom of the opening sits no more than 44 ~에 (1,118 mm) above the floor. A fixed window opens zero square feet, so it fails the first test no matter how large the pane. A bedroom, or a basement with sleeping rooms, needs a compliant operable unit or a separate escape. The fixed glass beside it changes the light, not the legality.
Rooms That Need to Breathe
Bathrooms and kitchens are where an all-fixed wall fails first. Those rooms generate vapor an operable window normally clears, and a sealed panel leaves that load entirely to extract fans. Security cuts the other way: a fixed unit has no seam to pry, which is a genuine point in its favor, though the single pane stays the break line. Where forced entry or glass fall-out matters, specify a laminated inner lite rather than trading the fixed panel for an operable you did not want.
Safety Glass Where the Wall Meets the Floor
Tall fixed glass lands in the code’s hazardous locations. IRC R308.4 asks for tempered or laminated panes when four conditions hold at the same time. One test failing means no requirement, which is why a high clerestory band can use ordinary glass and a storefront cannot.
| Condition | What Hits This Test |
|---|---|
| Exposed lite above 9 ft² | Most view panes at our published sizes |
| Bottom edge under 18 ~에 | Floor-to-ceiling and storefront glass |
| Top edge above 36 ~에 | A run taller than a standard door head |
| Walking surface within 36 ~에 | Where the floor runs up to the glass |
Tilt a pane more than 15° off vertical and R308.4 stops deciding alone. The sloped-glazing rules take over, and overhead glass is read against the framing drawings before anything is ordered.
Size Limits and Handling on Site
The interesting question about a fixed window is not whether it can be made. It is who carries it.
Our published specification caps one insulated unit at 40 ft² of 5 mm double glazing and 35 ft² in 5 mm triple glass. The IGU weight stops near 225 파운드 (102 kg) of glass, 또는 240 파운드 (109 kg) for the whole window. Glass weight runs by build: 2.6 lb/ft² for 5 mm 모놀리식, 5.1 한 동안 5 + 5 mm double, 그리고 10.2 ~을 위한 10 + 10 mm. A full 40 ft² double-glazed panel is therefore about 204 파운드 (93 kg) of glass before anyone touches it. For contrast, an opening sash stops near 2.75 m² (29.6 ft²) 그리고 67 kg (148 파운드). The fixed category buys a bigger pane, not an infinitely bigger one.
Beyond the Cap, Plan the Split
Runs wider than the caps become mullioned assemblies — fixed lites divided by a structural mullion, or a fixed-plus-casement combination set as one unit. That is how our panoramic window line handles floor-to-ceiling elevations. Splitting changes more than the drawing: every joint is a water and thermal line to engineer, and the header above a wide opening is the structural designer’s call, not ours. Handling follows the same arithmetic: suction bars, enough hands to keep the unit level, and a clear path from the truck to the opening on the day.
Pairing Fixed with Flanking Operables
Fixed glass is chosen for a job on the wall, not against the operables around it.
The elevation logic is what separates good fixed windows from regrettable ones. The rules we apply on drawing review are blunt. Every habitable room keeps at least one operable leaf. A continuous fixed run gets an openable unit or a reachable edge within roughly 4 중 (13 피트), so both faces can be cleaned from inside. Bathrooms and kitchens never run all-fixed. Within those bounds, the three patterns below cover the layouts we quote most often.
| Pattern | Fixed Role | Operable Partner |
|---|---|---|
| Floor-to-ceiling run | Floor-to-ceiling view pane, unbroken | Top-hung awnings at head height for air |
| Flanked picture | Fixed center carrying the view | Matching casements left and right |
| Band over the furniture line | High ribbon glass above cabinets or desks | Reachable awnings at the ends of the run |
The Symmetry Move
The flanked picture — one fixed center with matching 케이스 윈도우 left and right — gives the elevation its symmetry and the room its cross-ventilation. Put it on the schedule either as one mullioned assembly or as three separate frames, because the two are ordered and shipped differently. Casement hardware carries the openable halves; the center stays sealed. Either way the two line items belong on one quotation.
Cleaning Before the Glass Arrives
Every outer face a fixed panel presents is a face someone must reach. Upper floors get washable inner leaves, a reachable sill detail, or a cleaning plan that assumes a ladder and an insurance policy. Decide during design. A sealed pane four stories up is cleaned by whoever planned for it, or by nobody.
Frequently Asked Questions About Fixed Windows
Are fixed windows more energy efficient?
Usually, per square foot. With no sash seam, a fixed unit leaks less air and loses less heat than the same profile as an operable. The commercial 2024 IECC gives fixed glazing its own, tighter U-factor maximum than operable. The NFRC label decides your number, not the category.
Can a fixed window be used in a bedroom?
For light and view, 예; for code, never alone. A bedroom needs an egress opening with 5.7 ft² of clear space and a sill within 44 in of the floor. A fixed window provides none of that. Pair it with a compliant operable leaf in the same room.
How big can a fixed window be?
The published caps, not the rendering, set the limit. Our published caps stop one insulated unit at 40 ft² of double glazing or about 225 lb of glass. Larger openings become mullioned runs of fixed lites. Wind pressure, glass deflection, and the lifting crew set the real ceiling.
Do fixed windows need a permit?
Replacing a unit inside the existing opening usually needs none. Cutting a new opening or changing a bedroom’s escape arrangements usually does. The authority having jurisdiction decides, not the catalog. Ask the permit counter before you argue with the drawing.
Are fixed windows cheaper than regular windows?
Per square foot, they are the least expensive window type to build. On our quote sheets, removing the sash, 하드웨어, and second seal circuit takes 20–35% off the unit cost against a same-profile casement. Very large panes move part of that saving into rigging.
Can fixed windows be impact-rated?
예. An impact-rated fixed unit laminates a protective interlayer into the glass and sets it in a reinforced frame. It protects like an impact casement, because the glass and the anchorage resist debris, not the opening mechanism.