Garage door types are grouped by how the door moves, not by what it looks like. Sectional doors ride hinged panels up and back along tracks under the ceiling. Roller doors wind a corrugated curtain into a drum above the opening. Tilt-up doors swing one rigid panel on side arms, and side-hung doors open as hinged leaves on the jambs.
That mechanism decides the ceiling space, the driveway clearance, the insulation options, and the wind-rating path a door must pass. It also decides which doors will sell in which country, because every market has a default shaped by housing style and habit. This guide compares the four garage door types on the specs that matter to builders and importers, then maps each type to what a factory range can quote.
How Garage Doors Are Classified
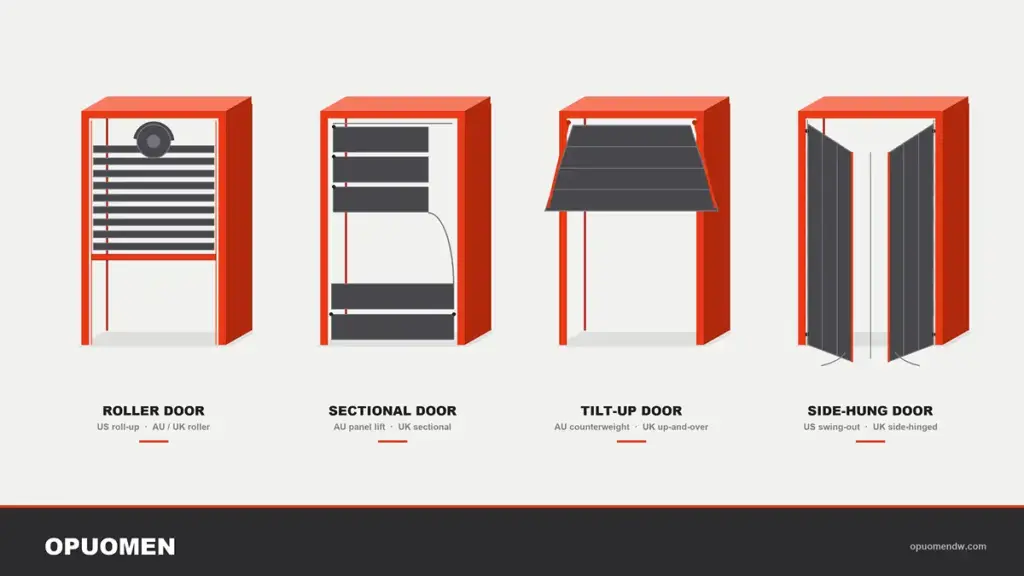
Sort the four garage door types by mechanism first. Style names and material names describe the same doors, not different doors.
Confusion in type guides and RFQs comes from mixing three separate layers. The mechanism layer answers how the door opens: sectional, 롤러, tilt-up, or side-hung. The material layer answers what it is built from: color-coated steel, 알류미늄, aluminum clad with wood, or glass infill. The style layer answers what it looks like once closed.
The style layer causes the most cross-border mix-ups. A carriage house door sold across the US is a sectional door with decorative hinges and handles, fitted to look like an old swing-out barn door. The mechanism underneath is ordinary sectional hardware. A full-view or panoramic door is aluminum-framed glass on the same track system, not a fifth type.
The names in the table below are the same mechanisms under different flags. If your quote says roll-up and your supplier hears roller, both usually mean the drum-and-curtain door. The difference is which market wrote the sheet.
| 기구 | US Term | 호주 / NZ Term | UK Term |
|---|---|---|---|
| Panels on ceiling tracks | Sectional | Sectional or panel lift | Sectional |
| Curtain winds into a drum | Roll-up | Roller | Roller |
| One panel on side arms | Tilt-up | Tilt or counterweight | Up-and-over |
| Leaves hinge at the jambs | Swing-out | Side-hung | 측면 힌지형 |
Sectional Doors Ride Ceiling Tracks
The US default for good reason: panels stack flat against the ceiling, leaving the driveway and both side walls clear.
A sectional door is three or more horizontal panels linked by hinges. Nylon rollers at each panel edge run up a vertical track beside the opening, then bend into a horizontal track bolted to the ceiling joists. A torsion spring tube above the door counterbalances the assembly, so a small motor lifts a double-width set that weighs far more than it appears to.
US openings cluster around 8 엑스 7 ft and 9 엑스 7 ft for a single bay, 그리고 16 엑스 7 ft for a double. Clopay’s buying guide puts singles between 8 그리고 10 ft wide and doubles between 12 그리고 18 피트. Insulated US panels commonly run 1-3/8 에게 2 in thick. The European system standardized on a 42 mm sandwich panel, which is why Hormann names its model line LPU 42 after the panel itself.
Headroom, Backroom, and Ceiling Depth
Clearance is where sectional orders go wrong. Clopay’s fitment guidance asks for about 12 in of headroom on a torsion-spring door and about 10 in with extension springs. The backroom rule is simpler: ceiling depth equal to the door height plus roughly 16 ~에. 비&D quotes 250 에게 350 mm of headroom for its panel-lift doors on the same mechanism.
That ceiling real estate has a cost. A sectional install claims the full depth of the ceiling for tracks, and anything stored overhead has to move. Low-pitch or raked ceilings squeeze the horizontal track run. Those jobs push buyers toward low-headroom hardware kits or toward a different one of the four door types.
Where the Mechanism Earns Its Keep
In exchange, the sectional gives up nothing to the driveway or the interior walls. It takes a rail-type opener cleanly. It is also the only one of the four garage door types with a real insulated ladder, running from bare steel to thick polyurethane-filled panels. Its wear parts are replaceable items: 스프링, 케이블, 롤러, and hinges. That is why the garage door components on the parts list decide service life more than the panel style does.
Roller Doors Are the Australian Default

A drum above the opening and no track along the ceiling. The roller wins where headroom is shallow and budgets are tight.
The roller door is a single curtain of interlocking corrugated steel slats that winds onto a drum mounted above the opening. There is no ceiling track and no backroom claim. Nothing protrudes into the garage beyond the drum itself. The drive sits inside that drum as a tubular motor, which is why a powered roller never looks like a rail-opener install.
Australian standard practice sizes a roller at 2400 엑스 2100 mm for a single bay and 4800 엑스 2100 mm for a double. Wind-strengthened models reach 5500 mm in one span. The curtain is usually color-coated steel, sold in Australia under the Colorbond name and chosen for corrosion life in coastal air. 비&D’s installation guidance asks for about 450 mm of headspace for the drum.
Two trade-offs come with the format. A single-skin steel curtain insulates almost nothing, so the insulated versions are a different product built on foam-filled slats. Terminology also shifts: in the UK and Europe, roller describes insulated aluminum slats winding into a box, not the corrugated steel curtain Australian buyers picture. A spec sheet that says roller door should say which curtain it means.
Side-Hung and Tilt-Up Garage Doors
Two older mechanisms survive where interior storage and low hardware cost decide the sale. Each carries its own clearance tax.
Side-hung doors are leaves, usually two, hinged at the jambs and swinging outward. Nothing enters the ceiling or the side walls, so the whole garage interior stays usable for storage or a workshop. UK manufacturers position them for exactly that household. The tax is outside: the swing arc needs a clear, level apron of driveway in front of the opening. Wide openings also hang heavy leaves on their hinges for years of wind loading. In Australia the type is niche enough that the major local makers omit it from residential ranges.
Canopy and Retractable Tilt-Up Gearing
A tilt-up door is one rigid panel on side arms that pivot at the door edges. The panel is double-skinned steel or a framed construction, not solid timber. Two gearing families decide where it goes while opening. A canopy door on J-shaped brackets swings out and stops protruding beyond the opening, so it needs driveway length to spare. A retractable door on T-shaped brackets tracks the panel back inside the ceiling line, suiting short aprons at the price of internal headroom.
Tilt-ups need the least headroom of the four mechanisms, from about 75 에게 100 mm on B&D’s figures. The hardware is the simplest in the category: two arms, two springs, four fixings. That simplicity also sets the ceiling on performance. One full panel means one full opening to the weather when raised, glazing options are limited, and the inward arc claims ceiling space you might otherwise store under.
Insulated and Non-Insulated Door Constructions
A single-skin door insulates almost nothing. The real question is which core fills it, and which unit the datasheet uses.
Non-insulated construction is bare metal: a single-skin steel curtain or an unfoamed panel. On the SI scale used in Australia, 비&D rates these doors at approximately R0. That is the honest number behind every cheap quote. Insulation arrives as a core. Expanded polystyrene is the economy fill and injected polyurethane the denser upgrade, with reflective foil and polyester batts sitting between the two.
Two R-Value Systems That Do Not Mix
The trap for importers is unit systems. US datasheets quote IP R-values, and Clopay’s insulated residential lines span R-6.5 to R-18.4 depending on panel thickness and core. Australian datasheets quote SI R-values using the same two letters. 비&D’s own comparison puts the Australian figure at roughly one-fifth of the US number for the same door. That lands insulated garage constructions between roughly R1.4 and R2.0 locally. A sheet that says R-14 means a strong door in New Jersey and an impossible one in Newcastle.
| Construction | Typical Published Rating | Rating System |
|---|---|---|
| Single-skin steel, no core | Approximately R0 | SI, per B&디 |
| Polystyrene-filled insulated door | About R1.4 | SI, per B&디 |
| Polyurethane-injected panel door | Up to about R2.0 | SI, per B&디 |
| US insulated sectional range | R-6.5 to R-18.4 | IP, per Clopay |
Two footnotes keep the table honest. Panel ratings flatter the finished door, because a whole assembly with joints, a bottom seal, and any glazing tests lower than the bare panel cut from it. And insulation only pays where the garage is conditioned or sits against a living space. For a storage shed in a mild climate, the non-insulated door is the rational buy.
Materials and Finish Options Compared
강철, 알류미늄, and aluminum-wood each carry a different corrosion and weight story. The finish list is a market choice.
Color-coated steel is the volume material. It is strong per dollar, and in Australia it is specified as Colorbond for its coastal corrosion record. Aluminum takes less weight for the same span and never rusts, which is why framed glass doors and most export-grade panel doors sit on aluminum profiles. Aluminum clad to wood puts the weather face on the street side and real timber inside, answering the premium US and EU look without the maintenance of a full-wood door.
Glazing turns a sectional into a design product. Tempered panels, frosted or mirrored inserts, and full-height glass bands all ride the same track system. Finish catalogues follow regional taste more than physics, from matte blacks and greys in modern Australian work to walnut and oak woodgrain laminates in US and EU spec sheets. 우리의 강철 대 알루미늄 차고 문 comparison takes that trade-off one level deeper.
Matching Door Types to Your Market

Every market has a default among the four garage door types, set by housing style, opener habit, and wind rules. Ignoring it costs margin.
The United States is a sectional market. Attached garages, ceiling-mounted rail openers, and insulated-panel marketing all reinforce the same mechanism. The roll-up format survives there mainly as commercial shutters. Australia runs the opposite way. The roller is the volume default on project homes because it costs less, needs no ceiling depth, and suits detached brick garages, with panel-lift doors taking the premium end. The UK and much of Europe split between the sectional and the legacy up-and-over panel still being replaced one driveway at a time.
A distributor pitching roller doors into Dallas is fighting the local default. So is one pushing sectional doors into a Perth project build. The freight and support cost of that fight lands on the margin. Mechanism should follow the region’s existing tracks, motors, and framing habits, not the factory’s convenience.
High-Wind Regions Follow Two Test Systems
Cyclone exposure is a specification, not a sales word. In Australia, the National Construction Code requires garage doors in wind regions C and D to be designed and tested to AS/NZS 4505. Doors are then sold against the AS 4055 site classes, which run from N1 through C4. On roller curtains, wind-lock edges that engage the guides under pressure are the hardware answer. 미국에서는, hurricane-prone coastal zones buy to the TAS 201/202/203 pressure-test protocols, 그리고 FORTIFIED garage door requirements bulletin publishes what a rated assembly needs.
Cycle life is the other number worth demanding on paper. Springs wear before panels do. 비&D’s engineering notes rate torsion springs around 15,000 에게 20,000 cycles and extension springs around 5,000 에게 10,000. Whole-door testing sits under the ANSI/DASMA standards framework, which covers the sectional cycle-life method. A 20,000-cycle door at four cycles a day is a fourteen-year spring. A cheaper door on a lesser spring is a service call with your name on the invoice.
What OPUOMEN Builds Today
The factory range covers two of the four garage door types: sectional panel doors and roller shutters. Side-hung and tilt-up doors sit outside the catalogue. Every series publishes its panel build, wind rating, and lifting hardware on the garage doors category page, sized to your opening rather than to a standard list.
| Type or Variant | OPUOMEN Series | Published Build Spec |
|---|---|---|
| Insulated steel sectional | Steel foam and lead foam series | 40 mm panels, 0.4 mm steel wall |
| Aluminum-framed glass, full-view | Aluminum alloy perspective series | 40 mm panels, 2.5 mm aluminum, 5 mm tempered glass options |
| Aluminum panel sectional | Aluminum alloy profile and flat lead plate series | 40 mm panels, 1.2 에게 2.5 mm aluminum wall |
| Hard-slat roller shutter | High end hard roller shutter series | 2.0 mm slats at 80 mm 높이, 1.0 mm aluminum wall |
All four series publish the same wind resistance figure of 30 m/s at level 11, and the same airtightness of about 2.0 m³ per m² per hour at 50 아빠. Lifting is by circular or elliptical turbine at 160 mm per second. Before building a quote file on any supplier’s numbers, our checklist for choosing a garage door supplier covers which test reports to request and which certificates to verify.
자주 묻는 질문
What are the different types of garage doors?
Four mechanisms cover the market. Sectional doors run hinged panels on ceiling tracks. Roller doors wind a steel curtain into a head drum. Tilt-up doors swing one panel on side arms, and side-hung doors open as hinged leaves. Carriage house and full-view names describe styles and glazing on top of these mechanisms, not separate types.
Are sectional or roller doors better?
Neither wins everywhere. Sectional doors take insulation better, pair with rail openers, and dominate the US market. Roller doors need no ceiling depth, cost less in single-skin form, span wide in cyclone-rated versions, and are the Australian default. Match the mechanism to the market’s tracks, motors, and framing habits rather than to a spec-sheet preference.
Which garage door type is most energy efficient?
The insulated sectional, because the panel format carries a thick polyurethane core and perimeter seals the others cannot match. US datasheets rate those panels from R-6.5 up to R-18.4 on the IP scale. On the Australian SI scale the same class of door reads roughly R2.0, so check which unit system a rating uses before comparing two quotes.
Which garage door type suits high-wind regions?
In cyclone-exposed Australia, wind-lock roller doors tested to AS/NZS 4505 against the site’s AS 4055 class are the standard answer. Reinforced models span up to 5500 mm. In US hurricane zones, buy doors pressure-tested to the TAS protocols. Either way the test report matters more than the word impact printed on a brochure.
Can a garage door be custom-sized?
예, and for export projects it is the normal path rather than the exception. Factory-direct ranges build to the opening width, 키, and headroom measured on site, with material, 마치다, 유약, and hardware chosen per project. Span width, wind class, and glass area are the constraints that move price, not the nominal size list.
How long does each garage door type last?
Panels outlast their hardware, so lifespan is a spring and roller question. Torsion springs are commonly rated around 15,000 에게 20,000 cycles and extension springs around 5,000 에게 10,000. Whole-door cycle testing under the ANSI/DASMA method separates a 20,000-cycle door from a bargain. Ask for the cycle rating on the quote and the service calendar writes itself.