Specifying solid core vs hollow core doors directly affects your upfront material margin and the risk of post-installation call-backs from structural sagging or acoustic failure.
This analysis benchmarks both door configurations across weight-to-hinge load capacities, STC ratings ranging from 20 에게 36, and fire code compliance to help you make a commercially viable specification decision for your project.
What the Core Actually Is
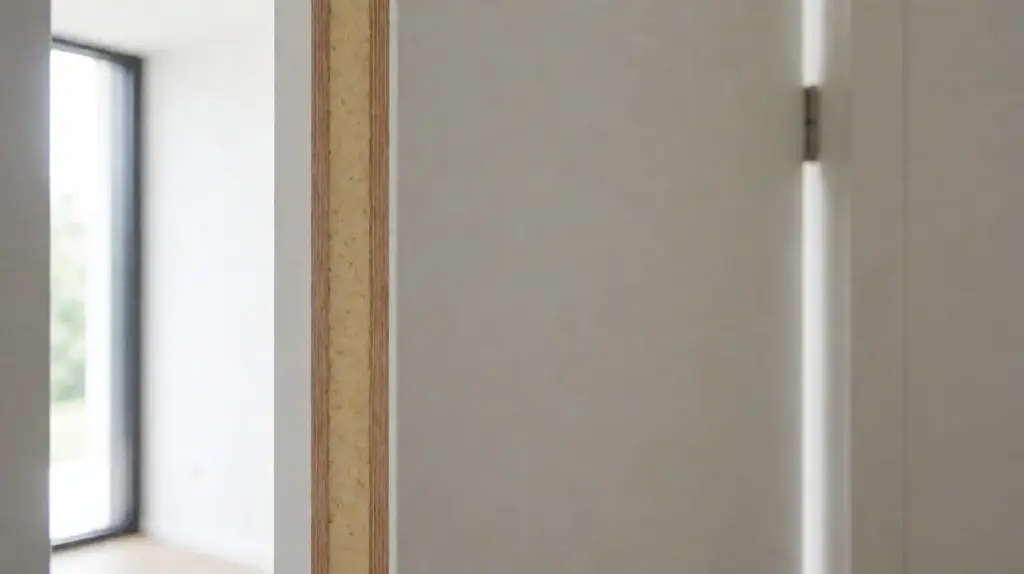
An interior door core is the hidden engine of its performance, dictating weight, sound dampening, and durability beneath cosmetic exterior faces.
Internal Placement and Structural Role in Door Anatomy
A door’s exterior styling may grab immediate attention, but structural performance relies entirely on the internal architecture. The core acts as the physical foundation, keeping the outer elements stable and functional.
- Internal structural system: The core sits securely between the front and back face skins, preventing the outer panels from bowing or collapsing inward.
- Perimeter framing: Solid stiles and rails frame the core, locking the slab into its specified shape and maintaining long-term dimensional stability.
- Hardware reinforcement: Dedicated lock blocks and hinge-side reinforcements integrate directly into the core matrix, ensuring secure anchorage for locksets and heavy-duty hinges.
Primary Core Materials and Distinction from Exterior Faces
Buyers often conflate the outer face of a door with its actual makeup. 실제로는, modern manufacturing uses engineered internal systems to optimize performance and control production costs.
- Engineered composites: Manufacturers rely on stable composites such as particleboard, 중밀도 섬유판 (MDF), or light kraft-paper honeycombs instead of solid natural wood slabs.
- Exterior concealment: Cosmetic materials like natural wood veneer or molded composites cover the raw core, establishing the visual profile while sealing the internal components.
- Density control: The density of the internal material directly dictates crucial metrics like weight, 충격 저항, and the door’s ability to block airborne noise.
Weight and Hardware Load
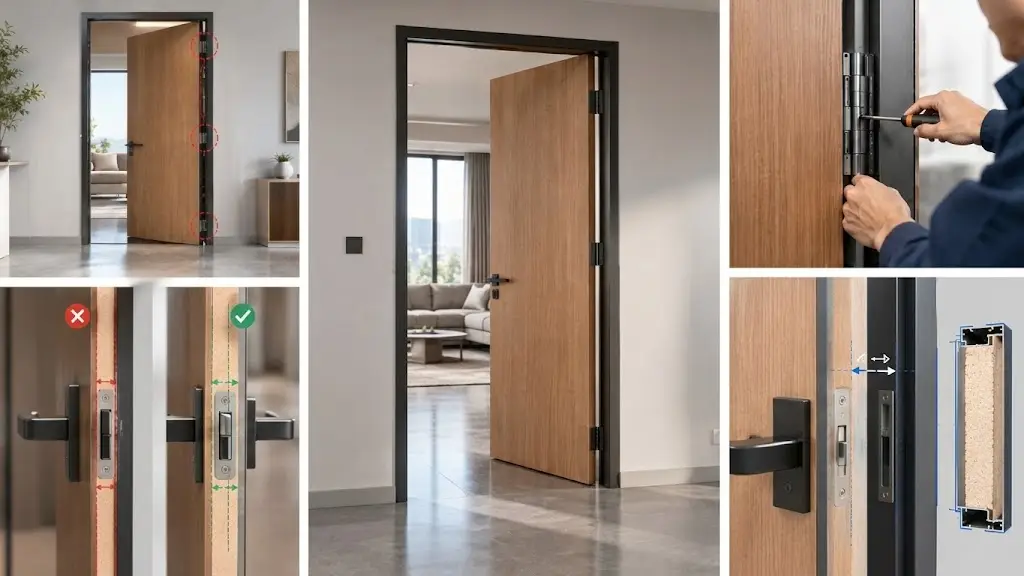
Heavy solid-core doors fail without correctly specified hardware. You must match hinge capacity, fastener depth, and frame reinforcement directly to the actual door weight.
Heavy doors change installation requirements entirely. While a lightweight hollow-core slab hangs easily on basic residential frames, a solid-core or MDF slab demands careful hardware calculations to prevent structural sagging and long-term misalignment.
Hinge Capacity and Fastener Configuration
Hinges bear the entire static downward force of the door leaf. Because gravity creates a rotational moment around the hinge axis, the top hinge absorbs the highest load. Taller and wider doors multiply this leverage, even if their total weight remains the same.
To avoid sag and latch binding, match the core construction to the appropriate hinge setup:
- Hollow-core specs: Slabs weigh 15 에게 35 pounds and typically require two 3.5-inch plain-bearing hinges.
- Solid-core specs: Slabs weigh 40 에게 80 파운드, requiring a minimum of three 4-inch ball-bearing hinges to control friction.
- Heavy timber specs: Mineral-core or high-density slabs over 100 pounds require heavy-duty rated hinges and four-hinge configurations.
Fastener depth keeps those hinges anchored. Hollow-core doors only have narrow wood framing along their edges, meaning over-tightening screws easily strips the wood. Solid-core slabs provide a dense substrate for screws, but the frame side still needs deep anchors. Standard short screws pull out over time. You must use 3-inch structural screws at key hinge locations to penetrate the jamb and engage the wall studs.
Frame Loading and Accessory Hardware Integration
Jambs bend under the constant pull of heavy doors. Installing a solid-core door in a weak, unanchored frame leads to bowing, 제본, and poor latching. You must anchor the hinge-side jamb directly to the wall framing to handle the weight.
Dynamic forces complicate the layout. Door closers and automatic operators add localized pressure that tears lightweight materials apart. Observe these hardware limits:
- Skin puncture: Standard hollow-core skins crush under the force of surface-mounted closers unless you use through-bolts or factory-installed block reinforcements.
- Edge split: Heavy-use latch strikes on solid-core frames require long strike plate screws to transfer force into the wall structure.
- Hinge wear: Plain-bearing hinges on solid-core doors wear down rapidly, causing squeaks and metal-on-metal wear.
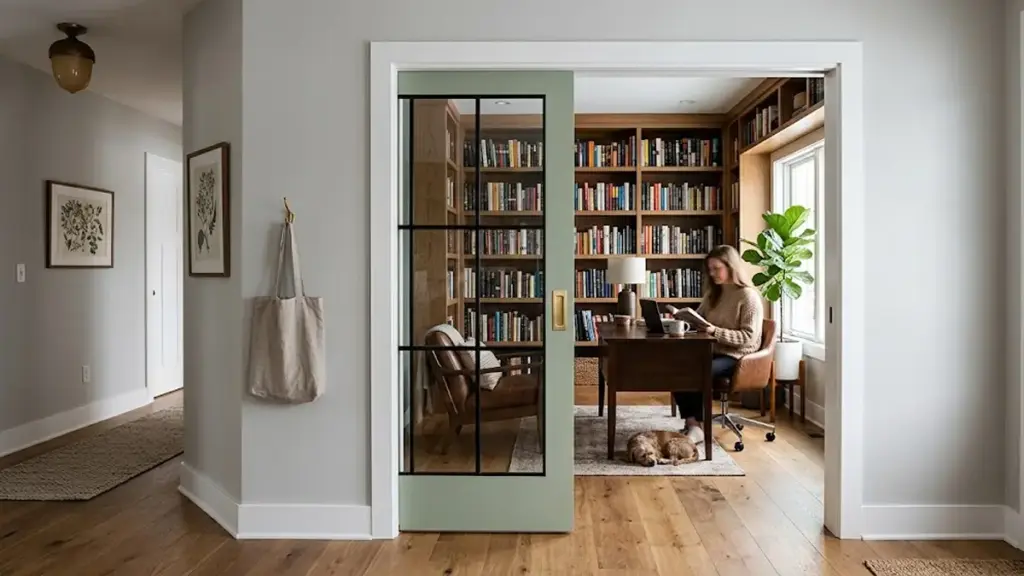
슬라이딩, barn, 그리고 pocket door systems also rely entirely on proper weight ratings. Standard pocket door frames designed for hollow-core doors bow when holding a solid-core slab. For heavy barn doors, always install solid wood backing behind the drywall, as anchors placed solely in sheetrock will pull free under the weight of the rolling door.

Sound Transmission Compared
Solid-core doors typically achieve notably higher STC ratings than hollow-core alternatives, because their dense mass absorbs airborne sound waves—though perimeter seals must be correctly installed to realize the full benefit.
| 문 유형 | Typical STC Range | 음향 성능 | Core Composition |
|---|---|---|---|
| Hollow-Core | 20–25 | Allows standard conversation to pass through directly. | Cardboard honeycomb or lightweight grid |
| Solid-Core | 27-36 | Significantly reduces speech transmission under controlled test conditions. | MDF, particleboard, or solid engineered wood |
Standard Decibel Ratings and Material Density
Mass blocks sound. When comparing interior doors, core density acts as the primary barrier against airborne noise transmission, directly dictating how much sound vibrates through the slab.
- Hollow-core limits: Slabs typically score between STC 20 그리고 25, which allows standard conversational volumes to pass through.
- Solid-core performance: Dense cores typically reach STC ratings of 27 에게 36, which can significantly reduce speech transmission under controlled test conditions.
- Material density: Heavy internal materials like MDF and engineered particleboard resist sound-wave vibrations effectively.
The Impact of Perimeter Seals and Installation Gaps
A heavy door slab only stops sound if you block the air paths around it. Even the densest composite core fails acoustically if noise simply flows through the physical spaces surrounding the frame.
- Airway bypass: Open air gaps around the door frame allow sound waves to bypass the heavy slab completely.
- Perimeter seals: Flexible perimeter gaskets and adjustable drop seals block acoustic leaks at the jambs and floor.
- Frame tolerances: Realizing the full STC potential requires a perfectly square frame and tight compression contact.
Durability and Impact Resistance
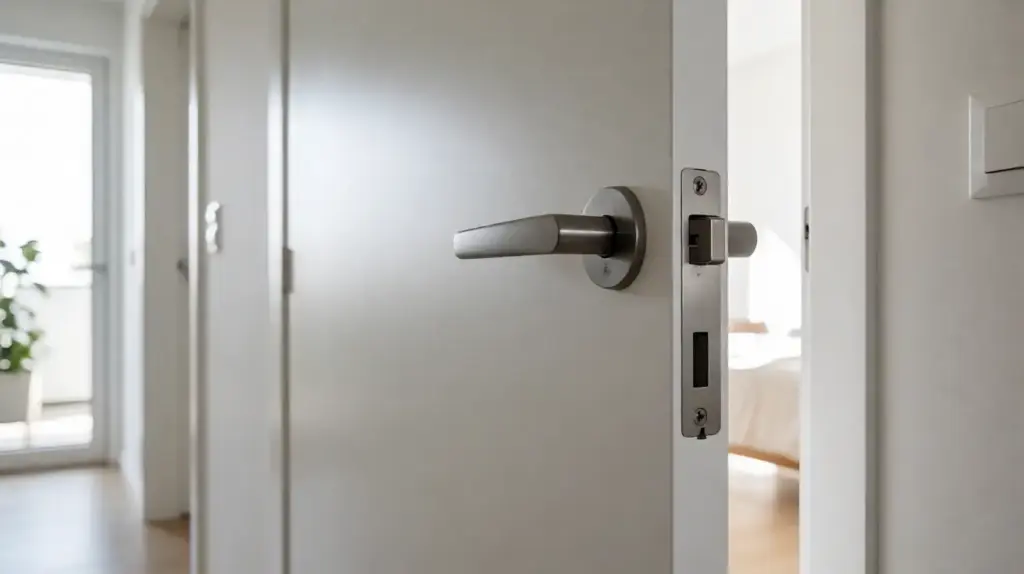
Solid-core doors withstand heavy daily impacts and maintain dimensional stability under humidity fluctuations, whereas hollow-core doors are prone to failure under localized pressures, driving up long-term replacement costs.
Structural Integrity and Impact Performance
A door’s core material determines how the assembly reacts to physical force. While both door types can look identical from the outside, their internal engineering behaves differently under localized pressure.
- Solid-core resistance: Dense engineered wood, particleboard, or MDF fillings distribute impact energy across the entire slab. This design resists concentrated punctures, deep dents, and localized crushing from furniture, heavy equipment, or pets.
- Hollow-core face skins: These doors rely on thin wood-fiber or molded skins with nothing but air behind them. Under localized pressure, the face skin easily cracks, splits, or punctures.
- Honeycomb support limits: Cardboard or kraft-paper honeycomb grids keep the faces flat under normal handling. But they offer almost no backup support during heavy contact, leading to permanent collapse of the face panel.
In high-traffic areas, hollow-core face skins fail quickly when struck by blunt objects, while solid-core doors absorb the blow and preserve the opening’s visual appeal. For projects specifying doors in busy corridors or shared spaces, understanding interior door thickness standards helps determine when an upgrade from standard hollow-core construction is warranted.
환경 탄력성, Hardware Integration, and Repairability
Daily operations expose interior doors to temperature swings, physical stress, 그리고 수분. Protecting raw edges and planning for hardware loads prevents premature system failure.
- Environmental resilience: Humid environments cause raw wood materials to swell and warp. Thin hollow-core skins absorb moisture faster and may bubble or delaminate, whereas sealed solid-core panels maintain better dimensional stability.
- Hardware integration: Solid-core slabs typically weigh 50 에게 80 파운드, requiring heavier hinges and secure anchoring into structural wall studs. Hollow-core doors weigh only 15 에게 35 pounds but may not support heavy commercial locksets or closers without special blocking.
- Repairability costs: You can patch, 모래, and refinish minor scratches or dents on a solid-core slab. Puncturing a hollow-core skin usually crushes the internal grid, making total slab replacement the only practical option.
Upfront savings on hollow-core doors can quickly disappear in bathrooms and busy hallways where moisture damage and physical punctures require frequent slab replacements.
Fire Rating and Building Code
Fire doors are tested assemblies, not just single slabs. Building codes require certified solid-core configurations to protect openings in rated walls, while standard hollow-core doors do not meet compliance.
Testing Standards and Code Compliance
Building codes govern fire-rated openings with zero margin for error. Authorities do not view doors as standalone products, but as critical barriers designed to contain heat, smoke, and flames.
- Opening Protectives: The International Building Code (IBC) mandates that door assemblies in rated walls function as opening protectives, adhering strictly to NFPA 80 installation standards.
- Rating Misconception: Solid-core wood doors do not automatically carry a fire rating. They require specific manufacturing, 테스트, and permanent labeling to serve in rated barriers.
- Hollow-Core Restrictions: Standard hollow-core doors lack the structural density to survive fire exposure, meaning codes restrict them from rated corridors, stairways, and exit enclosures.
- Certified Ratings: Testing laboratories evaluate complete door assemblies under standard fire-exposure conditions like UL 10C positive pressure and NFPA 252 to assign official ratings from 20 에게 180 분.
Assembly Components and Installation Standards
Buying a rated slab is only part of the process. Surviving an inspection requires managing the entire opening as a single, coordinated system.
- Full Assembly Listings: The official fire rating applies to the complete installed assembly. The door leaf, 액자, 경첩, closer, and latching hardware must all carry compatible listings.
- Clearance Tolerances: NFPA 80 sets tight clearance limits, restricting meeting-edge gaps to approximately 3/16 inch and bottom clearances to 3/4 inch to block fire and smoke passage.
- Field Modifications: Unapproved field alterations, such as cutting custom vision panels or trimming door edges, violate the tested configuration and void the fire label.
- Annual Maintenance: Building owners must conduct annual field inspections to verify that fire labels remain legible, clearances match NFPA standards, and doors self-close and latch reliably.
Cost per Door and Per Project
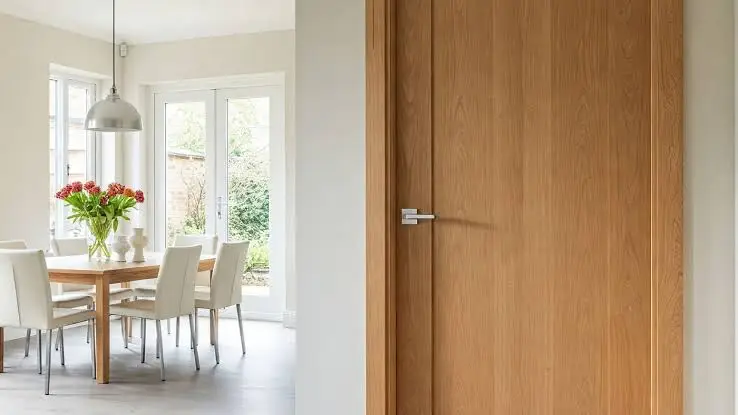
Solid-core doors require a higher upfront investment but can deliver better long-term value through improved durability and acoustic isolation, while hollow-core units minimize immediate capital expenditure.
Interior door replacement involves more than swapping out wood panels. Estimating project costs requires balancing initial material selection against the physical demands of your space and the realities of professional installation.
Individual Unit Costs and Material Variations
The core construction drives the raw material cost. Solid-core slabs require dense engineered composites, MDF, or particleboard, while hollow-core doors use lightweight cardboard honeycomb grids between thin hardboard skins.
- Hollow-Core Slabs: Retail pricing typically spans $30 에게 $150 for standard flush options, though custom designs can reach $400.
- Solid-Core Slabs: Standard MDF or engineered composite panels typically cost between $70 그리고 $250, with premium or architectural veneer options extending to $500.
- Prehung Assemblies: Pre-assembled units in a frame typically cost $150 에게 $500 for hollow-core and $250 에게 $900 for solid-core, and simplify alignment on site.
- Professional Labor Rates: Carpenters generally charge $100 에게 $350 문당. The labor cost remains similar for both types because frame alignment, casing, and trim work drive the installation time.
- Hardware and Finishing Expenses: Expect to spend $15 에게 $100 or more per opening on knobs, levers, 튼튼한 경첩, casings, and paint or stain finishing.
Slab doors keep material costs low but demand precise manual routing, boring, and beveling. Prehung units cost more upfront but reduce onsite labor by providing a pre-mortised door already aligned within its frame.
Multi-Door Project Estimates and Budgeting Variables
Scaling a project from a single replacement to a whole-house remodel introduces budgeting dynamics that modify the per-door average. Contractors adjust their pricing based on repeatable logistics and volume material sourcing.
- Typical Mid-Market Allowances: Practical budgeting requires $150 에게 $300 per door installed for hollow-core, 그리고 $250 에게 $500 per door installed for solid-core.
- Project Scaling Ranges: A 5-door standard project runs $750 에게 $1,500 for hollow-core versus $1,250 에게 $2,500 for solid-core. A 10-door home remodel averages $1,200 에게 $3,800 for hollow-core and $1,500 에게 $6,800 for solid-core.
- Multi-Door Labor Efficiencies: Contractors reduce per-unit rates on larger projects by spreading out mobilization costs, setting up assembly-line painting, and reusing tooling setups across identical openings.
- Lifecycle and Durability Value: Hollow-core doors typically have a shorter lifespan of 7 에게 11 years under normal residential traffic due to puncture risks, while solid-core doors can typically last 30 에게 40 연령, offsetting their initial cost premium by eliminating early replacement cycles.
A blended strategy balances performance and budget. Many contractors specify solid-core doors for noisy zones like bedrooms, 욕실, 그리고 홈오피스, while utilizing hollow-core doors on hallway closets and storage spaces to control overall project costs.
Which Core for Which Room
Match door cores to room function: choose solid-core for acoustic privacy and fire safety, and reserve lightweight hollow-core for low-traffic closets to control costs.
Room-by-Room Placement Decisions
Selecting the right door core depends on the specific demands of each space. Choosing the wrong specification can lead to sound leakage, premature wear, or code violations.
- Living Spaces and Offices: 침실, 욕실, and home offices require solid-core doors to secure acoustic privacy and a substantial weight feel.
- Utility and High-Risk Zones: Garages, mechanical rooms, and laundry spaces need solid-core or specifically certified fire-rated assemblies for code compliance and noise dampening.
- Storage and Low-Traffic Closets: Hollow-core doors function well for pantries, linen closets, and wardrobes to lower overall project costs and reduce weight on hinges.
음향학, 안전, and Structural Requirements
Beyond daily usage, structural demands dictate core selection. You must plan for weight, acoustics, and legal requirements before hanging the door.
- Sound Control and STC Ratings: Solid-core doors typically achieve STC ratings of 30–35 to reduce speech transmission, while hollow-core doors stop less sound at STC 20–25.
- Fire Safety and Code Compliance: Standard solid-core doors provide dense wood blockages, but garage-to-dwelling walls require specifically labeled fire-rated assemblies.
- Hardware and Structural Load Support: Solid-core doors typically weigh 55–80 lbs and need heavier hinges, secure fasteners, and reinforced frames to prevent sagging over time.
자주 묻는 질문
How can you tell if an interior door is solid-core or hollow-core?
You can identify the core type by checking the weight of the slab, tapping the center of the door face, and inspecting the top or bottom edges. Solid-core doors weigh significantly more and produce a dull, dense thud when tapped, while hollow-core doors feel very light and produce a hollow, drum-like resonance.
If you remove the lockset, looking inside the borehole reveals either a solid composite block or empty air space with thin support honeycombs.
Are solid-core doors worth the extra cost for sound reduction?
예. Solid-core doors provide a substantial sound barrier compared to hollow-core doors, typically raising the Sound Transmission Class (STC) rating from a low 20-25 최대 30-35. They can effectively muffle normal conversations and household background noise.
To get the full acoustic benefit, you must install compression weatherstripping around the frame and a sweep or automatic drop-seal at the bottom to block sound leaks through the gaps.
Do building codes require homeowners to use solid-core doors?
Building codes generally do not require solid-core doors for standard interior rooms like bedrooms and bathrooms. They do mandate solid-core wood doors (at least 1⅜ inches thick), solid or honeycomb steel doors, or 20-minute fire-rated assemblies at specific fire-separation points, most notably the door connecting an attached garage to a residential living space.
Which door type is heavier, and by how much?
Solid-core doors are much heavier than hollow-core doors. A standard 30-by-80-inch hollow-core door slab typically weighs between 15 그리고 35 파운드, whereas a solid-core door of the exact same size typically weighs 40 에게 80 파운드. This heavier weight requires robust hinges, a well-secured frame, and usually two people to handle the installation safely.
Are solid-core doors suitable for bathrooms?
예, solid-core doors are well suited for bathrooms because they offer superior privacy and better stability against temperature and humidity swings. Standard hollow-core doors can peel, delaminate, or warp under constant moisture exposure. You should paint or seal all six sides of a solid-core door, particularly the top and bottom edges, to protect the engineered wood core from absorbing humidity.
최종 생각
While hollow-core doors minimize initial capital expenditure, specifying solid-core slabs for high-traffic zones is the most effective approach to reduce the risk of acoustic failures, hinge sagging, and early replacement costs. Choosing the right core density helps prevent structural warping under humidity fluctuations and supports compliance with local fire codes. Investing in high-performance composite cores protects both your client’s long-term budget and your professional reputation.
Don’t guess on core performance or hardware compatibility—verify the build quality firsthand. We recommend requesting our complete architectural door catalog and ordering material samples to evaluate core density and finish options. 지금 엔지니어링 팀에 문의하세요 to review your project specifications and confirm the correct hinge and frame configurations.