Sourcing bay windows as a single integrated assembly rather than a collection of three separate frames eliminates field-alignment mistakes and costly structural sagging.
It benchmarks canted, 정사각형, prow, oriel, and bow geometry against structural installation standards, covering angle kit tolerances, sill continuity, glazing packages, and frame materials.
What Makes a Window a Bay
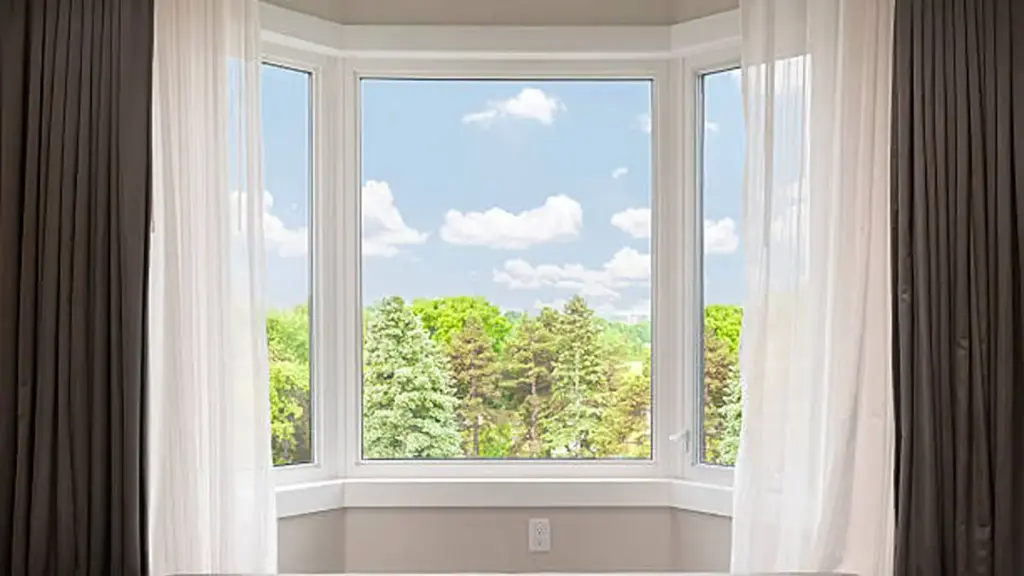
A bay window must project outward from the exterior wall, combining at least three angled panels to form a structural, polygonal interior alcove.
A true bay window changes a flat wall into a three-dimensional architectural volume. This structural projection shifts the load path of your wall, requiring deliberate engineering and specific design elements to remain stable and weatherproof.
Essential Design Elements and Structural Support
Standard wall windows sit flush within the framing, but a bay window extends past the building envelope. This unique positioning creates distinct structural demands that installers must resolve during rough framing.
- Outward Projection: Standard units extend 12 에게 24 inches beyond the main exterior wall plane, with deep-seat custom assemblies reaching 30 에게 36 신장. That cantilever creates a physical niche and a functional interior alcove.
- Multi-Panel Configuration: The system pairs a larger central picture window with two angled side units. Those flankers usually operate as casement or double-hung units for ventilation.
- Load-Bearing Support: Because the window hangs past the foundation, cantilevered framing, knee brackets, or foundation extensions must transfer its dead load back to the building.
- Sharp Geometric Corners: Unlike curved systems, bays rely on defined 30, 45, 또는 90 degree joints where the flankers meet the center frame.
Geometric Distinctions and Window Classifications
Professionals classify projecting windows by plan-view geometry and wall placement. Misreading the category causes ordering errors and wrong flashing details on site.
- Bay vs. Bow Windows: Bay windows utilize three panels meeting at sharp, polygonal angles to create a deep interior recess. Bow windows use four to six similar-sized panels arranged in a continuous, gentle curve with a shallower projection.
- Architectural Classifications: Canted bays use 30-degree or 45-degree side angles. Box bays use 90-degree returns to maximize floor area, and oriel bays land on brackets instead of a foundation extension.
- Emergency Egress Compliance: In a bedroom, at least one operable flanker must meet egress codes. That usually means a 5.7 square foot net clear opening, 24 inches high by 20 인치 너비, with the sill no more than 44 바닥에서 인치 위. Existing-building and grade-floor openings carry a lower 5.0 square foot exception, so confirm the adopted edition locally.
- Non-Qualifying Installations: Three windows set side-by-side in a straight wall are not a bay. The classification requires physical projection beyond the siding plus angled multi-panel geometry.
Canted vs Square vs Prow Bay
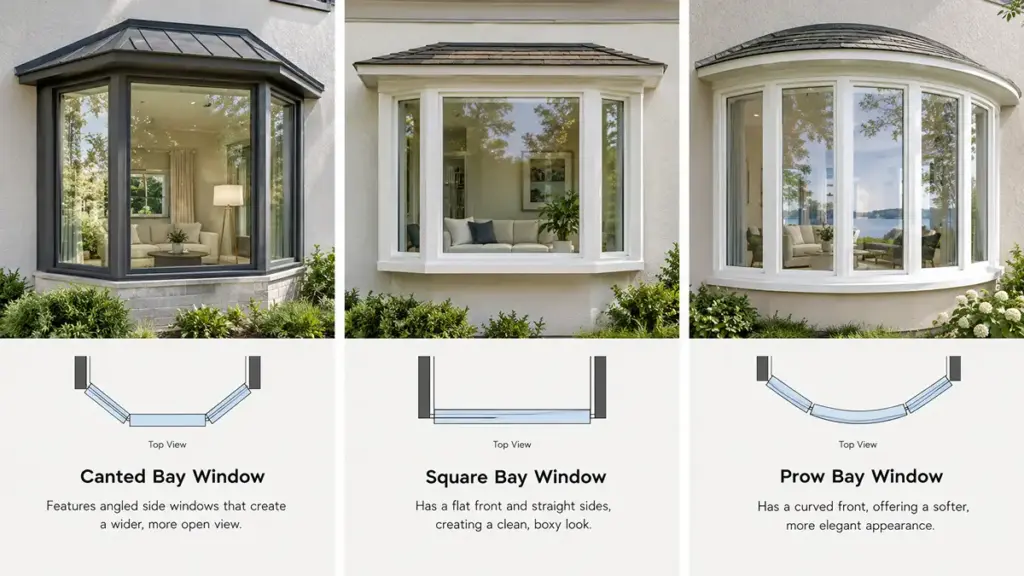
Canted and square bays deliver space on standard framing, while prow bays buy dramatic multi-directional views at custom fabrication prices.
Architectural Profiles and Interior Space Utilization
Window geometry dictates how the interior floor gets used and how the room reads from the street:
- Canted Bays: Three panels on 30-degree or 45-degree angles. They form the traditional angled alcove suited to curved seating, plant ledges, or display shelving.
- Square Bays: Right-angle side returns maximize usable floor area and accept flat desks, rectangular benches, and standard cabinetry without custom templates.
- Prow Bays: Pointed, multi-faceted layouts resembling a ship’s bow. They deliver multi-directional views but need fully custom interior carpentry.
Framing Complexity and Budget Impact
Engineering requirements directly drive the total installed cost. Deeper projections demand rigorous structural support and exact weatherproofing regardless of the chosen shape.
- Framing and Installation: Square and canted styles utilize standard linear framing. Prow bays require intricate angle cuts, complex flashing systems, and meticulous joint sealing to limit thermal bridging.
- Cost Ranges: Canted and square bays represent the economical mid-range option, 일반적으로 $1,050 에게 $2,800 for the unit alone, or roughly $1,500 에게 $4,200 fully installed. Custom prow bays command premium pricing because they are low-volume fabrications.
Oriel and Polygonal Bay Variants
Bow bays repeat four to six equal-width panels on a shallow arc, which spans a wider opening than a three-panel bay at the same depth. Two further layouts appear on project drawings, and each one changes the structure above the sill.
- Oriel Bays: A projecting bay that lands on decorative corbels or steel brackets instead of a foundation extension. This is the standard answer for a second-floor room that cannot carry a floor framing extension, and it removes concrete work from the scope.
- Polygonal and Hybrid Bays: Three or more canted faces set between two flat end panels, sometimes sold as Victorian bays. They maximize view and daylight, and each unit needs its own corner-post drawing.
Kit geometry scales, fabricated geometry does not. Reserve one-off corner posts for elevations that genuinely need them.
Angle and Side-Panel Type Choices
The bay angle and panel configuration you choose dictates interior floor space, exterior clearance, 통풍, and how much of the job is custom fabrication.
Plan-view geometry drives both visual impact and physical footprint. Three angle configurations balance interior space gains against exterior property constraints.
Angle Configurations and Geometric Profiles
- Thirty-degree bays: The shallow option. A 30-degree corner kit projects noticeably less than a 45-degree unit of the same side-panel width, which makes it the default for tight setbacks, adjacent walkways, or shrub beds.
- Forty-five-degree bays: This angle projects farther, creating a deeper interior alcove that easily accommodates built-in seating nooks, display shelving, or plants.
- Ninety-degree box designs: Rectangular box bays feature straight returns perpendicular to the main wall, maximizing usable floor space and simplifying interior trim work.
- Custom angles: Anything off the 30, 45, 또는 90 degree range becomes a fabricated corner post with its own drawing and lead time. Confirm that angle on the elevation before ordering.
Center and Side Panel Configurations
How you configure the glazing panels determines how the window manages airflow, maintains thermal performance, and frames the exterior view. Most layouts combine a larger center unit with two flanking side panels.
- Fixed center panels: Pairing a non-operable center window with operable side units balances uninterrupted panoramic views with functional cross-ventilation.
- Casement side panels: Hinged sashes swing outward to catch and direct breezes into the room, though they require external clearance away from walkways. Cranks also let crews wash the glass from inside.
- Double-hung side panels: Vertically sliding sashes provide adjustable upper and lower ventilation without projecting outward. Tilt sashes aid cleaning, though hardware depth limits how narrow a flanker can be.
- Symmetrical layouts: Identical side panels maintain balanced exterior aesthetics, while custom asymmetrical configurations resolve interior layout constraints or non-standard wall openings.
Operable area is the number inspectors check. Two operable flankers move more air than one wide operable center, and a fixed-center layout concentrates its ventilation into the two narrowest panels in the assembly.
크기, Sill Details, and Roof Drainage
Flashing failures, 구조적 처짐, and roof ponding trace back to the same shortcuts: nominal window sizes, weak sill supports, and canopies built without a positive drainage slope.
| Specification Parameter | Standard Requirement | Critical Tolerance/Allowance |
|---|---|---|
| Rough Opening Clearance | Add dimensional margin for building wrap and brackets. | 1/2-inch width and height allowance |
| Sill Support Shimming | Set load-bearing shims under the sill and seat board. | Corners and midpoints, roughly 12-to-16-inch intervals |
| Sill Pan Integration | Install a sloped pan sized to the projection depth. | Sloped pans required beyond 6 inches of sill depth |
| Head Height Datum | Establish elevation relative to adjacent openings. | Fixed project datum (finished floor) |
Dimensional Tolerances and Head Height Specifications
Mismatched rough openings stall installations. Crews must measure the framed opening at multiple points to catch settled headers or out-of-plumb studs before ordering units.
- Exact Dimensions: Calculate rough openings using the manufacturer’s exact unit dimensions instead of relying on nominal window labels.
- Clearance Allowance: Add a 1/2-inch clearance allowance to the rough opening width and height to accommodate building wraps, 섬광, and brackets.
- Head Height Datum: Establish head heights from a fixed project datum like the finished floor to align the unit with adjacent doors and windows.
- Header Construction: Install a structurally engineered header with king and jack studs to carry the overhead wall and roof loads.
Structural Support and Sill Flashing Integration
Water pools where structural supports deflect. Projecting windows carry significant dead and wind loads, making sill-level waterproofing and continuous load paths crucial.
- Continuous Platform: Build a continuous support platform below the sill that follows the exact angle or radius of the projecting bay.
- Shim Layout: Place shims at corners and midpoints under the sill and seat board, at roughly 12-to-16-inch intervals, and follow the profile manufacturer’s installation manual over crew habit.
- Sill Pan Integration: Standard flashing practice calls for a continuous, sloped sill pan once the sill depth exceeds 6 신장, with end dams that keep water out of the wall cavity.
- Load Path Separation: Separate the structural sill load path from the decorative interior seat board so settling does not crack interior trim.
Retrofit Openings Versus New Construction
Two projects can carry the same bay window name with completely different structural scopes, and the difference decides what you order and when.
- Like-for-like replacement: The existing header, sill platform, and canopy already carry load. Crews still re-measure the opening at top, 가운데, 그리고 바닥, since settling rarely leaves a square frame.
- New opening: Requires an engineered header, a decision on floor framing versus brackets versus a foundation extension, and a new canopy. Release the unit order after framing inspection, not before.
- Permits and egress review: Bedroom projects put operable area under egress review, and canopy work usually pulls a permit. California and Texas jurisdictions differ on the adopted code edition.
Order to the smallest of the three field readings, then add the clearance allowance. A unit built to the largest reading arrives too wide to shim plumb.
Roof Framing Slopes and Load Paths
A projecting bay roof is an isolated assembly hung off the primary envelope. Its framing must transfer gravity and lateral loads back to the main wall studs through mechanical connections, never through the window frames.
- Pitched and Gabled Profiles: Rafter-built systems, commonly 3:12 에게 6:12 and matched to the main roof slope, shed snow and rain quickly.
- Low-Slope and Box-Bay Systems: Shallow assemblies engineered with a minimum drainage slope of 1/4 inch per foot to prevent water ponding.
- Load-Bearing Criteria: Structurally calculated framing designed to resist dead weight, wind uplift, and localized snow drifting.
- Sheathing and Anchoring: Rigid plywood or OSB decks mechanically fastened to the primary building structure to establish a stable waterproofing substrate.
Waterproofing Systems and Drainage Integration
Bay roofs intersect vertical walls at multiple angles, which creates high-risk infiltration paths. Roof waterproofing must tie into the wall water-resistive barrier in a bottom-up, shingle-fashion overlap.
- Underlayment Selection: Self-adhered ice-and-water membranes protect low-pitch areas and exposed projections from ice dams and capillary wicking.
- Junction Flashing: Integrated step-flashing and counter-flashing details bridge the critical joint where the bay canopy meets the main siding or masonry.
- Head and Sill Integration: Extruded metal head flashings and sloped sill pans with back dams form a continuous barrier around the window perimeter.
- Perimeter Drainage: Formed drip edges, dedicated gutters, and downspout diversions carry stormwater clear of the window trim and building foundation.
Relying on exterior caulk alone at the wall-to-roof transition invites water damage; mechanical flashing integration is what protects the substrate long term.
Glazing Packages and Energy Code Compliance
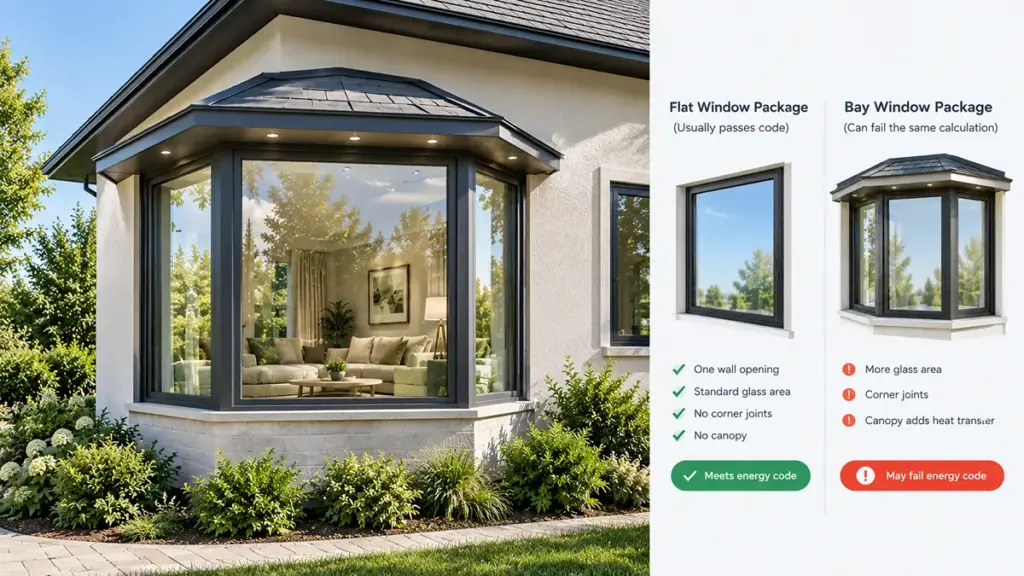
A projecting bay adds glass area, corner joints, and a canopy to one wall opening. A package that clears code as a flat window can fail the same calculation as a bay.
Insulated Glass Units and Thermal Breaks
Buyers often price the profile first and treat the glass as a catalog checkbox. The two decisions lock together in a bay, where angled flankers create four corner joints plus a head junction.
- Double versus triple glazing: A second cavity lowers the assembly U-factor, and the extra weight tests flanker hardware first. Narrow side panels reach their glass size limit before the center unit does.
- Low-emissivity coatings: A metallic coating on an inner glass surface cuts solar heat gain. West-facing bays in hot climates need the coating plus a shading plan.
- Argon fill and warm-edge spacers: Gas fill slows convection inside the cavity, and the spacer is where interior condensation appears first.
- Polyamide thermal break: The bar separating exterior aluminum from interior aluminum. 그것 없이는, no glass package rescues the assembly’s thermal performance.
Suppliers sometimes publish an R-값 for the profile alone. Code tables read the assembled unit, so request whole-assembly figures for the exact profile and glass build you are quoting.
Meeting Title 24 and IECC on Projecting Bays
Texas builds to the 2021 IECC with state amendments. California builds to Title 24 부분 6, 그리고 2025 edition takes effect on January 1, 2026. Both set prescriptive limits on vertical glazing by climate zone.
| Jurisdiction and Zone | U-Factor Cap | SHGC Cap | Specifying Note |
|---|---|---|---|
| Texas CZ2 (Houston, Austin, 세인트 안토니오) | 0.40 | 0.25 | Solar control drives the package more than insulation. |
| Texas CZ3 (Dallas-Fort Worth) | 0.30 | 0.25 | Double glazing plus a strong thermal break clears this. |
| Texas CZ4 (El Paso, Panhandle) | 0.30 | 0.40 | Winter solar gain is allowed, so coating choice loosens. |
| California Title 24 부분 6 | 0.30 에게 0.40 by zone | 0.25 south and west | Most villas exceed prescriptive limits and use the performance path. |
The bay complication is arithmetic. Three angled panels plus a head span cover more wall than a flat window in the same opening. An assembly that passed on a flat unit can tip the whole-house calculation. California’s performance path accepts larger glass when the rated numbers stay strong elsewhere. NFRC certified ratings are the input that model consumes.
Request the certificate number matching the profile line before comparing prices, and check whether the rating covers the whole assembly or only the glass unit. Canopy glazing follows separate skylight limits rather than the vertical numbers above. 우리의 U-factor guide explains the test protocol behind the label.
Aluminum vs Vinyl vs Wood Bay Frames
The wrong bay frame guarantees sagging or rot. Material choice dictates your support engineering, thermal boundary, and project budget.
Core Material Properties and Performance Differences
Projecting assemblies face structural load and weather exposure that flat windows never meet. Material choice sets physical limits, thermal profile, 그리고 장기적인 내구성.
- 알류미늄: Offers the highest strength-to-weight ratio, allowing for slim sightlines and massive glass spans. It conducts heat rapidly, so you must specify integrated polyamide thermal breaks to limit condensation and energy loss.
- 비닐: Naturally resists heat transfer, but the raw material lacks rigidity. Large bay configurations require internal steel or aluminum reinforcement profiles to prevent the frame from bowing under load.
- 목재: Delivers natural insulation and high structural rigidity. It demands rigorous upkeep and stays vulnerable to rot, fungal decay, and warping if the paint or cladding seal fails.
Coastal projects weigh these traits differently. Aluminum resists rot but corrodes in salt air unless coated with a high-grade architectural finish, while vinyl avoids corrosion entirely.
Cost Profiles and Project Planning Factors
Budgeting for a bay window requires analyzing both upfront manufacturing costs and long-term installation complexity. Professional installation typically adds 40% 에게 60% to the unit price, or roughly $1,000 에게 $1,500 per bay assembly.
- 비닐 프레임: $1,500 에게 $4,000 설치됨. The entry path, 유지 보수가 적습니다, but limited custom color and narrow-profile options.
- 알류미늄: $2,000 에게 $4,500 설치됨. This mid-to-high tier fits contemporary projects specifying slim 알루미늄 창 profiles with large glass panels.
- Clad or Natural Wood: $3,500 에게 $6,000+ 설치됨. This premium tier suits historic replications, custom architectural angles, and stained interiors.
Aesthetics drive the rest of the selection. Modern projects rely on the thin, sharp profiles of thermally broken aluminum, while historic homes demand deep moldings and paint-to-match finishes that only wood and clad-wood systems deliver.
Material debates should not distract from basic building science. No frame compensates for poor flashing, a missing sill pan, or unsupported cantilever loads. Crews still need a support platform and continuous sloped pans with end dams.
자주 묻는 질문
Are bay windows custom or standard sizes?
Both exist. Manufacturers build standard sizes in set width increments, but replacement projects frequently need custom dimensions to fit older or settled openings. Custom sizes typically add 25% 에게 50% to the unit price and push fabrication lead time to four to eight weeks, against two to six weeks for stock units.
Can bay windows be made of aluminum?
예. Aluminum frames offer an excellent strength-to-weight ratio, allowing slim profiles and expansive glass areas. For conditioned residential spaces, select thermally broken aluminum to limit heat transfer, draft issues, and interior condensation during cold weather.
Do bay windows need a dedicated roof?
Most projecting bays require a dedicated roof, canopy, or weatherproof cover to shed water and protect the wall-to-window joints. A separate roof is unnecessary only when an existing feature, such as a deep porch roof or a balcony overhead, fully shields the projection.
How much more does a bay window cost than a flat window?
A bay typically runs $1,000 에게 $3,500 above a comparable flat window. The gap comes from the multi-panel design, heavier structural support, specialized installation labor, and construction of a custom canopy roof.
Do bay windows need NFRC certification?
For US projects, in practice yes. Energy codes and the California performance path read whole-assembly ratings issued through the NFRC certification program, and distributors hand those numbers to inspectors. Request the certificate number that matches the exact profile and glass package you are pricing, not a generic label.
What glass package suits California and Texas projects?
Texas climate zone 2 jobs usually clear prescriptive limits with double glazing, a low-emissivity coating, and SHGC at 0.25 이하. Colder California zones and Texas zone 3 need a stronger thermal break, often triple glazing, to hold U-factor at 0.30 while keeping the flankers operable.
최종 생각
Piecemeal window combinations cost less upfront. Engineered bay assemblies with continuous sill support and tight angle tolerances are what keep a project free of sagging and water leaks. Field shortcuts trigger callbacks you cannot rebill, and integrated systems also survive freight, which is why export crating matters before a frame reaches the rough opening.
Do not guess on structural support or custom angles. Our technical catalog covers bracket details, sill pan sections, frame material options, and the whole-assembly ratings behind each glass package. Send your elevations and target climate zone to our engineering desk for a detailed OEM quote.