Clerestory windows are the cheapest square metre of daylight a building can buy, and the most commonly specified by accident. A band of glass at the top of a wall solves a real problem: light reaching the middle of a deep plan that no normal window can touch.
The accidents happen further down the detail. Sashes sit where no hand can reach. Openers go on windows nobody opens. Glass arrives in sizes the wall head cannot carry, and no one writes down how it gets cleaned.
This guide takes those decisions in the order a fabricator receives them, using published OPUOMEN system data.
What a Clerestory Window Is
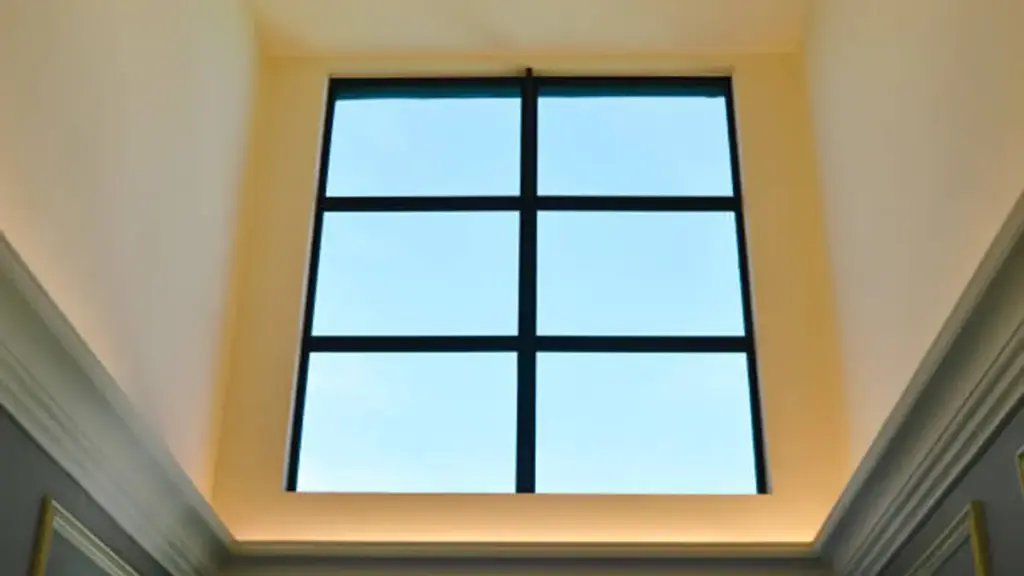
A clerestory is a glazing band set high in a vertical wall, above eye level, sized for light rather than for views.
The defining feature is position, not shape: the band sits above head height, in the plane of the wall.
Not a Skylight and Not a Transom
A skylight sits in the roof plane. A transom sits directly above a door or another window and belongs to that opening. A clerestory is independent: it spans the top of a wall, and the wall below can be solid or stopped short as a partition.
Those three positions are not interchangeable in the paperwork. Roof glazing is judged as sloped or overhead glazing, and a transom inherits the safety treatment of the door beneath it. That drives the code question in the safety section.
Exterior Bands and Interior Bands
Exterior clerestory windows run at the top of a perimeter wall, where a shed roof meets the wall line or below a parapet. Interior clerestory windows sit above a partition, moving daylight from a lit side of a plan into a dark one. Interior bands cost less, because there is no weather interface to resolve.
Either type arrives as a run of panels divided by mullions. A single opening can reach 6,000 mm across once split into sashes, travessas, and fixed lights. That is why a clerestory is quoted as an opening schedule and never as a unit size.
Daylight and Passive Solar Benefits
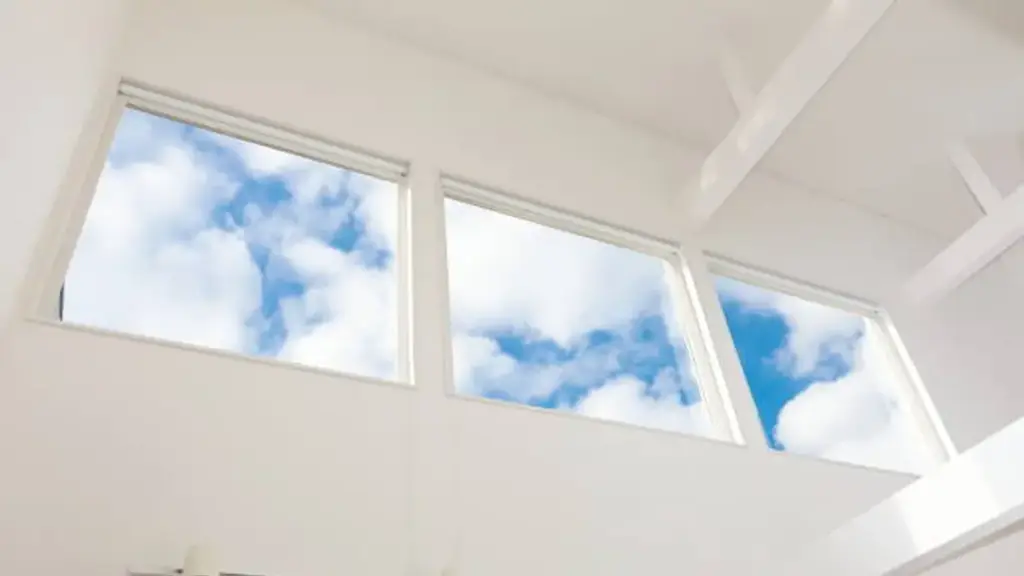
Height is what makes the light useful: a high band bounces it off the ceiling and deep into the room instead of pooling it at the wall.
Light That Travels Inward
A window at eye level puts its brightest zone within roughly one window height of the wall. Past that, illuminance falls steeply and the back of a deep plan runs on electric light all day.
Raise the glazing and the beam strikes the ceiling instead of the floor. The ceiling becomes a second light source and scatters daylight inward. That is why a band one third the area of a wall-height window can light a room more evenly.
Glare behaves in reverse. The wall below blocks the bright sky patch, so screens that exist to stop eye-level glare are often unnecessary.
Solar Gain You Can Plan For
Orientation decides whether the band is a heating asset or a shading problem. A north-facing band in the northern hemisphere delivers daylight with almost no direct sun. A south-facing band catches low winter sun, the passive solar gain people want, and needs an overhang to reject the high summer sun. East and west bands are difficult: direct sun arrives low and brief, at an angle an eave cannot shade.
The band is small relative to the wall it occupies, so its thermal performance moves the whole-wall number only slightly. Our thermally broken systems span U-values from 0.8 para 2.0 W/m²K, with a double-glazed unit between 1.1 e 1.6 W/m²K. Settle orientation and shading first, then the glass.
Height Above Floor and Ceiling Line Rules
Three numbers fix the band: how high a hand can reach, how much head the roof leaves, and what the header can carry.
The Reach Line
If a sash must be operated by hand, its hardware has to sit inside a reach range. O 2010 ADA Standards set the unobstructed high forward reach at 48 polegadas (1,220 milímetros). They also require operable parts to work with one hand, without tight grasping or wrist twisting, sob 5 lbf of force.
Most bands sit far above that line, and in a private house that is fine. It is not fine in a hospital, a school, or an accessible unit where the window is the only ventilation route. Treat the reach line as the switch between hand-operated and motorised.
The Head Line and the Sill Line
The head is constrained by structure. Under a 2,400 mm finished ceiling, the framing has to fit below the roof or floor assembly above. That typically leaves a band no taller than 600 para 900 mm once the header and services are accounted for.
The sill follows from what sits below. Over a kitchen run it clears the worktop; over a sofa back or storage wall it clears the furniture. Over an interior partition the sill is the top of that partition.
A band that is too short reads as a slot. Our awning sashes start at 400 mm sash height, a fair floor for something that should still look like a window. Note that fabricators quote nominal sizes, with the frame slightly smaller so the unit can be fitted and levelled. Nosso window sizing guide documents that clearance per series, and across a long run the difference compounds.
Fixed or Operational Clerestory Windows
A fixed panel is cheaper, seals better, and can be larger. Specify an operable sash only where ventilation is the reason it exists.
Most runs are fixed panels with occasional operable sashes. Frame and glass cost the same either way; the difference is hardware, actuator, and servicing a moving sash at height.
| Configuração | Practical Limit in Our Systems | Why Choose It | Watch For |
|---|---|---|---|
| Fixed panel | Até 40 m² of glazed area per double-glazed unit | Lowest cost, best air and water seals, thinnest frame | Glass weight and handling at the head |
| Toldo, pendurado no topo | Sash 400 para 3,050 mm high; single chain winder to 1,163 mm wide, twin to 2,353 milímetros | Sheds rain while open, the standard high-band opener | Outward swing can foul a reveal or walkway |
| Tilt-turn | Height limited by hardware torque rather than width | Vents from the side and tilts inward for cleaning | Inward swing claims floor space below the band |
| Motorised lifting sash | 8 plus 8 mm tempered laminated glass, 165 mm frame wall width, five-cavity profile | Reach-free operation, rain and wind sensors, anti-pinch | Power, controls, e um 6 m² minimum order |
Two numbers do most of the work. An operable sash in our awning range is capped near 67 kg and 2.75 m², which is what the hardware and seals hold under wind load. A fixed panel has no such cap, where the limit becomes transport and the wall.
The real question is not whether the client wants it to open. It is whether this sash can be operated, cleaned, and serviced from where people stand. When the answer is no, a fixed panel plus one operable at reach height ventilates as well as a motorised run.
Stack Ventilation and Motorized Openers
A high opening plus a low intake moves air with no fan. The height that makes it work is what makes the opener necessary.
Warm air collects at ceiling level. Open the top of the wall and the pressure difference does the rest: cooler air enters low, warms, and leaves through the band. In a stairwell this runs all night in shoulder seasons and cuts mechanical cooling hours.
Stack effect scales with the height difference between intake and outlet. A band three metres above a low vent does real work; a band one metre above a window well does very little. Vertical distance matters more than sash area.
Chain, Spindle, and Rack Actuators
Actuators are chosen by stroke and closing force, not by window type. Four families cover most clerestory work.- Chain drive is the default for a top-hung clerestory sash. The chain extends from a body on the frame and pushes the bottom of the sash out, and it is the easiest type to service.
- Spindle drive is a compression rod for side-hung and louvre openings, with higher force over a shorter stroke.
- Rack drive suits heavy or tall sashes, with the pinion on the frame.
- Locking actuators lock the sash at several points, which matters where the band must hold under wind load.
Match the stroke to the sash. UM 450 mm-tall awning sash does not need a 600 mm stroke, and an oversized one wastes space behind the head.
Controls, Sensors, and Power Loss
Low-voltage actuators typically run on 24 V DC, which keeps wiring small enough to hide inside the frame cavity. Rain and wind sensors close the sash automatically, and a controller opens it on temperature. That is the comfort layer.
The safety layer is different. Where the band is the only smoke-ventilation route in a stairwell, actuators must open on power loss and accept a fire-alarm signal. That changes the product, the wiring, and the commissioning paperwork.
Our motorised lifting window carries that set as standard: servomotores duplos, remote and app control, a wind and rain sensor, and anti-pinch protection, in the same 165 mm frame. Minimum order on that series is 6 m², against 2 m² on manual products.

Glazing Safety and Structural Limits
Height alone does not make a clerestory safety glass. Slope does, and so does the position of the bottom edge.
Federal Rules Cover Doors, Not High Windows
The US federal safety-glazing standard, 16 Parte CFR 1201, applies to glazing in storm or combination doors, portas, bathtub doors and enclosures, shower doors and enclosures, and patio-type sliding glass doors. A vertical clerestory window is not on that list.
Hazardous Locations and the 15-Degree Line
Safety glass in windows comes from the hazardous-location clauses carried in the International Residential Code and the International Building Code. The residential version requires it where a glazed area exceeds 9 pés quadrados, its bottom edge is less than 18 inches above the walking surface, its top edge is more than 36 centímetros acima do chão, and the walking surface lies within 36 inches of the glass. All four must hold at once.
A clerestory band fails the second condition by design, so a high band is commonly supplied in ordinary double glazing. Check the measurement anyway: a band above a stair nosing is measured from that surface, not from the slab.
The clause that does bite is slope. Model codes treat glazing installed more than 15 degrees from vertical as sloped glazing, and glazing set overhead above a walking surface requires laminated or wired glass as the inner pane. The moment a clerestory leans into a roof plane, or runs under a canopy, it leaves the vertical-window category and the glazing build changes.
Weight and Wind Load at the Head
Glass is heavy in a way that is easy to forget when the band looks thin. Nosso frame specification guide publishes the weights we design to: 5 mm monolithic is about 2.6 lb per square foot, um 5 plus 5 mm double unit about 5.1 Libra, e um 10 plus 10 mm unit about 10.2 Libra. Maximum unit weight sits near 225 lb excluding the frame.
A band 600 mm tall and 2,400 mm wide carries about 1.4 m² of glass, so a 5 plus 5 unit lands near 36 kg before frame and mullions. Size the header for the finished assembly weight.
Wind pressure is the other issue. A band near a roof edge sits in a higher design pressure than the same glass at mid-height. Our systems are tested to 1,600 para 2,000 Pa under ASTM E330, and the fixed casement range carries a level-9 rating on a 110 mm four-chamber frame.
Privacidade, Blind, and Cleaning Access

Privacy is solved by height. Cleaning is not solved by anything except a decision made before the order.
Privacy and Light Control
A band above eye level is private from the street and the garden, which is why it is allowed on a boundary wall where a normal window would not be. The exception is the building opposite: above two storeys, a clerestory is overlooked from a first floor and needs the same treatment as an eye-level window.
Interior bands have no privacy at all, because a band above a shared partition also shares sound and smell. For blinds, the split is sealed or surface-mounted. Integral blinds live inside the insulated-glass cavity, so they never collect dust and never need a hand, which is what a band at 2,400 mm demands. The trade is fixed at the unit: the cavity is occupied, so you give up the argon gap, and a failure means replacing the glazed unit.
Surface treatments need a motor or a ladder every time they move. Where the band faces south, an overhang or a deep reveal shades it with nothing inside the room to be reached.
The Cleaning Decision
Ask one question at the design stage: who wipes this glass, standing where. There are four answers, and each changes what you order.
| Band Position | How It Gets Cleaned | What to Specify |
|---|---|---|
| Interior band over a partition | Step ladder, both sides, no fall risk | Any glazing; keep panels under about 1,200 mm wide |
| Exterior band above ground floor | Inside face from a ladder, outside face by a contractor | Tilt-turn sashes, which bring the outer face inside |
| Band at a roof edge or parapet | Rope access or a facade cradle | Fixed panels, durable coating, annual access budgeted |
| Band over a stairwell | Not from the stairs | Anchorage or a cleaning rail designed in, or accept the haze |
Dust and rain-film on the outer face cut transmitted daylight within a few years, and nobody notices until the room feels dim. Where no access exists, cleaning is a fall-protection question, not a housekeeping one.
When Clerestory Solves a Real Design Problem
Specify clerestory windows when the wall must stay clear, the plan is too deep, or the room has no exterior window at all.
Conditions That Call for a Band
- A wall that cannot open at eye level. Kitchen runs, sofa backs, and storage walls consume the middle of a wall, leaving the top as the only glazing available.
- A plan deeper than about six metres. Beyond roughly two window heights from the facade, daylight stops being useful. A band on the same wall restarts that reach without a second opening.
- A windowless interior room. Above a shared partition, a band is the cheapest daylight for a hallway or study with no external wall.
- Summer heat removal. Where the band is the highest opening in the building it is also the stack-ventilation outlet, daylight or not.
When to Specify Something Else
Low ceilings kill the detail. Under a 2,300 mm ceiling the band, the header, and the wall below compress into something that reads as a slot and lights nothing. A larger eye-level window serves that room better.
If the client expects a view, a band above 2,000 mm shows sky and treetops when they stand. It never becomes a picture window. Where the view is the requirement, put the glass at eye level and take the privacy measures that come with it.
Where the band is part of a larger facade package, nosso casement window range covers fixed and top-hung configurations on the same 110 mm thermally broken frame, so a clerestory run matches the windows below it.
Considerações Finais
Clerestory windows are a daylighting device first, a ventilation device second, and a viewing device never. Work the decisions in that order.
Fix the sill line from reach and cleaning access. Decide operability from the ventilation requirement, not from a habit of adding handles. Check the glazing category against slope rather than height. Then send the opening schedule with the head condition drawn, because that is where the cost lives.
The one thing a drawing rarely shows is what sits above the band. Send that section, and we will return the run split into fixed panels and operable sashes, each one inside the 67 kg and 2.75 m² limits this guide quotes. Those caps are not a catalogue figure we are hoping to meet; they are the tested envelope our Foshan plant builds awning and casement systems to, on the same 110 mm thermally broken frame, with a 15-day lead time.
Perguntas frequentes
How tall should a clerestory window be?
Tall enough to throw light onto the ceiling rather than the floor, and short enough to leave the head detail buildable. Our awning sashes start at 400 milímetros. Under a 2,400 mm ceiling, most exterior bands finish between 450 e 900 milímetros.
Are clerestory windows worth the cost?
As fixed panels they are among the least expensive daylight per square metre, because the glazing area is small and the frame is short. The premium sits in operable hardware, an actuator, and the roof interface.
Can clerestory windows open?
Sim. Top-hung awning sashes are the standard choice because the sash sheds rain while open, and our range covers sash heights from 400 para 3,050 milímetros. Width is the constraint: a single chain winder stops at 1,163 milímetros.
Do clerestory windows need motorized openers?
Only when the sill is above comfortable reach and the sash is genuinely needed for ventilation. A chain or spindle actuator on a 24 V DC circuit solves the reach problem. Where the band is fixed, an opener adds cost and a service item for nothing.
Are clerestory windows good in winter?
A south-facing band captures low winter sun and adds free heat, which is the passive solar case for them. A north-facing band gives winter daylight with no gain and no penalty. Orientation decides the seasonal result.
What is the difference between a clerestory and a transom window?
A transom sits directly above a door or another window and belongs to that opening, so it inherits its frame, hardware, and safety treatment. A clerestory is an independent band at the top of a wall, and that position changes both the code category and the price.