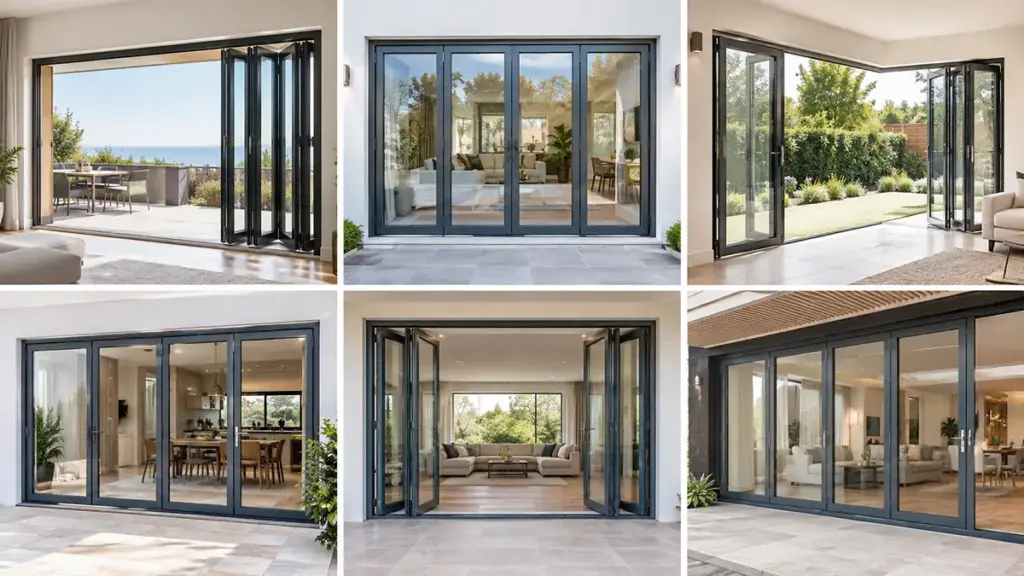
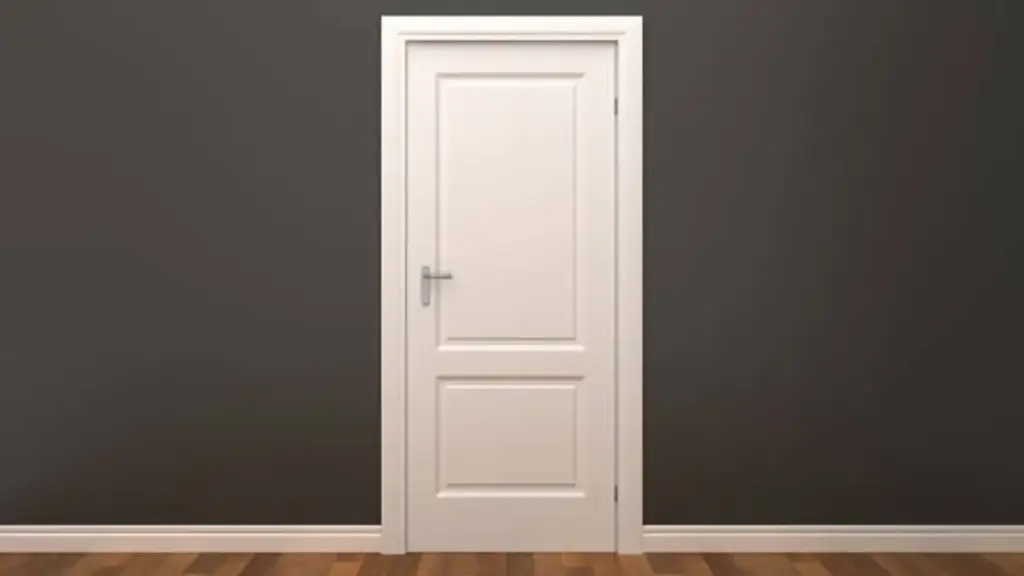
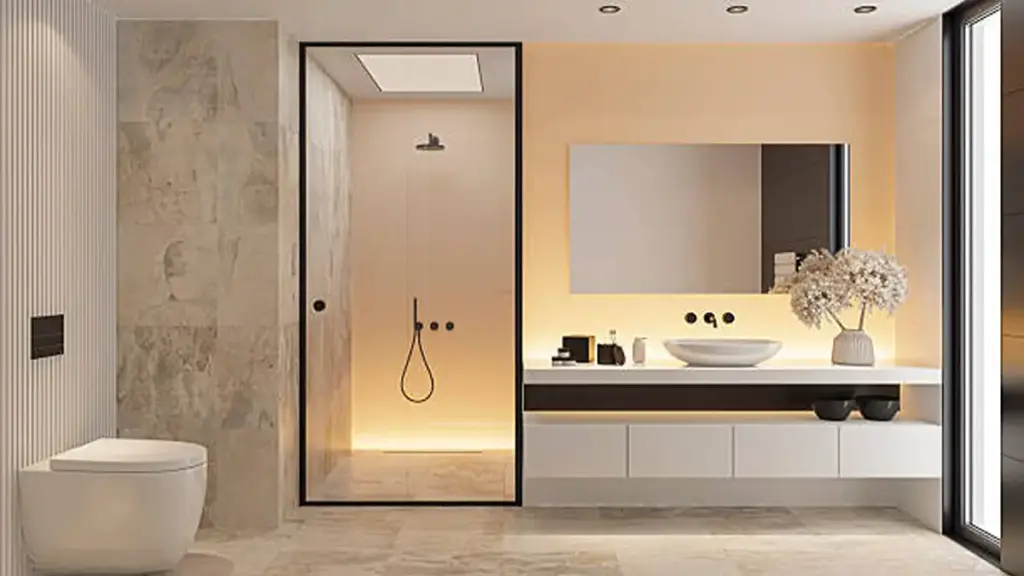
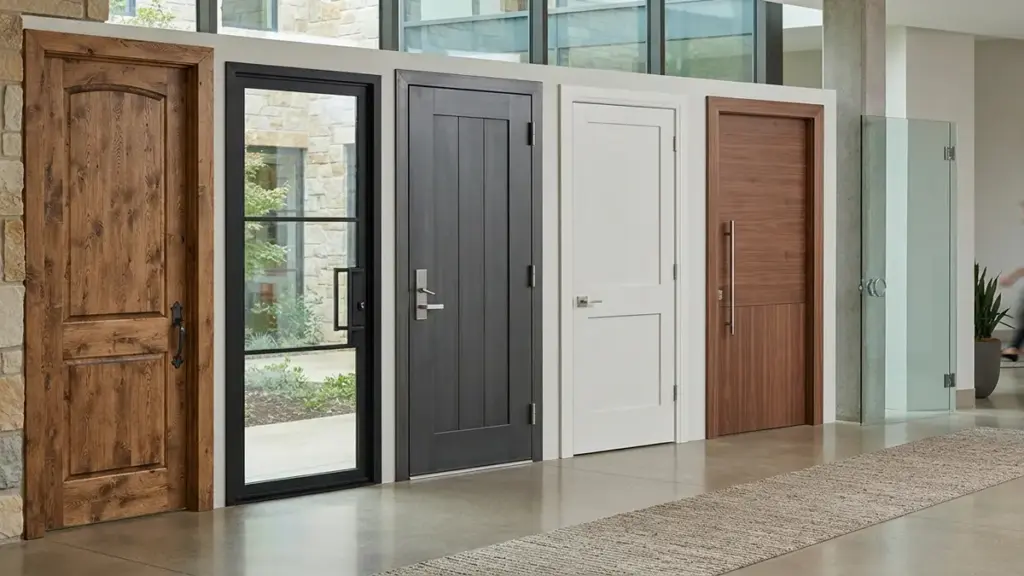
Understanding the main parts of a door makes it easier to specify, instalar, maintain, and troubleshoot the right door system.
This guide explains how the main door components fit together, incluindo o quadro, slab, estilos, trilhos, hardware, and sealing parts. Understanding their roles can help with door selection, instalação, e manutenção.
Parts of a Door and Their Basic Functions
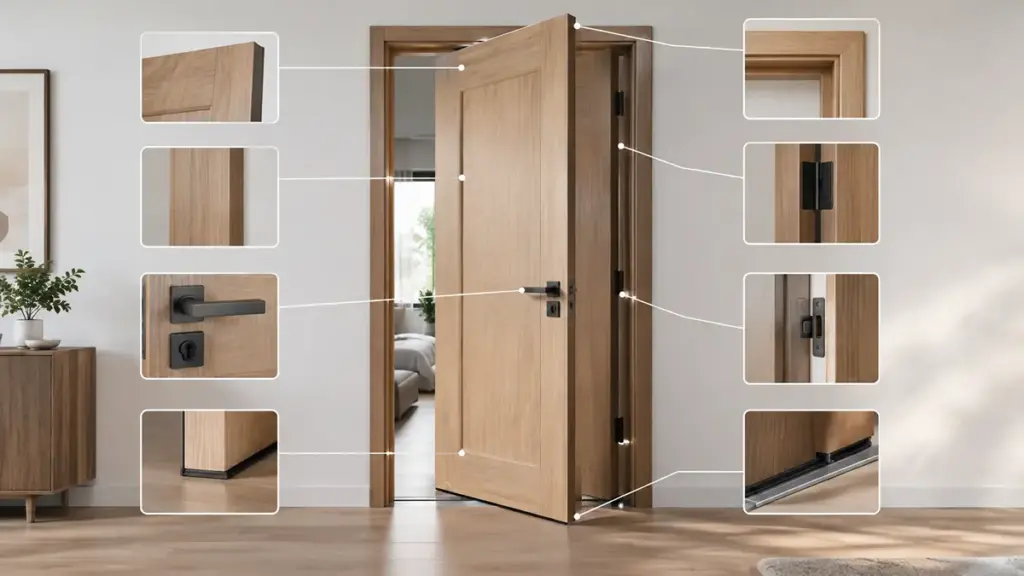
A door works through several components that each serve a specific purpose, from supporting and moving the slab to securing the opening and sealing gaps.
Structural Elements of the Door Frame and Slab
The door frame connects the door assembly to the wall opening and keeps the slab properly aligned so it can open and close without binding. The frame relies on three primary jamb components:
- Head jamb: The top horizontal frame member that connects the side jambs and helps keep the door assembly properly aligned.
- Hinge jamb: The vertical side jamb where hinges mount to support the swinging weight of the slab.
- Strike jamb: The opposite vertical jamb that holds the strike plate and receives the closing latch.
The door slab—the moving barrier itself—uses an internal skeleton to maintain its shape, resistir à deformação, and handle physical impact. In traditional stile-and-rail construction, solid components distribute mechanical forces across the panel surface:
- Stiles: The full-height vertical edges of the slab, split into the hinge stile and the lock stile.
- Rails: The horizontal structural members (including top, fundo, and lock rails) that tie the stiles together.
- Painéis: The flat or raised sections positioned between the stiles and rails, designed to float and accommodate natural wood movement.
At the bottom of the opening, the sill, threshold, and door bottom help support the assembly and seal the gap at the floor.
- Sill: The bottom structural base of the frame, typically sloped outward on exterior units to shed rainwater.
- Limite: The visible cap or transition strip installed over the sill that provides a direct sealing interface for the door bottom.
Essential Door Hardware and Functional Varieties
Door hardware allows the slab to open, close, latch, and lock. These components must coordinate precisely to guarantee smooth operation, clean latching, and reliable physical security.
- Dobradiças: Pivot hardware connecting the slab to the hinge jamb, engineered to carry the slab’s load and control its swing path.
- Latches: Spring-loaded bolts that temporarily retract when you turn the handle to allow the door to open.
- PERQUETOS: The complete locking assembly, including cylinders and deadbolts, designed to physically restrict entry.
Additional hardware and seals can improve security and reduce drafts around the door. They prevent wear on the softer wood or composite parts of the door frame.
- Strike plates: Metal plates mounted to the strike jamb that reinforce the frame and receive the latch or deadbolt.
- Calafetagem: Compressible perimeter gaskets mounted to the frame stops that seal the top and side gaps.
- Door sweeps: Flexible bottom seals attached directly to the slab edge to close the gap above the threshold.
Interior and exterior doors face different operating and environmental conditions. Interior doors focus on basic room separation, acoustic isolation, e privacidade. They use lightweight hollow or solid cores and rarely require structural sills, sweeps, or complex weatherstripping.
Exterior doors form part of the building envelope and therefore need hardware and sealing components suited to their size, peso, usar, and exposure. Heavier or high-traffic doors may use ball-bearing hinges, while appropriate strike hardware and frame anchoring can improve security. Depending on the door system, weatherproofing may include a sill, threshold, door bottom seal, and perimeter weatherstripping to limit air and water infiltration.
Door Slab, Painel, Stiles, and Rails Explained
In traditional stile-and-rail doors, vertical stiles and horizontal rails form the door structure and hold panels in place. Floating panels can also accommodate normal wood movement.
| Componente | Orientation & Localização | Função Primária |
|---|---|---|
| Door Slab | Entire moving unit | Serves as the main operable barrier for privacy, segurança, and separation. |
| Stiles | Vertical side edges | Form the vertical sides of the slab and provide mounting areas for hinges and locking hardware. |
| Rails | Horizontal cross members | Connect the stiles and help maintain the shape and stability of the door slab. |
| Painéis | Infill sections | Fill the spaces between the stiles and rails and contribute to the door’s appearance and overall performance. |
Anatomy and Functions of Key Door Components
Choosing the right door components requires understanding how the door moves, where hardware is mounted, and how the parts work together. A standard panel door operates as a structural system where each component handles a specific mechanical job.
- Door Slab: The complete, moving unit that swings within the frame to open or close the doorway, serving as your primary physical barrier.
- Vertical Stiles: Positioned on the left and right edges, these outer members support vertical loads and provide a solid anchoring point for hinges and locksets.
- Horizontal Rails: These components span between the stiles at the top, fundo, e meio, preventing racking and keeping the door square.
- Infill Panels: These sections fit within the stiles and rails to complete the door surface and can contribute to acoustic, térmico, and visual performance depending on their material and construction.
When these components are properly aligned, the door can open and close smoothly and place less unnecessary stress on the hardware and frame.
Integration Methods and Construction Formats
Traditional wood joinery relies on a floating design. Because raw timber expands and contracts with changes in seasonal humidity, panels sit in grooves without glue, allowing them to shift without cracking the surrounding stiles and rails.
Flush doors use a flat face over an internal core or structural framework, criando uma limpeza, minimal appearance. Depending on the construction method, the internal structure may include stiles and rails or an engineered core.
Exact component dimensions directly dictate hardware compatibility. Hinge and lock stiles must have enough depth to receive mortise locks, deadbolts, and heavy hinge screws without splitting the material or compromising security.
For high-exposure exterior applications, manufacturers often use different door materials, such as composite materials, fibra de vidro, or steel skins. These materials can provide greater resistance to moisture-related warping, inchaço, and rot than many traditional solid-wood constructions.
Premium Custom Door Systems

Moldura da porta, Cabeça, Jamb, and Sill Components
The door frame surrounds the opening and keeps the door slab properly positioned. Para portas de alumínio, perfis de moldura can vary according to the door type and project requirements. Its head, batentes, and sill must be correctly aligned for smooth operation and effective sealing.
Anatomy and Structural Roles of Head and Side Jambs
The vertical and horizontal members of a door frame form the structural backbone of any entryway. They must support dead loads from above while handling constant dynamic forces from daily door operations. The assembly distributes these loads through three primary components:
- Head Jambs: These horizontal components span the top of the opening, distributing overhead structural loads down to the vertical side jambs.
- Hinge Jambs: These vertical frame members secure the door slab directly, transferring its operational weight to the wall framing to prevent sagging.
- Strike Jambs: This opposite vertical member houses the metal latch receiver plate, ensuring secure latching and precise deadbolt alignment.
Durante a instalação, the side jambs should be properly plumbed and shimmed within the rough opening. Correct alignment helps maintain an even gap around the slab and prevents binding during operation.
Sill and Threshold Integration for Weatherproofing and Alignment
At the bottom of an exterior door, the sill and threshold help support the frame and protect the opening from water and air infiltration.
- Exterior Sills: These support the lower part of the door frame and are secured to the supporting surface according to the door system’s installation requirements. Sloped surfaces can help direct water away from the interior.
- Quebras térmicas: In thermally improved door systems, thermal breaks reduce heat transfer through conductive frame components, while drainage channels help direct water away from the opening.
- Interlocking Sweeps: Flexible compression gaskets or interlocking sweeps seal the critical gap between the door bottom and the threshold surface.
Opting for prehung configurations simplifies this integration. Factories assemble the head, batentes, and sill into a single, unified, weather-tight system that eliminates field errors and speeds up installation on site.
Other Parts of a Door: Mullions, Casing, Sidelights, and Transoms
Beyond the main frame, door openings can include several additional components depending on the door design and configuration.
- Mullion: A vertical member that separates two door units or divides a door from an adjacent fixed panel or sidelight.
- Casing: Decorative trim installed around the door frame to cover the joint between the frame and the surrounding wall surface.
- Sidelight: A fixed glazed panel positioned beside a door to bring additional natural light into the space.
- Transom: A fixed panel installed above a door, which may be glazed to provide additional light and visibility.
These components are not required for every door, but they are common in larger openings, entry systems, and designs that combine doors with fixed glazing. Their size, posição, and framing need to be coordinated with the main door assembly during design and installation.
Dobradiças, Alças, Bloqueios, and Strike Plates
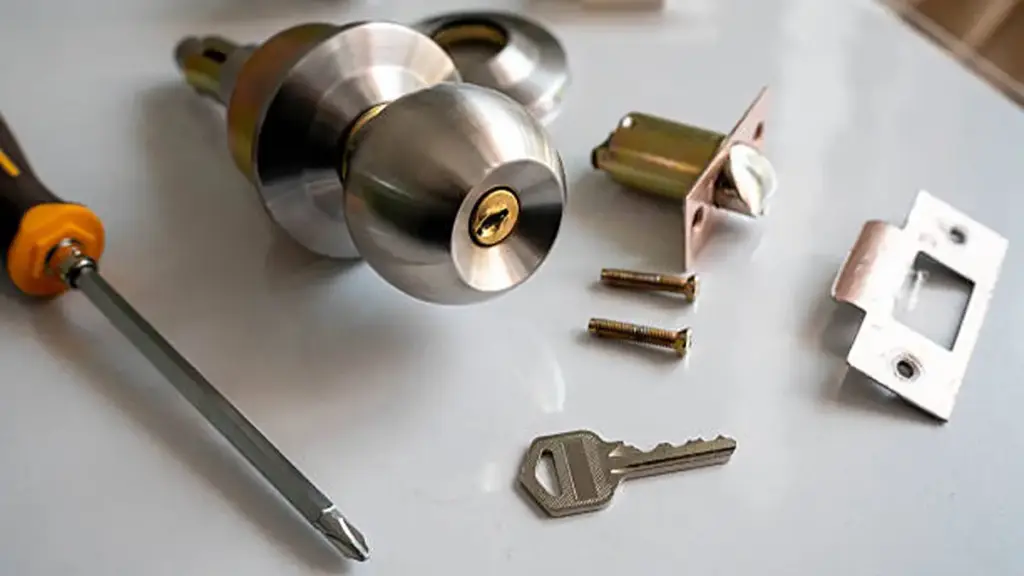
Doors function as coordinated mechanical systems where hinges, alças, bloqueios, and strike plates must align precisely to guarantee physical security and long-term operational durability.
Every functional opening relies on a set of door hardware components to manage movement, acesso, e segurança. If you specify the wrong hardware or ignore how these parts interact, the entire door assembly will fail to secure or operate properly.
Mechanical Components of a Door Assembly
A standard door leaf requires a dedicated hardware group to manage load distribution, user access, and structural protection:
- Dobradiças: These mechanical pivots connect the door leaf to the frame. They carry the door’s physical weight and enable smooth rotation through butt, continuous, concealed, or security hinge designs.
- Alças: This hardware serves as the primary user interface to retract the latch. Horizontal lever handles provide superior physical accessibility compared to traditional rotating knobs.
- Bloqueios: These mechanisms secure the door against unauthorized entry. They utilize spring-loaded latches, heavy-duty deadbolts, sistemas de bloqueio multiponto, or electrified hardware depending on security requirements.
- Strike Plates: Mounted directly to the frame, these metal receiving plates reinforce the closing point. They house the extended latch or deadbolt and protect the wood or metal jamb from repetitive impact.
System Integration and Functional Configurations
Door hardware needs to work together correctly. A problem with hinge alignment, latch position, or the strike can affect how easily the door closes and locks.
- Hinge and Strike Alignment: Hinges and strike plates require exact spatial coordination. Even minor sagging at the hinges throws off the latch alignment, causing friction, lock binding, and failure to close.
- Exterior Entry Setups: High-security perimeters demand a coordinated defense. This setup pairs heavy-duty ball bearing hinges with robust deadbolts and reinforced strike plates anchored deep into the wall framing with long structural screws.
- Commercial and Public Openings: High-traffic environments require heavy-use hardware. These systems integrate continuous hinges, panic egress bars, and electric strikes to handle thousands of daily cycles while complying with life-safety codes.
- Specification Matching: Successful integration depends on matching door-thickness specifications, verifying material compatibility to prevent galvanic corrosion, and ensuring consistent finishes across all hardware.
Door Components and Custom Manufacturing
When door projects require specific sizes, Materiais, vidro, or hardware combinations, working with a manufacturer that can coordinate these details during production can simplify the process. Opuo operates a 60,000+㎡ manufacturing facility with more than 200 employees and supports custom door and window production for different project requirements. Its production process covers aluminum profile processing, opções de vidro, hardware installation, conjunto, quality inspection, and protective packaging. Available materials include 6063-T5 aluminum profiles, while glass options include tempered, laminado, isolante, Low-E, tingido, and reflective glass. OPUOMEN also offers customization based on project requirements, helping buyers coordinate door dimensions, estilos de abertura, acabamentos, hardware, and other specifications through one supplier. The factory follows an ISO9001 quality management system and provides installation guidance and after-sales support for completed projects.
Limiares, Selos, and Weatherstripping Parts
Coordinated threshold, sweep, and perimeter weatherstripping systems block drafts and water, keeping interior spaces conditioned and protected from the elements.
Types and Components of Door Thresholds
We select threshold designs based on specific entry exposures, physical traffic, and thermal performance requirements. Choosing the correct profile ensures the entryway remains watertight and structurally sound.
- Saddle Thresholds: Feature a raised, symmetrical profile spanning the gap between floor surfaces, typically paired with door sweeps for commercial and residential entries.
- Interlocking Thresholds: Utilize a mechanical J-hook on the door bottom that locks into a sill channel to resist heavy wind-driven rain on in-swing doors.
- Frost-Brake Thresholds: Incorporate vinyl or silicone thermal breaks that isolate the interior metal from exterior cold to stop condensation and heat loss.
Standard threshold systems rely on several field-replaceable components to extend their service life without requiring a complete unit replacement.
- Main Sill Body: Provides the structural support, sloped to shed water outward and withstand heavy foot traffic.
- Replaceable Insert Seals: Made of vinyl or EPDM, these strips sit in top channels to form the primary contact point with the door bottom.
- End Caps and Plugs: Seal the hollow chambers of aluminum extrusions against water and debris.
Material selection dictates overall durability. Hardwood options like red oak serve traditional residential builds well, but high-traffic commercial openings require extruded aluminum, bronze, or heavy-duty composite sills to withstand physical wear and weather exposure.
Door Bottom Seals and Perimeter Weatherstripping Systems
We close the gap under the door panel using three primary sealing components, each designed for different traffic levels and acoustic needs.
- Door Sweeps: Surface-mounted metal or plastic carriers fitted with flexible vinyl or nylon brush elements that slide along the threshold.
- Door Shoes: Channels fitted to the bottom edge of the door slab that can provide additional sealing and protection, with materials and profiles varying by product.
- Automatic Door Bottoms: Plunger-activated spring mechanisms that drop a seal only when the door closes, eliminating floor drag and maximizing acoustic control.
Along the head and side jambs, perimeter weatherstripping compresses as the door closes to form a continuous seal.
- Compression Bulb Seals: Hollow rubber or EPDM gaskets that fit into kerf slots for high durability and strong air sealing.
- V-Strips: Tension-based plastic or metal strips that spring open to bridge gaps in retrofitted frames.
- Foam Tapes: Adhesive-backed cell foam strips that easily conform to irregular surfaces but wear out faster.
To maintain an airtight envelope, the threshold, bottom seal, and perimeter stripping must work as a unified barrier. Installers must set thresholds on a level, continuous bead of sealant to stop water migration underneath. The door sweep must lightly touch the threshold insert to seal properly without causing drag that wears out the hardware.
How Door Components Work as a System
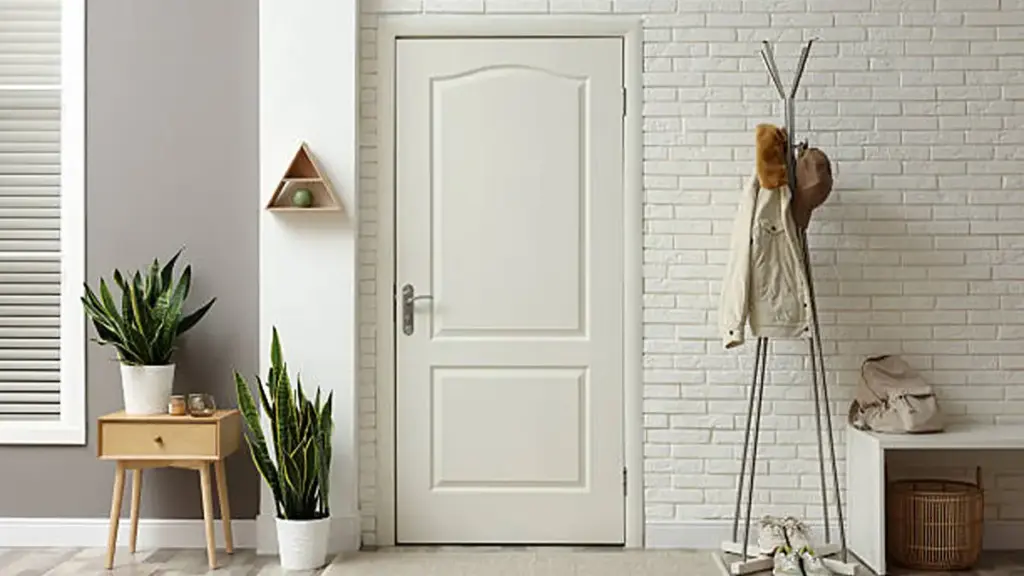
A door is a coordinated system where the frame supports, hinges pivot, and seals compress. Perfect alignment across all components ensures smooth operation and reliable security.
Component Interactions and Operational Sequences
The main door components work together during everyday use. Turning the handle retracts the latch, allowing the door to move on its hinges and close back against the frame.
- Opening and closing mechanics: Retracting the latch releases the slab, allowing the hinges to carry the weight of the door smoothly through its swing path.
- Load path management: Hinges transfer gravity loads directly to the hinge jamb, while the frame distributes impact forces from daily operation into the rough opening.
- Environmental sealing: The door stop, compressible weatherstripping, and bottom sweep coordinate to block drafts, umidade, and sound when the door fully closes.
- Exterior drainage integration: Sloped thresholds shed water outward away from the interior while interacting with the sweep to seal the lower floor line.
When these components coordinate correctly, the physical effort required to operate the door drops significantly, reducing mechanical wear on the hardware.
Alignment Requirements and Failure Prevention
Keeping the frame, dobradiças, latch, and seals properly aligned helps prevent common problems such as sticking, lacunas desiguais, and difficulty locking the door.
- Frame squareness: An out-of-square frame causes the slab to bind, creates uneven gaps, and prevents uniform weatherstripping compression.
- Hinge maintenance: Loose or sagging hinges shift the slab, leading to floor scraping and alignment issues between the latch and the strike plate.
- Strike plate positioning: Minor alignment deviations prevent the latch and deadbolt from entering smoothly, reducing overall home security.
- Seal compression balance: Correct clearance allows weatherstripping to seal the opening completely without requiring excessive force to lock or close the door.
Regular inspections of these key physical relationships help builders and facility managers catch alignment issues before they require complete component replacement.
Perguntas frequentes
What are the main parts of a door?
A standard door assembly consists of four primary systems: the door panel (or slab), the frame, the hardware, and the sealing or trim components. The door panel is the moving leaf itself, built with vertical stiles and horizontal rails. The frame secures the door to the wall, while hinges, alças, and locksets control movement and security. Weatherstripping and sweeps seal the gaps to block drafts and water.
What is the difference between a door jamb and a door frame?
The door frame is the complete structural assembly that surrounds and supports the entire opening, including the head jamb, batentes laterais, and the sill or threshold. A door jamb is simply an individual vertical piece of that frame. One side serves as the hinge jamb to hold the hinges, and the opposite side serves as the strike jamb to receive the latch.
What is the bottom part of a door called?
The name depends on whether you refer to the moving door panel or the fixed frame. On the door panel, the lower horizontal structural boundary is the bottom rail, and the attached flexible seal is the door sweep. On the floor of the doorway, the structural foundation is the sill, and the sloped transition cap you step over is the threshold.
What are the parts of a door frame?
A door frame consists of a top horizontal head jamb, two vertical side jambs, and a bottom sill or threshold for exterior installations. It also includes a door stop, a raised section of the frame that positions the door slab when it closes and prevents it from passing through the frame opening.
What is a door stile and rail?
Stiles are the vertical outer edges of a door panel, while rails are the horizontal pieces that span between them. Junto, they form a frame-and-panel construction that holds floating wood or glass panels, allowing the wood to expand and contract with seasonal humidity without warping the door.
What hardware is used on a door?
Typical door hardware includes hinges to hang the door, a handle or lever to operate the latch, a lockset or deadbolt for security, and a strike plate on the frame to catch the latch. External doors also use weatherproofing hardware like sweeps and thresholds, while high-traffic doors may include automatic closers and protective kick plates.
Considerações Finais
Using compatible door components and installing them correctly can help prevent common problems such as uneven gaps, furando, drafts, and premature hardware wear. Because the frame, slab, hardware, and seals work together, each component needs to match the door type and installation requirements.
For custom door projects, OPUOMEN can support design, cotação, sample confirmation, produção, entrega, e orientação de instalação. Contact our team to discuss your door size, Materiais, hardware, e requisitos do projeto.