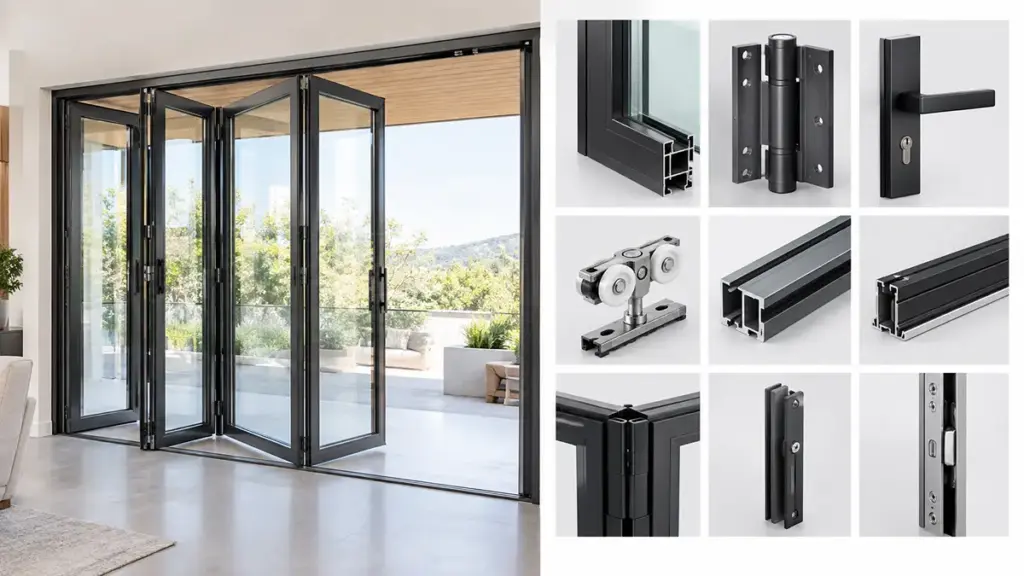
Choosing the wrong bifold door size can cause installation issues such as uneven panel alignment, operação difícil, and unnecessary adjustments during installation. If the rough opening does not match the door system requirements, the panels may not operate smoothly and the sealing performance can be affected.
This guide covers common bifold door sizes, configurações do painel, rough opening requirements, and measurement considerations for residential and architectural applications. By understanding sizing allowances, panel weight limitations, e requisitos de instalação, builders and project teams can select the right bifold door system for reliable performance.
Bifold Door Sizes and Common Configurations
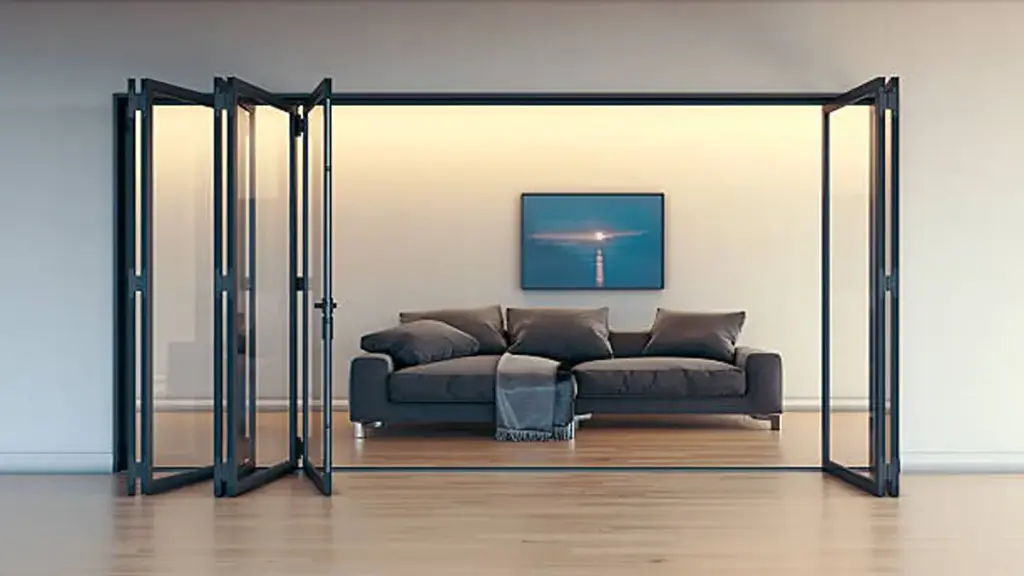
Standard bifold installations rely on matching precise nominal dimensions to rough openings that allow two inches of clearance for track hardware and structural squareness.
Standard Dimensions and Opening Requirements
Selecting the right bifold door size means looking past the product label. Off-the-shelf options serve most interior closets, but exterior systems demand structural planning to accommodate tracks, dobradiças, and weatherproofing seals.
- Standard Interior Heights: Labeled heights typically run 80 polegadas e 96 polegadas, matching standard residential passages.
- Nominal Panel Widths: Individual interior panels range from 18 para 36 polegadas, with actual slab dimensions cut slightly narrow to clear the jambs.
- Exterior System Dimensions: Exterior bifold door sizes vary based on the project requirements. Residential aluminum systems commonly use panel widths between 600 milímetros e 1,200 milímetros, while overall height and configuration are customized according to the opening size, glass options for aluminum systems, e especificações de hardware.
- Rough Opening Allowances: Standard residential bifold doors typically require additional clearance between the nominal door size and the rough opening to allow for hardware installation and frame adjustment. A common guideline is to add around 2 inches in width and height, but exact requirements vary by door system and manufacturer specifications.
- Common Opening Spans: Layouts utilize 24-inch to 96-inch spans to split standard closets and large room partitions without sagging.
If your framing measures exactly 36 inches by 80 polegadas, do not order a 36-by-80 nominal door. The hardware, pivôs, and track mechanism need that physical framing gap to operate without binding.
Panel Configurations and Stacking Patterns
Your opening width dictates how many panels you need. Choosing the right number of panels helps keep each leaf within a practical weight range and reduces stress on the track and hardware. Apropriado seleção de ferragens para portas de alumínio is also important for maintaining smooth operation, especially for larger bifold systems.
- Two-Panel Setups: Best for pantries, linen closets, and narrow utility spaces with tight clearances.
- Three and Four-Panel Layouts: Engineered for medium-sized room openings to balance leaf weight and optimize walkthrough access.
- Five and Six-Panel Configurations: Perfect for broad patio access and full-width commercial room partitions.
- Stacking Patterns: Installations choose single-sided stacking, split-center folds, or symmetrical double-bifold systems that meet in the middle.
Split-center configurations help distribute the panels evenly and create a cleaner opening when the doors are fully folded. Spreading the load to both jambs preserves hinge alignment and ensures smooth rolling action over decades of use.
Standard Panel Width and Height Options
Sizing a bifold door depends on balancing nominal opening targets against actual leaf dimensions and framing clearances. Keep panels within proven engineering limits to prevent sagging and track binding.
| Tipo de sistema & Aplicativo | Typical Door Size | Typical Panel Width | Rough Opening Considerations |
|---|---|---|---|
| Interior Closet Bifold Doors | Commonly 24″–36″ wide × 80″ alto | Aprox.. 10″–18″ per panel | Allow additional clearance for hardware installation. Follow the manufacturer’s recommended fitting tolerance. |
| Reino Unido / European Interior Bifold Doors | Available in various metric sizes depending on opening requirements | Aprox.. 400 mm–900 mm per panel | Rough openings typically require additional width and height clearance based on the door frame system. |
| External Patio Bifold Doors | Multi-panel systems with customized widths and heights | Aprox.. 600 mm–1000 mm per panel | Opening requirements depend on the aluminum profile, track system, threshold design, and installation specifications. |
| Premium Aluminium Bifold Door Systems | Custom configurations available, muitas vezes até 3000 mm in height | Até 1200 mm per panel for many residential systems | Manufacturer-provided drawings and installation tolerances should be followed for large architectural openings. |
Standard Panel Width Ranges and Practical Limits
Selecting the correct panel width involves mapping your opening size against the mechanical limits of the track and hinges. If a leaf is too wide, it adds excessive weight and threatens to sag. If it is too narrow, the door set looks cluttered and struggles to roll smoothly.
- Residential Leaf Range: Standard widths run from 400 mm para 1000 mm for typical systems.
- Premium Aluminum Limit: High-end patio systems scale up to 1200 mm per panel.
- Interior Closets: Narrow configurations use leaves measuring between 10 polegadas e 18 polegadas.
- Minimum Thresholds: Systems require at least 400 mm for external panels and 8 inches for internal utility bifolds to preserve tracking stability.
To keep operations light and reliable, target a middle-ground panel size. Increasing panel width to reduce the number of leaves may seem attractive, but heavier panels place more stress on hinges, rolos, and the track system.
Standard Panel Heights and Rough Opening Margins
While standard heights align bifold doors with standard interior casings, physical clearance remains critical. You cannot frame a structural opening to the exact dimension of the door assembly without risking binding at the headers or side jambs.
- Standard Interior Heights: North American markets rely on 80-inch systems, while UK and European designs default to 2040 mm para 2095 milímetros.
- External Patio Heights: Standard residential units range from 2000 mm para 2400 milímetros, with heavy-duty commercial systems reaching up to 3000 milímetros.
- Framing Margins: The rough opening must measure 0.5 polegadas para 1 inch wider and taller than the nominal door unit.
- Sizing Example: A nominal 36-inch by 80-inch double-panel set utilizes actual leaves measuring 17.81 inches each, demanding a 37-inch by 81-inch rough frame.
Always measure your rough opening at three distinct points on both axes. Structural headers can sag and floors can be out of level, so you must plan your final door dimensions using the absolute smallest measurement to ensure hardware clears perfectly.
Premium Aluminum Bifold Doors Built To Last

Large Opening Bifold Door Dimensions
Planning large bifold openings requires balancing overall span with individual panel weight. Many residential aluminum systems use panel widths around 600 mm para 1200 milímetros, while larger custom configurations depend on the selected hardware system and structural requirements.
Standard Sizes and Panel Configurations
Large architectural openings demand precise load distribution. When you specify doors for massive rear elevations, you must calculate the threshold limits of standard framing systems to ensure structural integrity over years of use.
- Width Benchmarks: For residential patio applications, large bifold door systems commonly cover openings from around 3 para 6 meters wide, while larger architectural projects may require customized solutions.
- Height Range: Systems run up to 3.0 meters tall, requiring heavier aluminum profiles to resist wind load and deflection.
- Panel Setup: Designers use four to six leaves to partition the span, allowing weight to distribute evenly across the load-bearing header.
- Maximum Leaf Width: Individual panels must cap between 1.0 e 1.2 meters to protect hinges from premature operational wear.
Using more panels rather than oversizing individual leaves keeps the physical weight of each slab manageable. This approach ensures smooth, one-handed operation and keeps your project within standard hardware warranty limits.
Rough Opening Allowances and Measurement Rules
Installers must prepare the structural aperture to carry heavy bottom-rolling or top-hung loads. A warped or unplumb structural frame will bind the folding mechanism immediately.
- Sizing Allowance: Add 2 inches of clearance to both the nominal width and nominal height when framing the rough opening.
- Measurement Method: Measure the finished width and height at three distinct points—top, meio, e inferior para largura, and left, centro, e certo para altura.
- Smallest Dimension Rule: Use the absolute smallest measurement from your three-point check to calculate the final frame size.
- Squareness Check: Measure both diagonals across the opening; any variance indicates a skewed frame that requires packing.
- Floor and Track Plan: Budget for the thickness of finished flooring and subfloor deflection to prevent the bottom guide rollers from dragging.
A common installation mistake is ordering doors based on only one measurement point instead of checking the complete opening. Capturing structural deviations early prevents expensive field modifications or entirely unusable door assemblies.
Measuring Requirements Before Ordering Bifold Doors
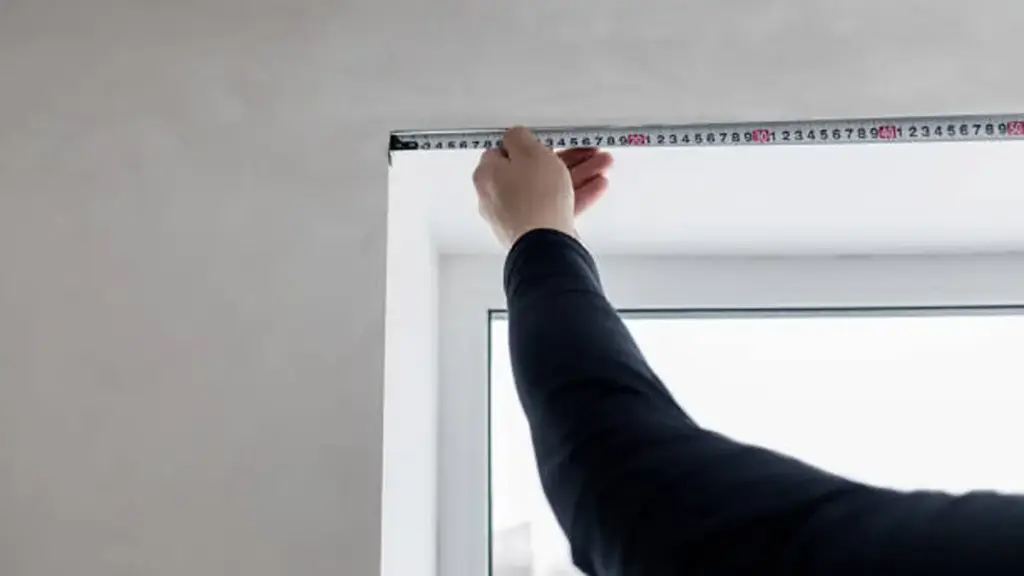
Accurate three-point measurements and diagonal checks prevent binding, ensuring your rough openings accommodate manufacturer tolerances and track hardware perfectly.
Three Point Measurements for Width Height and Opening Alignment
You must capture exact structural opening dimensions before placing an order. Relying on a single width or height measurement risks ordering a door system that binds or leaves uneven gaps once installed.
- Three-Point Survey: Measure the width at the top, meio, and bottom of the opening, and the height at the left, centro, e certo. Record the smallest values as your primary references.
- Diagonal Symmetry: Check the diagonals from corner to corner. Significant differences indicate a skewed opening that will cause the doors to bind or create uneven reveals.
- Plumb and Level: Use a spirit level along the head and jambs, and a carpenter’s square at the corners, to verify that the framing is perfectly plumb, nível, e quadrado.
- Structural Adjustments: Document structural alignment errors so you can plan for shims, embalagem, or framing repairs before beginning the installation.
Determining Rough Openings and Applying Manufacturer Tolerances
Bifold door sizing operates on multiple dimensional tiers. Distinguishing between the actual door slabs and the required framing space ensures the entire assembly fits the structural pocket.
- Dimensional Tiers: Differentiate clearly between the door slab size, the finished visible opening, and the structural rough framing opening before finalizing your order.
- Rough Opening Math: Calculate the required rough opening by adding 1.5 para 2 polegadas (38 para 51 milímetros) to both the nominal width and height of the door set.
- Tolerance Deductions: Subtract the manufacturer’s suggested fitting clearance—typically 10 milímetros (3/8 polegada)—from your smallest width and height measurements to determine the frame outer size.
- Hardware Clearance: Confirm whether the manufacturer builds top track and floor pivot clearances directly into their standard stock packages, or if you must adjust your opening manually.
Custom Bifold Door Sizes for Different Projects
Custom bifold door sizing matches unique architectural openings with exact panel counts, preventing operational failure by balancing panel weight against track hardware limits.
Standard off-the-shelf doors rarely fit custom renovations. When closet or pantry openings fall outside nominal parameters, builders must specify custom physical dimensions rather than adjusting the surrounding framing.
Interior Closets and Room Dividers
Non-standard closet apertures require precise leaf calculations to avoid overlapping profiles. Designing the system to fit the exact finished opening ensures clean lines and prevents doors from binding against the jambs.
- Wide Spans: Manage interior divider spans up to 90 inches or wider by selecting multi-panel configurations that keep individual leaf widths between 10 e 24 polegadas.
- Overhead Load: Assess structural ceiling joists or lintels to confirm they can support the weight of heavy timber or MDF panels.
Limiting leaf widths prevents the doors from projecting too far into the room when folded, preserving valuable floor space around furniture.
Exterior Patio and Balcony Systems
Exterior systems demand strict engineering due to wind exposure and thermal movement. Large architectural openings require custom frame dimensions designed to secure the building envelope. Escolhendo o certo high-performance aluminum folding doors also requires considering panel configuration, hardware capacity, and long-term weather performance.
- Aperture Coverage: Customize aluminum or timber frames to span expansive openings from 12 para 20 pés.
- Rough Opening Adjustments: Add wider tolerances to the framing plan to make room for specialized floor tracks, impermeabilização, and triple weather seals.
- Integridade Estrutural: Balance individual panel weights against the overall leaf count to stop head tracks from sagging under wind pressure.
Using more panels instead of stretching individual leaf dimensions keeps the system lightweight and responsive, protecting the track rollers from premature wear.
Custom Aluminum Bifold Doors for Residential and Commercial Projects
For projects with unique opening sizes or specific climate requirements, working with an experienced door manufacturer helps ensure better performance and installation accuracy. Opuo specializes in customized aluminum door and window solutions, providing tailored designs based on different project dimensions, opções de vidro, and application environments. With more than 60,000㎡ of production facilities and dedicated engineering and quality teams, Opuomen supports distributors, empreiteiros, and developers with reliable manufacturing processes from design confirmation to final production. Nosso bifold door systems are developed with attention to structural stability, desempenho de isolamento, and long-term usability, helping overseas partners deliver high-quality solutions for residential and architectural projects.
Choosing the Right Bifold Door Size
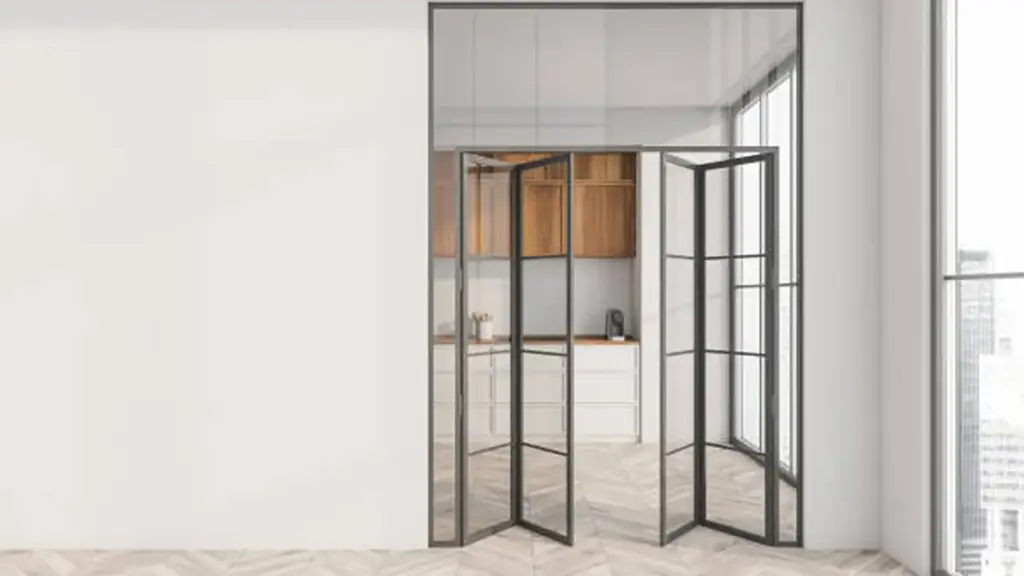
Getting bifold door measurements right requires matching the framing’s rough opening to the manufacturer’s nominal size, ensuring proper clearance for smooth track operation.
Key Sizing Differences: Nominal, Finished, and Rough Openings
Framing errors stall installations. To prevent on-site delays, you must differentiate between how manufacturers catalog their door systems and how carpenters frame the physical wall openings.
- Nominal Size: This represents the official catalog label of the door unit (Por exemplo, 36″ x 80″), which reflects the targeted size of the finished, cleared opening.
- Actual Leaf Size: The physical wood or aluminum panels measure about a half-inch smaller in both width and height to provide operational clearance.
- Abertura aproximada (RO): The structural framing size inside the studs. Installers must add two inches to both the nominal width and height to accommodate the track, batentes, and shims.
- Finished Opening: The final clear space after drywall or trim installation. This must match the nominal size exactly so the alignment hardware operates without binding.
Standard Dimensions and Panel Layouts by Application
Opening width dictates panel configuration. Selecting the wrong layout causes heavy operation, structural sag, or panels that obstruct room circulation.
- Aberturas Estreitas: Small pantries and linen closets utilize single, two-panel configurations with nominal widths ranging from 18 para 36 polegadas.
- Wide Openings: Large laundry areas and room dividers combine two sets of doors into four-panel configurations to cover spans up to 72 polegadas.
- Vertical Heights: Standard interior spaces rely on 80-inch door heights, while premium residential builds with tall ceilings require 96-inch configurations.
- Leaf Proportions: Individual panels must maintain a functional width between 12 e 18 inches to distribute weight evenly and prevent hinge failure.
Perguntas frequentes
What are standard bifold door sizes?
Standard bifold door sizes vary depending on whether the system is used for interior spaces or exterior openings. Interior bifold doors commonly use an 80-inch height, with typical widths ranging from 18 para 36 inches for closets and smaller openings. Larger residential and aluminum patio bifold systems are available in wider multi-panel configurations, with overall dimensions customized based on the opening size, contagem de painéis, and hardware system. For proper installation, the rough opening should include sufficient clearance for the frame, acompanhar, and adjustment. Always follow the manufacturer’s recommended sizing guidelines, as required tolerances can vary between different bifold door systems.
How wide can bifold doors be?
Complete residential bifold systems can span up to 7 metros (sobre 23 pés) wide using multiple panels. Individual door panels typically range up to 1,000 para 1,200 milímetros (sobre 39 para 47 polegadas) wide in standard configurations, though high-performance aluminum systems can support specialized panels up to 1,500 milímetros (sobre 59 polegadas) largo. High-end multi-panel aluminum glass wall systems can reach extreme total spans of 48 para 65 pés.
What is the maximum size of bifold doors?
The maximum size depends on the system type. Standard residential systems generally cap heights at 2,400 para 2,500 milímetros (sobre 8 pés) and individual panel widths at 1,200 milímetros (sobre 47 polegadas). Specialist aluminum and glass systems can reach panel heights of 3,000 milímetros (sobre 10 pés) and total system widths of 7 para 8 metros. For extreme architectural systems, total widths can extend up to 65 feet with heights reaching 120 polegadas.
How many panels should a bifold door have?
Choosing the right number of panels depends on the total opening width. The best practice is to use the fewest panels possible while keeping each panel within its recommended operational width (tipicamente 700 para 1,000 milímetros). For small openings of 1.8 para 2.4 metros, a 2-panel or 3-panel layout works best. Openings between 2.4 e 3.2 meters typically use 3 painéis, while large openings up to 6 meters require 5 ou 6 panels to distribute the weight and ensure smooth operation.
Can bifold doors be made to measure?
Sim, both internal and external bifold doors can be custom-made to measure within defined engineering boundaries. Custom external systems can accommodate spans from 1.4 acabar 8 meters wide and heights up to 3 metros. True made-to-measure doors prevent the need for large filler panels or major structural modifications, ensuring precise alignment with the architectural opening. Standard doors cannot be easily cut down on-site, making factory customization the preferred approach.
What is the minimum opening size for bifold doors?
The minimum opening size for bifold doors depends on the door type, configuração do painel, and hardware system. For interior closet bifold doors, standard openings typically start around 24 polegadas (610 milímetros) largo, with a slightly larger rough opening required for installation clearance. For exterior aluminum bifold doors, there is no universal minimum size, as manufacturers design systems based on panel weight, track structure, e requisitos do projeto. In practice, wider openings are often preferred to provide comfortable access and ensure smooth operation, with many residential patio systems starting around 1,800 mm wide or larger.
Considerações Finais
While off-the-shelf retail doors offer lower upfront costs, specifying precision-engineered aluminum profiles is the only way to safeguard your reputation against track sagging, structural binding, e retornos de chamada caros. Correct structural planning and accurate sizing help improve operating performance and reduce future adjustment issues. Investing in commercial-grade system tolerances protects your project margins and guarantees end-user satisfaction.
Do not guess on rough opening margins or hardware weight capacities. We recommend reviewing our technical sizing catalog or requesting a sample profile to verify our track tolerances and frame finishes firsthand. Contact our engineering support team today to align your architectural blueprints with our exact manufacturing specifications.