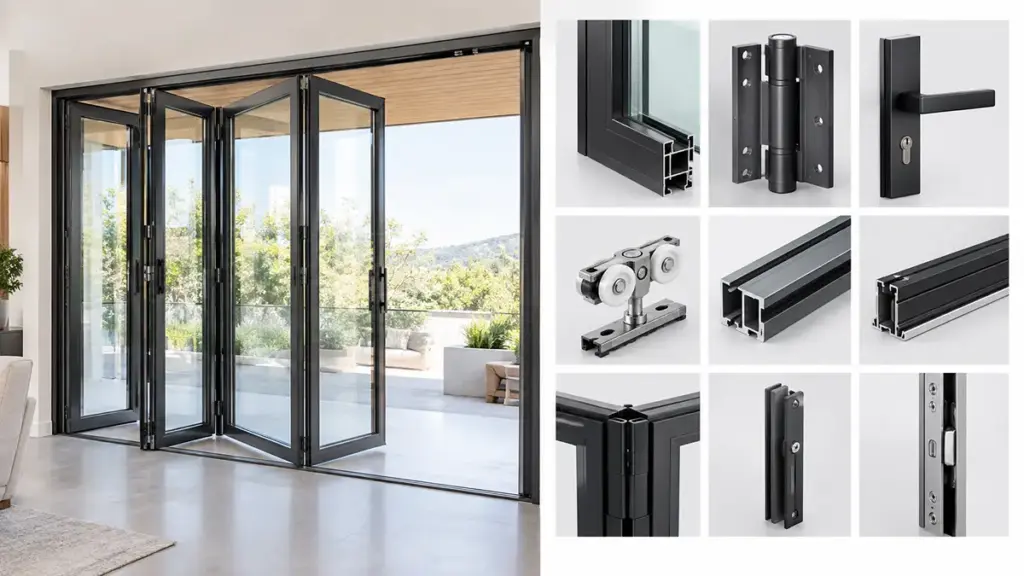
The right interior door can affect more than appearance. Door construction, material, and operation all influence durability, privacidade, manutenção, and how well the door fits the room. The wrong core or door configuration can also create practical problems, especially in high-traffic areas where durability and clearance matter.
This guide compares common door configurations, core constructions, e opções de materiais, from hollow-core and solid-core doors to solid wood. It also explains how factors such as door construction, vedações, and tested Sound Transmission Class (STC) ratings affect acoustic performance.
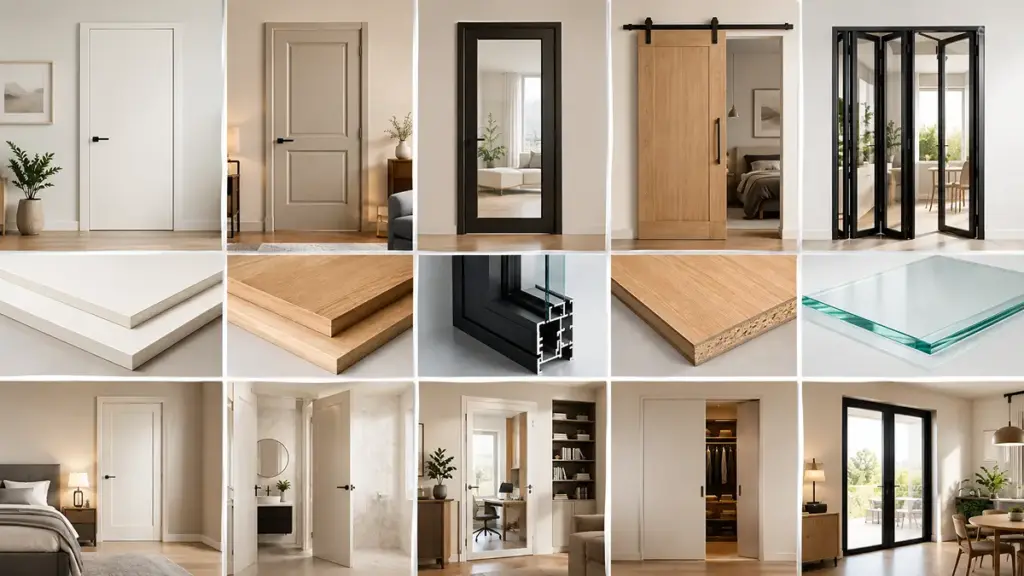
Types of Interior Doors for Different Rooms
The best door depends on how the room is used, how much space is available, and whether sound, umidade, or privacy is a priority.
| Room / Usar | Primary Door Type(é) | Key Performance Needs |
|---|---|---|
| Quarto | Solid core hinged, panel/flush, madeira maciça | Sound privacy, visual privacy, durabilidade |
| Banheiro / Toilet | Solid core hinged, bolso, vidro fosco | Resistência à umidade, privacidade, sound control |
| Walk-In Closet | Louvered bifold, deslizando, articulado | Ventilação, space saving, access width |
| Standard Closet | Dobra dupla, sliding/bypass, accordion | Space efficiency, reasonable access |
| Laundry Closet / Niche | Louvered bifold | Ventilação, appliance screening |
| Pantry | Sliding/bypass, dobra dupla, bolso | Space saving, quick access |
| Kitchen Connection | Balanço, bolso, barn | Traffic flow, optional separation |
| Living / Formal Room | Portas francesas, double panel, barn | Aesthetic impact, light sharing, privacidade parcial |
| Home Office / Study | Solid core hinged, Francês, barn | Acoustic privacy, professional look |
| Children’s Room | Articulado (solid/hollow core), chalkboard | Segurança, privacidade, creative surfaces |
Standard Configurations and Material Constructions
The right door configuration depends on both the available space and the way the door will be used. Understanding common interior door sizes can also help coordinate the opening with the room layout. Core construction affects weight, durabilidade, and sound control.
- Hinged and Swing Doors: These close against a fixed frame and work well with standard latches and privacy locks. With a properly fitted frame and seals, they can provide good acoustic privacy, but they require clear floor space for the door swing, often around 8 para 10 square feet depending on the door size and layout.
- Deslizando, Bypass, and Pocket Doors: Bypass systems run on parallel tracks to maximize floor space. Pocket doors slide entirely into a framed wall cavity, freeing up approximately 10 square feet of floor area.
- Bi-fold and Barn Doors: Bi-fold doors use hinged panels that fold to one or both sides of the opening, providing broad access while taking up less floor space than a traditional swing door. The clear opening varies with the number and width of the panels. Barn doors hang from an exposed rail along the wall face, offering a distinct style but leaving perimeter gaps that reduce acoustic isolation.
- Louvered Designs: These doors feature slatted horizontal panels that allow constant passive airflow, which prevents moisture and mildew build-up.
- Material Core Variations:
- Hollow Core: Uses lightweight face skins over a lightweight internal structure, often a honeycomb core. These doors are generally less effective at blocking sound than solid-core constructions, although the actual STC rating varies by door design and manufacturer.
- Núcleo Sólido: Uses a dense engineered-wood or composite core that is heavier and typically provides better sound reduction and impact resistance than a hollow-core door. The actual STC rating depends on the door construction and tested assembly.
- Madeira Maciça: Made from natural wood and valued for its appearance, substantial feel, e durabilidade. Its acoustic performance depends on the wood species, door construction, grossura, vedações, e instalação.
Space-Specific Selection and Performance Guidelines
Different spaces require specific performance characteristics. We analyze how to match layout types and material builds to the precise functional needs of each room.
- Bedrooms and Home Offices: Acoustic separation and absolute privacy take priority. Solid-core swing doors represent the baseline standard, keeping loud speech muffled and containing ambient noise.
- Banheiros: High humidity calls for a door with a moisture-tolerant construction and well-sealed finish. Engineered-wood or other moisture-resistant door constructions can be practical choices, while solid wood can also be used when properly finished and maintained. Pocket doors are useful in compact bathrooms where a swing door would interfere with fixtures.
- Closets, Pantries, and Laundry Rooms: These areas prioritize space efficiency and airflow. Louvered bi-fold doors prevent mildew in damp laundry setups, and bypass sliders keep narrow hallways completely unobstructed.
- Living Rooms and Formal Spaces: Visual flow is key here. Double panel systems or glazed French doors allow natural light to move between rooms while creating a physical barrier to block sound when needed.
- Specialty Surfaces: Chalkboard painted doors provide functional, writable surfaces in kitchens or playrooms. Frosted glass panels transmit light in master suites while ensuring reliable visual privacy.
A good door schedule should account for the room’s sound-control needs, door weight, direção de abertura, and available wall and floor space.
Hinged Doors and Traditional Interior Layouts
Hinged doors remain a common choice for room separation because they provide a familiar layout, strong privacy, and a wide range of traditional and modern designs.
Spatial Organization and Room Hierarchy
In traditional floor plans, hinged doors help separate private rooms from shared living spaces. They also make it easier to control circulation and close off rooms when privacy is needed.
- Zoning and privacy: These doors establish definite physical boundaries between high-traffic public areas, like foyers or living rooms, and private family zones, including bedrooms and home offices.
- Acoustic and thermal separation: Closing firmly against a fixed, recessed frame provides tight seals that block noise and control drafts far better than sliding partition systems.
- Double door configurations: Paired swing doors create formal, symmetrical transitions between dining and living rooms, allowing you to open up wide passageways during gatherings.
- Swing planning constraints: Hinged doors require dedicated clearance for their swing radius, directly dictating where you can place furniture and how circulation paths flow.
The swing direction is one of the most important details to plan early. Doors should swing inward against an adjacent wall to keep central walkways open and preserve the room’s formal symmetry.
Hardware Selection and Architectural Detailing
A traditional door is more than a functional barrier; it is an architectural element. The right combination of panel profiles, casing, and mechanical hardware reinforces the historic character of a home while ensuring daily reliability.
- Traditional stile-and-rail panels: Multi-panel wood configurations, whether painted or stained, mirror classic wall wainscoting and add depth that flat flush doors lack.
- Butt and ball-bearing hinges: Plain butt hinges work well for standard lightweight hollow doors, while heavy solid-core doors require ball-bearing hinges to prevent squeaks and sagging.
- Specialty hinge solutions: Parliament hinges allow a door to clear thick trim and swing completely flat against the wall, while offset hinges can widen narrow, historic openings by up to two inches without major framing work.
- Hardware and trim coordination: Matching heavy brass or bronze locksets with decorative casing and baseboards creates a cohesive, high-end look throughout the home.
For renovation projects, specialty hinges can sometimes improve clearance without requiring major changes to the existing wall or trim. Choosing the hinge and swing configuration early can also help avoid unnecessary installation work later.
Premium Interior Doors for Global Projects

Bifold Doors for Closets and Wide Openings
Bifold doors are useful where you need wide access without the floor clearance required by a traditional swing door. They are especially common for closets and other openings where space is limited.
Operating Mechanics and Sizing Configurations
Padrão portas duplas operate on a top track and pivot system. This design allows hinged panels to fold flat against the side, preserving floor space in narrow hallways and compact bedrooms. Unlike bypass doors, which leave one panel in front of the other, bifold doors can provide access to most of the opening when fully folded.
- Residential Widths: Standard nominal widths range from 24 para 36 polegadas.
- Rough Openings: Framers must build the rough opening 1/2 para 1 inch wider than the nominal door size to allow proper hardware clearance.
- Multi-Panel Spans: Multiple panels can be combined for wider interior openings, with the maximum span depending on the door system, dimensões do painel, and hardware capacity.
These wider multi-panel configurations serve as temporary room dividers. Because they stack within the opening itself, you do not need the empty side wall clearance required by barn doors.
Material Options, Practical Applications, e Manutenção
Selecting the right material matches the door to its specific room function. While budget-friendly hollow-core composite keeps closets lightweight, heavier options like solid wood provide noise control, and glass inserts let natural light filter through deep interior rooms.
- Louvered Panels: Slatted designs encourage continuous airflow, keeping pantries dry and laundry closets properly ventilated.
- Mirrored Options: Glass reflective faces double as full-length bedroom mirrors while visually expanding small floor plans.
- Initial Alignment: The track and pivot points need to be aligned correctly to prevent binding, lacunas desiguais, and premature wear.
Bifolds do have more moving parts than standard swing doors. You will need to make quick periodic adjustments to the pivot screws and track stops to fix sagging panels and keep the system rolling smoothly over time.
Pocket Doors for Space-Saving Applications
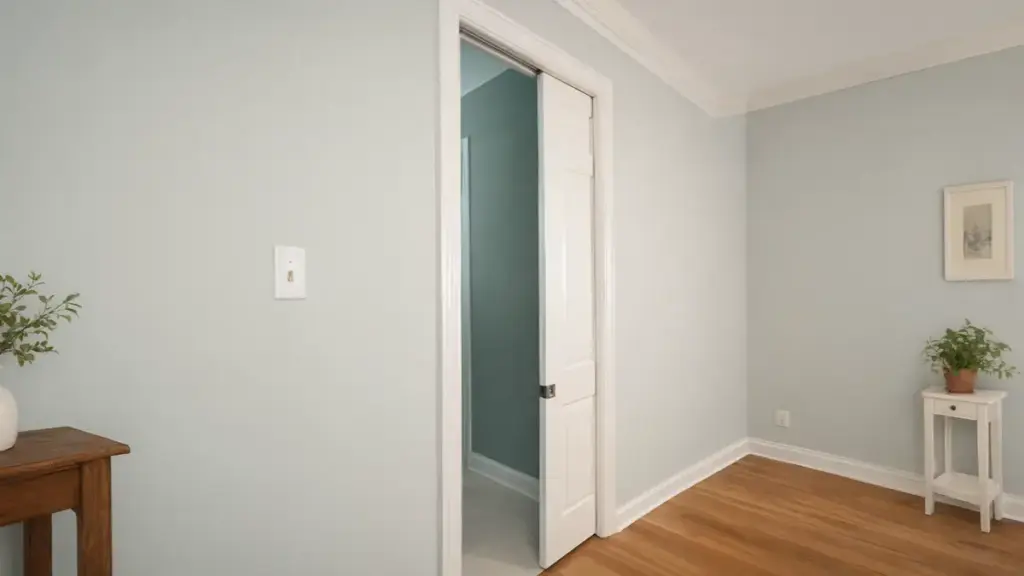
Pocket doors reclaim up to 10 square feet of floor space by eliminating swing arcs, though they require strict framing and offer lower acoustic sealing than swing doors.
Spatial Efficiency and Architectural Integration
Traditional swing doors dictate room layouts by claiming valuable clearance. Replacing them with a sliding mechanism alters how we allocate floor area, especially in tight configurations.
- Space Recovery: Reclaims floor space by eliminating the standard door swing arc. See our pocket door sizes guide for sizing considerations when planning the opening.
- Wall Optimization: Frees adjacent wall surfaces for placing furniture, hanging artwork, or mounting shallow shelving.
- Targeted Applications: Fits small layouts, particularly compact bathrooms, ensuites, and walk-in closets.
- Layout Flexibility: Uses single or double pocket configurations to adjust room-to-room flow and create adaptable spaces.
Because the door does not swing into the room, designers have more freedom to position fixtures, mobília, and other features near the opening.
Technical Requirements and Functional Limitations
Although pocket doors save floor space, they require more planning inside the wall. Builders must plan the wall cavity early in the framing stage.
- Framing Constraints: Requires a dedicated wall cavity completely free of plumbing, electrical wiring, or structural elements.
- Hardware Restrictions: Relies on small recessed pulls that can present accessibility challenges for users with limited hand dexterity.
- Privacy and Sealing: Usually provides less sound, luz, and odor control than a well-sealed hinged door.
- In-Wall Maintenance: Houses tracks, rolos, and alignment hardware inside a closed cavity, making repairs disruptive if parts wear out.
For that reason, pocket doors are usually better suited to spaces where floor area matters more than maximum acoustic privacy or security.
Sliding and Barn Doors for Flexible Designs
Sliding and pocket doors maximize floor space and layout flexibility, but they require careful hardware selection and structural planning to maintain acoustic privacy.
Each sliding system has different space and installation requirements. The right option depends on the available wall space, floor area, largura de abertura, and traffic flow.
Operational Configurations and System Types
- Portas de bolso: These units slide into a recessed wall cavity, saving up to 10 square feet of floor area compared to standard swing doors in compact rooms.
- Surface-Mounted Barn Doors: Hanging from an exposed overhead track, these panels slide parallel to the wall and require unobstructed lateral wall space free of switches, artwork, or furniture.
- Bypass Systems: Overlapping panels run on parallel tracks, making them highly practical for wardrobes, armários, and utility spaces where you do not need simultaneous access to the entire opening.
- Multi-Panel and Telescopic Systems: These configurations allow wide spans to open fully, enabling fast transitions between open-plan layouts and quiet, partitioned zones.
- Ceiling-Hung and Magic Rails: Suspended systems eliminate visible floor tracks, which maintains a continuous floor finish and reduces tripping hazards in high-traffic commercial or residential pathways.
Material and hardware choices should take both the design and installation conditions into account. Pocket framing and acoustic limits demand strict attention during the design phase.
Material Selection and Technical Specification Guidelines
- Material Selection: Solid timber and MDF panels provide a traditional or industrial aesthetic, while glazed options maintain visual connections and daylight flow between zones.
- Construção de parede: The wall framing must accommodate the pocket frame and remain completely free of electrical wiring, plumbing, or structural supports.
- Desempenho Acústico: Barn doors typically leave more perimeter gaps than a well-sealed hinged door, which can reduce acoustic and visual privacy. Pocket doors can also provide less acoustic separation than a properly sealed hinged assembly.
- Hardware Specifications: Quality hardware specifications including soft-close mechanisms, dampening stops, and robust roller bearings prevent finger-trapping injuries and ensure quiet operation.
- Floor Integration: Continuous floor designs are easier to clean and navigate when using ceiling-suspended tracks, though flush-mounted floor guides can be used for heavier glass panels.
Glass Interior Doors for Light and Separation
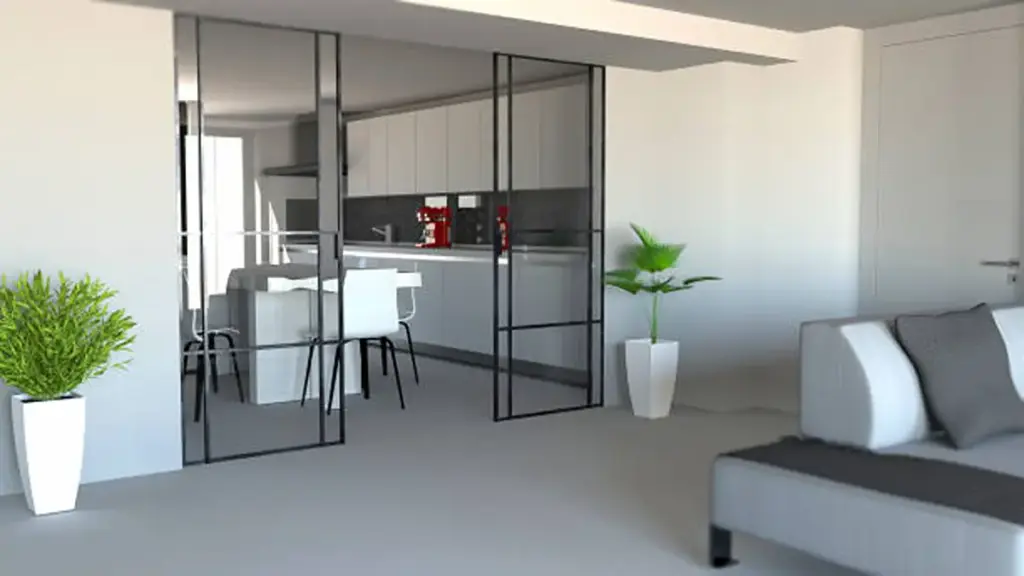
Glass interior doors help bring natural light into adjacent rooms while keeping the spaces physically separated.
Design Configurations and Glass Selection for Visual Control
Selecting the right glass door configuration requires balancing the physical footprint of the door with your overall spatial flow. Different layout styles resolve specific structural constraints:
- Layout Options: Deslizando, duplo, Francês, and single-swing designs fit varied clearance limits.
- Tipos de vidro: Fosco, gravado, and textured glass options distribute natural light without exposing private spaces. Types of glass for interior doors can be compared based on privacy, transmissão de luz, and appearance.
- Framing Styles: Builds range from heavy-duty steel and aluminum frames to frameless tempered glass.
These options allow you to control privacy and light while keeping a visual connection between adjacent rooms.
Safety Code Compliance, Acoustic Control, and Project Budgeting
Integrating glass doors into commercial or residential spaces introduces strict safety and acoustic demands. You must align your material selection with local building regulations and performance targets:
- Padrões de segurança: Where safety glazing is required for a particular door location or application, the glass should meet the applicable local building-code requirements and relevant safety standards. Nos EUA, architectural glazing may be subject to CPSC 16 Parte CFR 1201, while ANSI Z97.1 provides a recognized safety-glazing performance standard.
- Acoustic Isolation: Laminated glass can improve acoustic performance, particularly when combined with an appropriately designed frame and perimeter seals. The final sound-control performance depends on the glass build-up and the complete door assembly.
- Assembly Costs: Complete residential frosted glass door assemblies range from $520 para $1,250.
- Slab-Only Costs: Bare door slabs without frames typically cost between $320 e $780.
Reviewing these requirements before installation can help avoid redesigns, additional site work, and compliance problems later.
Material choice is another consideration when comparing interior door options. For projects that call for a more refined alternative to conventional hollow-core or solid-wood doors, aluminum-wood interior doors offer another option to consider. Opuo combines aluminum framing with wood-based door panels and offers different core constructions for residential and project applications. Depending on the layout, doors can be configured as hinged, deslizando, bolso, or concealed systems, with options for customized sizes, cores, acabamentos, hardware, e vidro. This flexibility makes them suitable for villas, apartamentos, hotéis, and other projects where different interior openings need to follow a consistent design. Flush surfaces and wood-grain finishes can also complement modern and minimalist interiors while providing a durable alternative to traditional wood door construction.
Perguntas frequentes
What are the most common types of interior doors?
Standard residential interiors rely on flush and panel hinged doors for most rooms. Specialty layouts use sliding, bolso, duplo, Francês, and barn doors to solve specific space constraints or meet styling goals. Flush doors offer flat, smooth surfaces that fit minimalist aesthetics and tighter budgets, while panel doors use vertical stiles and horizontal rails for a classic look and more rigid feel.
What type of interior door is best for a bedroom?
Solid-core or solid wood hinged doors are usually better choices for bedrooms when sound privacy is important. Solid-core construction generally blocks more sound than hollow-core construction, but the actual STC rating depends on the door design, vedações, quadro, and tested assembly. This helps block normal speech and household noise, creating a quieter sleeping environment. Standard privacy locks complete the setup.
What is the most space-saving interior door?
Pocket doors are among the most space-saving interior door options. Because the door slides into a wall cavity instead of swinging across the room, they eliminate the need for floor clearance in front of the opening and can recover roughly 8 para 10 pés quadrados, depending on the door size and layout. Other sliding options like barn doors or bypass doors also save floor space but require available wall run or cover parts of the opening.
Are pocket doors better than bifold doors?
Pocket doors work best if you need to maximize floor space and want a completely clear opening, as the door leaf disappears inside the wall. Bifold doors can be simpler to install in some layouts because they do not require a full pocket cavity inside the wall. The final cost depends on the door material, configuração do painel, hardware, e requisitos de instalação. Bifold doors still save space compared to swing doors, but they keep a small folded stack at the edge of the opening.
What is the difference between a sliding door and a barn door?
Standard sliding doors move along a track mounted within, above, or alongside the opening, dependendo do sistema. Compared with barn doors, some framed or recessed sliding systems can provide better control of gaps and privacy, but acoustic performance depends on the door construction and seals. Barn doors slide along an exposed track mounted on the wall face above the opening. This leaves a small gap between the door and wall, which reduces acoustic privacy and light blocking but makes the door a prominent design feature.
What type of interior door is best for a bathroom?
A solid-core swing door with a moisture-resistant finish provides the ideal mix of privacy and durability for bathrooms. The solid core blocks sound from showers and running water far better than hollow-core alternatives. Be sure to seal all six sides of the door, including the top and bottom edges, to protect the wood from humidity and warping.
Considerações Finais
Hollow-core doors can be a practical choice where low weight and cost are the main priorities, while solid-core and solid-wood options may be better where durability, privacidade, or sound control matters more. The key is to match the door construction and opening type to the room, available space, and expected use.
We recommend reviewing our complete architectural catalog to select the exact configurations and finishes your next project demands. You can also request material core samples to verify our build quality and acoustic performance firsthand. Contact our commercial team today to finalize your door schedule or discuss bulk wholesale pricing.