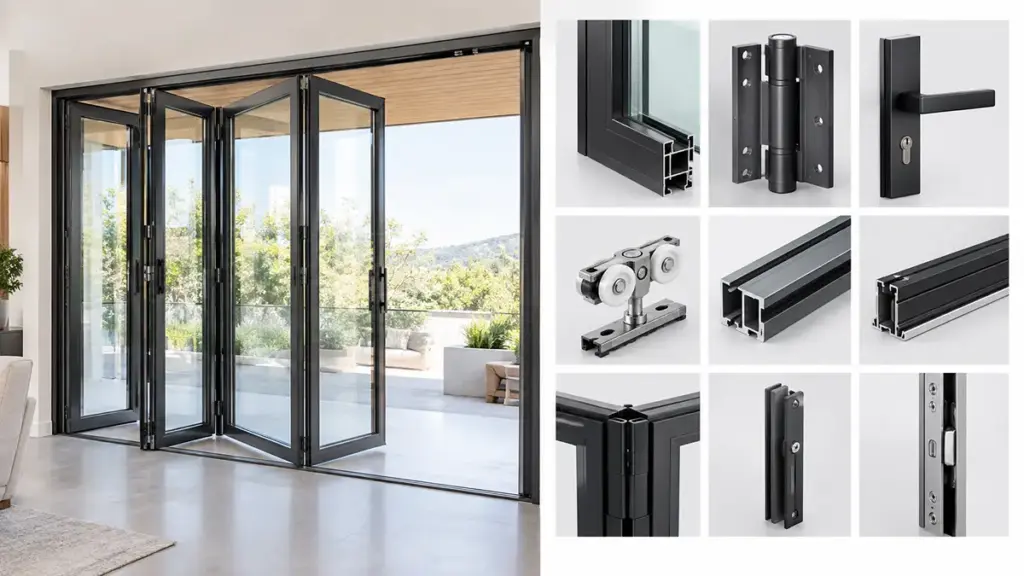
Choosing the wrong type of sliding door can lead to problems such as poor weather sealing, difficult operation, and costly adjustments during installation. Selecting a sliding door system without considering local climate conditions, opening size, and panel weight can result in performance issues after installation.
This guide compares traditional sliding door designs with modern lift-and-slide systems, helping you understand their differences in structure, performance, and applications. We evaluate structural deflection limits for panels up to 500 kg and wall cavity framing tolerances for pocket installations to help you secure a durable result.
Types of Sliding Doors for Different Applications
Selecting the correct sliding door configuration requires matching specific structural constraints with performance mandates, from simple space-saving pocket doors to automated, high-traffic commercial barriers.
| Application | Best Sliding Door Type | Key Performance Driver |
|---|---|---|
| Small Bathrooms & Ensuites | Pocket Doors | Saves interior space by eliminating the swing clearance required by hinged doors |
| Patios & Outdoor Living Spaces | Lift-and-Slide Systems | Improved weather sealing, thermal insulation, and smooth operation for large glass panels |
| Large Residential Openings | Multi-slide Doors | Creates wide openings with multiple panels that stack neatly to maximize views and indoor-outdoor connection |
| Modern Homes & Office Partitions | Sliding Glass Doors | Maintains natural light flow while creating flexible space divisions |
| High-Traffic Commercial Entrances | Automatic Glass Doors | Enables hands-free operation and efficient pedestrian flow management |
Residential Layouts for Interior and Exterior Spaces
Residential projects often use sliding doors to save floor space and create smoother connections between indoor areas. Standard swing doors waste valuable floor space, which makes sliding options a structural necessity in compact or high-end architectural designs.
- Pocket Doors: Pocket doors eliminate swing clearance requirements in bathrooms, ensuites, and pantries by sliding the panel into a wall cavity.
- Bypass Doors: These feature two or more panels running on parallel tracks, providing space-efficient access to shallow wardrobes and bedroom closets.
- Barn Doors: These surface-mounted panels hang from an exposed overhead rail, offering a straightforward, easy-to-install room division without requiring wall demolition.
- Sliding Glass Partitions: Floor-to-ceiling glazed panels allow builders to segment open-plan layouts or partition home offices while keeping light transmission intact.
- Two-Panel Patio Doors: This configuration pairs a single fixed panel with an active slider to bring maximum daylight and views to decks and balconies.
- Lift-and-Slide Systems: Specially engineered hardware lifts the heavy sash away from the seals before movement, then compresses the gaskets when closed to improve air, water, and thermal performance.
- Stacking and Corner Sliders: Multi-panel configurations stack neatly or meet at post-free 90-degree angles, opening wide structural spans that unite living rooms with outdoor terraces.
Homeowners benefit most when pocket doors resolve tight internal clearances, while lift-and-slide systems protect high-exposure exterior walls from drafts and water leakage.
Commercial and Specialized High-Performance Systems
Commercial environments require heavy-duty sliding systems built for extreme cycle counts, safety compliance, and specialized containment needs. Unlike residential hardware, these assemblies focus on high passenger throughput and structural security.
- Automatic Entrances: Bi-parting, telescopic, and curved automatic glass doors manage continuous foot traffic in airports, shopping malls, and corporate hotel lobbies.
- Hermetic and Shielded Doors: Airtight hermetic sliders maintain pressure differentials in operating theatres, while lead-lined sliding doors block radiation in diagnostic X-ray labs.
- Security and Egress Barriers: Emergency break-out doors swing open under pressure, while EI-class fire barriers and RC2 burglar-resistant sliders protect escape routes and bank entrances.
- Industrial Heavy-Duty Systems: Large multi-panel hangar doors and automatic vehicle sliders accommodate heavy equipment loading bays and mass transit railway platforms.
Specifying these high-performance options requires analyzing the peak hourly traffic volume, required fire ratings, and security requirements to ensure code compliance and durability.
Traditional Sliding Doors and Their Features
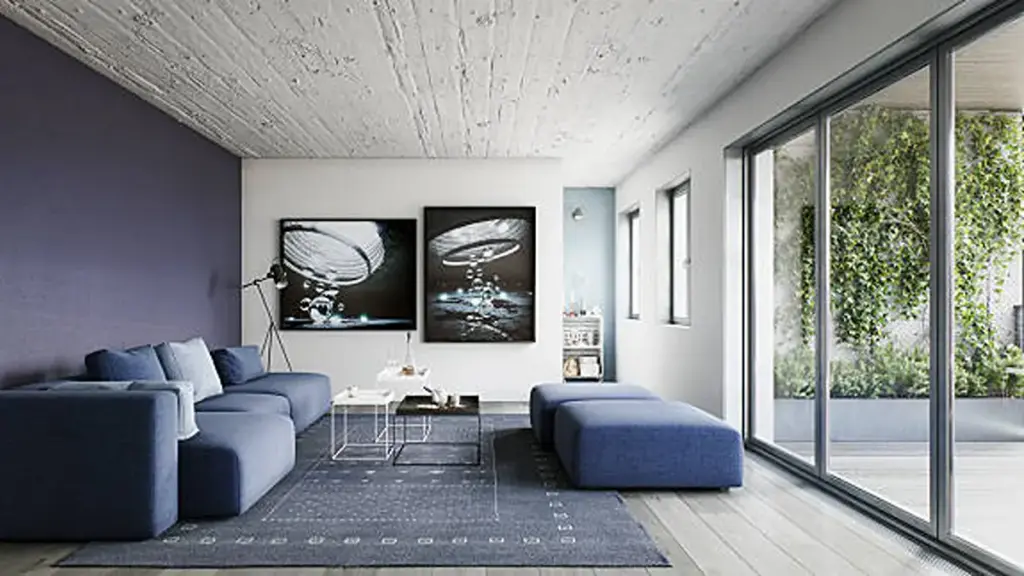
Traditional sliding doors deliver reliable horizontal operation and classic architectural character, maximizing floor space through straightforward track-and-roller mechanics without complex mechanical lifting.
Operating Principles and Material Composition of Traditional Systems
Traditional sliding doors remain a common choice for residential projects because of their simple track design, reliable operation, and space-saving benefits. They rely on constant track contact to deliver predictable horizontal movement across interior and exterior thresholds.
- Mechanical baseline: Standard systems slide horizontally along bottom or overhead tracks, maintaining continuous contact with the track throughout operation without any lifting mechanisms.
- Frame materials and design: Manufacturers build frames using aluminium with thermal breaks, durable uPVC, or natural timber, maintaining visible frame depth and traditional proportions rather than ultra-thin minimal profiles.
- Panel composition and glazing: Fabricators utilize toughened safety glass with double or triple glazing for exterior systems, solid or paneled wood for heritage barn doors, and lightweight wooden lattices for Japanese shoji partitions.
- Track and roller functionality: Panels glide on fixed track setups using rollers or gliders, and understanding key components of aluminium sliding doors helps ensure proper maintenance and long-term operation.
Primary Architectural Varieties and Functional Performance Profiles
These assemblies adapt to different architectural styles and layout configurations, balancing localized space optimization against specific thermal and security requirements.
- Main varieties: Common configurations include two-panel glass patio doors, space-saving closet doors, heavy barn doors on exposed overhead tracks, and translucent paper-covered shoji or opaque fusuma dividers.
- Space efficiency: Because these doors slide parallel to the wall, they eliminate the swing arc, letting users place furniture close to the opening and optimize tight hallways or rooms.
- Thermal insulation and weather sealing: Standard inline systems rely on weather seals and brush strips along the edges, which offers simpler construction but typically provides less air and water tightness than advanced lift-and-slide systems.
- Security integrations: Modern security standards require multi-point locking systems embedded in the frame, which manufacturers integrate discreetly to protect the home without compromising the classic exterior aesthetic.
- Maintenance and durability challenges: Timber components require regular sealing against UV and moisture damage, while traditional paper-covered panels need periodic re-papering to address tears and stains.
Premium Sliding Doors Built for Global Projects

Multi-Slide and Lift-Slide Door Systems
Multi-slide systems maximize clear opening widths, while aluminum lift-slide door systems leverage gear-driven sashes and compression gaskets to deliver elite weather performance for heavy architectural openings.
Operating Mechanics and Sealing Systems
Large-format glass doors operate on fundamentally different mechanical principles than standard patio sliders. Choosing the appropriate mechanism is important because large panels place higher demands on hardware, tracks, and structural support.
- Multi-slide routing: Parallel tracks guide independent panels to stack neatly on one side or slide entirely out of sight into hidden wall pockets.
- Lift-slide mechanics: A gear-driven handle raises the entire door panel off its track before sliding, eliminating friction and wear during operation.
- Active compression sealing: When you lower a lift-slide panel, it presses tightly against perimeter gaskets, sealing the envelope against air and water.
- Heavy-duty support: Multi-wheel assemblies and reinforced roller carriages allow effortless manual or motorized movement for massive glass spans.
Structural Engineering and Performance Selection
Engineering high-span openings demands strict attention to structural loads and environmental exposure. Poor planning during the design stage can cause installation difficulties, alignment issues, and water management problems.
- Deflection control: Sizing structural headers requires strict deflection limits to support heavy glazing panels, which commonly weigh 600 to 900 pounds.
- Coastal exposure: High wind loads and driving rain demand the superior compression sealing of lift-slide systems over standard brush-seal variants.
- Sill engineering: Designers must balance barrier-free transitions with integrated drainage weep channels to prevent water backup.
- Pocket cavity design: Building pockets requires dedicated wall depth, continuous thermal barriers to prevent cold spots, and removable access panels for hardware service.
Pocket Sliding Doors for Space Saving
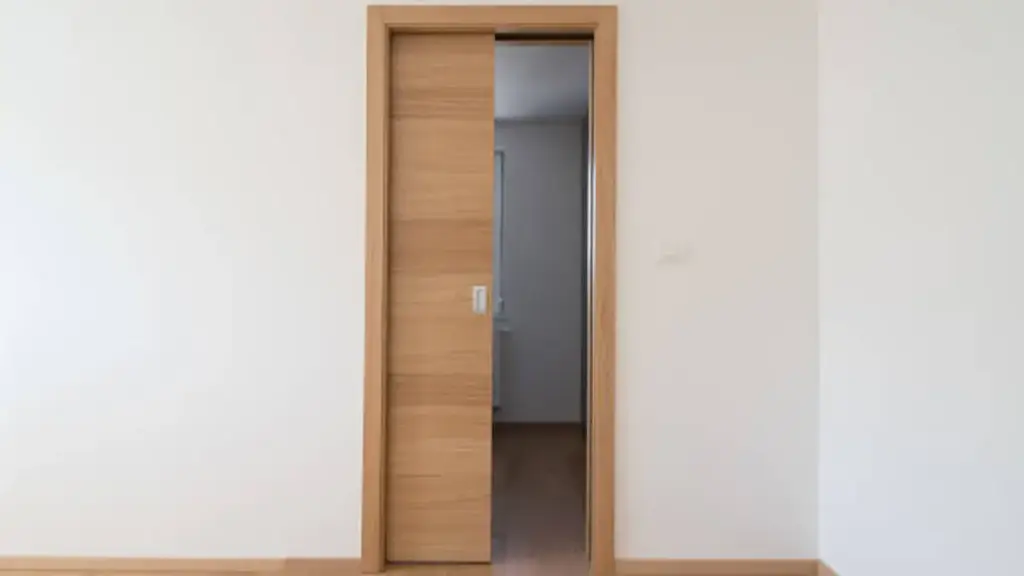
Pocket doors can recover several square feet of usable floor space by sliding directly into wall cavities, although they require accurate framing and careful planning for utilities.
Floor Space Recovery and Layout Optimization
Traditional hinged doors dictate interior layouts by requiring a wide, unobstructed clearance zone to swing open. Pocket sliding doors eliminate this restriction entirely, sliding laterally into a wall cavity and allowing complete utilization of adjacent floor areas.
- Floor Space Recovery: Recovering several square feet of usable floor area per opening by eliminating the swing arc of traditional doors.
- Layout Optimization: Maximizing layout efficiency in tight residential zones like compact en-suite bathrooms, narrow corridors, and laundry rooms.
- Furniture Clearance: Improving furniture arrangement options by keeping adjacent wall areas free from door interference.
This recovered space allows architects to place bathroom fixtures, custom cabinetry, or workstations immediately next to the opening without risking collisions or awkward circulation paths.
Structural Demands and Wall Integration Challenges
The mechanical convenience of a disappearing door requires specific, planned alterations to standard wall framing. Builders must construct a dedicated wall cavity that remains physically distinct and stable over years of cyclic use.
- Cavity Depth: Modifying wall framing to accommodate 4-inch to 6-inch cavity depths using specialized pocket kits or double-stud walls.
- Deflection Prevention: Installing rigid overhead structural headers to support the door weight and prevent header deflection that causes binding.
- Utility Isolation: Rerouting utility lines to ensure the pocket wall remains free of electrical outlets, plumbing, and HVAC ducts.
Failing to address these structural parameters during the framing stage leads to track misalignment, scraping, and eventually expensive drywall repairs to access hidden hardware components.
Aluminium Sliding Doors for Large Openings
Heavy-duty aluminium sliding systems allow architects to create large floor-to-ceiling glazed openings, with multi-panel configurations capable of spanning wide architectural spaces.
Dimensional Capabilities and Panel Configurations
Large architectural openings demand structural profiles that handle massive glass weights without compromising smooth daily operation. Aluminium provides the necessary rigidity for these expansive spans, and project teams should review aluminum sliding doors specifications and selection tips before finalizing large openings.
- Sash Dimensions: Advanced lift-and-slide systems can support large individual panels, with some designs reaching sizes up to 3,300 mm × 3,500 mm depending on the profile and hardware configuration.
- Weight Capacity: High-capacity roller assemblies easily handle individual panel weights reaching 500 kg.
- Multi-Track Layouts: Double, triple, or quadruple track configurations allow panels to stack, achieving wide-span openings that range from 6 to 8 meters.
- Advanced Hardware: Specialized mechanisms lift the heavy sashes off their weather seals to permit effortless manual movement or integration with motorized e-slide drives.
These structural capacities mean commercial properties and luxury homes can implement expansive glass frontages that remain highly functional over years of frequent use.
Custom Aluminium Sliding Door Solutions for Global Projects
Choosing the right sliding door manufacturer is just as important as selecting the right door system. OPUOMEN provides customized aluminium sliding door solutions for residential, commercial, and architectural projects worldwide. With a 60,000㎡ production base and a professional team covering design, manufacturing, quality control, and technical support, we help customers develop door systems that match different climates, building styles, and installation requirements. Our aluminium sliding doors combine durable profiles, reliable hardware, and refined designs to meet modern expectations for energy efficiency, security, and long-term performance. From project consultation and drawing confirmation to production and delivery, OPUOMEN supports partners with a complete manufacturing process and flexible customization options.
Structural Integrity and Weather Performance Standards
Using large glass surfaces usually introduces concerns about heat loss, wind load, and water penetration. Modern aluminium frame engineering resolves these issues with advanced thermal breaks and tight sealing systems.
- Slim Sightlines: High strength-to-weight ratio profiles permit narrow central interlocks of 30 to 50 mm, maximizing visible glass area while holding heavy double or triple glazing.
- Thermal and Acoustic Insulation: Thermally broken aluminium frames combined with insulated glazing units can significantly improve thermal efficiency and acoustic performance, with high-performance configurations achieving lower U-values and stronger noise reduction.
- Certified Weather Resistance: Precision-engineered drainage systems and reinforced tracks help high-performance aluminium sliding doors achieve strong weather resistance, with tested systems available for demanding coastal environments.
Architects can confidently specify these systems for high-exposure locations where intense weather conditions would easily breach standard residential patio doors.
Factors to Consider Before Choosing
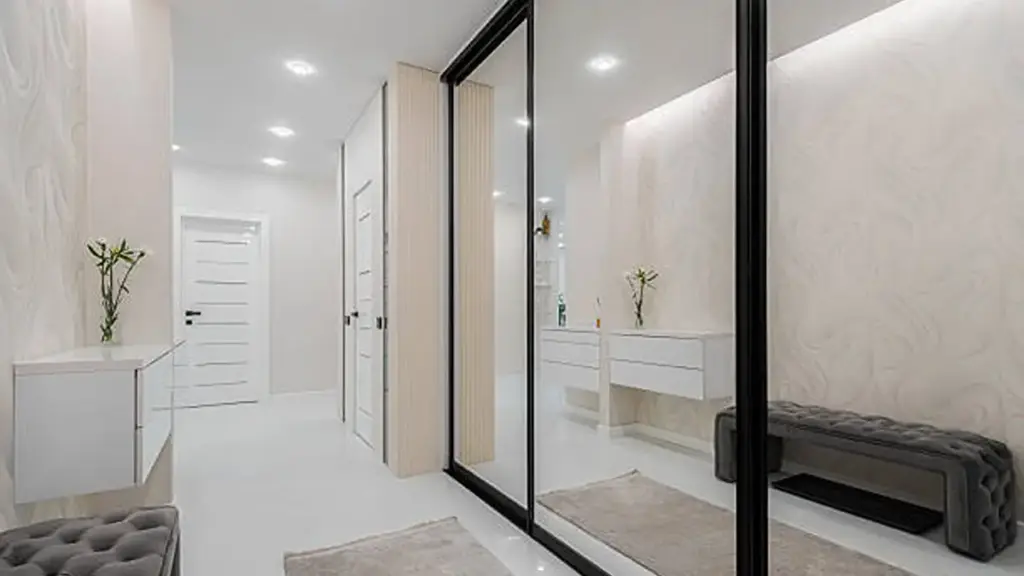
Choosing the right sliding door requires aligning physical space constraints with long-term climate performance, security, and realistic installation costs.
Spatial and Structural Requirements
Interior and exterior doors demand different design priorities. Interior sliders focus entirely on saving floor area, dividing layouts, and controlling interior traffic. Exterior sliding doors must protect the building envelope from elements like driving rain, heavy drafts, and seasonal temperature swings.
Precise measuring protects against installation delays. Builders must measure opening width and height at three separate locations—top, middle, and bottom. Following a proper sliding door installation guide can also help avoid alignment issues and unnecessary adjustments during installation. Measurements should follow the manufacturer’s installation guidelines, including checking width, height, and diagonal accuracy before production. Diagonals require corner-to-corner checking to verify that the opening is completely square before placing an order.
- Bypass Doors: Panels slide past each other on parallel tracks, overlapping to save swing space but permanently limiting access to only a portion of the total opening.
- Pocket Doors: Panels slide directly into a recessed wall cassette, freeing up approximately 9 to 12 square feet of usable floor area.
- Barn Doors: Wall-mounted systems require completely unobstructed wall space adjacent to the opening to accommodate the sliding panel width.
- Multi-Slide & Lift-Slide Systems: Stacking configurations utilize deeper multi-track depths, requiring 2×6 or 2×8 wall framing to house multiple channels.
Heavier glass panels require robust structural planning. Large-span panels often exceed 400 kg and require engineered overhead headers to prevent header deflection over time. For exterior flush thresholds, installers must detail proper drainage, flashing, and subsill channels to guide rainwater away from the interior flooring.
Performance, Security, and Financial Planning
Framing materials dictate the long-term maintenance schedule and physical durability. Selecting the correct material helps homeowners avoid premature warping, structural failure, or excessive energy bills.
- Vinyl (uPVC): Provides good thermal insulation, requires minimal maintenance, and offers a cost-effective option for many residential applications.
- Aluminum: Offers high structural strength for massive glass spans and slim profiles, but needs built-in thermal breaks to control heat conductivity.
- Fiberglass: Provides excellent dimensional stability and resists expansion and contraction caused by temperature changes, making it suitable for demanding climates.
- Wood: Offers premium aesthetics and strong natural insulation, but demands frequent protective treatments to prevent rot and UV degradation.
Glass specifications directly determine indoor comfort. Standard double-pane glazing with Low-E coatings and argon gas fills shields the interior from thermal loss. In high-exposure or noisy urban areas, upgrading to triple-pane glass or laminated acoustic glass drastically limits noise transmission and solar heat gain.
Ground-level and balcony locations require physical security upgrades. Multi-point locking hardware secures the door sash at several points along the frame. Lift-and-slide doors provide built-in security, as the handle drops the door’s entire weight onto heavy compression seals, making it nearly impossible for intruders to lift the panel off its track.
Smart budget allocation balances initial product costs with secondary structural prep work. Reviewing an aluminum door pricing guide can help project teams understand how materials, hardware, glass options, and customization requirements influence overall costs.
- Basic Bypass Closet Doors: $100 to $400.
- Standard Pocket Doors: $200 to $700 (materials only; framing modifications extra).
- Vinyl Exterior Patio Sliders: $600 to $1,800.
- Aluminum Exterior Sliding Doors: $700 to $2,500.
- Multi-Slide / Lift-and-Slide Glass Walls: $5,000 to $20,000+.
Frequently Asked Questions
What are the different types of sliding doors?
Sliding doors differ by their mechanical operation, materials, and track configurations. Core mechanical types include bypass doors, where panels run on parallel tracks and slide past each other; pocket doors, which slide into a recessed wall cavity to disappear from view; and standard patio doors, which feature one fixed and one sliding panel. For larger openings, projects utilize multi-panel stacking, telescopic, and center-opening systems. Specialty options include surface-mounted barn doors, folding bi-fold doors, lightweight Shoji doors with translucent inserts, and traditional sliding French doors. Builders construct frames from vinyl, fiberglass, wood, or aluminum to meet specific performance requirements.
Which type of sliding door is best?
The ideal sliding door depends on the project requirements, including opening size, climate conditions, and design goals. For modern residential and commercial projects, aluminium sliding doors are widely preferred because they provide excellent strength, slim profiles, durability, and flexible customization options. For interior space-saving applications, pocket doors are a practical choice because they slide into the wall cavity and eliminate the swing clearance required by hinged doors. For larger openings and indoor-outdoor transitions, multi-slide and lift-and-slide systems provide wider views, smooth operation, and improved weather performance.
What is a lift and slide door?
A lift and slide door is a premium sliding system built for large, heavy glass panels. Unlike conventional sliding doors that drag directly on a track, a lift and slide door uses a handle-operated transmission mechanism. Turning the handle 180 degrees lifts the door panel several millimeters off its track and gaskets, allowing it to glide with minimal friction. Returning the handle to its original position drops the panel back onto the gaskets to create a tight compression seal. This mechanism provides superior air, water, and thermal performance while allowing users to operate large and heavy panels with significantly reduced effort.
Are pocket sliding doors practical?
Pocket doors are highly practical when saving floor space is the primary goal, making them excellent choices for small bathrooms, en-suites, pantries, closets, and laundry rooms. They eliminate the floor area required for a standard door swing. They lose practicality when you need acoustic privacy, light control, or simple retrofitting. Installing a pocket door requires a wall cavity completely free of plumbing, electrical wiring, and structural supports. This makes them easier to implement during new construction or major renovations than during minor retrofits.
What are multi-slide doors used for?
Multi-slide doors are large-span systems that connect indoor and outdoor spaces while maximizing panoramic views. In residential projects, builders install them in great rooms, kitchens, and primary suites to merge interior living areas with patios, decks, and covered terraces. In commercial settings, restaurants and hotels use them to open dining areas and lobbies to outdoor seating or pools, while offices deploy them as flexible, acoustic room dividers.
Which sliding doors are best for large openings?
Lift-and-slide doors, multi-slide stacking or pocketing doors, and modular moving glass wall systems are the best choices for large openings. Lift-and-slide doors are ideal for wide spans where energy efficiency and heavy glass support are critical, as they can handle panels up to 3.4 meters high and 4.5 meters wide. Multi-slide systems are commonly used to create expansive openings, with some configurations reaching widths of up to 60 feet depending on the design.
Final Thoughts
While generic sliding doors offer lower upfront costs, specifying properly designed lift-and-slide or heavy-duty aluminium systems can help protect your project against structural issues, draft leaks, and premature hardware wear. Choosing the correct mechanical configuration protects your architectural reputation and eliminates post-installation callbacks. Your project’s structural integrity and thermal efficiency depend on matching exact performance ratings to your site’s physical constraints.
Do not guess on structural clearance or weather ratings. We recommend requesting our architectural CAD files and hardware catalog to verify track depths and material tolerances before finalizing your blueprints. Contact our engineering team today to review your project specs or arrange a profile sample shipment.