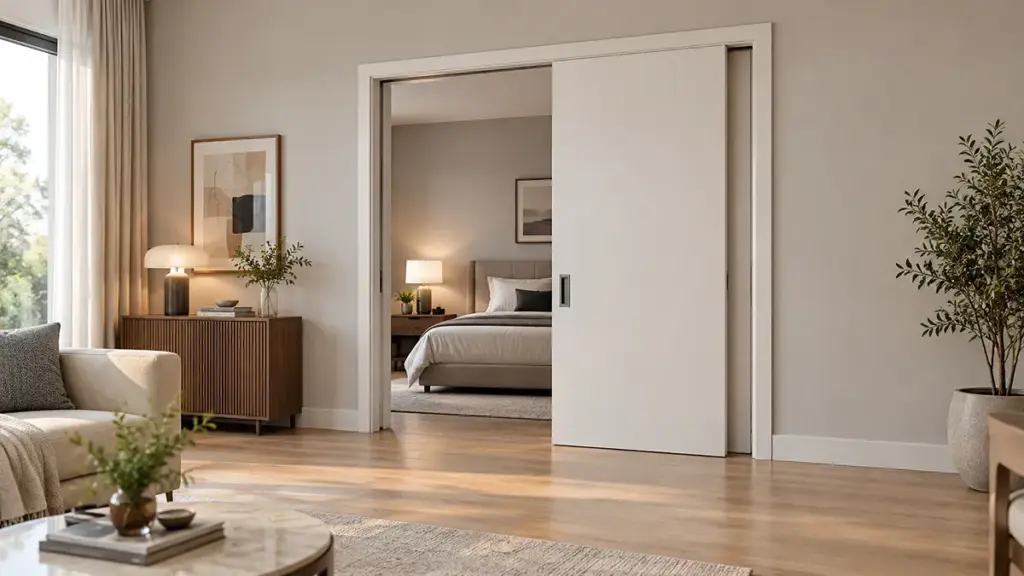
Modern architecture continues to prioritize openness, natural light, and clean visual lines. Across luxury residences, hotels, commercial buildings, and mixed-use developments, sliding door systems have evolved from simple access solutions into important architectural elements that influence both building appearance and user experience. As projects become increasingly customized, architects and developers are placing greater emphasis on aluminum sliding door design that combines elegant aesthetics with practical functionality.
This guide explores current design trends and key architectural considerations that help project teams source sliding door solutions suited to contemporary construction.
Future Trends in Contemporary Aluminum Sliding Door Design
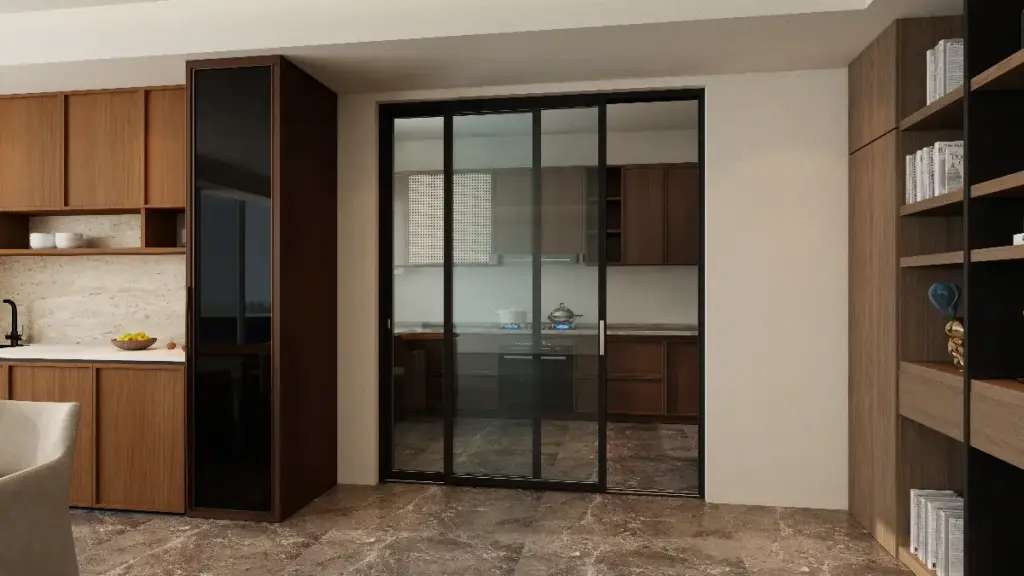
The evolution of aluminum sliding door design reflects broader changes in modern architecture. Buildings today are expected to deliver abundant natural light, flexible living spaces, and seamless transitions between indoor and outdoor environments.
Minimalist Architecture Continues to Influence Design
Minimalism remains one of the strongest influences on contemporary building design. Residential villas, luxury apartments, hotels, and office buildings increasingly feature clean geometric forms, simple material palettes, and expansive glazed surfaces that create a sense of openness.
An effective aluminum sliding door design supports these architectural principles through slim aluminum profiles and large glass panels that reduce visual barriers between interior and exterior spaces.
Rather than emphasizing decorative details, contemporary sliding systems focus on visual simplicity. The frame becomes less prominent, allowing glass, natural light, and surrounding landscapes to define the overall architectural experience.
This design philosophy has become especially popular in premium residential developments where uninterrupted views and spacious interiors are key selling points.
Larger Openings Create Greater Design Freedom
Modern architectural layouts frequently incorporate wider openings than traditional buildings. Living rooms extend toward gardens, hotel suites connect directly to private balconies, and commercial lounges merge with outdoor gathering spaces.
To accommodate these layouts, manufacturers continue to develop aluminum sliding door design solutions capable of supporting larger glazed openings while maintaining a clean visual appearance.
Expansive sliding systems help create stronger visual continuity between different functional spaces without sacrificing the flexibility required for everyday operation.
Design and Function Must Work Together
Although visual appearance is important, successful aluminum sliding door design must also support everyday functionality.
Architects increasingly evaluate sliding systems according to how they integrate with building circulation, maximize natural daylight, and complement the overall façade composition. The door should contribute to the architectural identity of the project while remaining practical for long-term use.
This balance between design and usability explains why professional buyers evaluate manufacturers based not only on aesthetics but also on production capability, customization flexibility, and consistent product quality.
Sustainability Supports Contemporary Design Trends
Modern construction increasingly values buildings that maximize natural daylight and strengthen the connection between indoor and outdoor environments.
Large glazed sliding systems contribute to these objectives by allowing more daylight to enter occupied spaces while creating visually open interiors.
Although every project has different performance requirements, contemporary aluminum sliding door design continues to evolve toward solutions that emphasize openness, efficient space planning, and architectural simplicity.
Engineering Cornerless Configurations for Seamless Panoramic Openings
Among the most striking developments in contemporary aluminum sliding door design is the growing interest in panoramic openings that minimize visual interruption.
Expanding Architectural Possibilities
Traditional sliding door layouts typically organize glazing within clearly defined structural boundaries. While these systems remain practical for many projects, contemporary architecture increasingly explores ways to create broader visual continuity.
A thoughtfully planned aluminum sliding door design can support architectural layouts that emphasize openness and transparency, particularly in luxury residential developments, hospitality projects, and premium commercial spaces where panoramic views are a defining feature.
Rather than treating walls and openings as separate elements, designers increasingly integrate sliding systems into the overall architectural composition, allowing indoor and outdoor spaces to appear more visually connected.
Supporting Indoor–Outdoor Living
Open-plan living continues to influence residential and hospitality architecture around the world.
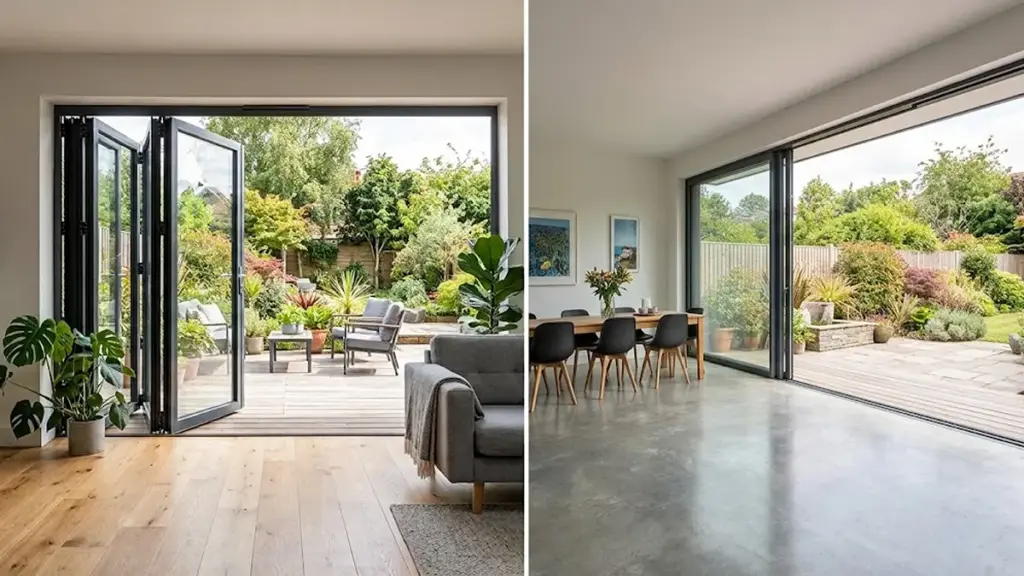
Large sliding openings help dissolve the boundary between interior spaces and outdoor terraces, gardens, courtyards, or balconies. This creates brighter environments while encouraging greater interaction with surrounding landscapes.
An effective aluminum sliding door design supports this concept by maximizing visible glass and minimizing unnecessary framing wherever practical within the overall architectural design.
For luxury villas and resort developments, this approach enhances both visual appeal and the overall occupant experience.
Visual Continuity Defines Modern Architecture
The popularity of expansive panoramic openings reflects a broader architectural movement toward visual continuity.
Slim aluminum profiles, large glass panels, and carefully coordinated sliding systems allow façades to appear lighter and more transparent without overwhelming the overall building composition.
Rather than drawing attention to the frame itself, modern aluminum sliding door design encourages occupants to focus on natural light, surrounding views, and the seamless relationship between interior and exterior spaces.
Elevate Projects with Custom High-Performance Doors & Windows

Maximizing Glass-to-Frame Ratios to Enhance Natural Daylighting
Natural daylight has become one of the defining elements of contemporary architecture. Whether designing luxury residences, hotels, office buildings, or mixed-use developments, architects increasingly prioritize interior environments that feel brighter, more spacious, and visually connected to the outdoors.
Slim Profiles Create a Lighter Architectural Appearance
One of the greatest advantages of modern aluminum sliding door design is the ability to combine slim aluminum profiles with large glazing areas.
Reducing the visible frame allows the glass itself to become the dominant architectural element. Instead of drawing attention to structural components, the door becomes part of the overall façade composition, reinforcing the minimalist design language that characterizes many contemporary projects.
This visual lightness is particularly valuable for premium villas, high-rise apartments, and hospitality developments where panoramic views and open living environments are major design objectives.
Increasing Daylight Improves Spatial Experience
Large glass surfaces help transform interior spaces by introducing more natural light throughout the day.
Brighter interiors often appear larger and more welcoming, reducing the visual separation between indoor and outdoor environments. Living rooms, hotel suites, restaurants, and commercial lounges all benefit from increased daylight that enhances the overall atmosphere of the building.
A carefully planned aluminum sliding door design supports these architectural goals by creating generous glazed openings without compromising the clean appearance of the façade.
Enhancing Indoor and Outdoor Connections
Modern architecture increasingly emphasizes the relationship between interior living spaces and surrounding landscapes.
Sliding doors with larger glass panels allow gardens, terraces, courtyards, balconies, and exterior gathering spaces to become natural extensions of indoor environments. Even when the doors are closed, occupants continue to enjoy unobstructed exterior views.
For developers, this design approach adds value to residential and hospitality projects by improving both functionality and visual appeal.
Balancing Aesthetics with Project Requirements
While maximizing glass is an important design trend, every project has unique architectural requirements.
Door dimensions, panel configurations, building layouts, and intended applications all influence the most appropriate glazing arrangement. Professional manufacturers therefore provide customized aluminum sliding door design solutions that align with architectural drawings rather than relying on standardized products.
This flexibility allows architects to achieve consistent façade aesthetics across projects of different scales while maintaining practical usability.
Recessed Multi-Track Profiles and Integrated Zero-Threshold Transitions
Recessed profile systems and integrated threshold designs have become popular elements of contemporary aluminum sliding door design, helping buildings achieve cleaner transitions between interior and exterior spaces.
Cleaner Visual Integration
Traditional door installations often create a noticeable distinction between interior flooring, thresholds, and outdoor surfaces.
Modern architectural projects increasingly aim to minimize these visual interruptions. Recessed profile arrangements contribute to a more refined appearance by allowing the sliding system to blend harmoniously with adjacent building materials.
For architects pursuing minimalist design concepts, this understated integration reinforces the simplicity and elegance of the overall project.
Flexible Multi-Panel Configurations
Contemporary aluminum sliding door design frequently incorporates multiple sliding panels to accommodate wider architectural openings.
Depending on project requirements, manufacturers can provide customized panel arrangements that support different opening widths while maintaining consistent visual proportions across the façade.
This flexibility makes sliding systems suitable for various applications, including:
- Luxury villas
- Apartment balconies
- Hotel guest rooms
- Restaurants
- Commercial buildings
- Mixed-use developments
Customized configurations allow architects to adapt each sliding system to the functional needs of the building while maintaining a unified exterior appearance.
Supporting Modern Space Planning
Open-plan architecture places increasing importance on uninterrupted movement between functional areas.
Sliding doors naturally complement these layouts because they require no swing space, allowing furniture placement and circulation patterns to remain flexible.
A well-planned aluminum sliding door design therefore contributes not only to the appearance of the building but also to the practical use of interior space.
This advantage is particularly valuable in apartments, hospitality projects, and commercial developments where maximizing usable floor area remains an important consideration.
Concealed Hardware Mechanics and Minimalist Multi-Point Security Locks
Minimalist architecture extends beyond visible aluminum profiles and expansive glazing. Increasingly, designers also seek sliding door systems with clean, uncluttered appearances that allow architectural materials and natural light to remain the primary visual focus.
Hardware Should Complement the Overall Design
Rather than becoming a dominant visual feature, modern hardware is typically selected to complement the overall architectural style.
Handles, locking components, and operating mechanisms should integrate naturally with the aluminum frame while maintaining the clean lines associated with minimalist buildings.
This subtle approach helps preserve the simplicity that characterizes contemporary residential and commercial architecture.
Reliable Daily Operation
Although appearance is important, hardware also contributes to the everyday usability of the sliding door system.
Smooth operation, comfortable handling, and consistent performance are all essential considerations for buildings where sliding doors are used frequently.
Hotels, apartment developments, office buildings, and luxury residences all benefit from hardware solutions that support reliable day-to-day operation while maintaining an elegant appearance.
A thoughtfully designed aluminum sliding door design therefore considers hardware as an integral part of the complete system rather than an isolated accessory.
Security Integrated into Contemporary Design
Modern architectural projects seek to balance openness with security.
Sliding doors should support the functional requirements of residential and commercial buildings while preserving the clean visual language of the overall façade.
For this reason, locking solutions are typically selected as part of the complete door system, allowing security features to integrate naturally with the overall design instead of interrupting the minimalist appearance.
Coordination Between Hardware and Customization
Because every project differs in layout and usage requirements, hardware selection is often coordinated alongside frame profiles, glazing options, opening configurations, and surface finishes.
Manufacturers capable of customized production can recommend hardware solutions that align with the overall aluminum sliding door design, ensuring visual consistency throughout the project.
This coordinated approach helps architects and developers create sliding door systems that combine contemporary aesthetics, practical functionality, and long-term usability across a wide range of residential and commercial applications.
Structural Reinforcements for Large-Scale Architectural Glass Sashes
One of the defining characteristics of modern aluminum sliding door design is the increasing use of large glass panels to create bright, open living and commercial spaces.
Large Openings Require Thoughtful System Design
Modern buildings often feature wider openings than traditional construction. Instead of separating spaces with multiple smaller doors, designers now prefer expansive sliding systems that create uninterrupted views and flexible access to terraces, gardens, balconies, and courtyards.
A well-planned aluminum sliding door design considers the overall relationship between the opening, the glazing area, and the surrounding architectural elements. Rather than viewing the sliding door as an isolated product, it becomes part of the complete façade composition.
Customized production allows manufacturers to adapt door dimensions, panel arrangements, and profile configurations according to project drawings, helping each installation complement the building’s architectural concept.
Balancing Slim Profiles with Large Glass Areas
One of aluminum’s greatest architectural advantages is its ability to support slim frame aesthetics while accommodating generous glass surfaces.
This balance allows designers to maximize daylight and exterior views without creating bulky framing that interrupts the visual continuity of the façade. As a result, aluminum sliding door design continues to evolve toward cleaner lines, lighter visual proportions, and greater transparency.
For premium residential developments and hospitality projects, this combination of slim profiles and expansive glazing has become a defining element of contemporary design.
Custom Manufacturing Supports Project Diversity
Every architectural project presents unique structural conditions, opening dimensions, and design objectives.
Rather than relying on standardized products, professional manufacturers support customized production that accommodates different layouts, panel quantities, finishes, and glazing arrangements.
This flexibility enables architects to maintain a consistent design language across multiple buildings while adapting each sliding door system to the specific requirements of the project.
Color Psychology: Selecting Premium Matte Anodized Substrate Textures
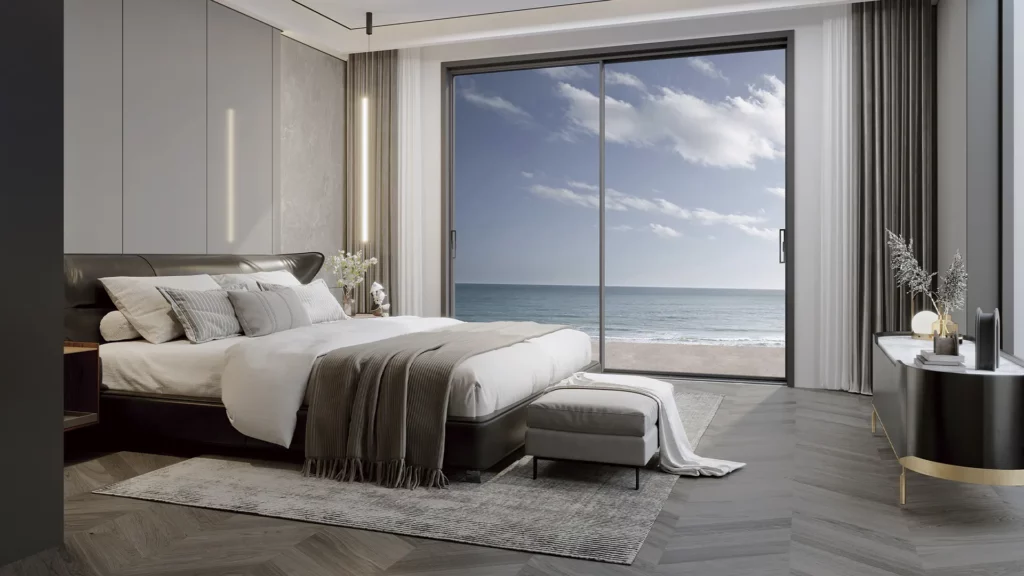
Color selection plays an important role in the overall success of aluminum sliding door design. While frame profiles and glazing determine the structural appearance of the sliding system, surface finishes help define how the product integrates with surrounding architectural materials.
Neutral Colors Continue to Lead Modern Design
Minimalist architecture generally favors restrained color palettes that create calm, elegant environments.
Neutral finishes such as black, gray, and other understated tones coordinate easily with concrete, natural stone, wood, and glass, making them suitable for a wide variety of architectural styles.
Within a carefully planned aluminum sliding door design, these finishes reinforce clean visual lines while allowing surrounding materials to become the primary design focus.
Surface Finishes Influence Architectural Character
Different surface treatments create different visual impressions.
Matte finishes often emphasize simplicity and sophistication, complementing modern residential developments and luxury hospitality projects. Their understated appearance aligns well with contemporary architectural concepts that prioritize texture and proportion over decorative detail.
By selecting finishes that harmonize with windows, curtain walls, and other façade elements, architects can create a more cohesive exterior appearance throughout the building.
Coordinating Doors with the Overall Façade
Sliding doors should not be considered independently from the rest of the building envelope.
Professional designers typically coordinate frame finishes with windows, balconies, railings, curtain walls, and other architectural components to establish a unified visual language.
Because manufacturers offer customized finishing options, project teams have greater flexibility to match the sliding door system with the overall design concept.
This coordinated approach enhances the architectural identity of residential communities, hotels, office buildings, and mixed-use developments.
Custom Finishes for Different Project Styles
Different markets and project types often have different aesthetic preferences.
Luxury villas may favor darker contemporary finishes that emphasize minimalist architecture, while commercial buildings may seek colors that complement corporate branding or surrounding façade materials.
Manufacturers capable of customized production can provide finish selections that align with architectural drawings and project specifications, allowing each aluminum sliding door design to contribute to the overall visual consistency of the development.
Final Thoughts
Standard aluminum sliding doors might save upfront costs, but they often compromise thermal performance, structural integrity, and aesthetic longevity. Adopting the advanced design standards we discussed — from ultra-slim frames to engineered cornerless systems — ensures a project’s lasting quality and visual impact. This approach secures client satisfaction and protects your reputation from costly failures.
OPUOMEN provides customizable aluminum sliding door design solutions for villas, apartments, hotels, commercial buildings, and other architectural applications. We invite you to contact our team for a detailed consultation on custom specifications and performance requirements. Secure your advantage by requesting our comprehensive product catalog or discussing your OEM partnership needs.