Getting the bifold door size wrong before framing can mean extra adjustments on site, wasted material, and installation delays.
This guide compares common residential bifold door sizes with the opening dimensions needed for installation. The guide covers common widths from 18 ل 72 بوصة, the widely used 80-inch height, and the clearance needed for proper track and pivot installation.
Standard Bifold Door Sizes Explained
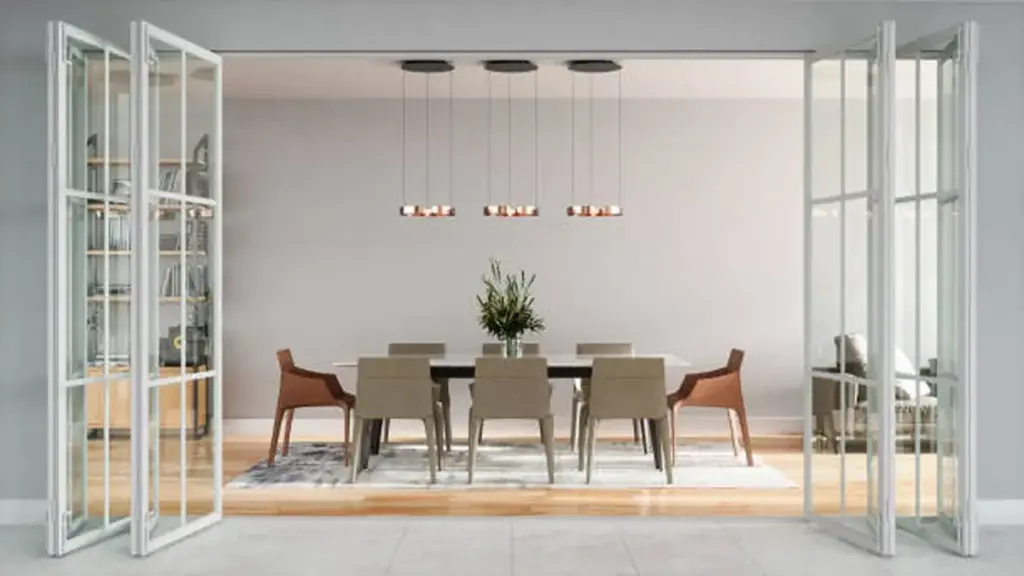
Standard bifold doors are commonly available in widths from about 18 ل 72 بوصة, مع 80 inches being a common residential height. The required opening depends on the manufacturer and hardware system, so the installation specifications should be checked before framing.
Taking the opening measurements before ordering the door helps avoid last-minute adjustments. Using a standard size can also make ordering and installation easier when the opening already matches a common configuration.
Core Dimensions for Interior Closets and Rooms
Most residential plans use stock bifold setups. Selecting standard interior door sizes can make it easier to coordinate the opening, باب, and surrounding layout.
- Standard Nominal Widths: Single bifold units are commonly available in widths from about 18 ل 36 بوصة, مع 24, 30, و 36 inches among the most common options. Exact availability varies by manufacturer.
- Higher openings: 96-inch bifold doors are available for rooms with taller ceilings, although other heights may also be offered depending on the manufacturer.
- Panel Configurations: Smaller utility closets and pantries use 2-panel configurations. Larger wardrobe openings rely on 4-panel systems, typically consisting of two paired 2-panel sets meeting in the center.
Understanding Actual, Finished, and Rough Opening Dimensions
Misinterpreting bifold dimensions leads to structural alignment problems. Installers must plan clearances based on the actual slab size rather than catalog labels.
- Actual Slab Deductions: The actual bifold panels are usually slightly smaller than the nominal door size to allow space for track hardware, محاور, والتشغيل السلس. Exact panel dimensions vary by manufacturer and model.
- Finished Opening Calculations: The finished opening is often close to the nominal door width, while the required height allows additional space for the track, محاور, and floor clearance. Exact dimensions vary by manufacturer, so use the installation guide for the specific door.
- Rough Opening vs. Finished Opening: These dimensions are not interchangeable. For bifold doors, manufacturers typically specify a finished opening based on the nominal door size, while the rough opening depends on how the opening is framed and finished. Always follow the door manufacturer’s installation dimensions before framing.
Common Bifold Door Width and Height Dimensions
Standard bifold doors range from 18 ل 72 inches in nominal width with an 80-inch height baseline. Exact framing requires precise deductions for hardware and operational clearances.
| Nominal Size (W × H) | Example Finished Opening* | Typical Application |
|---|---|---|
| 24″ × 80″ | 24″ × 80-3/4″ | Linen closets, narrow pantries |
| 30″ × 80″ | 30″ × 80-3/4″ | Bedroom or hallway closets |
| 36″ × 80″ | 36″ × 80-3/4″ | Wider bedroom closets |
| 48″ × 80″ (مزدوج) | Varies by paired system | Large closets, غرف الغسيل |
| 60″ × 80″ (مزدوج) | Varies by paired system | Walk-in closets, laundry areas |
| 72″ × 80″ (مزدوج) | Varies by paired system | Wide reach-in or master closets |
Example dimensions shown above are based on common residential bifold door installation practices. Always confirm the manufacturer’s specifications for the exact door model before framing.
Standard Width and Height Configurations for Interior Openings
Interior bifold setups rely on standardized dimensions to fit cleanly into residential blueprints. Choosing the correct configuration prevents panel binding and optimizes real estate inside tight corridors.
- Single-unit nominal widths: Range from 18 ل 36 inches in 2-inch increments. Builders rely on the 80-inch height standard for most residential bedroom closets and pantries.
- Double-unit configurations: Span 48, 60, و 72 بوصة. These setups use four distinct panels meeting at the center to cover wider closets and laundry spaces without blocking adjacent walkways.
- High-ceiling environments: Leverage a standard 96-inch height. This system provides clean, continuous vertical lines in modern properties designed with tall ceilings.
Rough Opening and Actual Slab Dimension Variations
You cannot frame a rough opening to the exact nominal size of the door. The actual door panels are smaller than the nominal size so the panels can operate within the track and pivot hardware and maintain the required installation clearances.
- Actual door panel sizes: The physical panels are generally smaller than the nominal size to provide the clearances needed for the track, محاور, وتشغيل الباب. Exact panel dimensions vary by manufacturer and model.
- Rough opening requirements: The framed opening should be sized according to the manufacturer’s specifications, as clearance requirements can vary by door size and hardware system.
- Dimensional example: For a typical 30″ × 80″ bifold door system, the finished opening may require additional height clearance for the track, محاور, and floor gap. Always confirm the manufacturer’s installation dimensions before framing.
Confirming these measurements prior to drywall installation keeps hardware mounting surfaces square. Ensuring plumb framing prevents the overhead track and pivot brackets from binding over time.
Boost Project Value with Custom Bifold Doors

Popular Bifold Door Panel Configurations
Bifold door configurations scale from simple two-panel layouts for tight pantries to paired four-panel setups that maximize closet access while saving floor space.
Two-Panel Layouts for Narrow Openings
Two-panel bifold configurations operate as a single folding unit, making them the default choice for tight spots where a traditional swing door blocks foot traffic.
- Opening Widths: These units fit openings from 18 ل 36 inches using standard single-unit widths such as 24, 30, و 36 بوصة.
- Mounting System: The hardware anchors one outer stile to the jamb pivots while the opposite stile slides along an overhead track to fold the panels flat.
- Ideal Spaces: This layout serves as an efficient solution for utility spaces, المخازن, and linen closets to reduce door projection into hallways.
Four-Panel Configurations for Wide Openings
لفتحات أوسع, four-panel configurations divide the load and the folding action, keeping the panels lightweight and highly functional.
- Paired Setup: This system splits into two paired two-panel units that meet in the center, covering wider openings from 48 ل 72 بوصة.
- فتح واضح: This configuration generally provides wider access to the opening than a single swing door while keeping the folded panels close to the jambs.
- Swing Clearance: Narrower individual panel widths reduce the door swing arc in tight rooms.
How to Measure Door Openings Correctly

Taking three precise width and height measurements prevents bifold door binding. Always size the door to the smallest recorded value.
Step-by-Step Measurement Process
A mistake here can ruin the installation, so follow a careful measurement process before ordering. For more general interior door installation guidance, builders should also check the opening for plumb, مستوى, ومربع.
- Width checkpoints: Measure the clear opening width at three points—top, وسط, والقاع. Use the smallest value as your control dimension.
- Height checkpoints: Measure the height at the left, مركز, والحق. Record the smallest value to ensure the door fits.
- Diagonal squareness: Verify the diagonal measurements from corner to corner to check if the frame is square.
- Flooring allowances: Account for finished flooring thickness if you are measuring from an unfinished subfloor.
Squaring and Sizing Allowances
Framing anomalies cause bifold doors to bind, يجر, or fail to close. Adjusting the opening for squareness and calculating correct tolerances keeps the hardware functioning smoothly.
- Plumb and level: Inspect the jambs for plumb and the header for level to avoid door binding and track alignment issues.
- Rough opening logic: Size the structural opening according to the required finished opening and the manufacturer’s framing instructions. Do not assume that a fixed allowance applies to every bifold door system.
- Measurement physical accuracy: Keep your rigid tape measure completely straight to avoid sagging errors during the process.
- Manufacturer overrides: Prioritize the manufacturer’s specific clearance requirements over general sizing rules of thumb.
Custom Bifold Door Sizes Beyond Standard Options
Custom bifold doors require careful measurement, especially when the opening is unusually wide, طويل, or out of square. Accurate dimensions help keep the panels aligned and the hardware operating properly.
Design Parameters and Engineering Limits for Made to Measure Systems
Scaling a folding door system beyond standard retail limits requires careful structural calculation. لأكبر high-performance aluminum folding door systems, the panel size, وزن, structural support, and hardware capacity all need to be considered together.
- Maximum dimensions: Custom systems can be designed for openings much larger than standard interior bifold doors, but the practical limits depend on the profile system, وزن اللوحة, قدرة الأجهزة, and structural conditions.
- Hardware load capacity: Specialized hinges, أعلى المسارات, and bottom carriers must support the extreme weight of oversized or extra-thick door leaves over thousands of cycles.
- Panel width tradeoffs: Designers must balance using fewer, wider panels to maximize glass area against using more, narrower panels to reduce the physical stacking footprint.
- Stacking clearance and threshold design: Engineers must plan the fold direction and projection space to ensure the parked panels keep high-traffic paths completely unobstructed.
Measurement Guidelines and Specification Steps for Custom Openings
Custom bifold doors require more careful measurement because an out-of-square or out-of-level opening can affect track alignment and panel operation.
- Three-point measuring protocol: We record both width and height at three distinct points to isolate the smallest dimension of irregular framing.
- Diagonal squareness check: Installers measure corner to corner diagonally to identify structural racking before finalizing the manufacturing order.
- Fitting tolerance deductions: Apply the clearance specified by the door manufacturer rather than using a fixed deduction.
- Terminology alignment: Buyers and manufacturers must agree on whether the specified dimensions represent the rough structural opening, the finished opening, or the final manufactured frame size.
Custom Bifold Door Solutions for Residential and Commercial Projects
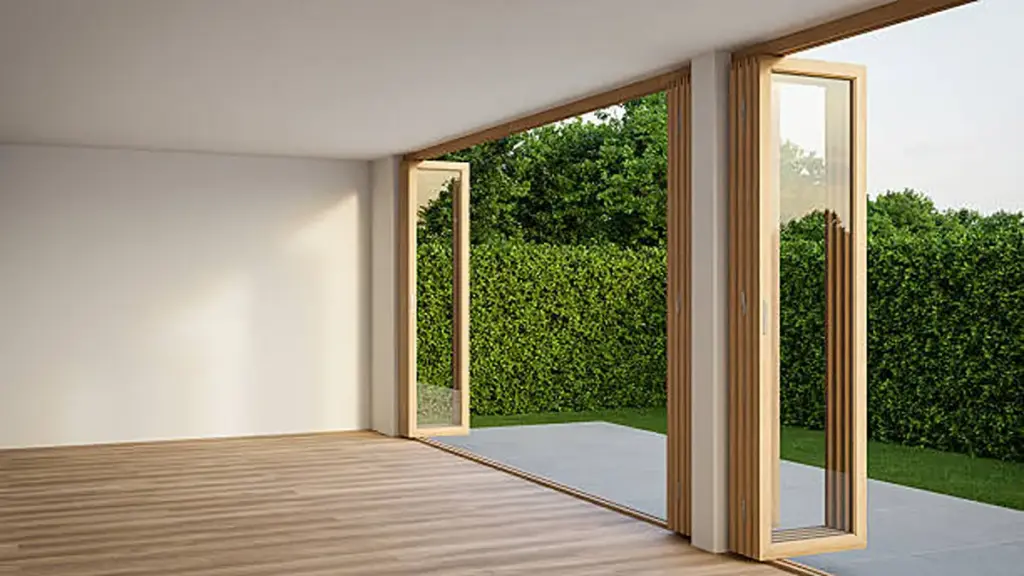
When a project goes beyond standard interior bifold sizes, working with a manufacturer that can customize the complete door system can simplify the specification process. Opuo provides custom folding and bifold doors for residential and commercial projects, مع خيارات لحجم الباب, رقم اللوحة, مادة, ينهي, نوع الزجاج, الأجهزة, and track configuration. Its folding door systems use aluminum or aluminum-wood combinations and can be tailored to different project requirements. OPUOMEN also supports overseas dealers, المقاولون, بناة, and project buyers from inquiry and quotation through production, التعبئة, توصيل, وتوجيهات التثبيت. For larger orders, factory-direct supply, a typical 15-day production lead time, and a 5-year warranty can help make project planning more predictable. When standard 24-, 30-, or 36-inch interior configurations do not meet the opening or design requirements, a custom bifold system can provide greater flexibility without forcing the project into an unsuitable standard size.
Selecting Suitable Bifold Door Specifications
Specify bifold doors by using the smallest width and height measurements of a plumb opening, then select a panel count and hardware kit that matches the slab weight.
Measuring Openings and Calculating Rough Dimensions
Accurate opening measurements help prevent binding during installation. Measure the actual framing conditions before ordering the door or planning the track layout.
- Three-Point Measurement Process: Record the opening width at the top, وسط, والقاع, and use the smallest dimension to establish your planning size.
- Rough Opening Allowances: Plan for a rough opening that is 2 inches wider and 2 inches taller than the nominal door size, or apply exact system clearances of 1 inch on each side and the top.
- راسيا, مستوى, and Depth Checks: Check that the jamb and header provide enough mounting surface for the track and pivot hardware specified for the door.
Shimming out-of-plumb jambs eats into these margins quickly, so correcting rough framing early protects the installation schedule.
Determining Panel Configurations and Hardware Fit
The opening width helps determine the number of panels and the track and hardware system required. Heavier doors also need hardware designed for the door’s actual weight.
- Opening-Based Panel Selection: يختار 2 panels for small openings, 3 ل 4 panels for medium spans, و 5 or more panels for wide openings, matching the layout directly to the physical space.
- Clearance and Fit Requirements: Allow the clearances specified by the manufacturer for the top, الجانبين, and bottom of the door. These tolerances can vary depending on the panel size and hardware system.
- Hardware and Weight Matching: Match the track and hardware to the door’s actual thickness, وزن اللوحة, and operating system. Interior wood bifold doors and larger aluminum folding systems may require very different hardware specifications.
Heavier solid-core panels may require a higher-capacity track and hardware system. Always match the hardware to the door weight and the manufacturer’s specifications.
الأسئلة المتداولة
What are standard bifold door sizes?
Standard residential bifold doors typically come in heights of 80 بوصة أو 96 بوصة. Nominal widths for single bifold units consisting of two panels range from 18 ل 36 بوصة, مع 24, 30, و 36 inches being highly common. Double bifold systems that meet in the center are designed for wider openings of 48, 60, أو 72 بوصة.
What size opening is needed for bifold doors?
The finished opening should match the nominal size of the bifold door. The required opening depends on the specific bifold door system. Many manufacturers specify a finished opening that is close to the nominal door width with additional height for the track and operating clearance. Check the installation instructions for the exact model before framing. على سبيل المثال, a typical 30″ × 80″ bifold door system may require additional finished height clearance depending on the track and hardware design. Always follow the manufacturer’s installation instructions for exact framing requirements.
What is the most common bifold door size?
The most common sizes for single interior bifold doors are 24″ × 80″ (ideal for narrow pantries and linen closets) alongside 30″ × 80″ and 36″ × 80″ (common for single bedroom closets). For double-door setups spanning wider closet spans, 48″ × 80″ و 60″ × 80″ are the most frequently used standard sizes.
Can you replace a standard swing door with a bifold door?
نعم. Since interior swing doors and bifold doors share the same standard nominal sizes, you can swap them easily. You will need to remove the swing door and its hinges, install a top track and pivot brackets on your existing jamb, and hang the bifold panels. Avoid using bifold doors for main egress routes or primary bedroom entrances, as the folded panels slightly reduce the clear walkthrough width when open.
How do you measure an opening for bifold doors?
Take three width measurements (قمة, وسط, قاع) and three height measurements (غادر, مركز, يمين) inside the finished opening. Use the smallest of these measurements to determine your door size. Use a level to ensure the jambs are plumb and measure diagonally from corner to corner to verify the opening is square. Most manufacturers recommend selecting a nominal door size that leaves about a half-inch of clearance for track installation and smooth operation.
الأفكار النهائية
Choosing the right bifold door size before installation can prevent unnecessary adjustments and hardware problems later. Measure the opening carefully, confirm the manufacturer’s clearance requirements, and make sure the track and panels are suitable for the door weight.
للمشاريع السكنية أو التجارية الكبيرة, custom bifold and folding door systems may be a better fit than standard interior sizes. اتصل بـ OPUOMEN to discuss custom dimensions, تكوينات اللوحة, ومتطلبات المشروع.