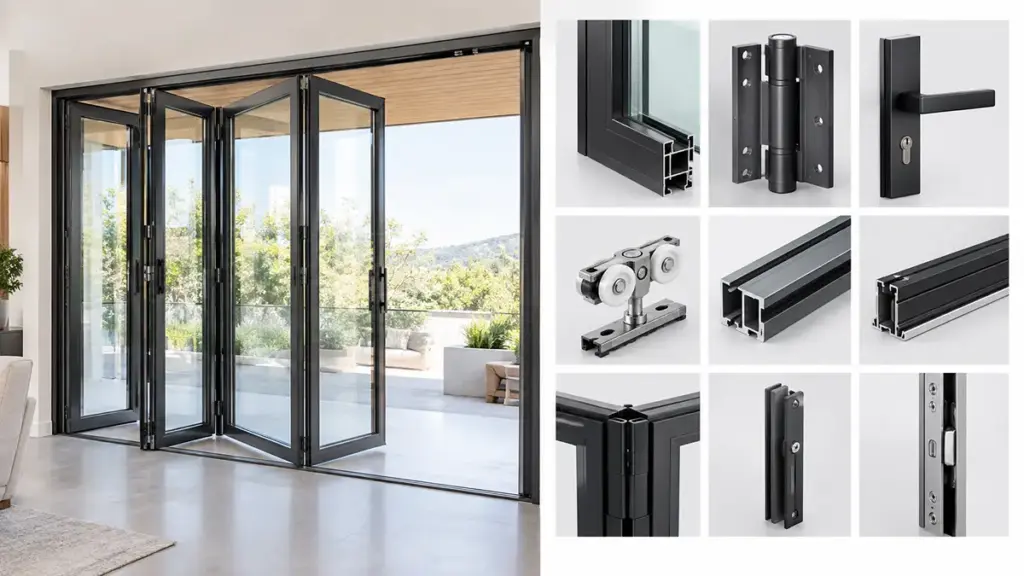
Estimating bifold door costs early helps you avoid unexpected expenses later. The final price depends on the frame material, door size, panel configuration, glazing, and any structural work required for installation.
We compare uPVC, aluminium, and timber bifold doors using common UK installation scenarios. We also look at how panel count, frame design, and glazing choices affect the final price.
Bifold Doors Cost: Main Pricing Factors
The cost of bifold doors in the UK varies widely depending on the frame material, number of panels, glazing, size, and installation requirements. The figures below are typical indicative prices for supplied-and-fitted systems.
| Material / Frame Type | Typical Configuration | Typical Fitted Cost (UK) |
|---|---|---|
| uPVC | 3-Panel | £2,000 – £3,500 |
| Aluminium | 3-Panel | £5,200 – £7,900 |
| Aluminium | 5-Panel | £7,800 – £11,800 |
| Timber & Hardwood | 3–5 Panel | £4,000 – £8,000 |
Material Selection and Frame Profile Dynamics
Frame materials dictate both the physical durability and the base engineering limits of a bifold system. Selecting uPVC keeps capital outlay low, but choosing aluminium or timber alters structural capacity and visual bulk. For buyers comparing aluminium door systems, understanding profile design, customization options, and material performance is also important when evaluating long-term value.
- uPVC Systems: Usually offer the lowest entry price. A typical 3-panel system may cost around £2,000–£3,500 supplied and fitted in the UK.
- Aluminium Frames: Usually cost more than uPVC, with the final price depending on panel size, profile design, glazing, and hardware specification. Superior structural rigidity, durability, and standard powder-coated finishes drive this pricing difference.
- Premium Timber: Typically sits at the higher end of the market because of bespoke joinery, timber selection, finishing, and specialized hardware.
- Sightline Engineering: Slimmer frame profiles and narrower sightlines require advanced extrusion engineering. This increases baseline material costs by 30% to 50%.
uPVC can reduce the initial cost, but its frames are generally bulkier. Aluminium costs more, but it allows slimmer sightlines and better support for wider openings.
Size, Configuration, and Glazing Upgrades
Beyond the frame, the physical size of the opening and the performance tier of the glass determine the final project cost. More panels usually mean more hinges, rollers, seals, and hardware, so wider configurations often require more robust components and can cost more. Buyers comparing folding systems can also review different sliding and folding door systems to understand how panel design affects operation and pricing.
- Panel Count Scaling: Larger bifold systems generally cost more because they require more panels, hardware, and installation work. The final price also depends on the overall opening size, individual panel weight, glazing specification, and hardware system.
- Triple Glazing Uplift: Triple glazing can add around 30% to the glazing cost, depending on the glass specification. Because it is heavier than double glazing, the door may also require higher-capacity rollers and hardware.
- Specialized Glass: Upgrades including solar-control, low-E, and acoustic laminates increase the square-metre pricing for south-facing or urban installations. The right glass specification can also influence thermal performance, safety, and overall door comfort.
- Structural Modifications: Inserting new load-bearing lintels or creating wider masonry openings raises overall project budgets beyond the basic supply-and-fit cost.
Using standard opening sizes and avoiding unnecessary extra panels can save more than cutting back on essential structural work.
Material and Profile Quality Differences
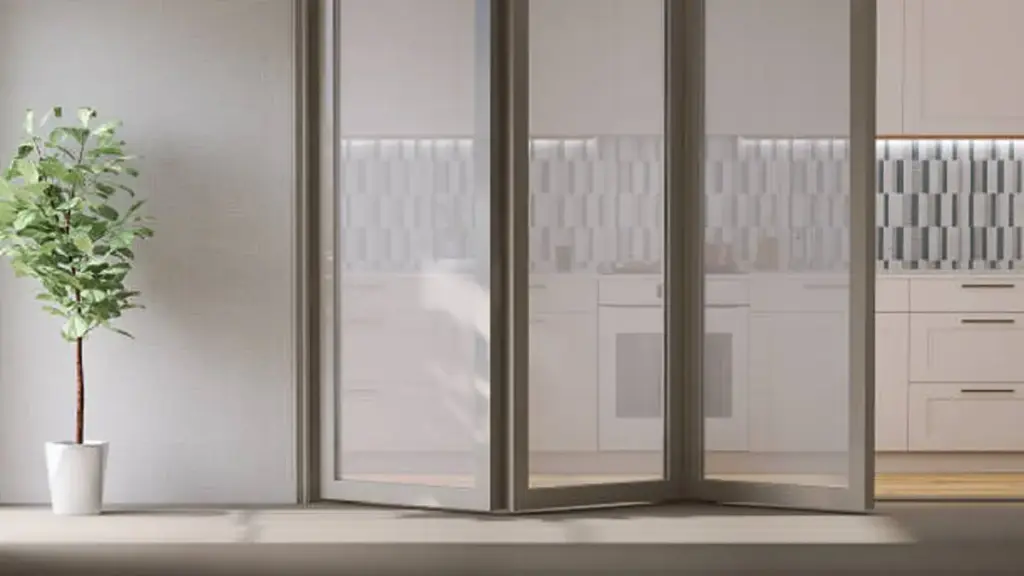
Frame material and profile engineering dictate bifold door pricing, with quality tier shifts easily driving cost differences of £1,500 or more on comparable openings.
What Makes the Same Frame Material Cost More?
Even within the same material category, bifold door prices can vary significantly. For aluminium systems, the main differences often come from profile design, frame thickness, thermal-break construction, glazing specification, hardware capacity, and finishing. A basic aluminium system and a slim-profile system may use the same base material but require different levels of engineering and fabrication.
The same principle applies to timber and uPVC systems. Bespoke dimensions, upgraded glazing, specialised finishes, and hardware options can all increase the final quote. When comparing suppliers, it is therefore better to look beyond the frame material alone and compare the complete specification of the door.
Engineering Elements That Drive Up Profile Costs
The design of the aluminium profile also affects the price. More advanced profiles may require additional extrusion, machining, or thermal-break components, which can increase manufacturing costs. Understanding how aluminium door components and specifications influence pricing can help buyers make better decisions before placing an order.
- Advanced Thermal Designs: Polyamide thermal breaks and other insulated profile designs reduce heat transfer through the frame, which can increase manufacturing costs but improve overall thermal performance.
- Ultra-Slim Sightlines: Slimmer frame designs can require more carefully engineered profiles and hardware to support larger or heavier glazed panels, which may increase the overall system cost.
- High-Load Hardware Integration: Heavy glazed panels demand precision stainless steel roller tracks and multi-point locking systems, which elevate hardware assembly budgets.
Investing in highly engineered profiles prevents long-term maintenance issues. Poorly designed or inadequately supported profiles can lead to alignment problems over time, especially on large openings. This is why profile strength and hardware capacity should be considered alongside the initial price.
Custom Aluminium Bifold Doors for Global Projects

Glass Options and Performance Requirements
Glazing specs dictate bifold door safety, thermal compliance, and cost, forcing buyers to balance standard toughened glass against high-performance laminated or triple-glazed upgrades.
Primary Glass Types and Glazing Configurations
Selecting the right glass directly impacts the final system cost and durability. The frame often gets the most attention, but the glazing also has a major effect on both the door’s weight and its overall thermal and acoustic performance.
- Toughened Safety Glass: This serves as the baseline standard for residential doors, typically deployed in 28 mm double-glazed units (such as a 6/16/6 configuration with two 6 mm panes). It offers the lowest entry-level cost while satisfying legal safety codes by breaking into blunt, non-hazardous fragments.
- Laminated Glass: This specification bonds multiple layers of glass with a polymer interlayer. Laminated glass may be selected for ground-floor or higher-risk applications where additional security, impact resistance, or safety performance is required. It also dampens high-frequency urban noise much better than standard toughened glass.
- Double vs. Triple Glazing: Double glazing balances thermal control and structural weight. Triple glazing adds a third glass pane and another gas cavity, which can increase the door’s supply cost depending on the overall glass specification. The additional weight may also require higher-capacity rollers, tracks, and hinge hardware.
Thermal Performance and Regulatory Standards
Bifold doors may need to meet regional thermal, safety, and security requirements, depending on the location and type of project. Failing to plan for these standards early in the project leads to building inspection failures and costly retrofits.
- Whole-Door U-Values: Regulations dictate maximum heat loss limits. For projects in England, Approved Document L sets a maximum U-value of 1.6 W/m²K for windows and doors in new dwellings. For new or replacement doors in existing dwellings, the current guidance sets a 1.4 W/m²K limit, subject to the applicable requirements and project type. Achieving these targets depends heavily on the overall glazing package.
- Insulation Technologies: Manufacturers achieve lower U-values by combining soft-coat low-emissivity (low-E) coatings, argon gas fill (often at 90% concentration), and warm-edge spacer bars. The spacers eliminate the thermal bridge around the unit perimeter to prevent condensation.
- Security Certifications: For new dwellings in England, Approved Document Q covers resistance to unauthorised access and points to secure doorsets designed to meet the relevant security requirements, including PAS 24. The required glazing specification depends on the tested door system and project requirements, so laminated glass should not be treated as a universal requirement.
These upgrades can increase the initial cost, but they can also improve thermal performance and security when they are correctly specified for the project.
Bifold Door Hardware and Configuration Costs
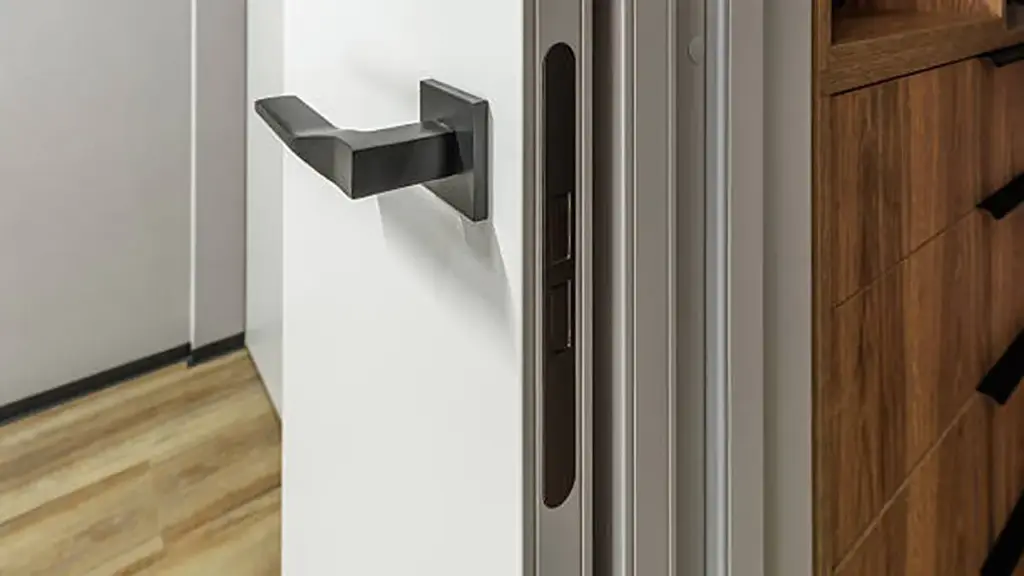
Hardware costs depend on panel count, sash weight, track design, and the quality of the rollers, hinges, and locking system. Larger configurations and heavier glazing generally require higher-capacity hardware, which increases the overall bifold door cost.
Hardware Component Costs and Configuration Price Differences
Hardware selection dictates the long-term reliability of any folding door. Standard residential hardware sets support daily wear, but wider or heavier doors require commercial-grade tracks to prevent sagging and misalignment.
- Hardware Grade: Standard residential hardware is generally suitable for smaller systems, while wider or heavier bifold doors may require higher-capacity rollers, tracks, hinges, and locking components.
- Panel Configuration: More panels can increase the amount of hardware required, particularly when the individual door leaves are large or heavily glazed.
- Sash Weight: Heavier panels place greater demands on the rollers and track, so upgraded hardware may be needed for larger openings.
- Optional Features: Soft-close systems, premium handles, and upgraded locking hardware can also add to the overall cost.
As panel count and individual sash weight increase, the track, rollers, hinges, and other hardware may need to handle greater loads. This cost step-up reflects the heavier structural demand of managing four folding panels instead of two.
Total Installed Systems and Key Price Drivers
A complete bifold door project includes the door panels, frame, glazing, hardware, finishing, and installation. The final price depends on the overall opening size, panel configuration, door weight, and the level of hardware and glazing specified.
- Door Size and Weight: Larger and heavier systems generally require stronger tracks, rollers, hinges, and locking components.
- Panel Configuration: Additional panels can increase hardware and installation requirements, particularly on wide openings.
- Hardware Upgrades: Features such as soft-close mechanisms, premium handles, and higher-security locking systems can increase the final cost.
- Installation Complexity: Difficult access, structural modifications, and alignment work can add to labour and installation costs.
Solid wood and heavy glass slabs require robust, high-capacity track systems. Choosing lighter panels keeps hardware costs in the lower tier, but heavier premium materials require an upfront investment in the rolling infrastructure.
Installation and Project Requirements
Good site preparation and a realistic installation budget can help avoid delays and unexpected costs, especially on large bifold door projects.
Structural Framing and Technical Site Preparation
Before installation, the opening needs to be properly supported, level, and within the manufacturer’s required size and installation tolerances. Crews must support load-bearing walls with structurally engineered lintels and headers to prevent sagging over the wide aperture.
Next, installers must level thresholds and floor swing areas to meet precise manufacturer operating tolerances. Even a tiny floor variance throws the track alignment off, causing the panels to bind during operation.
Finally, logistics managers must assess total frame weights and delivery access routes. Heavy aluminium, timber, and triple-glazed profiles require clear transport paths and sufficient manual or mechanical handling onsite.
Labor Structures, Permit Compliance, and Budget Elements
In addition to the door itself, remember to budget for labour, permits where applicable, site preparation, and removal of the old frame.
- Hourly Labor Rates: Professional crew rates range from $40 to $120 per hour, shifting based on regional location and contractor experience.
- Permits and Inspections: Local building authorities charge $50 to $1,000 for the necessary permits to certify thermal and structural compliance.
- Disposal and Remediation: Site cleanup, old frame disposal, and making-good costs typically add $100 to $1,500 per project.
How to Control Bifold Door Costs
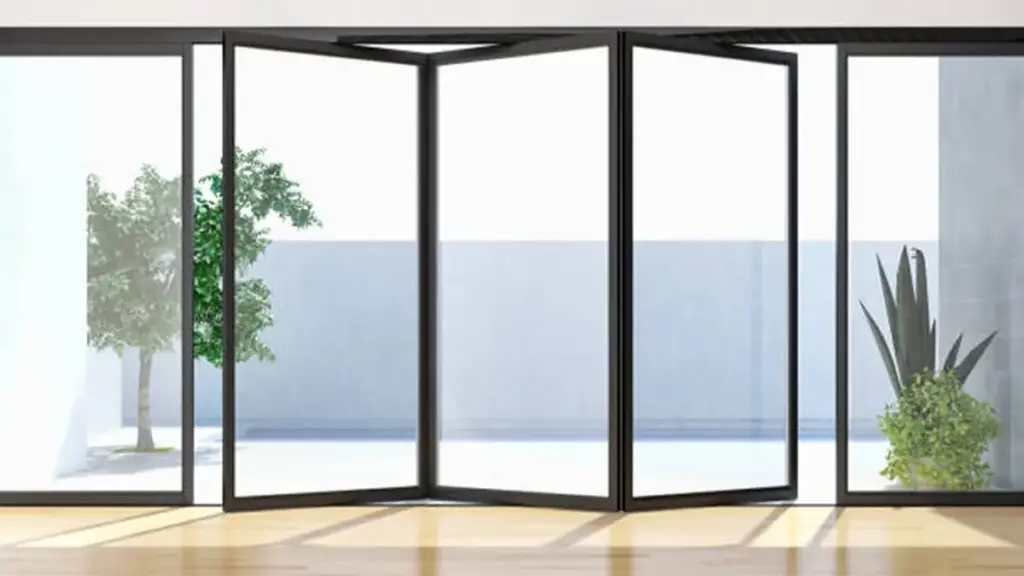
You can lower bifold door expenses by choosing standard catalog sizes, limiting panel counts, and avoiding structural alterations to your existing wall openings.
Optimizing Design and Material Specifications
Your design choices can have a significant effect on the final cost. Making decisions about size, panel count, frame material, and glazing before ordering can help keep the quote under control. Adjusting your specifications before ordering keeps costs manageable without sacrificing structural integrity.
- Standard sizing: Ordering standard catalog dimensions instead of custom-made panel configurations bypasses steep manufacturing premiums.
- Panel optimization: Designing with fewer, wider panels minimizes the total panel count, reducing the need for expensive hinges, rollers, and profile materials.
- Frame materials: Specifying uPVC or standard aluminum frames saves substantial capital compared to expensive hardwood or custom thermally broken profiles.
- Glazing package: Selecting standard double-glazed glass with low-E coatings satisfies energy codes while avoiding the 30% price premium of triple glazing or acoustic packages.
- Standard finishes: Sticking to baseline factory colors and manufacturer hardware packages avoids the custom powder-coating charges of custom RAL colors.
Limiting customization allows manufacturers to run standard profiles, which keeps your material outlays near baseline levels.
Strategic Sourcing, Labor, and Project Management
Labor and site preparation represent the other half of the financial equation. Smart coordination prevents contractor delays and costly corrective construction on-site.
- Competitive bidding: Comparing three to four itemized quotes from independent installers isolates labor rates and secures competitive local pricing.
- Existing structural openings: Sizing your doors to fit within your current structural openings eliminates the need for expensive new lintels, steel beams, and structural engineering fees.
- Self-demolition: Handling old door removal, simple site demolition, and trash disposal yourself lowers the billable hours for your contractor.
- Tolerance preparation: Ensuring your rough opening matches exact manufacturer tolerances before installers arrive prevents costly hourly standby charges.
- Combined contracts: Purchasing a single supply-and-install contract for complex exterior systems secures a single warranty and stops finger-pointing between builders and manufacturers.
Investing in professional, single-source installation protects your warranty and guarantees the tight alignment needed for smooth rolling over the lifespan of the door.
What to Look for in a Bifold Door Manufacturer
For larger bifold door projects, the manufacturer you choose can affect more than the purchase price. OPUOMEN combines profile processing, glass production, and door and window assembly within a 60,000+ m² manufacturing base, giving project buyers better control over customization and production consistency. The factory has more than 200 employees and a monthly production capacity of over 23,000 m², supporting both standard and project-specific orders. Its aluminium systems use 6063-T5 profiles, with options including tempered, laminated, Low-E, insulating, tinted, and reflective glass. Customers can also specify dimensions, opening styles, colours, glass configurations, and other details to suit different climates and building requirements. With ISO 9001 certification and CE, RoHS, and REACH compliance, OPUOMEN provides a structured manufacturing and quality-control process for distributors, contractors, and project buyers sourcing aluminium doors and windows for international markets.
Frequently Asked Questions
How much do bifold doors typically cost in the UK?
For a typical UK supplied-and-fitted installation, 3-panel uPVC systems are around £2,000–£3,500, while 3-panel aluminium systems are around £5,200–£7,900. Larger configurations, premium glazing, bespoke finishes, and structural work can push the final cost higher. Timber systems generally sit toward the higher end of the market.
Are bifold doors more expensive than sliding doors?
Bifold doors can cost more than standard sliding doors because they use multiple panels, hinges, rollers, and more complex hardware. The final price depends on the door size, frame material, glazing, and installation requirements. However, premium sliding doors, including ultra-slim or pocket systems, can also be more expensive when they require specialized profiles, larger glass panels, or additional structural work.
Why do bifold doors carry a higher price tag than other door styles?
The cost stems from precision engineering and complex hardware requirements. Bifold systems rely on a series of interconnected hinges, rollers, and multi-point locking mechanisms to fold and glide smoothly. Spanning a wide opening with multiple individual glass panels requires more frame material, heavier load-bearing headers, and precise installation alignment to ensure a reliable weather seal.
Are aluminium bifold doors worth the investment?
Yes, aluminium bifold doors can offer good long-term value. They are durable, low-maintenance, and provide the strength needed for large openings and slimmer frame profiles. Compared with uPVC, aluminium systems can accommodate larger glazed areas and create a more open appearance with narrower sightlines. Although the initial cost is usually higher, a well-specified aluminium system can provide reliable operation and maintain its appearance over time. The overall value depends on the door size, glazing, profile design, hardware, and installation quality.
What factors have the biggest impact on bifold door installation costs?
Frame material, the number of panels, and structural preparation are the main cost drivers. Adding more panels increases both material costs and labor time. Upgrading from standard double glazing to triple glazing typically adds around 30% to the supply cost. If your project requires a new or widened opening, you will also need to budget for structural steel beams (lintels) and masonry work, which can add hundreds or thousands of pounds to the overall installation price.
Final Thoughts
Lower-cost systems may reduce the initial budget, but the profile strength, hardware capacity, and installation quality still need to be matched to the size and weight of the door. Standardizing your dimensions and panel configurations keeps initial expenses low without compromising on material thickness or thermal efficiency. A well-matched track and hardware system can help the doors stay easier to operate and reduce the risk of premature repairs.
Don’t guess on material quality—verify it before committing your budget. We recommend reviewing our technical profile catalog to compare extrusion weights and load capacities firsthand. Contact our commercial team today to discuss project specifications, volume pricing, and custom OEM manufacturing requirements.