Buyers spec transom windows for a look. The wall decides whether they can exist. A transom is first the horizontal bar separating a door head from the glass above it. The panel resting on that bar is the window.
Height is where the trade meets the building. A standard door head sits near 83 dans (2,108 mm) above the finished floor. UN 12 in transom over it wants a rough opening near 97 dans (2,464 mm), which an 8 ft ceiling does not have.
What a Transom Window Actually Is
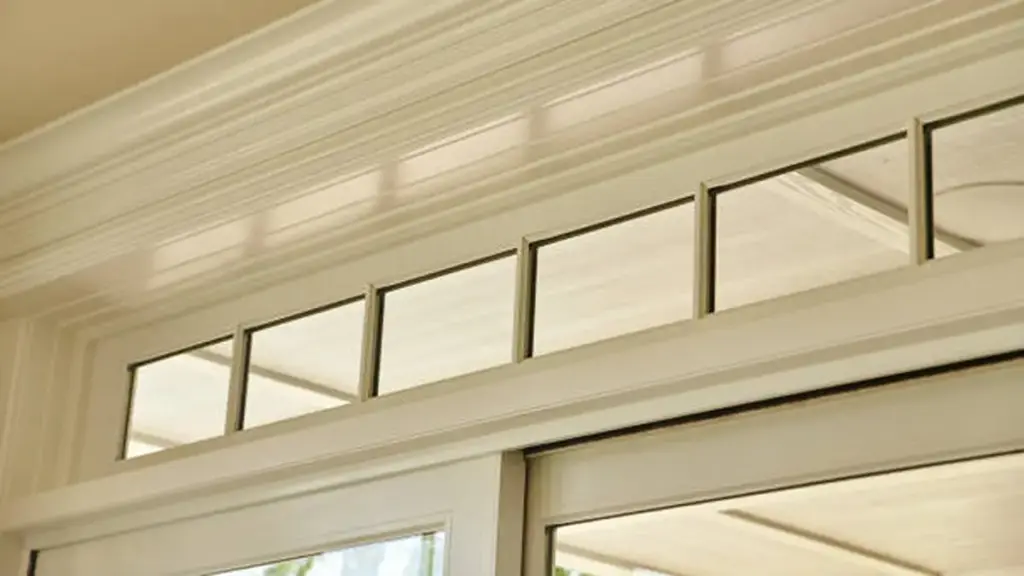
The word names a bar before it names a window, and that distinction drives every decision below.
In architecture, a transom is a transverse horizontal structural bar, or the crosspiece separating a door from the window above it. The glazing over that crosspiece is the transom window, also called a transom light or head light. Some buyer guides still describe the transom as a vertical member. That inverts the assembly and corrupts every drawing that follows.
What the Transom Bar Carries
In timber and masonry work the bar was structure. It closed the top of the opening and carried the wall above. In a modern aluminum storefront the same junction is a transom mullion, which holds the head glass and returns wind load to the jambs. The vertical member beside a side panel is a mullion, not a transom, as our parts of a door guide sets out.
Four Terms That Buyers Keep Swapping
Mixing these four terms causes the wrong quote, because each carries a different frame, hardware set, and code treatment.
| Terme | Where It Sits | What It Is Ordered With |
|---|---|---|
| Transom window | Above a door or window, tied to it | Scheduled with the door unit and its head detail |
| Clerestory band | High in a wall, independent of any door | Its own frame, seuil, and head |
| Feu de position | Vertical glass beside a door | A vertical unit beside the leaf, not above it |
| Fanlight | Arched transom over a door | A shaped unit, quoted off schedule |
Position, not shape, is what the paperwork reads. A band over a door inherits the door’s frame line and its head detail. A band high in a wall answers to neither, as our clerestory windows guide sets out.
Fixed Versus Operating Transom Windows
Most transom windows sell fixed. Operable ones need hardware, reach, and a leaf weight the frame can hold.
Direct-Set and In-Sash Fixed Units
Fixed glazing arrives in two builds. A direct-set unit stops and seals the pane straight into the transom frame, typical on steel and fiberglass door units. An in-sash unit glazes the pane into a frame within the frame, then sets that sash into the transom. Wood units are built that way.
The difference shows up at service, not at order. A failed in-sash unit goes back to a bench. A failed direct-set head means cut-out-and-reseal work on site.
Haut suspendu, Pivoting, and Motorised Leaves
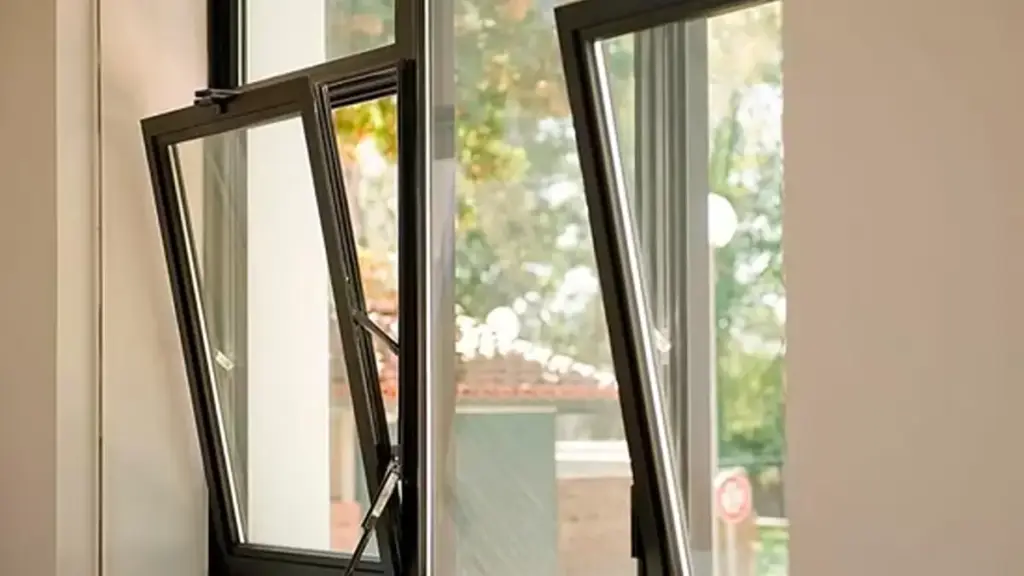
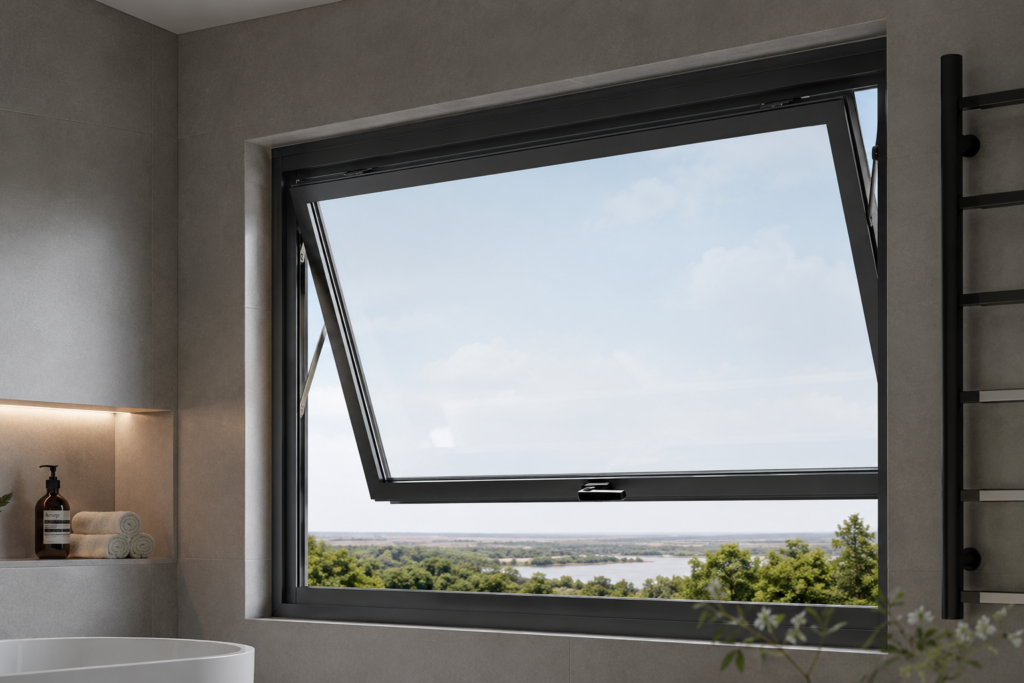
Operating hardware narrows fast once the leaf sits above a door head. A top-hung leaf hinges at the head and opens outward at the bottom. It shares the geometry of the fenêtres à auvent in our range, so it sheds rain while staying cracked open.
A transom hinged above a casement run needs a head mullion stiff enough to react the sash’s hinge loads. A transom fixed above a single lite needs no such steel. Specify the second as if it were the first and you pay for metal you never use.
Weight Caps Decide the Operable Size
Hardware sets the ceiling before glass does. An operable sash in our awning range is capped near 67 kilos (148 kg) et 2.75 m², and sash heights start at 400 mm (16 dans). A fixed panel has no such cap, so the limit becomes weight and handling at the head.
Glass weight is arithmetic. UN 5 mm lite runs 12.5 kg/m² and a 6 mm lite 15.0 kg/m², so a 5 plus 5 insulated unit lands near 25 kg/m² before frame. A band 600 mm tall by 2,400 mm wide carries 1.4 m² of glass, near 36 kilos (80 kg). Our systems test to 1,600-2,000 Pa design pressure under ASTM E330.
| Configuration | Idéal pour | Watch For |
|---|---|---|
| Fixed, direct-set | Steel or fiberglass entry units | Field reglazing is cut-out work |
| Fixed, in-sash | Restoration, stile alignment | Extra frame eats glass area |
| Top-hung | Exterior ventilation in rain | Leaf weight and operator reach |
| Motorised | Heads above 48 dans | Power run and service access |
Rectangular, Arched, and Fanlight Shapes
A rectangle follows the door width. A radius follows geometry, fabrication method, and lead time.
Stock Sizes Follow the Door Width
Trade practice runs on increments. Standard transom rough-opening heights are 12, 18, et 24 dans (305, 457, et 610 mm). A standard unit measures 13-1/2 in overall: 12 in of glass inside a 3/4 in frame. Widths follow the door, starting near 24 dans (610 mm) over a single leaf.
One width hides a penalty. A transom spanning two leaves can sag at mid-point, so double-door assemblies take a reinforced transom with a 1 dans (25 mm) reinforcement member. That reinforcement eats height: 12 in of glass over a single door becomes 11 dans (280 mm) over a pair.
How a Radius Changes the Fabrication
Shaped transoms go by four names: radius, segmental, elliptical, and eyebrow. The semi-circular leaded version is a fanlight. A true semi-circular fanlight has a rise equal to half the opening width, so a 36 dans (914 mm) entry gives an 18 in rise. A segmental head takes a shallower arc, and an eyebrow shallower still.
Three fabrication routes sit behind those shapes, and each prices differently. A segmented frame uses straight members cut to angle, the cheapest route, and it shows facets along the curve. A roll-formed frame bends the profile into a continuous arc, which adds lead time. Curved laminated glass keeps the frame straighter and moves cost into the glazing cell.
Restoration Matches and What the Work Costs
Historic fanlights carry radiating leaded glazing in a semi-circular fan pattern. True divided lights put glass and lead outside the sealed unit. It looks right and cleans badly, while cavity grilles look flatter and last longer. Salvaged frames often will not accept a modern insulated unit, and that is where authenticity budgets go.
US cost guides publish retail installed figures, not factory terms. Modernize puts transom windows at $334 à $711 installé. Colfax Glass reports $200 à $710 for a replacement, with most homeowners near $460. Oknoplast splits the builds: $350 à $600 fixé, $450 à $850 operable. Treat those as retail planning ranges, since a shaped unit prices off a separate schedule and a factory figure comes only from a drawing.
Placement Above Doors Versus Windows
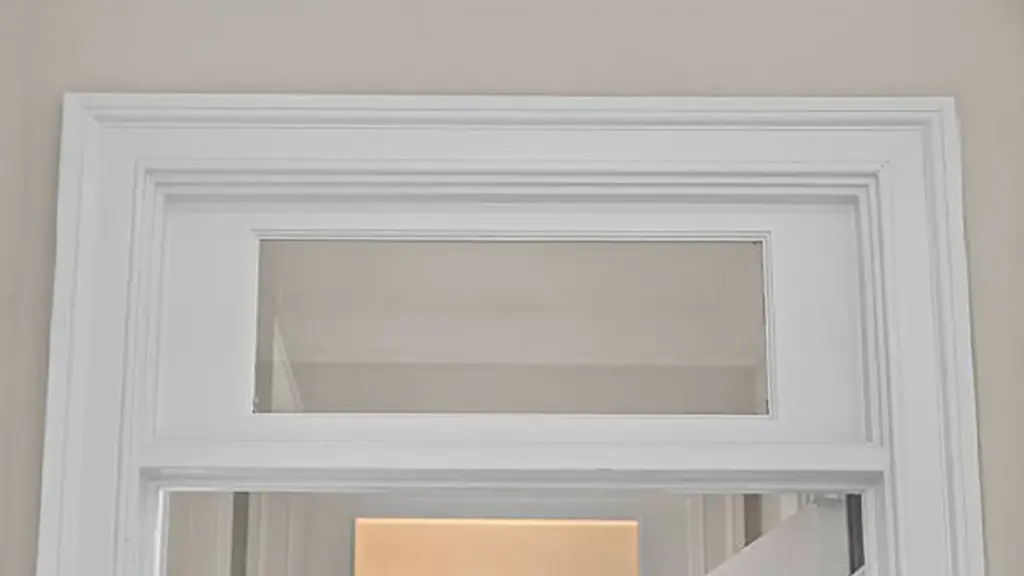
Over a door it borrows light. Over a window it adds glazed area. The details are not interchangeable.
One Transom or Three Over an Entry
Entry combinations multiply the unit count. A door with two sidelights carries three transoms. When a door unit with sidelights is continuous, one transom sits above the whole assembly. When it is boxed, the transom must be boxed too. That changes the frame count and the number of vertical joints sealant has to close.
What you get is an elevation that reads taller without raising the leaf. UN 36 x 80 dans (914 x 2,032 mm) door under a 24 in transom presents a 104 in glass line to the street.
Over a Window Bank or a Partition
Above a window, the transom extends glazed area while holding the head line straight across a run. A single opening can reach 6,000 mm (à propos 19 pi 8 dans) once split into sashes, traverses, and fixed lights. So a transom run is quoted as an opening schedule, never a unit size.
Over an interior partition, the transom moves daylight from the lit side of a plan into the dark side. A hallway fed from a living room, a study pulled from a bedroom, a landing with no exterior wall. Those are the placements where a transom does work a window cannot do.
Interior and Exterior Units Are Not Alike
An interior transom has no weather interface, which is why it costs less and why buyers under-spec it. An exterior transom is a different assembly: its base jamb carries a sloped sill that sheds onto the door head below.
That joint is the one place water gets in on a poorly detailed elevation. It is a flashing and drainage question, not a sealant question. Bead alone over a head joint is a maintenance schedule disguised as a detail.
Header Load and Structural Checks
The header question is really a ceiling question. Space above the head decides everything else.
One Rough Opening or Two
Two framing logics price differently. Framed as one tall opening, door and transom share a rough opening and one header carries the wall above. Framed as two openings, the existing head stays put and a second header spans the transom, with cripple studs running to the structural line.
Cutting into an existing header to gain headroom converts the first case into the second. Header depth and ply are span and load arithmetic, not a rule of thumb: doubled 2×6 members, engineered wood beams, and a steel lintel over masonry are three different answers.
Nobody should sign a transom retrofit off a forum number. The designer of record sizes it against the span, the structure above, and the wall type.
The Ceiling Line That Decides Retrofits
Installers ask about ceiling height before glass, because the existing door head is the fixed number. The three stock bands need a rough opening near 97, 103, et 109 dans (2,464, 2,616, et 2,769 mm) over that head. Un 8 ft ceiling usually forces a shallow transom, a raised door, or a different project. Header depth and the framing above it stay with the designer of record.
| Finished Ceiling | Wall Above an 83 in Head | 12 in Band | 18 in Band | 24 in Band |
|---|---|---|---|---|
| 8 pi (2,438 mm) | 13 dans (330 mm) | Non | Non | Non |
| 9 pi (2,743 mm) | 25 dans (635 mm) | Oui | Oui | Non |
| 10 pi (3,048 mm) | 37 dans (940 mm) | Oui | Oui | Oui |
Where the Code Adds Requirements
Height on the wall does not trigger safety glazing. Position does. Sous le 2018 International Residential Code (IRC), glazing in the panels of swinging and sliding doors needs safety glazing. Glazing beside a door is a hazardous location only where its bottom edge runs less than 60 dans (1,524 mm) above the walking surface. It must also sit within 24 dans (610 mm) of either side of the closed door.
A transom above that door has its bottom edge near 83 dans (2,108 mm), so it clears the 60 in test. The leaf below still needs safety glazing, because it is a door panel. The Kitsap County building services safety glazing tip sheet sets out each test in inspection order.
Slope, not height, moves an assembly into sloped glazing at 15 degrees or more from vertical, where laminated and wired-glass rules come from. Then there is egress. GRV (International Building Code) 1010.1.1 wants 80 dans (2,032 mm) of clear opening height at a required door, and limits projections into it to 4 dans (102 mm). A top-hung leaf above the head can eat that allowance.
For an escape opening in a dwelling, IRC R310 wants 5.7 pieds carrés (0.53 m²) of net clear opening. It sets 24 in of height, 20 in of width, and a sill no more than 44 dans (1,118 mm) up. A head-height transom fails the sill limit, so it is never your second way out.
Light Gain and Privacy Trade-Offs
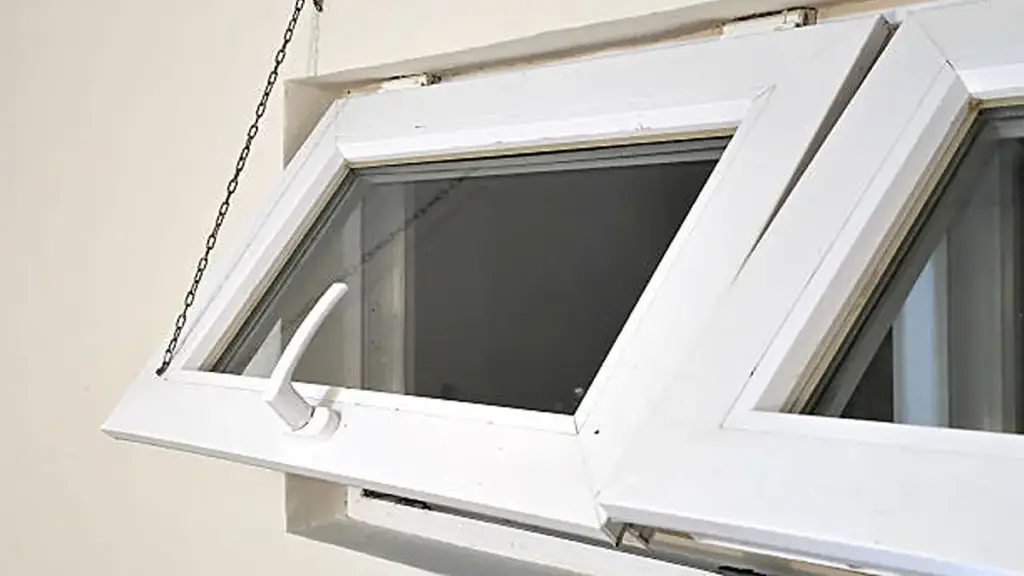
A transom borrows light from the space next door. It rarely creates daylight where none exists.
What Extra Glass Above a Door Buys
The National Fenestration Rating Council (CNRF) rates daylight passed as Visible Transmittance (Vermont). It also states that daylight delivered depends on the glass and on the ratio of frame to glass. That second half is the transom’s problem. It adds area, then spends part of it on a head frame, a base sill, and often the bar itself. The same glass in one taller unit delivers more light for less frame.
Light entering a room travels along the ceiling line. A transom at the far end of a dark hall pushes daylight further than the same area in a low window. Where both rooms are dark, a transom shares nothing. The NFRC windows and daylighting fact sheet states that trade cleanly.
Ventilation, Confidentialité, and Security Trade-Offs
Operable transoms predate mechanical cooling: carpenters hinged them to hang open so a breeze could run down a main hall. Air moves between a low inlet and a high outlet, and the taller the difference, the stronger the pull. Practical value today sits in humid rooms, where a top-hung transom over a bathroom door moves moisture with the door closed and privacy kept. Anyone quoting a percentage gain for a leaf height is inventing it.
A clear transom shares shapes and light, not detail, because it sits above the eye line of anyone outside. That is partial privacy. Givré, reeded, à motifs, and sandblasted glass close it at a small cost in light. On a ground-floor elevation, hardware a stranger can work from the sidewalk defeats the door below, so specify keys, internal beads, or a fixed leaf.
The Energy Line and the Compliance Calculation
A transom is extra glazed area inside the same compliance calculation. Sur le 2021 IECC (Code international de conservation de l'énergie) with Texas amendments, climate zone 2 around Houston and Austin allows U-0.40 with SHGC 0.25. Zone 3 around Dallas-Fort Worth allows U-0.30 with SHGC 0.25. California uses Title 24 Partie 6 plutôt, with the 2025 edition taking effect on 1 January 2026.
Large villa glazing usually exceeds the prescriptive path and goes through a whole-building model, where NFRC-certified whole-window numbers decide the argument. Our thermally broken systems span U-values from 0.8 à 2.0 W/m²K, with a double-glazed unit between 1.1 et 1.6 W/m²K.
The detail that gets missed: a thermally broken frame with an unbroken transom bar puts a cold bridge straight across the head. That shows up as condensation at the door head in winter. Read how U-factor works for compliance before signing the head detail.
Cleaning and Maintenance Access at Height
Anything above the reach line becomes a maintenance decision on the day you specify it.
The Reach Line Sets the Hardware
Le 2010 ADA Standards fix the unobstructed high forward reach at 48 dans (1,220 mm), and require operable parts to work one-handed under 5 lbf (22 N). A transom above a door head sits beyond that line by design, so the choice is a wind-up operator, an extension rod, or an actuator.
Chain and spindle actuators cover the travel a transom needs. The motorised line in our range carries a 6 m² minimum order against a 2 m² standard minimum, the number that surprises buyers on a small job.
Scellés, Beads, and the Fogged Unit
Decide how the glass comes out before the elevation is closed in. Internal glazing beads hide the fixings and stop a stranger removing the pane from a sidewalk, but the unit can then come out only from inside. External beads on a street face are a security question and a ladder dependency.
Then plan for failure. A unit that fogs at height is a swap, not a field repair: an in-sash unit returns to a bench, a direct-set head is cut out on site. Keep the sloped sill clear of paint and debris, and never close a motorised access panel behind a soffit.
Foire aux questions
Are transom windows functional or decorative?
Les deux, and the honest default is decorative. Most units sell fixed. A transom works only if you can actually open it, and a head above 48 dans (1,220 mm) puts a leaf onto an operator or an actuator. Specify a top-hung leaf with real hardware, or call it a light panel.
How tall should a transom window be?
Work from the standard bands: 12, 18, ou 24 dans (305, 457, 610 mm) of rough-opening height. A finished 13-1/2 in unit means 12 in of glass plus 3/4 in of frame. Over a pair of leaves, a reinforced transom gives 11 dans.
Can a transom window be added to an existing door?
Where the ceiling allows it. A standard head sits near 83 in above the floor, so a 12 in transom wants a rough opening near 97 dans. UN 9 ft ceiling is the usual test. Cutting into an existing header makes a new structural opening that a designer must size.
Do transom windows leak water?
Interior ones cannot. Exterior ones leak at one place: the joint between the transom’s sloped base sill and the door head below. That junction needs head flashing and a drainage path. Sealed with bead alone, it becomes a recurring maintenance item.
Are arched transom windows custom?
Oui, and the price driver is method rather than size. Segmented frames are cut from straight members, roll-formed frames need curve tooling and lead time, and curved laminated glass moves cost into the glazing cell. Order the shaped quote before drawings are issued.
Are transom windows worth the cost?
On a dark hall, landing, or interior room, yes, because no window can go there. Published US retail figures run $200 à $711 installé. The value collapses where the adjacent room is dark, or where the ceiling forces a structural opening.