Specifying glass partition doors without calculating track load limits and glass thickness risks structural sagging and acoustic leaks. For office fit-out contractors, improper hardware selection leads to code compliance failures and expensive retrofits.
This analysis benchmarks framed and frameless configurations against recognized safety standards. We evaluate glass thickness, weight loads, STC acoustic ratings, and ADA-compliant hardware integration to help you specify a safe, code-compliant layout.
What a Glass Partition Door Solves
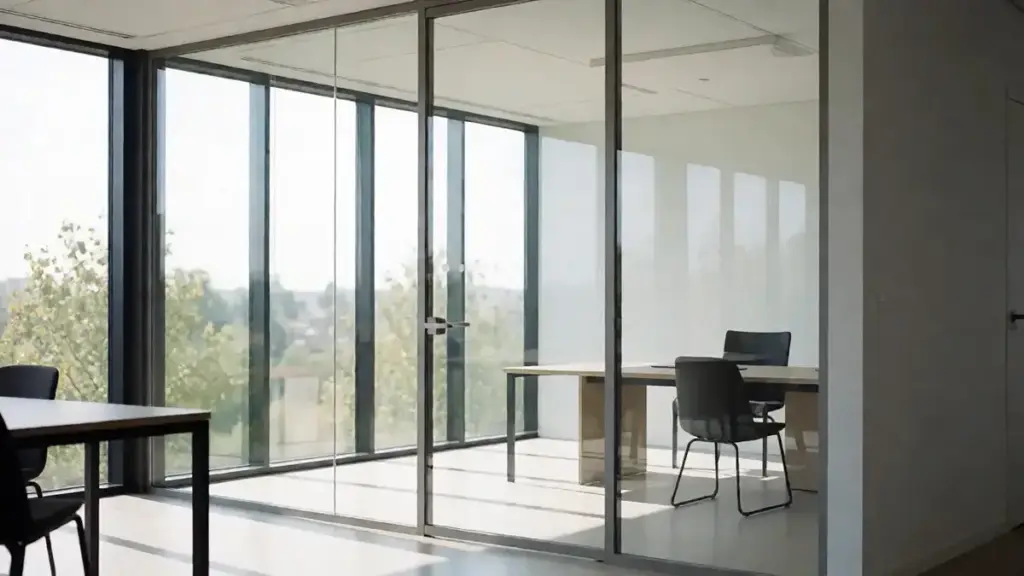
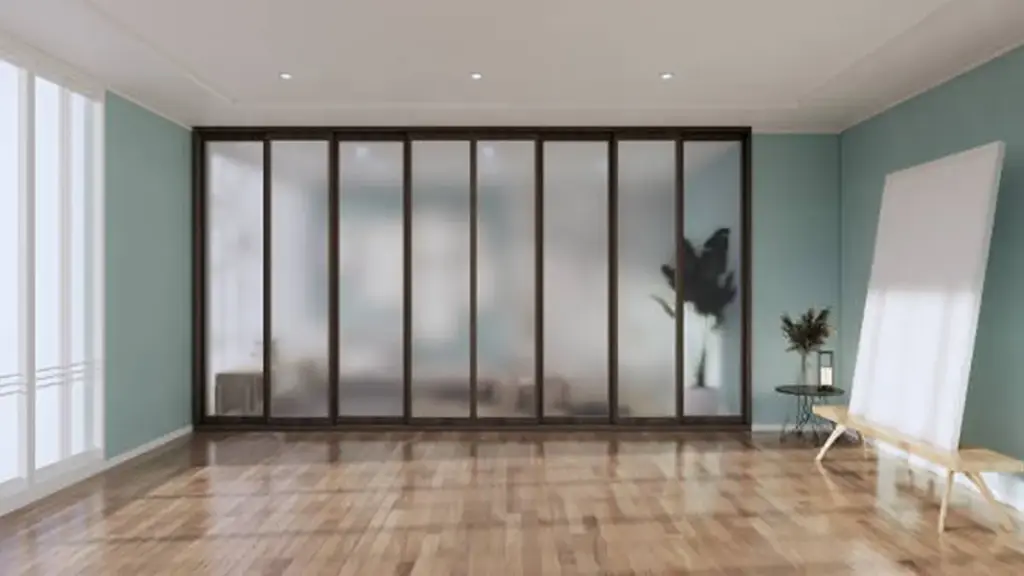
Glass partition doors eliminate rigid layout constraints, reclaiming valuable floor area while balancing natural light penetration with certified acoustic privacy.
Modern commercial interiors require a careful balance between open-plan collaboration and quiet focus areas. Traditional drywall permanently divides space, creating dark interior rooms and inflexible layouts that struggle to adapt as teams grow. Glass partition doors address these inefficiencies directly, offering a transparent alternative that maintains visual connectivity while establishing functional boundaries between departments.
Spatial Constraints and Acoustic Privacy
Managing footprint density without sacrificing occupant comfort is a primary challenge in facility planning. Moving away from permanent drywall allows operations to remain agile and responsive to changing organizational needs.
- Adaptable Floor Plans: Convert rigid layouts into multi-functional zones using sliding and demountable partition configurations that adapt as team sizes shift.
- Floor Area Recovery: Reclaim square footage lost to traditional swing clearance by running parallel-sliding door panels along minimal tracks.
- Acoustic Speech Confidentiality: Balance visual openness with acoustic containment using double-glazed or laminated acoustic glass assemblies designed to reduce speech transmission.
- Reduced Isolation: Boost visual connection across department zones while maintaining physical boundaries for focused work.
Daylight and Facility Safety
Beyond spatial efficiency, interior glass doors satisfy critical building performance requirements that modern commercial leases increasingly demand—daylight distribution, occupant safety, and integrated security.
- Daylight Harvesting: Drive natural light deeper into the building core, reducing reliance on artificial lighting.
- Collision Prevention: Protect occupants using tempered safety glass, contrasting manifestation markings, and soft-close dampeners.
- Code Compliance: Integrate card readers, ADA-compliant locksets, and fire-resistant glazing into the structural aluminum framing.
- Zero-Waste Renovations: Minimize downtime and construction waste during tenant turn-overs compared to drywall demolition.
Framed vs Frameless Construction
Framed glass partitions offer superior acoustic seals and lower installation costs, while frameless systems maximize visual openness at a premium price point.
Structural Support and Acoustic Performance
Framed systems distribute the load along continuous aluminum tracks anchored to floors and ceilings, allowing designers to use thinner 10 mm (3/8-inch) tempered glass. Frameless partitions transfer their entire weight to localized patch fittings or pivots. Without perimeter reinforcement, structural integrity demands a minimum of 12 mm (1/2-inch) tempered or laminated safety glass to prevent excessive flexing.
Continuous frames provide an immediate acoustic advantage, housing compression gaskets and automatic drop seals that block sound paths. A single-glazed framed partition typically achieves STC 35–40, and double-glazed variants exceed STC 45 when all perimeter seals are properly engaged. Frameless panels suffer from open joints and clearance gaps. While acoustic laminated glass improves pane performance, sound escapes through mandatory clearances around the door, dragging basic field performance down to STC 28–32.
- Safety Glazing Standards: Both systems require glass certified under ANSI Z97.1 Class A and CPSC 16 CFR 1201 Category II.
- Laminated Safety Performance: Laminated glass keeps broken fragments adhered to a PVB interlayer, reducing falling shard risks near corridors or stairs.
- Manifestation Guidelines: Local codes mandate visual contrast markings at two eye-level zones (850–1,000 mm and 1,400–1,600 mm). Frameless partitions require more prominent markings.
- Fire-Resistance Limitations: Standard tempered or laminated systems offer zero fire protection. Fire-rated assemblies require listed steel frames, intumescent seals, and specialized glass rated from 20 to 180 minutes.
Cost Structures and Hardware Integration
Framed partitions accommodate imperfect site conditions because perimeter channels absorb up to 1/2 inch of floor deviation. Frameless systems demand precision—tempered glass cannot be cut on-site, so a 1/8 inch measurement error means scrapping the entire panel.
| Configuration | Installed Cost (per sq ft) | Per-Door Assembly |
|---|---|---|
| Framed Single-Glazed | $65 – $160 | — |
| Framed Double-Glazed | $90 – $200 | — |
| Frameless Tempered | $120 – $260 | — |
| Frameless Laminated Acoustic | $140 – $320 | — |
| Framed Swing Doors | — | $800 – $1,500 per leaf |
| Frameless Sliding Doors | — | $1,800 – $4,000 per assembly |
Frames simplify hardware installation by enclosing locksets, closers, and wiring through aluminum profiles. Frameless doors require specialized patch fittings and floor springs. Integrating electronic access control into frameless setups requires pre-tempering drilling and floor-box wiring that alter the minimalist aesthetic.

Sliding Glass Partition Types
Selecting the right sliding glass partition requires balancing framing structures with glass thickness and acoustic seals to meet safety and privacy targets.
Framing Options and Track Configurations
- Frameless systems: Eliminate vertical profiles to preserve visual continuity, relying on 10 mm to 12 mm tempered or laminated safety glass on overhead tracks.
- Framed assemblies: Aluminum or steel perimeter rails protect glass edges, manage panel alignment, and house continuous compression seals.
- Track layouts: Specify single-track, bi-parting, pocket, or telescopic configurations that nest panels when opened.
- Support configurations: Top-hung hardware keeps floors clear, while bottom-rolling systems transfer loads to the floor when ceilings lack capacity.
Choosing the right track mechanics ensures long-term durability. For a broader comparison of sliding and folding system mechanics, see our sliding and folding door systems comparison.
Glass Specification and Acoustic Performance
Acoustic performance and user safety rely on precise material specification. Achieving actual speech privacy requires a systems-based approach that accounts for both the glass and the peripheral seals.
- Glazing options: Single-glazed panels deliver basic separation; double-glazed configurations with acoustic laminates achieve ratings up to STC 45–52.
- Specialty glass types: Low-iron glass for color neutrality, acid-etched glass for privacy, and certified fire-rated glass for code compliance.
- Acoustic seals: Sound control depends on continuous perimeter gaskets, automatic drop seals, and tight meeting stiles rather than glass thickness alone.
Folding Glass Partition Types
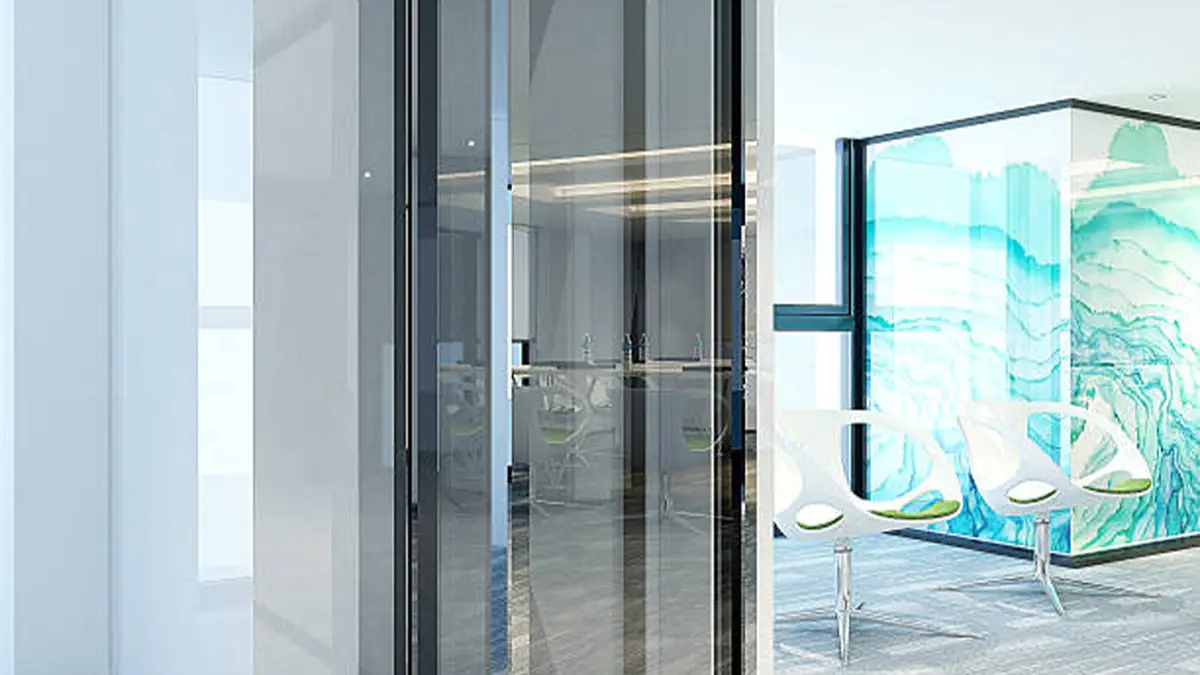
Selecting the right folding glass partition requires matching structural load limits with acoustic seals, stacking configurations, and local life-safety codes.
Movement Mechanics and Stacking Configurations
Operating space and structural support dictate how a folding partition must stack. Designers coordinate the physical footprint of folded panels with the structural framework to ensure smooth operation.
- Accordion and Concertina: Multiple narrow hinged panels on top-hung tracks stack in a zigzag pattern to maximize clear opening width.
- Bi-Fold and Multi-Panel: Paired panels fold against one another, minimizing vertical joints and maintaining cleaner sightlines.
- Sliding-Folding Systems: Linear track movement combines with folding to park panels in remote pockets or corners.
- Directional Stacking: One-way, center-opening, and split-stack arrangements balance storage space with access needs.
Framing and Performance-Rated Profiles
- Framed vs. Minimal Profiles: Heavy framing protects edges and supports robust seals; minimal profiles prioritize transparency.
- Acoustic Folding Assemblies: Laminated glass with continuous compression seals and interlocking stiles achieve STC 35–54.
- Fire-Rated Systems: Tested glass, frames, and gasketing provide up to 60-minute protection under UL 10B or NFPA 252.
- Integrated Pass Doors: Active swing leaves within the folding run maintain daily circulation without retracting the entire wall.
Heavier panels demand top-hung support to avoid floor track wear, shifting the entire dead load to the overhead slab. Achieving reliable sound control requires mechanical compression seals at all joints—brush gaskets alone allow sound to pass through operating gaps.
Pivot and Swing Glass Doors
Specifying pivot and swing glass doors requires balancing glazing weight, structural slab backing, and precise hardware tolerances for acoustic control and code compliance.
Selecting the right glass configuration and structural support prevents premature hardware failure and structural sagging. Design teams must coordinate glass specifications early with finished floor assemblies to support heavy loads and ensure long-term operational smoothness.
Glazing and Structural Support
- Glass thickness: Fully tempered or tempered laminated safety glass in 3/8 inch, 1/2 inch, 5/8 inch, and 3/4 inch nominal thicknesses for impact resistance and structural integrity.
- Frameless vs. framed: Frameless systems use exposed glass edges and minimal channels for transparency; framed systems use perimeter framing for edge protection and seal performance.
- Load distribution: Heavy pivot panels transfer concentrated loads through top and bottom pivot points into the floor slab and header, requiring robust structural backing.
Hardware Integration and Accessibility
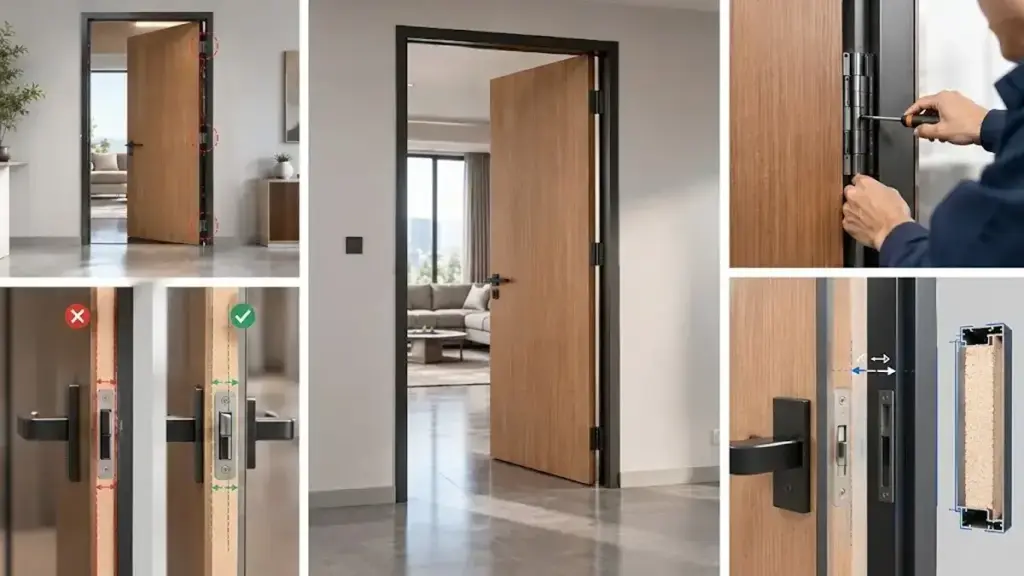
- Pivot and swing hardware: Top/bottom patch fittings, hydraulic closers, glass-to-glass hinges, and floor-spring closers manage single and double-action operations.
- Acoustic sealing: Compression seals and automatic drop seals mitigate sound leaks, particularly in framed swing door systems.
- Accessibility compliance: Per ADA guidelines, interior doors must keep manual opening force under 5 lbf with one-hand-operable hardware.
- Access control: Electronic strikes, magnetic locks, and card readers integrate into door hardware with coordinated fail-safe egress configurations.
For detailed guidance on selecting hinges, closers, and locking mechanisms for commercial aluminum doors, see our aluminum door hardware selection guide.
Safety Glass and Hardware Requirements
Glass partition doors fail without matched safety glazing and load-rated hardware. Code compliance and structural stability require precise component coordination.
| Glass Type | Impact Standards | Failure Mode | Best Application |
|---|---|---|---|
| Fully Tempered | ANSI Z97.1 Class A, CPSC 16 CFR 1201 Cat II | Fractures into small, relatively harmless granules | Standard office doors, frameless swing panels | Laminated Safety | ANSI Z97.1 Class A/B, CPSC 16 CFR 1201 Cat I/II | Retains fragments on the plastic interlayer | Acoustic-sensitive rooms, security partitions |
Safety Glazing and Thickness Selection
U.S. building codes require all glass doors and adjacent sidelites to meet ANSI Z97.1 and CPSC 16 CFR 1201 impact standards. ANSI Z97.1 Class A requires the glass to withstand a 400 foot-pound impact. Every safety panel must carry a permanent certification label identifying the manufacturer, construction, and tested standard.
Fully tempered glass is the default for frameless assemblies—it disintegrates into blunt granules upon failure but cannot be cut or drilled after tempering. Laminated safety glass bonds glass plies with a PVB interlayer that holds fragments in place, prevents fallout, maintains a temporary barrier, and dampens sound transmission. To prevent collisions, codes mandate safety glass for the entire door leaf and visual manifestation markings at eye level.
Determining correct thickness requires calculating door dimensions, weight, and hardware loads:
- 10 mm Glass: ~25 kg/m² — typical for framed office doors.
- 12 mm Glass: ~30 kg/m² — required for frameless, tall entries, and high-traffic doors.
- 15 mm Glass: ~37.5 kg/m² — oversized panels engineered per installation.
Hardware Load Ratings and Acoustic Seals
Heavy glass doors require hardware matched to panel weight and operating frequency. For framed doors, continuous hinges distribute gravity loads along the vertical profile. Frameless pivot doors transfer weight through patch fittings to a bottom pivot and floor spring. Installers must anchor top-hung sliding systems to structural steel headers rather than gypsum ceilings, with overhead tracks resisting lateral deflection within L/175.
Acoustic privacy depends on continuous perimeter compression gaskets, drop seals that close the bottom gap, and mitered corner connections. The framing system must also absorb building movement without placing direct compression loads on glass panels, preventing stress fractures over time. When partitions sit along rated corridors or smoke barriers, the full assembly—including glass, frame, closers, and latching hardware—must carry a certified rating under UL 10B, UL 10C, or NFPA 252. Standard tempered glass shatters immediately under fire exposure, so unrated frameless doors compromise a rated firewall.
Where Each Type Fits an Office Plan
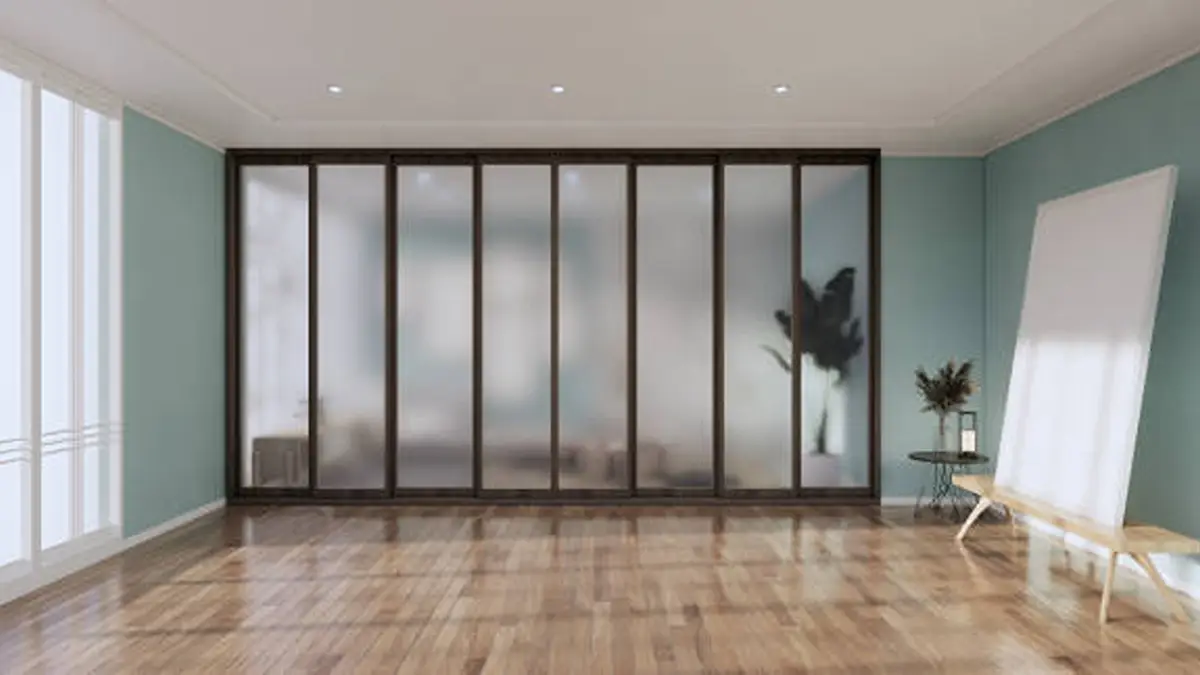
Matching door operation to specific office zone requirements prevents spatial conflict, preserves corridor clearances, and maintains speech privacy across floor plan layouts.
Door Selection by Zone
Layout planners align door mechanics with the specific activities inside each room. The selection directly affects acoustic isolation, visual branding, and physical access throughout the floor plate.
- Private Offices and HR Suites: Framed hinged doors with drop seals and perimeter gaskets to isolate voice frequencies.
- Meeting and Boardrooms: Double-hinged doors or wide sliding panels for high-volume group traffic.
- Reception and Executive Entrances: Frameless pivot systems for premium architectural impact and maximum daylight.
- Phone Booths and Focus Rooms: Compact sliding or single-hinged panels to minimize footprint in dense layouts.
Choosing the wrong mechanism compromises the room’s entire utility. A high-rated acoustic glass wall delivers minimal value if paired with an unsealed frameless sliding door in a confidential HR zone. Project teams should verify swing clearances and track lengths early on architectural drawings to avoid costly on-site modifications.
Procurement Workflow
Once specifiers have identified the right door type for each zone, a structured procurement process prevents specification drift and delivery delays. Commercial glass partition projects involve multiple stakeholders—architects, general contractors, glazing subcontractors—each of whom must work from the same frozen specification.
| Stage | What to Lock Down | Why It Matters |
|---|---|---|
| Requirement Mapping | Zone-by-zone door types, STC targets, fire ratings | Prevents mismatched specs between drawings and glazing subcontractors |
| Sample Approval | Glass finish, frame color, hardware finish, seal type | Establishes the visual and performance baseline for production |
| Specification Freeze | Glass thickness, hardware brand, gasket profile, certifications | Changes after this stage require re-tempering or new glass orders |
| Pre-Delivery Inspection | Dimensions, hardware function, seal integrity, certification labels | Catches deviations before installation, avoiding costly replacements |
Following this staged approach reduces the risk of specification drift—a common failure mode where incremental changes during fabrication result in delivered products that no longer match the approved samples. For importers and distributors, we recommend documenting each freeze point in writing and retaining approved sample photos for pre-shipment inspection.
Frequently Asked Questions
How thick should the glass be for an interior partition door?
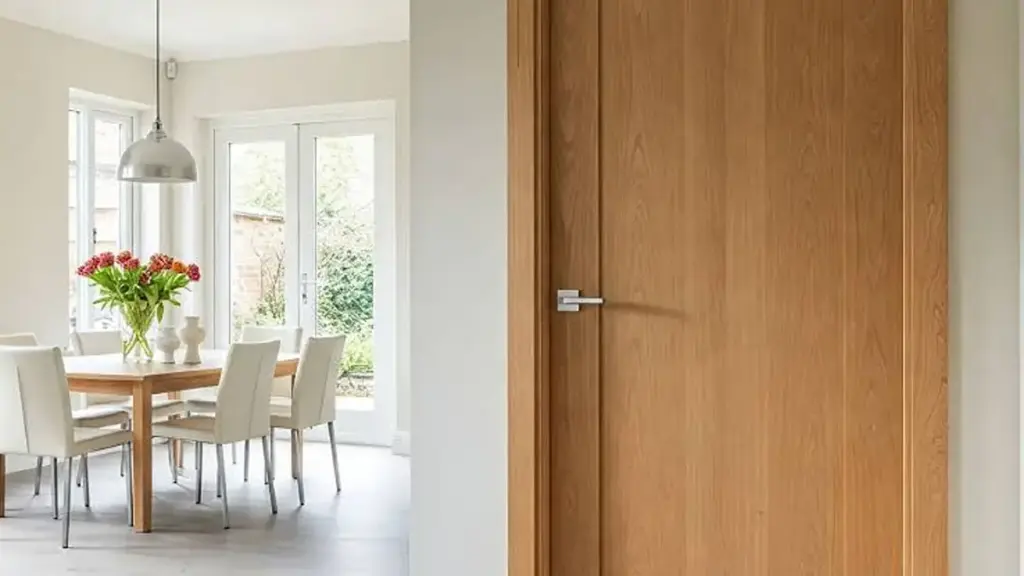
Most interior glass partition doors use 10 mm or 12 mm safety glass. Framed office doors typically use 10 mm fully tempered glass, while frameless doors and high-traffic entrances require 12 mm tempered or laminated glass for greater rigidity. Oversized panels may require 15 mm glass engineered for the specific installation.
Are frameless glass partition doors safe?
Yes, when designed as integrated systems. They require fully tempered or tempered laminated safety glass and load-rated patch fittings, floor pivots, and heavy-duty hinges. To prevent collisions, transparent doors should feature visible manifestations or contrasting markings at eye level.
What STC rating do glass partitions and doors typically achieve?
Single-glazed tempered glass (10–12 mm) typically rates STC 32–36. Laminated glass ranges STC 34–40, and double-glazed systems achieve STC 40–48, rising above 50 with acoustic laminates. Sliding or frameless doors with perimeter gaps often reduce real-world performance below the laboratory-tested rating.
When do glass partition doors require a fire rating?
Only when placed in code-required fire-resistance-rated walls, corridor enclosures, or smoke barriers. Standard tempered or laminated glass does not provide fire resistance. In rated locations, the complete assembly—glass, frame, closers, gaskets, and hardware—must carry joint certification under UL 10C or NFPA 252.
Can blinds be installed inside a glass partition door?
Yes, as integral blinds sealed inside a double-glazed unit. This protects them from dust and damage. Verify that the frame depth accommodates the double-glazed unit and that magnetic controls or motorized wiring do not interfere with hinges, rollers, or acoustic seals.
Specifying certified ANSI Z97.1 and CPSC Class II assemblies remains the most reliable approach to protect against liability, structural sagging, and acoustic failures. Cutting corners on load-rated hardware or perimeter gaskets leads to dragging doors and compromised privacy that cost far more to remediate after installation.
Avoid costly design mistakes by verifying hardware tolerances and glass specifications before procurement. We recommend downloading our technical product catalog to compare load capacities, STC ratings, and structural framing options for your specific layout. Contact our project consultants today to review your architectural blueprints and secure a custom specification package tailored to your commercial requirements.