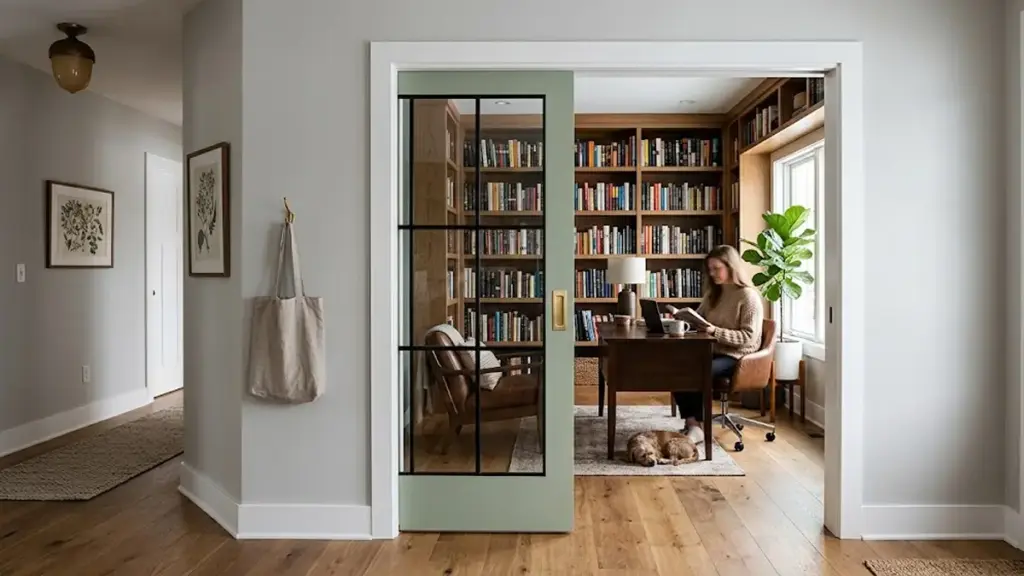
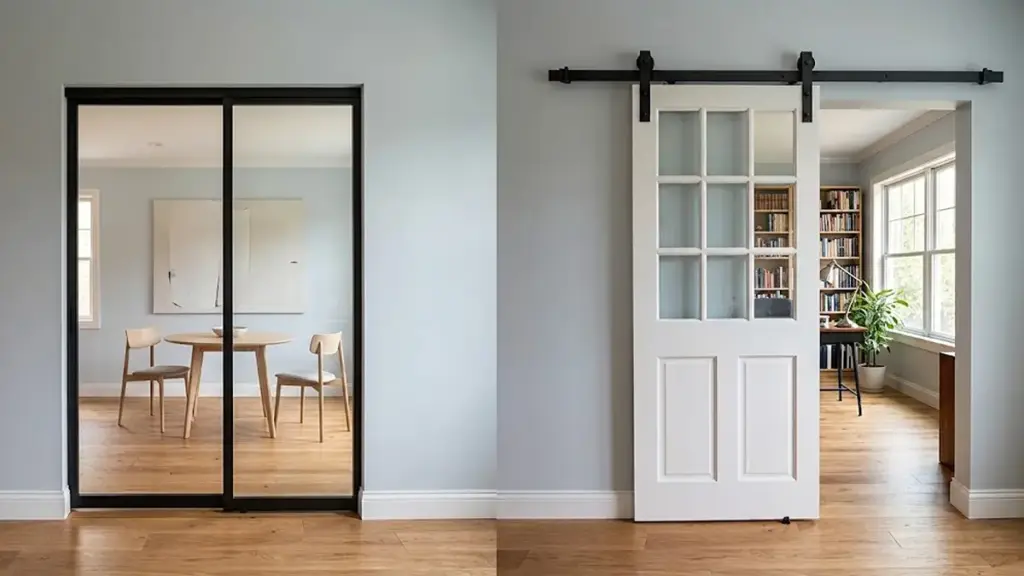
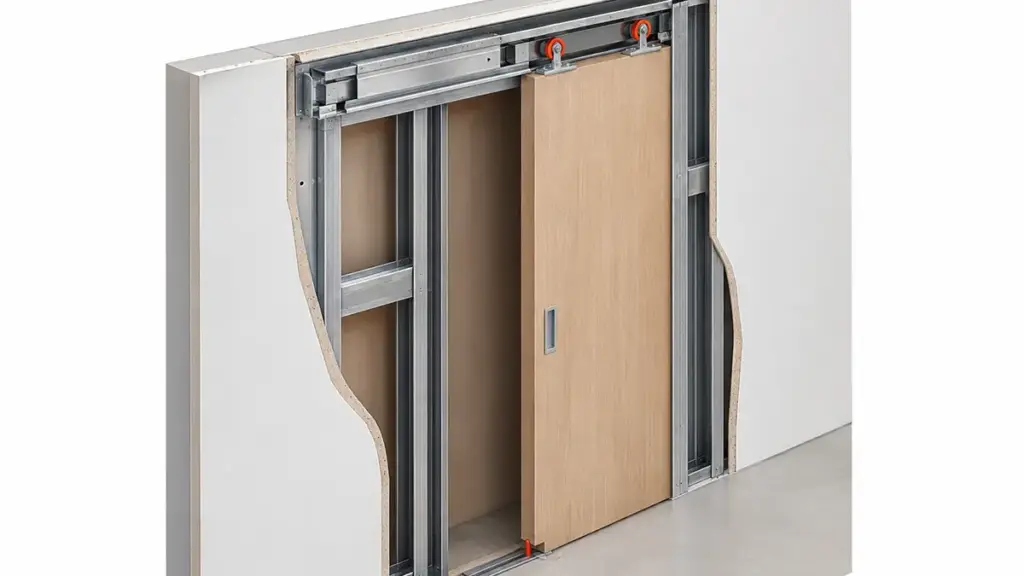
Choosing between French doors and sliding doors affects how you use your available space, स्थापना आवश्यकताएं, and long-term door performance. The right choice depends on your opening size, लेआउट, वेंटिलेशन की आवश्यकता, और डिज़ाइन प्राथमिकताएँ.
This guide compares both door systems based on space requirements, उद्घाटन शैलियाँ, installation considerations, and overall practicality. We compare the space clearance, खुलने की चौड़ाई, वेंटिलेशन, सुरक्षा, स्थापना आवश्यकताएं, and cost considerations of both systems to help you choose the right configuration for your project.
फ्रेंच दरवाजे बनाम स्लाइडिंग दरवाजे: Main Design Differences
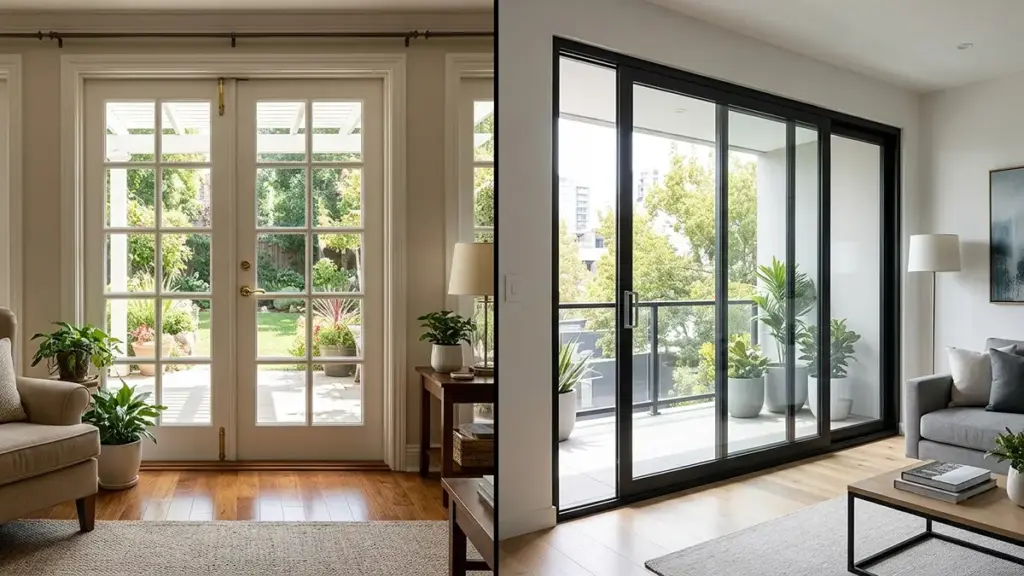
Choose French doors for wide, traditional openings with full swing clearance, and sliding doors to save floor space while maximizing glass area.
| Design Factor | फ्रेंच दरवाजे | फिसलते दरवाज़े |
|---|---|---|
| संचालन | Hinged panels swinging from a center seam | Gliding panels along a horizontal track |
| Swing Clearance | Typically require around 3–4 feet of clear swing space, depending on door size and configuration | No front swing clearance required |
| Walkthrough Width | Nearly 100% of frame width when fully open | लगभग 50% of total frame width |
| साइटलाइन | Wide profiles with optional divided grids | Slim profiles with expansive glass fields |
Spatial Footprint and Operating Mechanisms
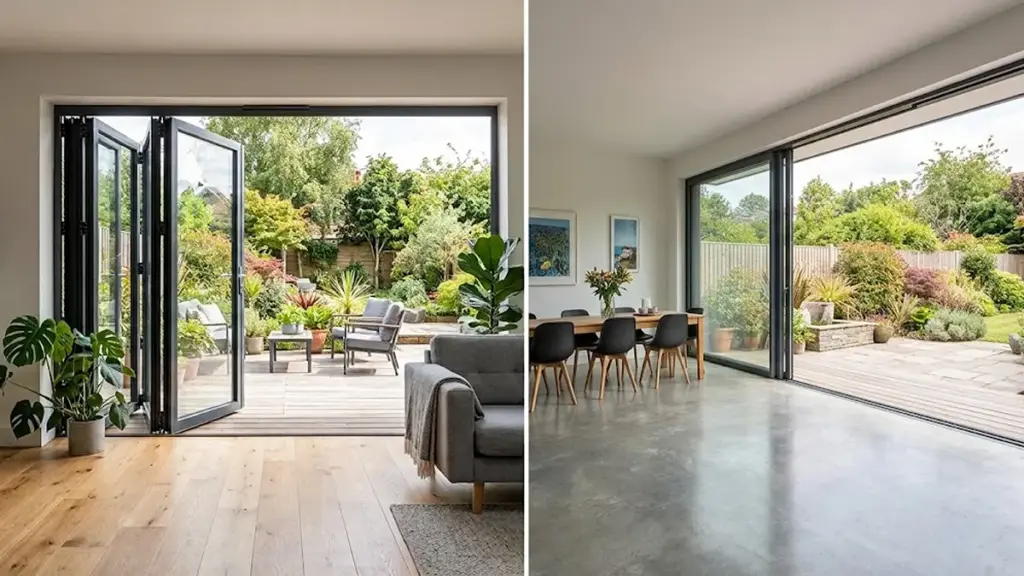
Hinged French doors swing open from a central point, requiring a dedicated arc of clear floor space. Sliding doors glide horizontally on a track, remaining entirely within the frame footprint to save valuable interior and exterior floor space.
For physical access, double French doors expose almost the entire frame width when you open both leaves. A standard two-panel sliding door typically limits the clear opening to about half of the overall unit width because the active panel slides behind the fixed panel.
Hinged systems capture maximum cross-breezes by opening wide into the path of the wind. Sliding systems prioritize controlled, incremental ventilation, letting you micro-adjust the opening width along the track to modulate incoming airflow.
Aesthetic Profiles and Architectural Expression
French doors feature wider stiles, robust rails, and divided lites that create a classic, segmented grid. Sliding doors employ ultra-slim aluminum or vinyl profiles to maximize uninterrupted glass areas and prioritize expansive views. Explore aluminum sliding door systems.
परंपरागत, शिल्पी, and historic architectural styles naturally align with the symmetrical, heavy-framed footprint of French doors. चिकना, minimalist sliding systems work best with modern, contemporary designs that value clean sightlines.
French doors rely on active mechanical hardware, including visible hinges, levers, and multi-point locking systems along the vertical stiles. Sliding doors utilize recessed pull handles, track-based roller mechanisms, and overlapping perimeter gaskets to achieve a clean profile.
Space Requirements and Opening Configurations
French doors demand significant swing clearance to deliver a full-width opening, while sliding doors conserve floor space but restrict physical passage to half the unit width.
Operating style dictates how much room remains for furniture and foot traffic. Hinged systems sweep across a room, establishing a physical footprint that permanently alters layout options, whereas track systems confine their movement to a single plane.
Clearance Requirements and Usable Floor Space
Choosing between a swinging or sliding mechanism directly impacts how close furniture can sit to the glass line, shaping the functional layout of both indoor rooms and outdoor living areas.
- Swing clearance: Double French doors require a clear floor area equal to the width of each active door leaf, creating an unobstructed quarter-circle swing arc.
- Floor footprint: A typical double French door panel requires 24 को 36 इंच (600 को 900 मिमी) of swing clearance, meaning 48 को 72 inches of floor space must remain clear of furniture, rugs, and decor.
- Exterior impact: Outward-opening configurations shift this demand to the exterior, claiming up to 1,900 mm of patio, deck, or balcony space that cannot accommodate dining sets or planters.
- Track efficiency: Sliding doors do not require front swing clearance because the panels move horizontally along the track, making them easier to use in compact layouts.
- Lateral wall requirements: Sliding configurations require continuous lateral wall space for track and panel parking, which limits where designers can place tall wall cabinetry or deep interior trim.
Passage Width and Opening Configurations
The physical walkthrough space differs dramatically between these two designs. While one layout opens the entire wall to the outdoors, the other maintains a permanent glass barrier over at least half of the structural opening.
- Double French passage: When both panels are open, double French doors provide nearly 100% of the structural opening width for clear passage, typically delivering 5 को 6 feet of usable opening in standard residential sizes.
- Two-panel sliding restriction: A standard two-panel sliding door typically provides a clear opening of about 50% of the overall unit width because one panel slides behind the other.
- Swing direction trade-offs: In-swing French doors preserve exterior patio space but consume interior room volume, whereas out-swing configurations prioritize interior layouts at the expense of deck depth.
- Rough opening margins: Rough opening requirements vary by manufacturer and project conditions. Installers normally leave sufficient clearance for leveling, चमक रहा है, and proper frame adjustment.
- Multi-panel constraints: Large multi-panel sliding door systems can achieve much wider openings than standard two-panel configurations, depending on the profile system and hardware design.
वैश्विक परियोजनाओं के लिए प्रीमियम एल्युमीनियम-लकड़ी के दरवाजे

Ventilation and Natural Light Performance
French doors maximize rapid, full-width ventilation, while sliding doors optimize space-efficient daylight and continuous views.
Airflow Dynamics and Opening Configurations
Opening configurations dictate how air moves through a space. The mechanical difference between a swinging hinge and a horizontal track determines whether you get rapid air turnover or modulated, targeted currents.
- Full-Width Apertures: Hinged French doors swing completely open from the center. This clears the entire structural width to optimize rapid air turnover and maximize cross-breezes.
- Track-Bound Control: Sliding doors limit physical airflow to roughly half of the framed opening because one panel remains fixed. You can slide and lock the active panel at precise intervals for secure, highly controlled ventilation.
- Cross-Ventilation Paths: Aligning either full-opening French doors or adjustable sliding panels with operable windows on opposite walls builds an effective passive cooling path to lower indoor temperatures naturally.
Daylight Penetration and Exterior Views
Frame profiles and glass area directly impact how much daylight enters the room and how you experience the view outside. The structural footprints of these two systems create distinct spatial trade-offs.
- Uninterrupted Glazing: Sliding patio doors feature slim frames and expansive glass panes. This configuration maximizes daylight transmission and provides panoramic, unobstructed views when the doors are closed.
- Segmented Lighting: Traditional French doors use stiles, रेल, and decorative glazing bars that segment the outdoor view. Contemporary full-light designs minimize these structural elements to increase the net glass surface area.
- Spatial Footprints: French doors require unobstructed floor space inside or outside to accommodate the swing clearance. Sliding panels operate entirely within the track footprint, making them ideal for compact room layouts.
Security Features and Hardware Options
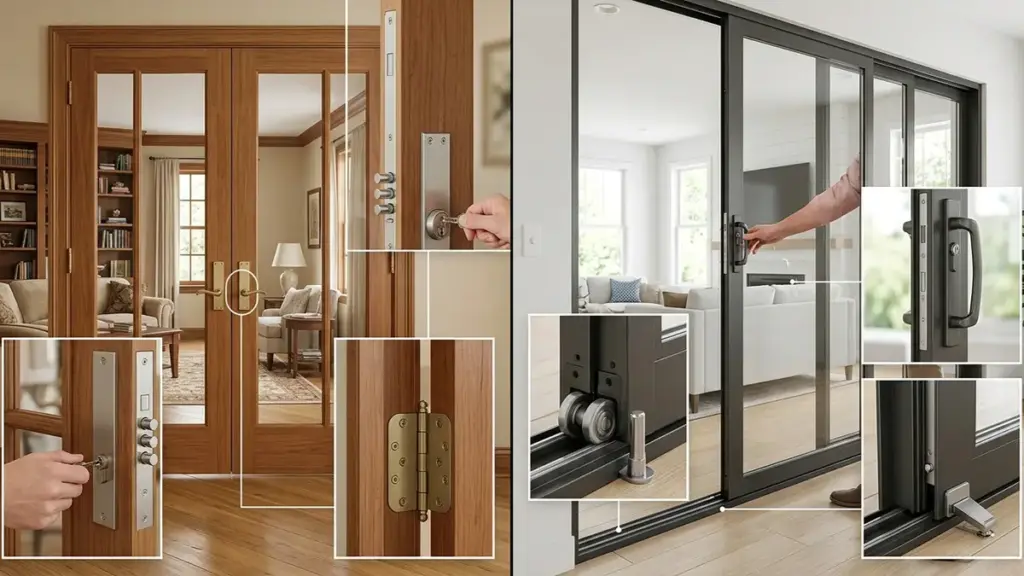
High-quality French doors often use multi-point locks and reinforced hinges to secure the center meeting area, while sliding doors can benefit from anti-lift devices, reinforced tracks, and upgraded locking systems.
French Door Security Hardware and Vulnerabilities
Hinged double doors present unique structural vulnerabilities, particularly at the central meeting point and exposed exterior hinges. Securing these entries requires anchoring both leaves into the surrounding framing to resist leverage-based attacks.
- मल्टी-पॉइंट लॉकिंग सिस्टम: इन मल्टी-पॉइंट लॉकिंग सिस्टम lock the active leaf at multiple points along the frame, offering better protection than standard single-point locks.
- Flush bolts: These manual or automatic bolts secure the inactive leaf directly into the head jamb and the floor threshold.
- Non-removable hinge pins: Security studs and specialized hinge pins prevent intruders from removing the door from the hinge side on outswing configurations.
- Reinforced strike plates: Heavy-duty plates combined with deep-anchored frames resist prying and direct forced entry.
- लेमिनेट किया हुआ कांच: Applying security film or installing laminated glass protects the central glass panes from impact and smash-and-reach attacks.
Sliding Door Security Hardware and Vulnerabilities
Sliding configurations operate on a track system, making physical displacement and glass breakage the primary security risks. The security of a sliding door depends heavily on the locking system, पैनल निर्माण, ग्लेज़िंग, and anti-lift protection. Higher-specification systems can incorporate multi-point locks and reinforced track components.
- Anti-lift devices: These physical stops prevent intruders from lifting the sliding panel out of its tracks from the outside.
- Secondary locks and security bars: Charley bars and foot locks block horizontal movement even if the primary lock fails.
- Reinforced tracks and rollers: Upgraded track assemblies minimize wobble and eliminate easy pry points.
- Upgraded glazing: Installing laminated glass or heavy-duty security film addresses the vulnerability of the expansive glazed surface.
- Multi-point lock upgrades: Replacing basic single-point latches with robust multi-point sliding hardware ensures reliable frame engagement.
Cost and Installation Considerations
The final cost depends on the material, glass specification, हार्डवेयर प्रणाली, दरवाजे का आकार, सतह खत्म, और स्थापना आवश्यकताएँ. Custom aluminum sliding doors may also cost more when they use larger panels, upgraded hardware, or more complex configurations.
Purchase and Installation Costs by Material
Upfront costs vary by material, आकार, ग्लेज़िंग, हार्डवेयर, खत्म करना, और विन्यास. French doors are not always more expensive than sliding doors, as the final price depends on the specifications and customization required for each project.
- Standard-size doors: Pricing varies significantly by material, DIMENSIONS, ग्लेज़िंग, हार्डवेयर, और स्थापना आवश्यकताएँ, so French and sliding doors should be compared based on the complete specification rather than door style alone.
- Material and finish: Wood-clad, अल्युमीनियम, विनाइल, and other door systems can vary significantly in price, with custom finishes and higher-performance specifications generally increasing the overall project cost.
- Aluminum systems: For aluminum doors, factors such as profile design, thermal break configuration, ग्लेज़िंग, हार्डवेयर, surface treatment, DIMENSIONS, and customization can have a significant impact on the final quotation.
- Door size and configuration: Larger openings, multi-panel systems, कस्टम आयाम, and specialized hardware can increase the cost compared with standard-size door configurations.
- Installation Labor: Installation costs vary according to site conditions, खोलने का आकार, structural preparation, removal of existing doors, and the complexity of the installation. Retrofit projects can require more labor than standard new-build installations.
- Permits and Inspections: Permit and inspection requirements vary by location and project scope, so buyers should confirm local requirements before budgeting for installation.
For either door style, higher-performance materials, larger dimensions, upgraded glazing, premium hardware, and custom configurations can increase the total project cost. Sliding doors may offer a cost advantage in standard configurations, while custom French doors can require additional hardware and installation work.
Structural Framing and Weatherproofing Challenges
Converting or preparing a structural opening requires meticulous site work. Poor structural preparation leads to long-term operational failures, ड्राफ्ट, and water damage.
- Rough Opening Preparation: Rough opening dimensions should follow the door manufacturer’s installation requirements, with sufficient clearance for leveling, चमक रहा है, चमकता, मुद्रण, and structural tolerances.
- Hinge and Track Tolerances: Heavy French doors require perfect jamb shimming to avoid hinge sag and door drag. Sliding doors depend on a dead-level bottom track so rollers glide smoothly without binding.
- Weatherproofing Seals: French doors require high-performance compression gaskets and adjustable thresholds to seal the central meeting stile. Sliders utilize continuous track gaskets and overlapping panel sashes that naturally resist air infiltration.
Because French doors rely on precise hinge alignment and a central meeting stile, accurate installation is important to maintain smooth operation and proper sealing. Sliding doors also require accurate installation and regular track maintenance to maintain smooth operation and proper sealing.
How to Select the Right Door Style for Your Space

Match your door selection directly to your physical space constraints, prioritizing either the full-width clearance of French doors or the space-saving efficiency of sliding systems.
Evaluating Footprint and Traffic Requirements
Floor layout dictates operational success. Before selecting a door style, map out your surrounding floor area to ensure daily movement remains unobstructed.
- फर्श की सफाई: French doors require three to four feet of open swing space to function properly, while sliding doors operate entirely within their track, making them ideal for tight layouts.
- खुलने की चौड़ाई: Double French doors provide nearly full-width passage when both panels open, which benefits hosting and furniture movement. Sliding doors restrict passage to roughly half the unit width.
Matching these physical requirements to your room’s main function prevents layout conflicts and keeps your high-traffic zones flowing smoothly.
Balancing Performance, सौंदर्यशास्र, and Budgets
Selecting a door requires balancing visual priorities with thermal realities and budget limits. The right frame profile directly impacts both energy bills and architectural harmony.
- Architectural Alignment: Slim sliding frames maximize glass area for panoramic views, whereas gridded French doors complement historic and traditional home styles.
- ऊष्मीय प्रदर्शन: Energy performance depends more on the frame system, ग्लेज़िंग विशिष्टता, thermal break design, and installation quality than on whether the door is French or sliding.
- Up-front Costs: Sliding systems offer a lower entry price point, while French doors carry a premium due to complex dual-leaf hardware and detailed framing.
Carefully weighing these factors ensures you invest in a system that fits your long-term energy goals without compromising the property’s design language.
Why Choose OPUOMEN for Custom Aluminum Door Projects?
For projects that require more than standard off-the-shelf doors, ओपूओ provides customized aluminum and aluminum-wood door solutions for residential and commercial applications. स्थापना करा 2013, our factory covers more than 60,000㎡ and employs over 200 लोग, with a production capacity of more than 23,000㎡ per month. Our products are developed for different climates, वातावरण, और परियोजना आवश्यकताएँ, with options for glass, हार्डवेयर, खत्म, and customized dimensions. We maintain ISO9001 quality management certification, with products meeting CE, रोह, और पहुंच आवश्यकताएँ. Most door and window products start from a 2㎡ MOQ, making custom orders practical for distributors, बिल्डर्स, और परियोजना खरीदार. From design and sampling to production and delivery, our team supports the project through each stage, with a 5-year product warranty for added confidence in long-term use.
अक्सर पूछे जाने वाले प्रश्नों
Are sliding doors better than French doors?
Sliding doors save space and cost less upfront, making them ideal for tight layouts and strict budgets. French doors give you a wider opening, classic look, and better ventilation because both panels swing open. Your choice comes down to whether you prioritize floor space and budget or traditional style and maximum opening width.
Which is cheaper: French doors or sliding doors?
Sliding doors are cheaper to buy and install. A standard vinyl or aluminum sliding door typically costs $1,000 को $3,000 इंस्टॉल किया, whereas French doors usually range from $1,500 खत्म करने के लिए $5,000. Sliders cost less because they feature one fixed and one moving panel, which simplifies the hardware and manufacturing process compared to dual-operating hinges and locks.
Do French doors provide better ventilation?
हाँ. French doors provide better maximum ventilation because both panels can open to provide a nearly full-width opening for airflow and access. Standard two-panel sliding doors typically open to about half of the overall unit width, as one panel remains fixed while the other slides behind it. But sliding doors can also be fitted with compatible insect screens, allowing homeowners to improve ventilation while keeping insects out.
Are sliding doors secure compared with French doors?
Modern sliding doors match French doors in security if you install them with high-quality hardware. While older or cheap sliding doors with single hook latches are vulnerable to prying or track-lifting, modern models stop this with anti-lift pins, reach-out locks, and reinforced frames. High-quality French doors often use multi-point locking systems, while modern sliding doors can also include advanced locks, anti-lift devices, and reinforced tracks.
Which door style is better for a patio?
Sliding doors work best for small patios, बालकनियों, and tight layouts because they require zero swing clearance, letting you place furniture right next to the glass. French doors work better for large entertaining areas. Their dual-panel opening creates a wide, seamless path for guests and large items.
Can aluminium sliding doors replace French doors?
हाँ. Aluminium sliding doors make an excellent replacement if you want to eliminate door-swing conflicts and maximize natural light. Well-designed aluminum door systems can offer slim sightlines, large glazed areas, good weather resistance, and relatively low maintenance requirements. With a standard two-panel sliding door, the clear walk-through width is typically around half of the overall unit width, depending on the specific frame and panel configuration.
अंतिम विचार
While off-the-shelf doors may reduce initial costs, project-specific door systems can offer greater flexibility in dimensions, ग्लेज़िंग, हार्डवेयर, और प्रदर्शन आवश्यकताएँ. बिल्डरों के लिए, वितरक, और परियोजना खरीदार, selecting a reliable manufacturer can also reduce installation issues and help maintain consistent product quality across projects. Choosing a reliable manufacturer with strict quality control helps ensure stable operation, consistent performance, and easier installation for long-term projects. Selecting verified, high-performance door systems ensures your projects maintain structural integrity and thermal efficiency long after the handover.
Do not leave your next project’s success to guesswork. We recommend downloading our technical catalog to compare structural profiles, thermal ratings, and weatherproofing specs for your specific layout. आज ही हमारी टीम से संपर्क करें to request physical material samples or to discuss custom sizing options for your upcoming build.