Understanding what a bifold door is and how it fits into a structural opening can help you avoid common problems such as track misalignment, poor drainage, and clearance issues. Before choosing a system, it is important to consider how the panels fold and stack, how much space they need, and how the threshold handles water.
This guide explains how bifold door panels fold and stack, how much space they require, and how they compare with sliding and French doors. It also covers key considerations such as structural support, ऊष्मीय प्रदर्शन, and threshold design.
What Is a Bifold Door and How Does It Work
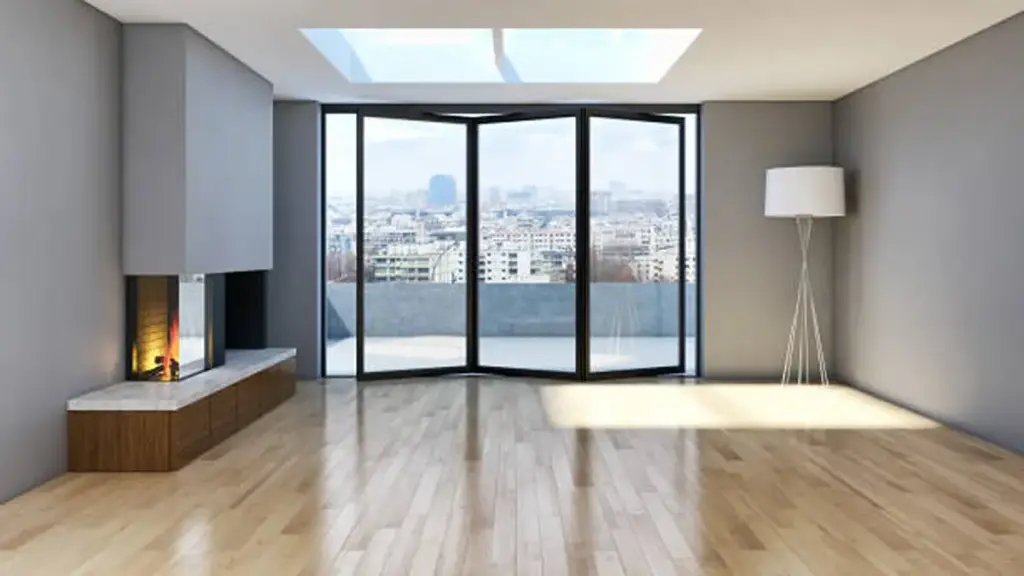
A bifold door is made up of two or more hinged panels that slide along a track and fold together when opened, allowing a large portion of the opening to be cleared.
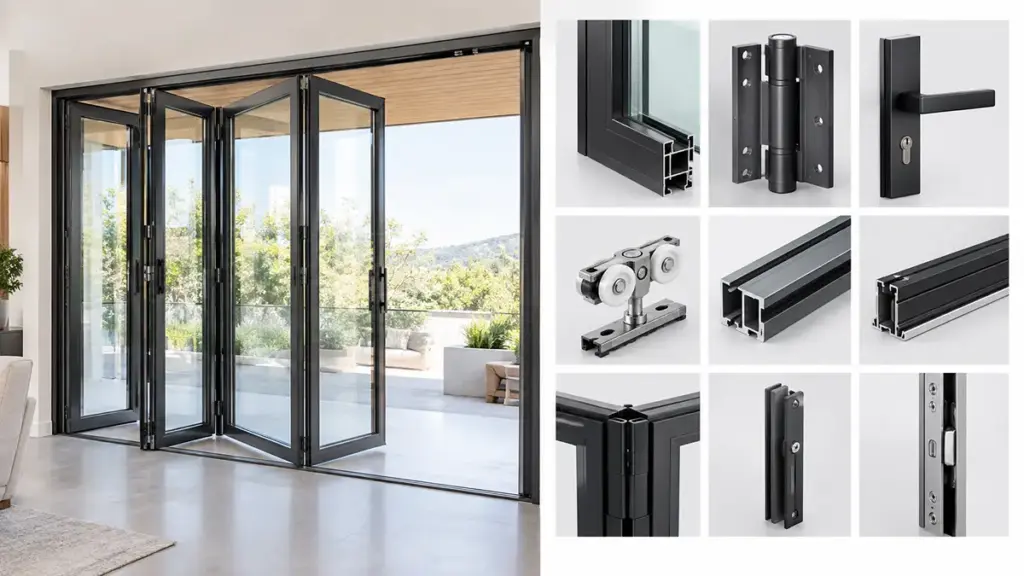
Anatomy and Core Components of a Bifold Door
ए bifold door relies on a coordinated network of hardware to support heavy glass loads while maintaining smooth, reliable movement. Choosing the right components helps the system operate smoothly and reliably over time.
- Door Leaves: Intermediate hinges connect the door panels and allow them to fold together as the system opens.
- Perimeter Frame: This structural frame anchors the entire system to the surrounding wall and houses the track profiles.
- पटरियों: The door panels move along the tracks through roller carriages and guides. Depending on the system, the doors may be top-hung or bottom-rolling.
- Rollers and Carriages: These high-capacity components support the cumulative weight of the frames and glazing to ensure low-friction operation.
- Seals and Locks: Perimeter weather gaskets and multipoint locks secure the closed panels against drafts, water ingress, and unauthorized entry.
Step-by-Step Operation
A bifold door combines sliding and pivoting movements. When the lead panel is opened, the connected panels follow along the track and fold together. The panels then move toward one or both sides of the frame, creating a wide clear opening. To close the system, the panels slide back across the track and straighten into a continuous door line.
How Do Bifold Doors Fold and Stack
Folding doors combine pivoting and sliding mechanics to move the panels into a compact stack, leaving a large portion of the opening clear.
How Bifold Door Panels Fold
Bifold panels move through a combination of pivoting and sliding. The lead panel starts the movement, while the hinges between the panels allow the remaining leaves to follow and fold together. Depending on the hardware configuration, the panels can then be guided toward one side of the frame or divided between both sides.
- Unlocking: The operator releases the locking system on the active leading panel.
- Pivoting: The first panel rotates on its anchor pivot and initiates the slide along the track.
- Concertina Folding: Intermediate hinges pull adjacent panels face-to-face in a synchronized fold.
- Full Retraction: Rollers glide along the track until the entire leaf set stacks flat against the side jamb.
The intermediate hinges keep the panels moving together as they fold. Correctly sized hardware also helps reduce binding and uneven movement during operation.
Stacking Configurations and Spatial Requirements
How much space the doors take up when opened depends on the stacking configuration. The two common types of bifold doors include single-stack and split-stack arrangements:
- Single-Stack Configuration: All panels fold to one side of the frame, so stacking space is needed on only one side of the opening.
- Split-Stack Configuration: Panels divide from the center and stack on both sides, halving the stack depth on each side but requiring clearance on both jambs.
Out-swing systems keep the indoor floor area completely clear, making them ideal for tight rooms opening onto large patios. In-swing systems keep the panels within the interior space when opened, but they require a clear swing area inside the room, which can limit furniture placement. Out-swing systems keep the indoor floor area clear but require sufficient exterior space for the folded panels.
The required stacking space depends on the panel thickness, हार्डवेयर, and overall door configuration. Always check the manufacturer’s bifold door sizes and clearance requirements before finalizing the opening and surrounding clearance. More panels yield a wider clear opening but result in a deeper stack that projects further from the frame when fully retracted.
Premium Bifold Door Solutions Built to Last

Key Features of Bifold Door Systems
Modern bifold doors combine structural stability with advanced thermal insulation and multi-point locking to deliver wide, सुरक्षित, and energy-efficient openings.
Structural and Thermal Engineering Features
Architects and builders often choose bifold doors when they want to create a wider connection between indoor and outdoor spaces. For exterior installations, फ़्रेम डिज़ाइन, ग्लेज़िंग, सील, and threshold details all affect thermal and weather performance.
- Thermally broken aluminium frames: Many modern aluminium bifold systems use thermal breaks to reduce heat transfer through the frame. Other materials and composite systems use different approaches to improve thermal performance.
- Insulated Glazing: Double or triple glazing with Low-E coatings and, where appropriate, argon gas can improve thermal performance and help reduce heat loss and solar heat gain.
- Weather sealing: Gaskets and seals help limit air and water infiltration, while threshold design and drainage are especially important for exterior bifold doors. Weathered thresholds generally provide greater protection from driving rain than flush thresholds.
Specifying aluminium-timber composite frames can deliver the structural strength of metal on the exterior alongside the natural insulation of wood on the interior, an approach worth considering when selecting high-performance aluminum folding doors.
Security and Operational Layout Configurations
Wide openings present distinct structural challenges, especially regarding security and safety. Modern hardware keeps large multi-panel arrays secure and easy to handle.
- मल्टी-प्वाइंट लॉकिंग: Multi-point hardware secures the door at several points along the frame, improving security when the system is closed.
- Flexible Stacking Layouts: Panels stack to either side, and users can include a daily-access traffic door for quick entries.
- User safety: Toughened or laminated safety glass can reduce the risk associated with glass breakage, while finger-safe hardware can help reduce pinch points between panels.
An independent traffic door can be useful in high-use residential layouts because it allows quick entry and exit without opening the entire folding system. It allows quick entry and exit without cycling the entire multi-panel folding system.
Where Bifold Doors Are Commonly Used
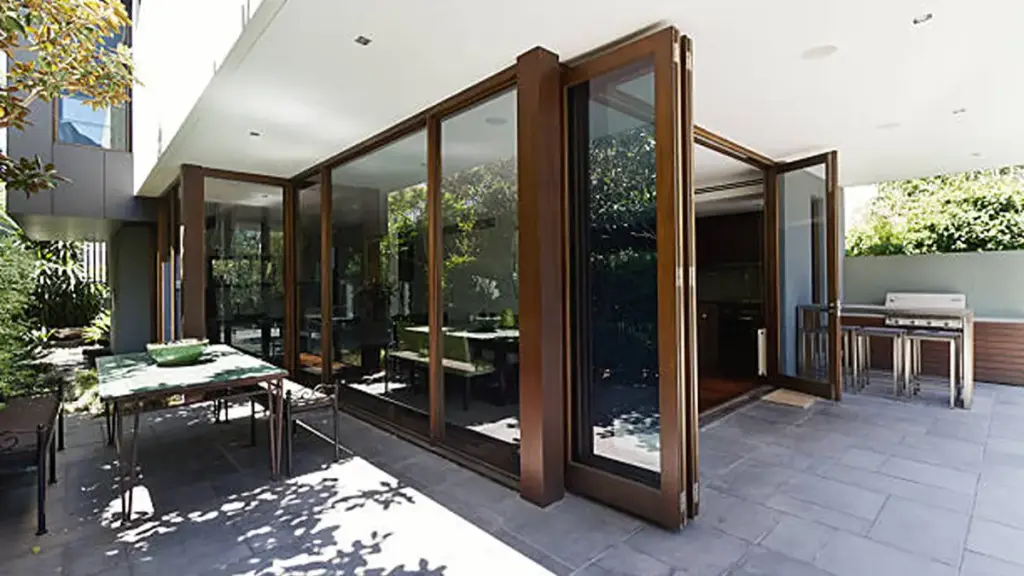
Bifold doors solve critical layout challenges by folding compactly to clear 90% of an opening, making them highly effective for tight interior spaces and wide indoor-outdoor transitions.
Interior Applications and Space Optimization
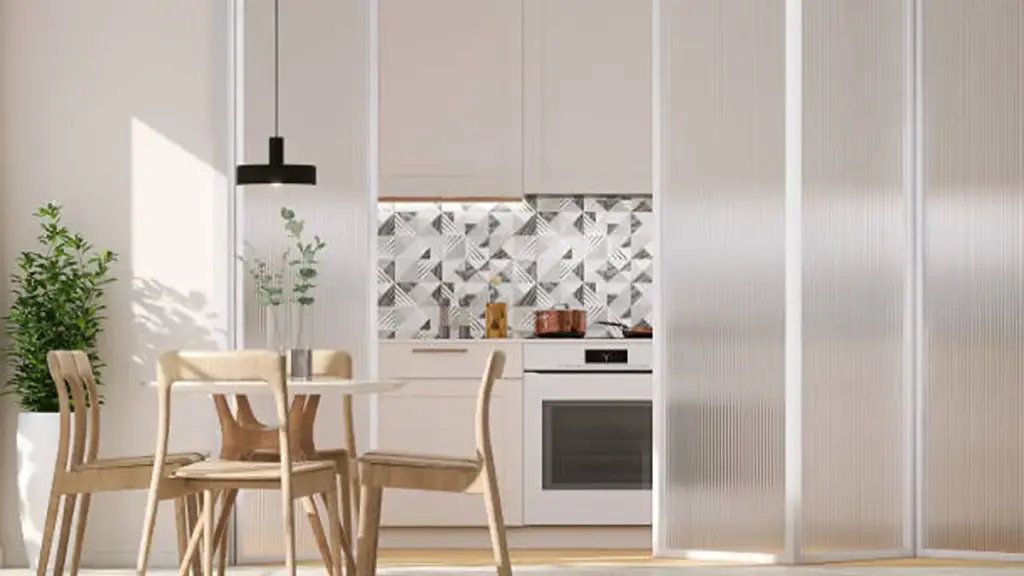
Standard swing doors demand substantial floor clearance, which limits usable space in tight layouts. Internal bifold doors reduce the swing clearance required by conventional hinged doors, helping to keep pathways and nearby floor space more usable.
- Closets and wardrobes: Installed in bedrooms and hallways to allow complete access to storage without blocking narrow corridors or walkthrough areas.
- Pantries and utility cupboards: Applied in kitchens and laundry niches where shallow room depth prevents a standard door from swinging fully open.
- Movable room dividers: Placed in residential open-plan spaces and home offices to quickly split or merge areas as privacy or acoustic needs change.
- Small bathrooms and compact ensuites: Help solve entrance issues in restricted layouts where structural columns or fixtures limit the swing of a conventional door.
Exterior Openings and Commercial Settings
Exterior bifold doors can create a wide glazed opening that connects indoor and outdoor areas when the panels are folded away. High-cycle hardware and thermal breaks make them viable for high-traffic business fronts and exposed residential elevations.
- Patio, deck, and garden access: Creates a wide, low-barrier connection between indoor and outdoor spaces.
- Conservatories and sunrooms: Provide wide openings for natural ventilation and flexible connections to outdoor areas.
- रेस्टोरेंट, बार, and cafes: Create flexible connections between indoor dining areas and patios, आंगनों, or other outdoor seating areas.
- Retail storefronts and office spaces: Opens up showrooms to high foot traffic during business hours and partitions conference rooms for internal meetings.
Specifying bifold doors in these locations requires analyzing track loads and structural headers to prevent sagging over time under heavy glass weight.
Bifold Doors Compared With Other Door Types
Bifold doors maximize your physical opening width, while sliding doors prioritize uninterrupted views and French doors offer classic, cost-effective access for smaller spaces.
| दरवाजे का प्रकार | Opening Capacity | Sightlines & दृश्य | सापेक्ष लागत |
|---|---|---|---|
| द्विभाजक दरवाजे | Opens nearly 100% of the aperture by folding and stacking panels. | More visible frame lines when closed due to multiple vertical panel joints. | Standard pricing baseline for wide multi-panel glass installations. |
| फिसलते दरवाज़े | Open part of the aperture while one or more panels remain within the frame. | Largest uninterrupted glass panes with minimal frame interference. | Often costs 15% को 30% more than equivalent aluminium bifolds. |
| फ्रेंच दरवाजे | Limited by standard double-leaf swing clearance. | Traditional style with smaller glass panes and central framing. | Most cost-effective choice, limited to smaller structural openings. |
Comparing Bifold, रपट, and French Doors
Bifold doors fold and stack to clear almost the entire structural opening, turning your wall into an open passage. Sliding doors glide along a track, meaning at least one overlapping panel remains in place and keeps part of the opening covered. French doors operate on simple hinges, offering a traditional style best suited for smaller apertures.
If your priority is a clear view when the doors are closed, sliding systems win because they use larger glass panes and slimmer frames. But if you want a complete transition to the outdoors, bifolds deliver. For smaller openings, French doors offer a traditional appearance and straightforward operation and are often less expensive than larger multi-panel bifold systems. When matching wide openings, sliding doors can cost 15% को 30% more than equivalent aluminium bifold doors of the same width.
Practical Selection Criteria for Homeowners
Choosing between these systems requires balancing your home’s layout, daily routines, and long-term maintenance expectations. You must evaluate four practical areas before making a purchase decision:
- Clearance Space: Bifold doors require dedicated physical room to stack their folded panels either inside the room or outside on the patio.
- Everyday Foot Traffic: Plan for regular garden access by selecting a bifold configuration with an independent lead door, which lets you slip outside without folding the entire system.
- View Preferences: Balance the panoramic, uninterrupted glass views of sliding doors against the flexible open-air transition that folded bifolds offer.
- फ्रेम सामग्री: Timber frames demand regular staining or painting to resist weathering, while aluminium alternatives provide high structural strength with virtually no maintenance.
What to Consider Before Choosing Bifold Doors
Choosing bifold doors requires balancing structural realities, मौसम का जोखिम, और सुरक्षा. Small design missteps in track alignment or materials ruin long-term operation.
Structural Requirements and Spatial Configuration
Before ordering any door system, you must assess the physical space and the structural opening. Bifold doors place unique physical demands on a building compared to standard sliding or hinged doors.
- Aperture dimensions and stacking clearance: Wide bifold doors need adequate structural support, especially in top-hung systems where the head track carries much of the door weight. जब पूरी तरह खुला हो, the folded panels occupy a defined stacking area, so you should also consider whether the doors will fold inward and affect furniture placement or outward and require clear patio space.
- Threshold transitions: Low or flush thresholds sit level with the floor to create step-free, accessible transitions. तथापि, they lack the vertical weather upstands of raised, weathered thresholds. In exposed locations, a flush threshold needs careful drainage and इंस्टालेशन detailing to reduce the risk of water entering the building. A weathered threshold generally provides greater protection against driving rain.
- Traffic door integration: Standard bifold configurations require you to slide and fold multiple panels just to step outside. If you want a dedicated traffic door, a configuration with an odd number of panels can make this easier, although some systems can also incorporate a traffic door into even-panel configurations. This single leaf operates like a conventional swing door for quick everyday access.
Material Durability, ऊष्मीय प्रदर्शन, and Security
Selecting the right materials and specification levels directly dictates how the system performs under daily use and seasonal weather extremes.
- Frame materials and maintenance: Aluminum frames provide high structural strength with slim sightlines and only require occasional cleaning. Timber frames offer a premium, traditional aesthetic but demand regular painting or varnishing to prevent rot and warping caused by moisture. uPVC frames are generally low-maintenance and can be a cost-effective option, although their sightlines are often wider than those of slimmer aluminium systems.
- Thermal performance and U-values: External bifold systems must comply with local building regulations for energy efficiency. Aluminum frames require polyamide thermal breaks to stop cold bridging. Pairing thermal breaks with double or triple glazing, कम-ई कोटिंग्स, और, where appropriate, argon gas can improve thermal performance and reduce heat loss and solar heat gain.
- सुरक्षा एकीकरण: Large glazed elevations require robust security hardware to deter forced entry. Look for systems equipped with multi-point locking mechanisms that secure the door at several points around the frame when closed. इसके अतिरिक्त, internally beaded glazing can make it more difficult to remove the glass from the exterior, and select toughened or laminated safety glass.
Why Work With OPUOMEN for Customized Door Projects
For projects that require more than a standard off-the-shelf door, working directly with the manufacturer can make the specification process easier. ओपूओ provides customized door and window solutions based on project dimensions, उद्घाटन शैलियाँ, glass specifications, रंग, and hardware requirements. Our production is organized across dedicated lines for sliding doors and windows, casement doors and windows, एल्यूमीनियम-लकड़ी के दरवाजे, और सनरूम, supported by an in-house engineering and quality team. We also use Xinyi Glass as a key glass supplier and can offer options including double glazing, लेमिनेट किया हुआ कांच, लो-ई ग्लास, टेम्पर्ड ग्लास, और इन्सुलेट ग्लास. From design and quotation through sample approval, उत्पादन, निरीक्षण, and delivery, the process is handled through defined stages to keep project requirements consistent. स्थापना के लिए, OPUOMEN can also provide engineering and supervising support to help customers coordinate the installation of doors and windows on site.
अक्सर पूछे जाने वाले प्रश्नों
What is a bifold door?
A bifold door is a door assembly made of two or more vertical panels hinged together. जब खोला गया, the panels slide along a track and fold together, stacking at one or both sides of the opening. Depending on the system and configuration, bifold doors can clear most of the opening, providing a wide passage between two spaces.
How does a bifold door work?
A bifold door works through a synchronized sliding and folding mechanism. Operating the handle on the lead panel initiates the movement, causing the panel to slide along top and bottom tracks via roller carriages. As the lead panel moves, the intermediate hinges transfer the force to the adjacent panels, folding them face-to-face into a compact stack at the edge of the frame.
What is the difference between a bifold and a sliding door?
The main differences are how the doors open, how much of the opening they can clear, and how much of the view is divided by frames:
- प्रारंभिक: Bifold doors fold and stack to the side, allowing most of the opening to be cleared. Sliding doors move horizontally, but one or more panels typically remain within the frame.
- अंतरिक्ष: Bifold doors need enough room beside the opening for the folded panels to stack. Sliding doors stay within the frame, so they generally do not require additional stacking space.
- दृश्य: Sliding doors usually provide larger areas of uninterrupted glass when closed, while bifold doors have more vertical frame lines because of the multiple folding panels.
कुल मिलाकर, bifold doors are a good choice when maximizing the open passage is the priority, while sliding doors are often preferred when larger uninterrupted views are more important.
Are bifold doors good for patios?
Bifold doors are highly effective for patios when you want to maximize the clear opening and establish a seamless transition between your home and garden. They are particularly useful for wide patio openings where maximizing the clear opening is a priority. But they require precise installation and regular track cleaning. अत्यधिक जलवायु में, you must carefully select high-quality seals and thermally broken frames to maintain energy efficiency.
What are bifold doors used for?
Bifold doors provide structural flexibility across both residential and commercial projects:
- Residential Exteriors: Connecting living areas to patios, गार्डन, डेक्स, छतों, और संरक्षक.
- Residential Interiors: Saving space in closets, pantries, कपड़े धोने के कमरे, or serving as flexible room dividers between open-plan areas.
- वाणिज्यिक स्थान: Serving as adaptable storefronts, flexible office partitions, and indoor-outdoor seating areas for restaurants and cafes.
Are bifold doors worth the investment?
Bifold doors are worth the investment if your project prioritizes wide clear openings, प्रचुर प्राकृतिक प्रकाश, and a modern aesthetic. They carry a premium price tag due to complex hardware, tracking systems, and multi-panel configurations. To get the best value, choose durable materials like aluminum and ensure professional installation to guarantee smooth long-term operation.
अंतिम विचार
Lower-cost bifold systems may reduce the initial purchase price, but hardware quality, फ़्रेम डिज़ाइन, and installation still need to match the requirements of the opening. A well-designed system with appropriately rated rollers, हार्डवेयर, and structural support can help maintain smooth operation and alignment over time.
Before placing a larger order, request product samples to review the aluminium profiles, खत्म, and hardware before finalizing your project specification. Contact our technical support team to request the product catalog or discuss custom OEM requirements for your next project.