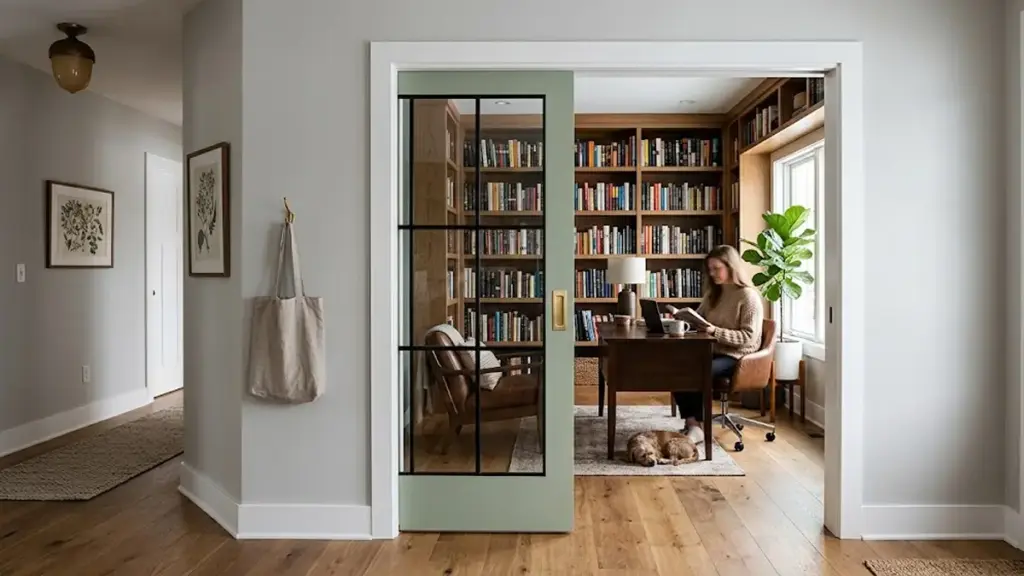
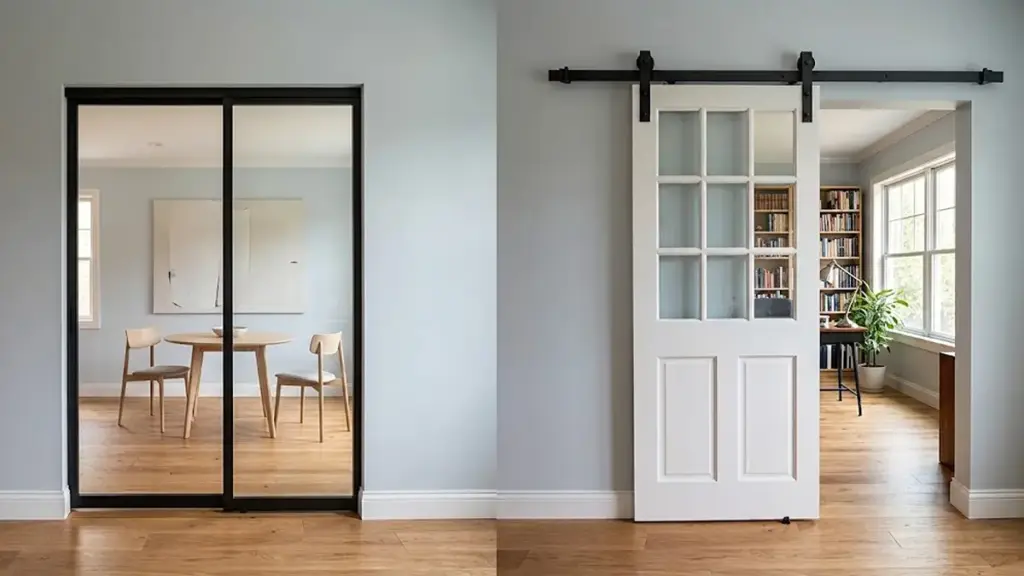
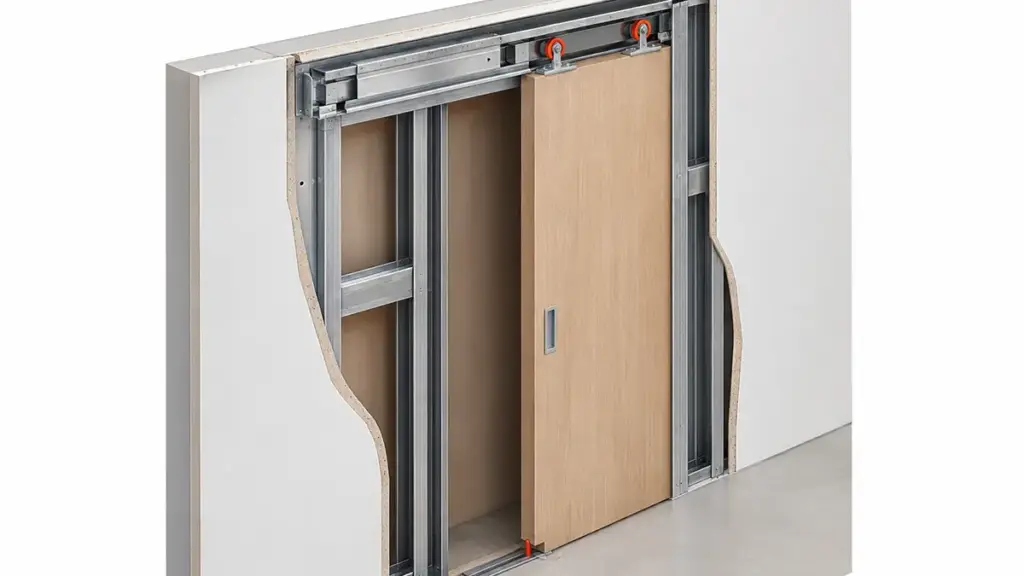
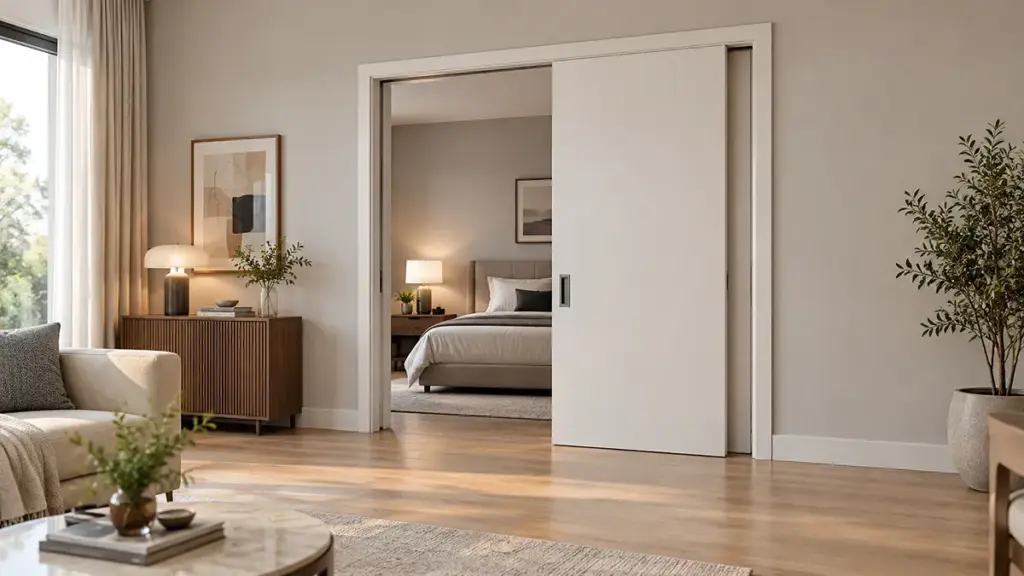
Choosing between bifold doors and sliding doors comes down to three factors: how much opening width you need, what your budget allows, and how much maintenance you’re willing to handle. Bifold doors clear 90% に 95% of the aperture but cost $5,000 に $20,000+ インストールされています. Standard sliding doors open 50% に 60% and run $1,200 に $4,000. If you’re also considering pocket doors, check our pocket door vs sliding door comparison for additional insights.
This guide compares both systems across opening width, spatial footprint, 熱性能, ハードウェアの耐久性, and total installed cost. You’ll get the specific numbers needed to spec the right system for your project.
Bifold vs Sliding Door at a Glance
Bifold doors maximize opening width for seamless indoor-outdoor transitions. Sliding doors excel in thermal efficiency, compact operation, and lower installation costs.
| Performance Factor | バイフォールドドア | スライドドア |
|---|---|---|
| クリアな開口部 | 90% に 95% of aperture | 50% に 60% of aperture |
| Operating Footprint | Requires 300-800mm side clearance for stacked panels | Stays entirely within the track plane |
| Installed Cost | $5,000 – $20,000+ | $1,200 – $4,000 |
| Thermal Sealing | Multiple panel joints require precision alignment | Fewer joints; tighter continuous seals |
| メンテナンス | Annual alignment checks; clean hinges and rollers | Track cleaning; roller replacement every 5-10 年 |
When to Choose Bifold
二つ折りドア work best for wide entertaining areas where you want to erase the boundary between indoor and outdoor spaces. The panels fold and stack to the side, exposing nearly the entire opening. You get maximum access for moving furniture, hosting large groups, or creating an open-air room.
The trade-off: you need 300mm to 800mm of side clearance where the panels stack when open. On narrow balconies or tight patios, that stack depth eats into usable space. The complex hinge system also costs more upfront and requires annual maintenance to keep all panels aligned.
When to Choose Sliding
スライドドア suit projects with space constraints or tighter budgets. The panels glide parallel to the wall within a single track plane, so you don’t need side clearance. You can place furniture, planters, or loungers directly adjacent to the glass.
Sliding systems typically achieve better thermal performance because they have fewer panel joints. The simpler hardware means lower installation costs and less maintenance over time. The limitation: standard sliders only open 50% に 60% of the aperture, leaving one panel parked in the doorway.
How Each Mechanism Works
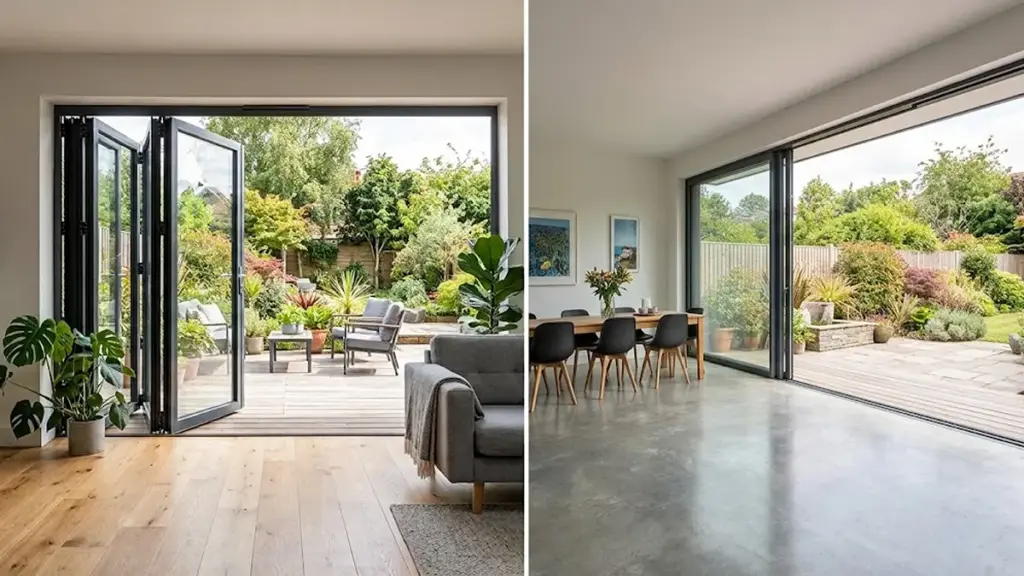
Bifold systems fold and stack via interconnected hinges. Sliding doors use rollers that glide along a track, with lift-and-slide mechanisms that drop panels onto weather seals only when closed.
Bifold Folding Action
Bifold panels connect through a chain of hinges that allow them to fold like an accordion. Top-hung systems anchor the weight to the structural lintel above the opening. Bottom-rolling systems transfer the load to the floor slab. Both configurations need precise alignment to prevent binding.
The hinge network distributes panel weight across multiple carriers and rollers. This spreads the load but multiplies the wear points. A single misaligned hinge pin disrupts the entire sequence, shifting weight unevenly onto other rollers and causing panels to drag against the threshold.
Wind-load security comes from shoot bolts that lock the panels at intermediate points. These bolts secure multiple vertical joints against heavy wind loads. 彼らなしでは, opened panels can act as sails in coastal or exposed locations.
Sliding Door Translation
Sliding systems move in a single horizontal plane, eliminating the swing arcs and structural leverage issues of folding doors. Bottom roller carriages translate the panel along a dedicated track parallel to a fixed pane.
Premium configurations use a lift-and-slide gear assembly. The handle mechanism lifts the panel off the threshold to allow low-friction movement. Lowering the panel compresses perimeter gaskets to block air and water infiltration. This separation of rolling and sealing actions minimizes friction during operation while ensuring tight weather-stripping when closed.
Interlocking stiles at the center joint prevent vertical leverage attacks and eliminate drafts. The design achieves high weather-stripping durability without requiring heavy physical force to slide the glass.

Opening Width and Stack Space
Bifold doors clear up to 95% of the aperture by folding panels to the side. Sliding doors roll within their tracks, limiting the opening to one panel width.
Clear Opening Widths
The aperture clearance determines how much wall you physically remove when the weather permits. Bifold systems expose 80% に 95% of the overall opening, folding back to create a nearly unobstructed transition between spaces.
Standard sliding systems typically expose 50% に 66% オープニングの, leaving at least one panel parked in the doorway. Wall-pocket configurations achieve nearly 100% clear opening but require dedicated engineered wall cavities to receive the panels.
Stack Space Requirements
Every door choice forces a spatial trade-off. Bifold stack depth requires dedicated external or internal side clearance, typically creating a stack 300mm to 800mm deep depending on panel count. On narrow layouts, that stack depth can obstruct walkways or consume patio space.
Sliding doors eliminate protruding panels by keeping the glass within the track plane. You preserve adjacent space for furniture, 歩道, and landscaping. The trade-off: multi-slide track depths and pocket assemblies require precise structural framing and early waterproofing coordination.
Traffic Flow and Usability
Bifold doors maximize structural openings but need side stacking clearance. Sliding panels preserve floor space while limiting the walk-through path to one panel width.
Daily Operation
Everyday operation highlights the mechanical trade-offs. Folded panels require approximately 1 meter of clearance to stack at the sides, which can obstruct narrow walkways. Integrating an independent traffic door provides rapid daily entry without folding the entire multi-panel system. For more on door components, 私たちのを参照してください complete guide to door anatomy.
Sliding doors operate entirely within their frame line to save patio and indoor floor space. The limitation: they restrict the usable opening to the width of the active sliding panel due to panel overlap. For quick individual trips, sliding panels offer a predictable, repeatable path. For moving furniture or hosting large groups, fully opened bifolds eliminate spatial barriers entirely.
Threshold and Accessibility
Accessibility standards mandate a minimum 32-inch (815mm) clear opening width. New construction sills must not exceed 1/2 インチ, and installers must bevel any vertical step higher than 1/4 inch to prevent trip hazards. Both bifold and sliding systems can meet these requirements with proper installation.
Bifold doors require clear swing paths and parking zones, forcing you to place furniture away from the glass. Sliding doors allow close placement of sofas, dining tables, or outdoor loungers directly adjacent to the panes. Regular track cleaning and hardware lubrication prevent operational dragging and preserve ease of use for both systems.
Hardware and Long-Term Wear
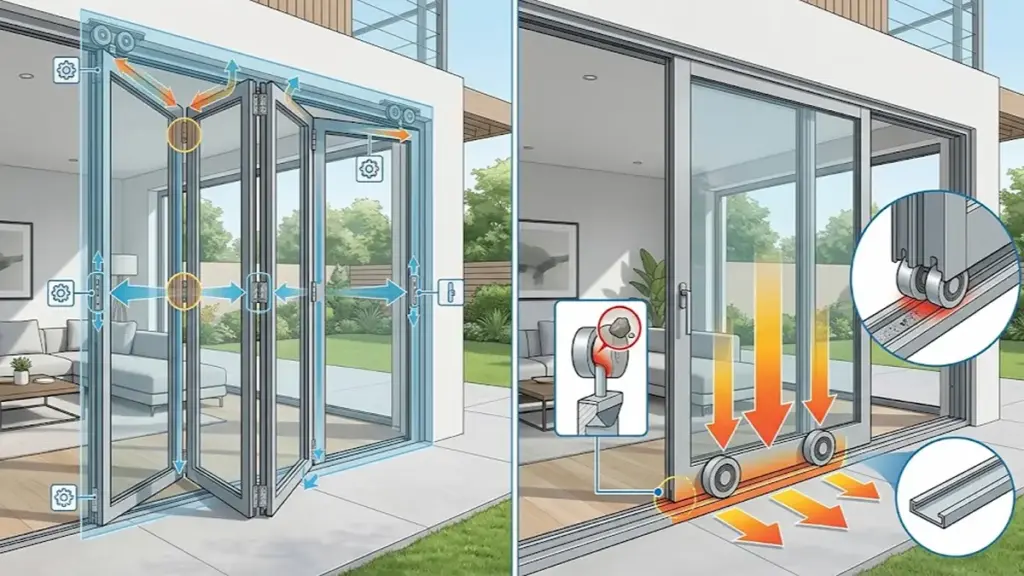
Bifold doors distribute loads across hinges, キャリア, および多点ロック. Sliding doors concentrate weight on bottom rollers and tracks, requiring clean running paths to prevent flat spots.
Mechanical Durability
Bifold doors spread panel weight across a network of hinges, キャリア, and locking points. This layout distributes the load but multiplies active wear points. You need regular inspection and annual alignment to prevent binding. A single worn roller or misaligned hinge disrupts the entire system.
Sliding systems concentrate panel weight directly on bottom rollers and tracks. This concentrated load makes clean running paths essential. Over years of horizontal travel, debris accumulation causes flat spots on rollers. Track cleaning and roller replacement every 5 に 10 years keeps the system running smoothly.
耐候性能
Bifold configurations require extensive seals at every panel-to-panel junction. Long-term weather-tightness depends on precise, ongoing panel alignment. If panels drift out of alignment, you get air and water gaps at the joints.
Sliding doors rely on simpler perimeter and interlock seals. This straightforward arrangement reduces the number of potential water leakage paths. You spend less effort keeping the track clear and maintaining weather-tightness over time.
Cost and Installation
Linear cost-per-meter pricing ignores structural realities like lintel deflection, sub-floor preparation, and hardware overheads. Real budgets must account for fixed costs that break simple pricing models.
Real Cost Factors
Calculating cost purely by the running meter creates a distorted picture. Surveying, 配達, and site setup inflate the per-meter rate on smaller openings because installers spread baseline costs over less distance. Adding panels, 頑丈なヒンジ, and multi-point locks increases linear costs faster than simple glass expansions.
Structural preparations like aperture widening and lintel installations represent flat costs that distort basic per-meter calculations. Upgrades to low-emissivity glass, solar coatings, and slim profile frames elevate pricing independently of system width.
Structural Preparation
Mechanical success depends entirely on structural preparation. Bifold doors require strict lintel deflection tolerances to support heavy top-hung panels. Sliding door installations demand perfectly level sub-floors to avoid roller wear and ensure smooth track movement.
Multi-leaf bifold systems require longer alignment times on site to ensure weather seals and locking points engage properly. Creating new openings requires temporary propping, steel beams, and building control approvals that increase initial budgets. Even the most expensive system fails quickly if the opening deviates from required tolerances.
Which Style Fits Your Project
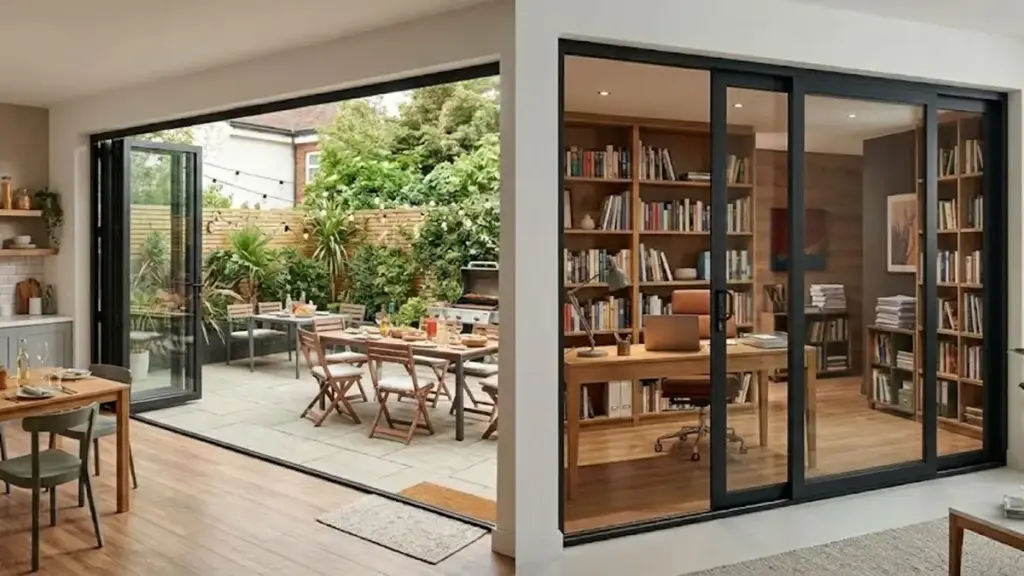
Bifold doors maximize wide transitions for active hosting. Sliding doors preserve floor space, lower costs, and optimize year-round thermal efficiency.
Spatial Constraints
Bifold systems clear 90% に 95% of the frame, folding away to integrate indoor and outdoor areas. Standard sliders leave 40% に 50% of the opening blocked by overlapping glass. Sliding systems feature larger glass panes and thinner stiles, keeping sightlines clean when closed. Bifolds segment the view with vertical frames.
Sliders run on a fixed plane, saving floor space. Bifolds require a dedicated 300mm to 400mm stacking zone inside or outside the room. High-traffic setups benefit from bifold traffic doors that operate independently. Standard sliders demand sliding a heavy glass panel for every quick trip.
Technical and Operational Factors
Sliding units require fewer frame joints, limiting draft points. Standard bifolds allow more air leakage unless you specify high-performance thermal breaks. Upfront cost: sliding patio doors range from $1,200 に $4,000. Bifolds average $5,000 に $20,000+ due to hinges, ロックポイント, and track hardware.
Maintenance profile: sliding systems need clean tracks and new rollers every 5 に 10 年. Bifolds demand precise annual alignment to prevent connected panels from binding. Climate resistance: sliding panels remain locked in tracks, making them the default choice for coastal winds. Exposed bifold doors need verified wind ratings to manage driving rain.
結論
Choosing between bifold and sliding doors depends on your spatial constraints, 予算, and maintenance tolerance. Bifold doors maximize opening width for seamless indoor-outdoor transitions but require side clearance and annual maintenance. Sliding doors save space, cost less upfront, and deliver better thermal performance with simpler upkeep.
Key decision factors:
- 開口幅: bifolds clear 90-95%, sliders open 50-60%
- 設置コスト: bifolds $5K-20K+, sliders $1.2K-4K
- メンテナンス: bifolds need annual alignment, sliders need track cleaning every 5-10 年
- 熱性能: sliders achieve tighter seals with fewer joints
Specifying certified thermal-break profiles and precision-engineered hardware safeguards your project against premature failure. Verify hardware quality and profile tolerances before committing. Review technical catalogs and request sample profiles to test material finishes and thermal efficiency firsthand.
よくある質問
Which is cheaper to install, bifold or sliding doors?
Sliding doors cost $1,200 に $4,000 インストールされています. Bifold doors cost $5,000 に $20,000+. Bifolds require more panels, complex folding hardware, and often structural reinforcement for the wide span.
Can bifold doors be used in windy climates?
はい, but ensure they have certified wind-load ratings, rebated outer frames, compression gaskets, and secure hold-open restraints. For highly exposed coastal sites, properly rated sliding systems are often the more conservative choice.
How wide can a sliding door opening go without a post?
Standard residential sliding doors span 15 に 35 feet without intermediate posts. Custom multi-panel or commercial-grade systems reach 40 に 50+ 足. The limit depends on structural header engineering, 風荷重, and manufacturer-tested maximum capacity.
Do bifold doors leak more air than sliding doors?
Standard bifold doors typically leak more air because they have more panel joints, ヒンジ, and moving components. High-performance thermally broken bifolds with multi-point locking and premium compression seals can match or outperform basic sliding doors.
Which style is easier to repair if a roller breaks?
Sliding doors are easier to repair. Roller assemblies sit in the bottom corners of one independent panel. Bifold systems distribute functions across multiple connected panels, requiring complex post-repair realignments.
Are thermal-break bifold doors available for cold climates?
はい. Thermally broken bifold doors use low-conductivity barriers within aluminum frames to stop heat transfer. Combine with triple-pane glazing, Low-E コーティング, アルゴンガス充填, and multi-point locking for maximum cold-climate performance.