Evaluating pocket door pros and cons requires looking beyond immediate floor-space recovery to calculate the long-term risk of hardware failure, structural limitations, and acoustic trade-offs. Specifying an underrated carriage system or ignoring wall cavity constraints leads to binding panels, clogged guides, and costly drywall demolition within a few years of daily use.
This analysis benchmarks pocket door installations against traditional swinging layouts across four dimensions: usable space gains, 音響性能, hardware serviceability, and total installed cost. We evaluate roller load ratings, wall cavity requirements from a 64-inch minimum rough opening to structural header specs, and sound transmission drops to STC 20 to help distributors, 請負業者, and project buyers specify a durable, low-maintenance result.
ポケットドア have evolved significantly over the past decade. Early residential kits relied on lightweight stamped-steel tracks and nylon rollers that wore quickly under daily use. Modern systems now feature ball-bearing hangers, extruded aluminum tracks, and soft-close dampers originally developed for commercial and multi-family applications. Understanding which hardware tier your supplier specifies makes the difference between a door that operates smoothly for 25 years and one that needs wall demolition within five.
What Pocket Doors Do Well
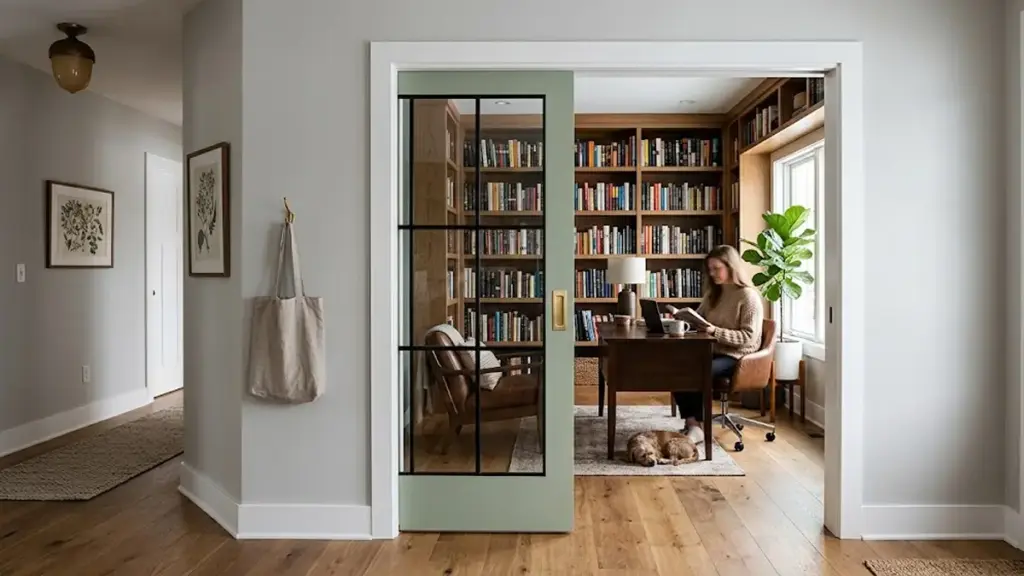
Pocket doors reclaim floor space by eliminating the door swing arc, create flexible room layouts that adapt to daily needs, and improve wheelchair accessibility without threshold barriers—making them a strong fit for space-constrained residential and light-commercial projects.
Floor Space Recovery and Layout Flexibility
Hinged doors waste usable floor area. Eliminating the swing arc immediately reclaims space in tight rooms like powder rooms, walk-in closets, and laundry suites—typically recovering 6 に 10 square feet per opening. Without a swing clearance zone, you can place vanities, cabinets, and appliances directly adjacent to the doorway, turning dead clearance into functional layout area.
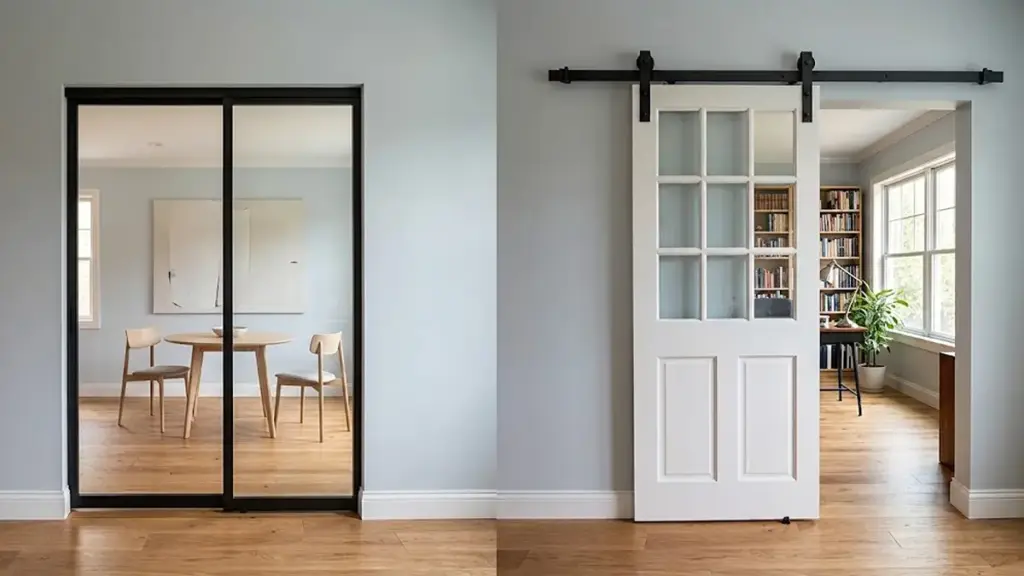
The slide-away panel also lets you adapt adjacent rooms on demand. Keep spaces open for shared light and through-traffic during daytime, or slide the door shut for instant visual division. In open-plan layouts, this flexibility makes pocket doors a practical alternative to fixed partitions or barn-style surface-mounted sliders.
In multi-family residential projects, this layout efficiency translates directly into marketable square footage. A 300-square-foot studio with a pocket-door bathroom feels functionally larger than a 320-square-foot unit with a swinging door, because the recovered clearance zone overlaps with the living area rather than remaining permanently dead space. For unit-dense developments, that per-unit gain compounds across an entire floor plate.
For a detailed comparison of how pocket doors stack up against surface-mounted sliding doors in terms of space, 料金, インストールの複雑さ, see ポケットドア vs 引き戸: 空間, 料金, とインストールの比較.
Visual Continuity and Physical Accessibility
Pocket doors slide directly into the wall cavity to preserve clean sightlines. Glazed or solid panels retract completely, allowing natural light to flow between rooms when open. Most modern systems suspend the door panel from an overhead track, eliminating raised floor thresholds and creating a flush transition that simplifies cleaning and prevents tripping.
Wide openings also improve mobility. When paired with easy-grip flush pulls, a properly sized pocket door provides clean clearance for wheelchairs and aging-in-place layouts. The International Building Code requires a minimum 32-inch clear opening for accessible passage—achievable with a 34-inch or wider pocket door slab.
This threshold-free transition aligns with universal design principles increasingly required in senior living facilities and ADA-compliant residential projects. Unlike swinging doors that demand approach clearance and grip strength to operate, a well-balanced pocket door glides open with minimal effort—a practical advantage for residents with limited upper-body strength or mobility aids.
Where Pocket Doors Fall Short
Pocket doors exchange floor space for wall utility, demanding invasive installation, reducing acoustic privacy, and complicating long-term hardware maintenance—trade-offs that matter in high-occupancy or sound-sensitive environments.
| Constraint | Performance Deficit | Practical Reality |
|---|---|---|
| Acoustic Isolation | Perimeter gaps drop performance to STC 20–25 with hollow-core slabs. | Unsuitable for bedrooms or private offices without costly specialty seals. |
| Wall Functionality | Cavity blocks standard studs, wiring, 配管, and grab bars. | Restricts mounting of TVs, heavy shelving, or vanity cabinets. |
| Service Access | Tracks and rollers remain hidden inside the wall cavity. | Component failures may require tearing down drywall or trim. |
| 設置費用 | Retrofit typically runs $1,200–$3,500 in non-load-bearing walls. | Load-bearing or complex utility rerouting pushes past $4,500. |
Installation Obstacles and Wall Construction Limits
Retrofitting a pocket door into an existing finished wall is highly disruptive. The process demands structural interventions that a standard swinging door simply avoids:
- Framing and Utility Relocation: Installation requires tearing down drywall, modifying studs, and rerouting electrical wiring, plumbing supply lines, or HVAC ducts away from the door path.
- Loss of Structural Integrity: Replacing solid studs with a split-stud pocket frame reduces wall stiffness. You cannot mount televisions, heavy cabinets, or safety grab bars to the cavity wall without specialized reinforcement.
- Elevated Project Costs: A standard retrofit in a non-load-bearing partition typically runs $1,200–$3,500. Load-bearing walls or complex utility rerouting routinely push total costs past $4,500.
For a full cost breakdown covering material, 労働, and finish restoration variables, see ポケットドアのコスト: 住宅所有者とプロジェクトの価格を左右するもの.
New construction offers a significant advantage here. When the pocket cavity is integrated into the original framing plan, installers can position studs, route utilities around the pocket zone, and set the header before any interior finishes go up. This avoids the demolition, デブリ, and utility relocation that drive retrofit costs upward. If your project involves new builds or gut renovations, specifying pocket doors during the design phase saves both time and budget.
Acoustic Leaks and Long-Term Maintenance Headaches
The hidden sliding mechanism creates performance trade-offs that compromise privacy and long-term durability. Clearances required for operation naturally prevent a tight perimeter seal:
- Acoustic and Environmental Leaks: Clearance gaps around the sliding panel allow sound, ライト, and odors to pass. Hollow-core pocket doors typically register STC 20–25, making them poor barriers for private bedrooms or bathrooms.
- Concealed Hardware Failures: Worn rollers, seized bearings, and misaligned tracks require tedious troubleshooting. When the track warps or detaches, repair often forces you to open the wall or remove fixed trim.
- Moisture and Humidity Risks: Bathroom installations expose hidden rollers and wood panels to steam. Unprotected wood slabs swell and bind in the pocket, while persistent dampness corrodes metal hangers.
Specifying moisture-resistant composite panels and corrosion-resistant hardware in humid environments helps prevent premature failure. Solid-core slabs improve acoustic performance to STC 30–35, though a well-sealed hinged door still outperforms any pocket configuration for sound control.
For projects where acoustic privacy matters but a pocket door is spatially necessary, an upgrade path exists. Acoustic-rated pocket door assemblies combine solid-core slabs weighing 80+ pounds, full-perimeter compression seals, automatic bottom drop seals, and interlocking meeting stiles to reach STC 40 以上. These assemblies cost significantly more than standard kits, but they close the acoustic gap without abandoning the space-saving layout.
Wall Cavity Specifications and Utility Restrictions
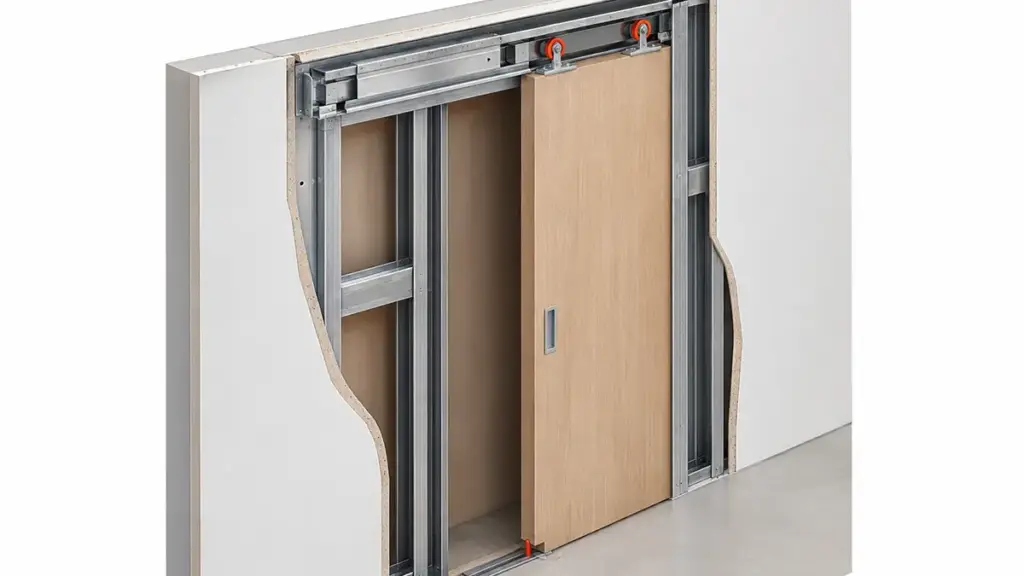
A pocket door swaps floor footprint for wall footprint. You must size the wall framing to accept both the exposed doorway and the internal pocket cavity:
- Rough Opening Width: Requires approximately twice the nominal door width plus one inch for standard framing clearance—a 32-inch door needs a 64-inch clear cavity.
- 肉厚: Standard 2×4 framing yields a 4.5-inch finished wall depth, restricting door slab thickness to 1-3/8 インチ.
- Utility Exclusions: Zero tolerance for standard electrical boxes, plumbing lines, or HVAC ducts within the pocket travel path.
Load-bearing walls require engineered headers spanning both the passage and the pocket to redistribute overhead loads. The split studs offer no structural integrity on their own.
Upgrading from 2×4 to 2×6 framing increases the finished wall depth to 6.5 インチ, accommodating thicker door slabs up to 1-3/4 inches—the same thickness as standard interior hinged doors. This option opens up a wider selection of solid-core and acoustic-rated panels that would not fit in a standard 2×4 pocket frame, at the cost of slightly reduced interior room dimensions.

Hardware Repair and Serviceability
Most pocket door hardware failures require simple component replacements through the door opening, but structural wall demolition becomes necessary if the overhead track bends or detaches from the framing.
Diagnosing Common Failures and Access Requirements
Jumping straight to drywall demolition when a pocket door malfunctions is a costly mistake. You must isolate the root physical failure before committing to structural changes:
- Dragging and Alignment Shifts: Usually stem from loose hanger mounting screws, warped door slabs, or structural settling.
- Track Derailment: Typically points to worn roller bearings, loose hanger clips, or debris accumulation in the overhead channel.
- Cavity Obstructions: Fasteners driven into the pocket during adjacent drywall or trim installations frequently scratch or jam the door panel.
Most modern pocket door systems support non-destructive repairs. Technicians can extract the door panel through the opening by releasing the hanger clips, allowing direct access to rollers or hanger assemblies. For a detailed breakdown of track types, roller load ratings, and soft-close mechanisms, see ポケットドア金具: トラック, ローラー, とガイドの説明.
Preventive maintenance reduces the frequency of these interventions. Vacuuming the overhead track every six months removes dust and debris that accelerate roller wear. Checking hanger screw tightness annually catches alignment drift before it develops into a full derailment. For heavy solid-core slabs, verifying that the roller capacity still matches the door weight after any structural settling prevents overload failures.
しかし, some scenarios demand controlled wall or trim removal:
- Bent or Detached Tracks: Heavy impacts or loose fasteners require opening the wall surface to secure or replace the overhead rail.
- Damaged Pocket Framing: Flexing split studs or warped metal cages require structural reinforcement from the outside.
- Obsolete Proprietary Hardware: Older installations often lack modern release mechanisms, forcing trim removal to detach the slab.
Repair Cost Estimates and Service-Friendly Design
Budgeting for pocket door repairs requires a dual-track approach. Standard component swaps are manageable, but track failures that trigger wall restoration escalate costs quickly:
- Accessible Roller Replacement: Typically $150–$300, covering door extraction, carriage swap, and re-leveling.
- Track Replacement: $200–$450 if the system supports extraction through the header; exceeds $700 if wall demolition is required.
- Wall-Access Surcharges: Adds $200–$600 for drywall demolition, patching, texturing, and paint matching.
You can eliminate downstream service surcharges by implementing service-friendly design during initial construction:
- Removable Trim and Split Jambs: Allow clean access to track and hanger adjustment nuts without destroying surrounding drywall.
- Heavy-Duty Track Systems: Prevent sagging and warping by matching hardware rating to the actual weight of solid-core slabs.
- Pre-Closure Inspection: Verify operating clearance and photograph the concealed assembly before hanging drywall.
Room-by-Room Suitability Assessment
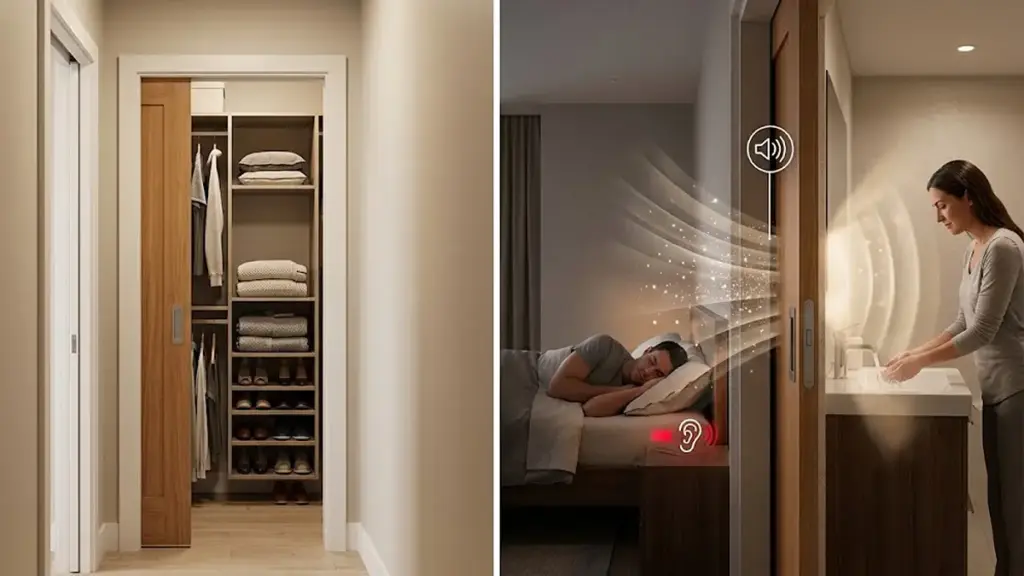
Pocket doors maximize usable area in tight spaces like powder rooms and closets, but they compromise acoustic and environmental sealing in bedrooms and shared bathrooms where privacy matters most.
Spaces Where Pocket Doors Maximize Utility
Pocket doors solve critical footprint bottlenecks where swinging doors restrict movement or render valuable square footage unusable:
- Powder Rooms and Tight Bathrooms: Eliminating the swing arc saves up to 10 平方フィート, resolving layout conflicts between vanities, toilets, and walls.
- Closets and Dressing Rooms: Recessing the door keeps storage shelves, drawers, and wardrobe racks fully accessible without swing interference.
- Kitchen Transitions and Home Offices: Sliding panels provide flexible room division and wider unobstructed pathways when opened for daily traffic.
In these high-utility zones, the spatial recovery outweighs minor compromises in acoustic performance. The space-saving benefit directly improves daily function without requiring behavioral adjustments from occupants.
Laundry and utility rooms also benefit from pocket door installations. A swinging door in a narrow laundry corridor creates a bottleneck every time you enter or exit. Sliding the panel into the wall keeps the corridor clear and allows laundry carts to pass without obstruction. In renovation projects, converting an existing hinged door to a pocket configuration in these zones delivers the highest space-recovery return on the installation investment.
Environments Where Pocket Doors Compromise Performance
Despite their space-saving appeal, pocket doors fail to provide the tight seals required in specific high-privacy or structurally complex environments. The following comparison summarizes where pocket doors succeed and where traditional hinged configurations remain the better choice:
| 部屋タイプ | Pocket Door Verdict | Key Reason |
|---|---|---|
| Powder Room | 推奨 | Recovers 6–10 sq ft; low acoustic demand. |
| Walk-in Closet | 推奨 | Full shelf and rack access without swing interference. |
| Laundry Room | 推奨 | Keeps corridor clear for cart traffic. |
| Primary Bedroom | Not Recommended | Sound and light leaks disrupt sleep privacy. |
| Shared Bathroom | Not Recommended | Poor odor and acoustic seals for multi-user entries. |
| Media Room | Not Recommended | Cavity blocks heavy wiring and structural framing. |
- Primary Bedrooms and Nurseries: Standard pocket doors suffer from sound and light leaks around perimeter gaps, disrupting sleep and privacy.
- High-Privacy Family Bathrooms: Poor acoustic and odor seals reduce everyday comfort, making a traditional swinging door a better choice for shared entries.
- Media Rooms and Utility Walls: Pocket cavities restrict wall functionality, blocking plumbing runs, heavy wiring, or critical structural framing.
When designing these zones, prioritize acoustic mass and structural integrity over floor-space recovery. Substituting pocket doors in these locations typically compromises occupant comfort and creates post-occupancy complaints.
If a pocket door is spatially unavoidable in a privacy-sensitive room, mitigate the weaknesses proactively. Specify a solid-core slab rated at STC 35 以上, install full-perimeter compression seals and an automatic drop seal, and choose a positive-latching lock mechanism instead of a simple catch. These upgrades add cost but bring acoustic and environmental performance closer to a standard hinged door while preserving the space-saving advantage.
よくある質問
Are pocket doors a good idea?
Pocket doors are a practical choice when floor space, circulation, and layout flexibility matter more than maximum sound isolation or simple installation. They are ideal for pantries, クローゼット, ランドリールーム, and en-suites where a swinging door would block walkways or furniture placement. They require careful planning, as retrofitting them into existing walls often involves rerouting utilities and repairing drywall. 新築の場合, integrating the pocket cavity into the original framing plan avoids most retrofit complications.
Do pocket doors break easily?
Pocket doors do not break easily on their own, but they are highly sensitive to installation quality. A properly aligned, correctly weighted system can function smoothly for 20 に 30 年. Issues like sticking, dragging, or derailment usually stem from poor framing, structural settling, dust accumulation in the track, or hardware rated below the door’s actual weight. Choosing ball-bearing rollers and keeping the track clean extends service life significantly.
Why do people regret pocket doors?
Homeowners typically regret pocket doors when they experience poor acoustic privacy, weak latching performance, or difficult repairs. Because the track and rollers sit inside the wall, addressing a failed component often requires removing trim or cutting into drywall. You also cannot install electrical outlets, 配管, or heavy wall-mounted items like televisions on the pocket cavity section. Planning these limitations before installation prevents most post-occupancy dissatisfaction.
Are pocket doors soundproof?
Standard pocket doors are not soundproof. They typically achieve a low Sound Transmission Class (STC) rating of 20 に 25 due to perimeter gaps and lightweight hollow-core construction. You can improve noise reduction to STC 30–35 by installing a solid-core door with specialized acoustic seals and automatic drop seals, though a well-sealed traditional hinged door still offers superior sound control for noise-sensitive rooms.
How long do pocket doors last?
高品質, properly installed pocket-door system typically lasts 15 に 30 年. The door slab and frame outlast the house in most cases, while wear components like rollers, トラック, and guides may require adjustment or replacement after 10 に 20 years of frequent use. Choosing ball-bearing rollers, matching hardware capacity to slab weight, and maintaining a clean track extends the service lifespan.
最終的な考え
Pocket doors deliver measurable spatial benefits in the right application—tight bathrooms, クローゼット, and flexible open-plan transitions—while introducing real trade-offs in acoustic isolation, wall utility, and long-term service access. The key to a successful installation lies in specifying heavy-duty, ball-bearing hardware and rigid split-stud frames that resist sagging and track derailment over decades of daily use.
The decision ultimately comes down to matching the door system to the room’s functional priorities. Space-constrained zones with low privacy demands favor pocket doors strongly. Sound-sensitive or structurally loaded walls favor traditional hinged configurations. Where pocket doors are the only spatial option, investing in solid-core slabs, full-perimeter seals, and serviceable track systems closes most of the performance gap at a predictable cost premium.
Don’t guess on hardware tolerances or wall clearance requirements—verify them against the actual slab weight and rough opening before framing begins. We recommend reviewing our architectural spec sheets to confirm weight ratings, track dimensions, and soft-close options for your specific project. Contact our team to discuss your next multi-family development or custom home remodel with precise hardware specifications.