Modern sliding door designs combine architectural aesthetics with structural and thermal requirements. Factors such as opening dimensions, load-bearing support, performances du vitrage, and installation accuracy directly affect durability, résistance aux intempéries, and daily operation. Poor planning during the design stage can result in higher installation costs, reduced energy efficiency, and maintenance problems after completion.
This analysis benchmarks pocket, levant-coulissant, and multi-track configurations against structural engineering standards. We explore ultra-slim sliding door systems with narrow sightlines, including premium designs that can achieve profiles around 15–20 mm depending on the system.
Sliding Door Ideas for Modern Residential Spaces
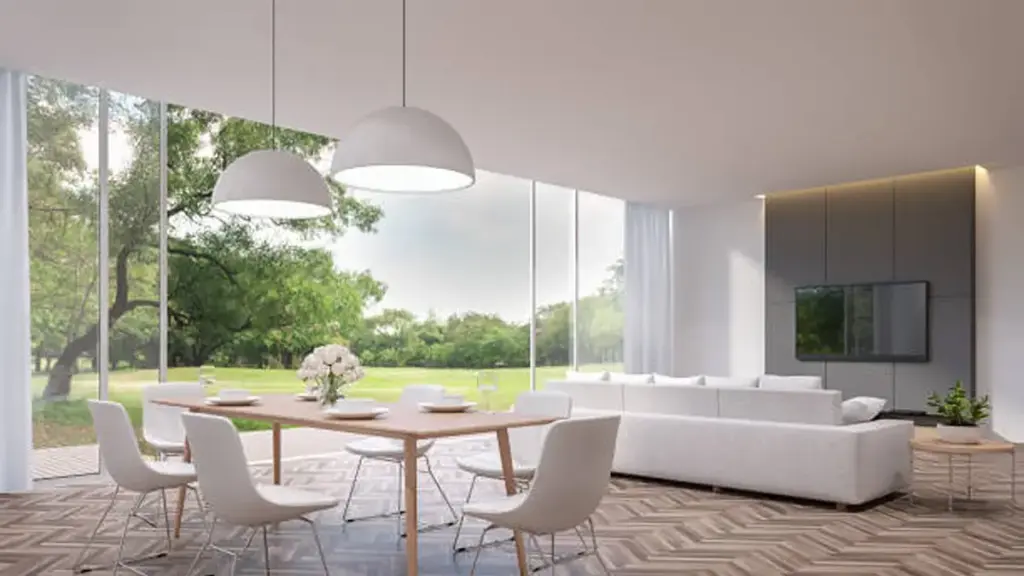
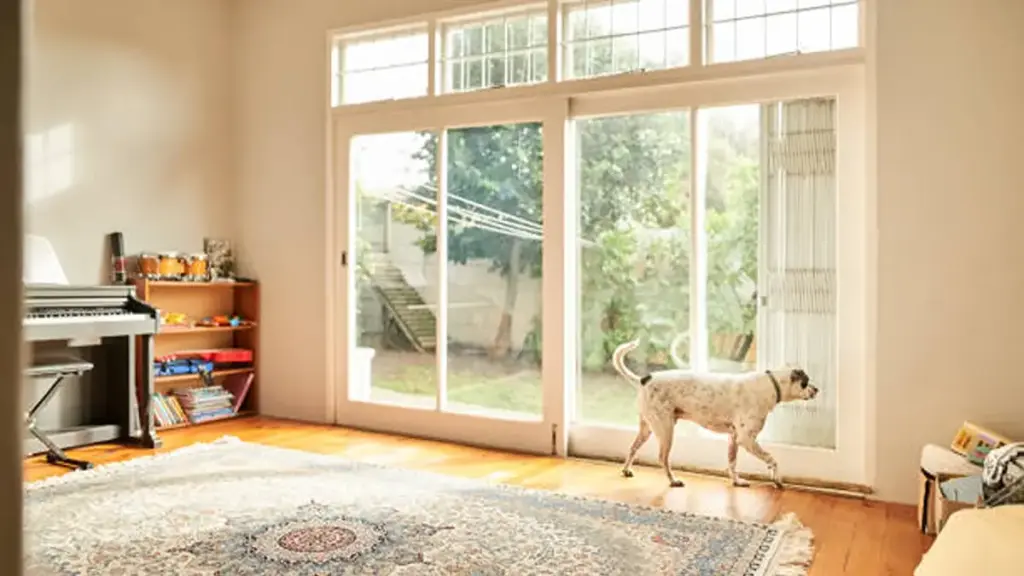
Sliding doors eliminate swing clearance to reclaim interior square footage while utilizing slim glass profiles to maximize natural light and connect indoor living areas directly to the outdoors.
Maximizing Interior Space and Room Flexibility
Traditional swing doors consume valuable floor area, restricting layout configurations in compact residential floor plans. Modern interior sliding systems resolve these layout bottlenecks by operating parallel to the wall or within the wall framing itself.
- Portes de poche: These panels slide directly into wall cavities to eliminate swing radius conflicts in small bathrooms and closets.
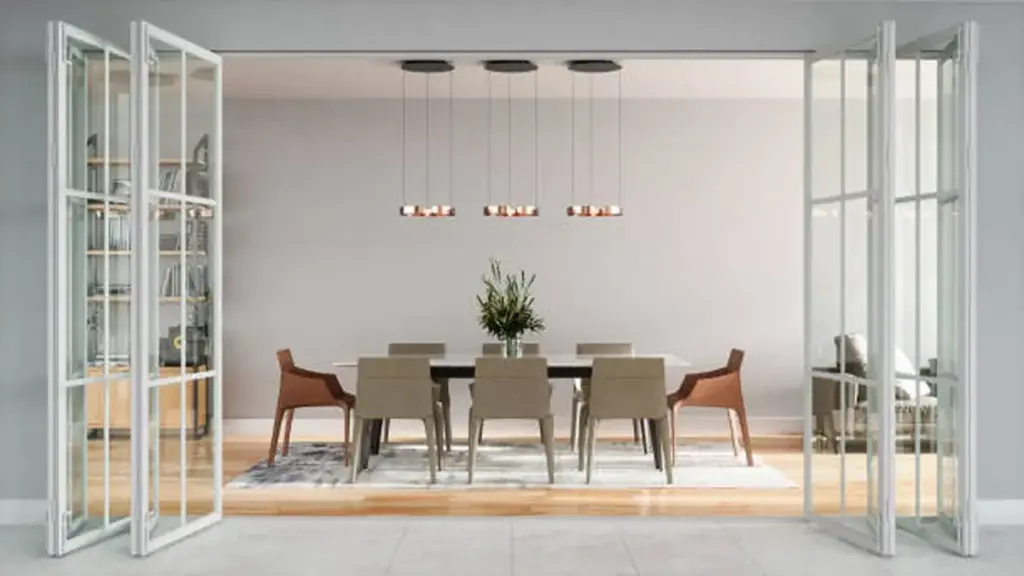
- Ceiling-Hung Glass Partitions: These systems divide open-plan layouts or home offices cleanly without blocking natural light.
- Surface-Mounted Barn Doors: Operating on exposed hardware tracks, these doors create highly functional focal points for pantries and media rooms.
- Bypass Systems: Equipped with mirrored panels, bypass configurations optimize wardrobe storage and visually expand compact bedrooms.
Selecting the right interior system depends on your existing wall cavity depth and specific privacy needs. Pocket doors require planning during construction, whereas surface-mounted barn doors offer a straightforward retrofit option.
Blending Indoor and Outdoor Living Areas
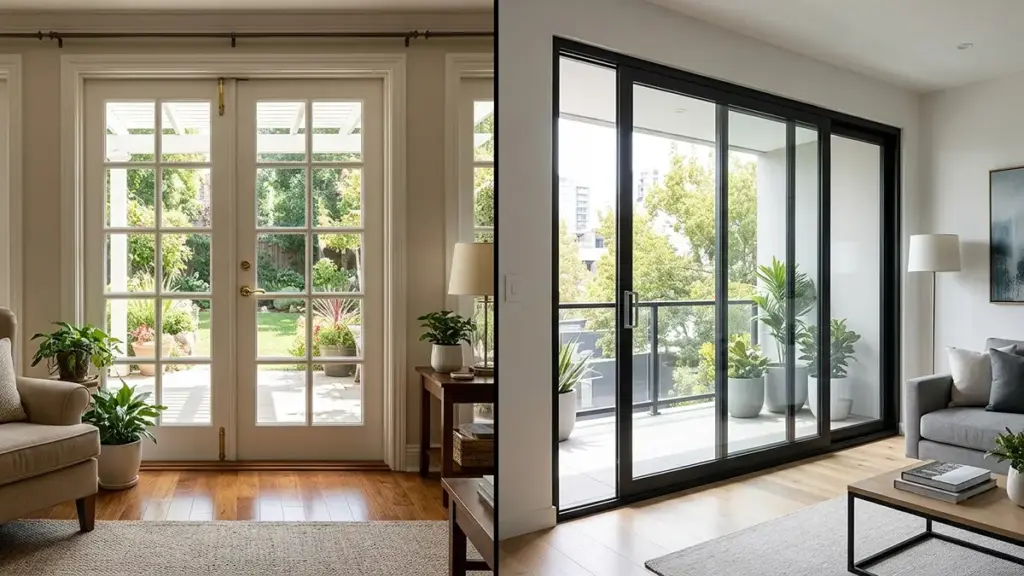
Creating a seamless connection to gardens, terrasses, and terraces requires expansive glazed structures that prioritize thin framing and high thermal resistance. Modern exterior systems turn solid walls into movable glass facades.
- Multi-Panel Stacking and Telescopic Systems: These configurations slide and stack along parallel tracks to create massive, wall-sized openings that connect main living zones to patios.
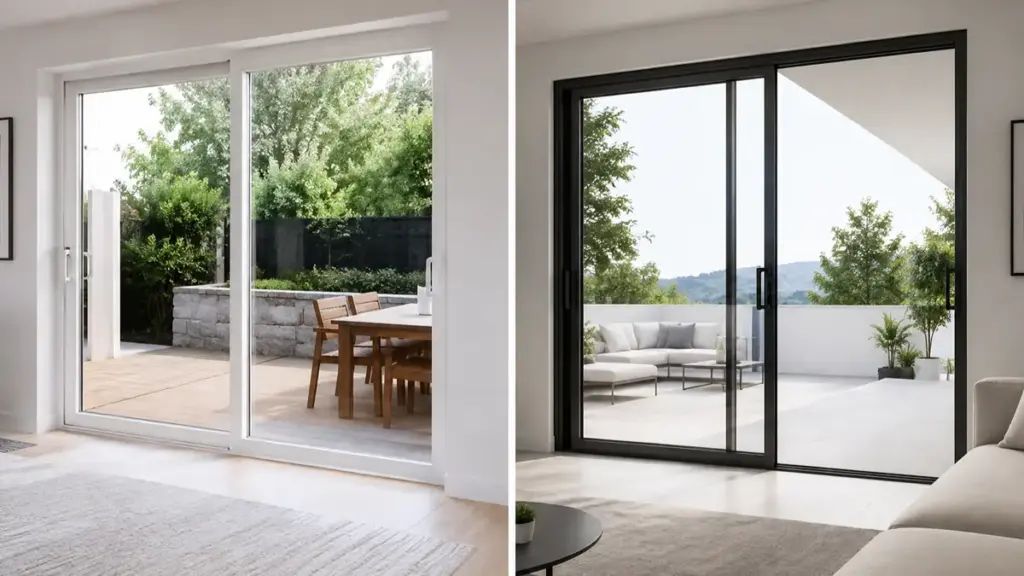
- Slim-Profile Aluminum Frames: Narrow frames maximize the overall glass surface area, framing exterior views cleanly and drawing in deep daylight.
- Recessed Floor Tracks: Flush threshold designs eliminate step-over hazards for seamless, barrier-free transitions to terraces and gardens.
- High-Performance Glazing: Double or triple glazed units with low-emissivity coatings protect the indoor climate control and limit solar heat gain.
These wide-span systems require careful structural headers and integrated drainage sills to manage wind loads and heavy rainfall. High-end villas and custom renovations rely on these precision-engineered details to keep the interior draft-free and watertight.
Minimalist Aluminum Sliding Door Designs
Premium ultra-slim aluminum sliding doors can achieve very narrow sightlines, with some advanced systems reaching around 15 mm en fonction de la conception et de la configuration matérielle.
| Sightline Dimension | System Category | Application Profile |
|---|---|---|
| 15 mm – 18 mm | Ultra-slim architectural systems | Premium architectural glazing |
| 20 mm – 21 mm | Standard minimalist benchmark | Mainstream architectural designs |
| 25 mm – 34 mm | Robust slimline options | High wind loads and heavy structural glass |
Sightline Specifications and Profile Dimensions
We define minimalist door performance by the visible width of the vertical interlock. Reducing this metal footprint directly increases the glass-to-frame ratio and delivers the sought-after architectural aesthetic.
- 15 mm à 18 mm: Ultra-slim profiles engineered for high-end architectural glazing projects.
- 20 mm à 21 mm: The industry standard benchmark at panel junctions for mainstream minimalist residential designs.
- 25 mm à 34 mm: Robust slimline variants designed to handle large wind loads or oversized, heavy glass weights without losing the clean aesthetic.
Selecting the correct sightline involves balancing aesthetic goals with environmental demands. While thinner profiles offer maximum visual clarity, wider systems provide the necessary structural resistance for exposed elevations.
Structural Performance and Integration Detailing
True minimalism goes beyond slim frames. It requires careful integration between the door frame, wall structure, and flooring details to achieve a clean architectural appearance.
- Concealed Outer Frames: Contractors embed the outer frame directly into the wall finishes to hide the metal boundaries and maximize the clear glass area.
- Flush Thresholds: Level threshold track designs feature integrated drainage channels, aligning interior and exterior flooring to eliminate trip hazards.
- Isolation thermique: Manufacturers use thermally broken aluminium profiles paired with double or triple glazing to optimize Uw values and prevent energy loss.
- Security and Operation: Multi-point locking systems and reinforced running gear secure heavy glass sashes while maintaining a smooth, glisse silencieuse.
Proper site preparation guarantees that these systems perform as intended. Aligning structural headers and planning drainage pathways during the early concrete pour stages prevents water ingress and ensures the long-term reliability of flush thresholds.
Premium Aluminum Sliding Doors for Global Projects

Indoor and Outdoor Space Integration
Merging indoor and outdoor zones requires choosing the right door configuration and matching it with strict drainage and thermal performance standards.
Sliding Door Systems and Configuration Options
Selecting the right door system depends on opening width, traffic patterns, and project budget. Standard systems handle typical openings, while advanced sliding mechanisms solve complex structural layouts.
- Standard and Multi-Slide Doors: Two-panel and multi-slide doors provide reliable operation for medium to wide patio openings.
- Pocket and Liftslide Systems: Lift-and-slide systems use specialized hardware that slightly raises the panel during operation, allowing large glass panels to move smoothly while maintaining strong sealing performance when closed.
- Synchronized and Folding Systems: These options coordinate multi-panel movement to optimize high-traffic paths in commercial and residential layouts.
- Pricing Options: Sliding door costs vary depending on dimensions, spécifications du verre, sélection du matériel, and customization requirements. Standard configurations are more cost-effective, while large-format multi-slide systems with advanced performance features require higher investment.
Design Principles and Technical Performance Standards
A successful transition relies on matching structural aesthetics with environmental engineering. Failing to detail the threshold or specify the glass package properly creates drafty, wet interiors.
- Flush Thresholds: Level threshold detailing eliminates trip hazards and visually unifies interior and exterior floor planes.
- Slim Aluminum Frames: Narrow profiles with coordinated colors maximize the active glass area and frame landscape views.
- High-Performance Glazing: Insulated frames and advanced glass options control thermal transfer while facilitating natural ventilation when open.
- Water and Weather Management: Strict weather sealing and integrated drainage channels protect building interfaces from drafts and moisture penetration.
Large Glass Openings for Natural Light
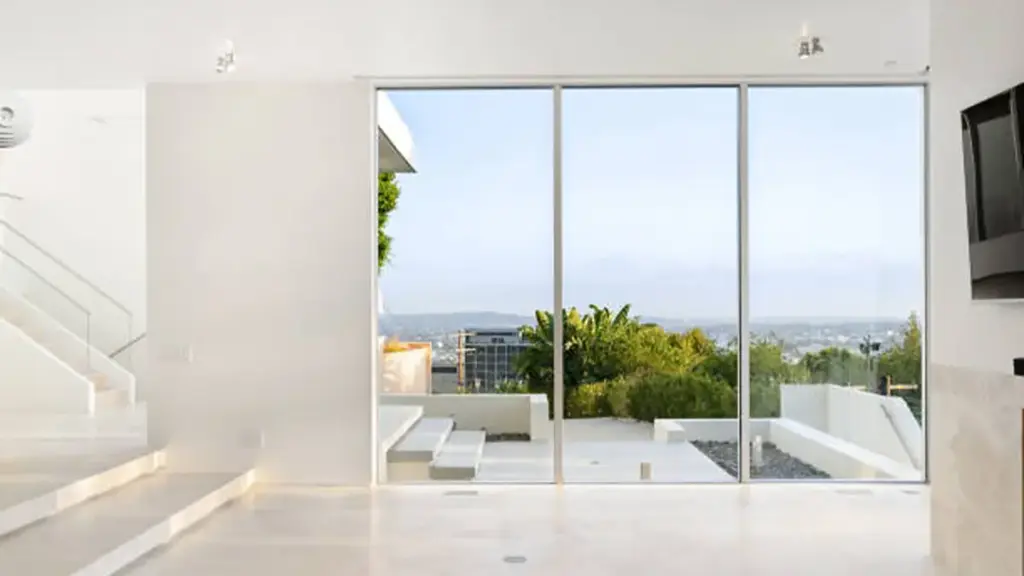
Large-format glass sliding doors can create expansive openings that enhance natural light and outdoor views. These systems require careful structural planning and high-performance glazing to ensure smooth operation, résistance aux intempéries, et durabilité à long terme.
Dimensions and Configuration Options
Integrating expansive glass openings changes how we design residential facades. Moving away from standard sizes lets you treat entire walls as functional, moving glass barriers that open up a room.
- Standard vs. Large-Format Sizing: Traditional residential patio openings typically range from 60 à 72 pouces de large. For villas and modern residential projects, customized aluminum multi-slide systems can create expansive glass openings with slim profiles, maximizing natural light while maintaining structural stability and energy performance.
- Panel Configurations: Multi-slide, levant-coulissant, and pocket installations offer distinct methods to stack glass panels or slide them into wall cavities, removing visual boundaries between indoor and outdoor spaces.
- Structural Load Requirements: Heavy glass panels demand massive structural headers. Precise engineering avoids track deflection, which binds rollers and ruins smooth operation over time.
Specifying these systems requires structural coordination from day one. You cannot swap a standard patio door for a 50-foot multi-slide without recalculating the lintel loads.
Thermal Performance and Energy Implications
Oversized glass walls harvest massive amounts of daylight, but they also expose the building envelope to extreme outdoor temperatures. Controlling this energy transfer determines the overall comfort of the space.
- Gain de chaleur solaire: Maximizing natural light reduces dependency on artificial bulbs, but south- and west-facing glass walls require targeted shading or low Solar Heat Gain Coefficient (SHGC) glass to prevent summer overheating.
- Glazing and Frame Selection: High-efficiency specs require double- or triple-pane insulated glass units (IGU) with Low-E coatings, paired with thermally broken aluminum or advanced composite frames.
- Weatherproofing and Air Infiltration: Tight seals prevent drafts. Premium installations rely on co-extruded gaskets and engineered drainage tracks to keep wind-driven rain out while maintaining low air permeability.
A glass wall is only as good as its thermal break. Without insulated frames, cold spots will form, leading to condensation and drafts that ruin the indoor environment.
Custom Aluminum Sliding Doors from Opuomen for Global Residential Projects
Choosing the right sliding door manufacturer is as important as selecting the design itself. Opinion specializes in customized portes coulissantes en aluminium, portes en aluminium-bois, and complete door and window solutions for residential and villa projects worldwide. With a 60,000+㎡ production facility, ISO9001-certified quality management system, et plus que 11 years of manufacturing experience, Opuomen provides stable production capacity and reliable quality control for international customers.
From slim-profile sliding doors to energy-efficient glazing solutions, our engineering team works with distributors, constructeurs, and project owners to customize dimensions, couleurs, configurations de verre, and hardware options according to different climates and architectural requirements. With professional production processes, strict inspection standards, and 15-day production lead times, Opuomen helps global partners deliver modern, durable, and high-performance door solutions.
Space Saving Sliding Door Applications
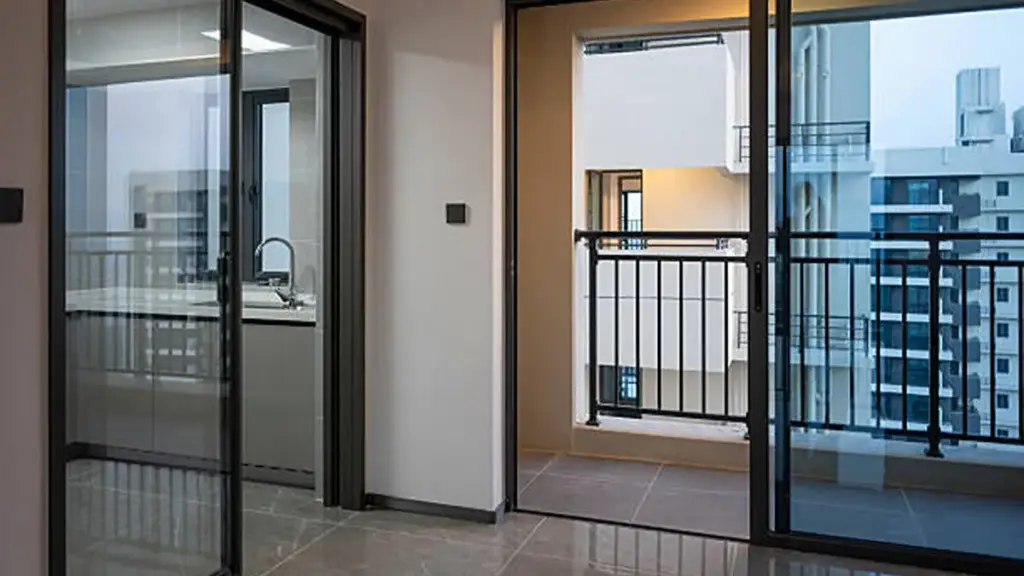
Sliding doors replace swinging doors to reclaim critical floor space, offering major spatial efficiency in tight residential and commercial layouts.
Sliding Door Configurations and Quantified Spatial Benefits
Traditional hinged doors dictate interior layouts by demanding a wide physical arc just to open. Modern partition designs bypass this layout limitation by moving parallel to the wall, letting you utilize space right up to the door frame.
- Pocket Systems: These assemblies slide entirely into a dedicated wall cavity, leaving both sides of the wall opening completely clear for furniture and passage.
- Bypass Systems: Multiple panels slide along parallel tracks and overlap, making them highly effective for wide closets and storage enclosures.
- Wall-Mounted Barn Doors: These track-guided panels hang from an exposed top rail and slide over the external face of the wall, simplifying retrofits.
- Bi-Parting Configurations: Two center-parting panels slide away from each other simultaneously, doubling the speed of operation for wider spans.
Replacing traditional hinged doors with sliding systems can improve space efficiency by eliminating the swing area required for opening and closing. This allows homeowners and designers to use the surrounding space more effectively, especially in compact rooms and open-plan layouts.
Common space-saving benefits include:
- More flexible furniture placement: Sliding doors allow beds, cabinets, desks, and other furniture to be positioned closer to the doorway without interfering with door operation.
- Better use of compact spaces: Pocket doors and bypass sliding systems are particularly useful for bathrooms, wardrobes, cuisines, and home offices where every square meter matters.
- Cleaner interior layouts: Without a swinging door panel occupying floor space, rooms can achieve a more open and minimalist appearance.
Targeted Uses Across Residential and Commercial Layouts
Residential floor plans require smart zoning to keep daily traffic paths open and safe. Sliding systems solve physical bottleneck issues in several key locations:
- Bathrooms and En-Suites: Pocket doors prevent collisions between the door leaf and essential plumbing fixtures like sinks or toilets in tight layouts.
- Kitchens and Pantries: Sliding partitions block cooking odors and mask utility zones without obstructing tight prep corridors.
- Closets and Wardrobes: Bypass systems let builders place beds, dressers, and nightstands closer to the opening.
Commercial and hospitality venues use sliding walls to establish multi-functional layouts on demand. Office meeting rooms rely on acoustic-rated glass sliders to divide conference rooms from busy hallways while maintaining natural light. In luxury hotels, sliding panels divide compact bathrooms from sleeping areas, keeping circulation routes clear for guests carrying luggage.
Successful installation depends on meeting strict structural parameters. You must address key physical limits during the framing phase:
- Header Load Capacity: Over-beam structures must support heavy glass or solid timber panels without deflecting or bending the tracks.
- Proportional Geometry: Door panels must maintain a width-to-height ratio of at least 1:2 to prevent operational wobble and racking.
- Track Clearance Rules: Top track reveals require 1/2 à 3/4 inch clearance, while bottom guide gaps require 3/8 à 1/2 inch to prevent friction.
- Wall Cavity Clearances: Pocket installations demand wall space free from electrical wiring, structural studs, and plumbing pipes.
Design Tips for Better Performance
Optimizing sliding door performance requires precise structural geometry, heavy-duty hardware calibration, and continuous thermal breaks to secure structural stability and low thermal transmittance.
Structural Geometry and Hardware Calibration
Operational reliability starts with basic physics. If you ignore panel proportions or compromise on structural alignment, the door will eventually bind, traîner, or wear out the rollers.
- Aspect Ratio: Keep the door width at least half the door height to limit panel deflection and stabilize track movement.
- Track Length: Set the track length to approximately twice the panel width to allow full clearance of the opening.
- Alignement: Install the doorset perfectly level and vertical to prevent drag, track binding, and uneven roller wear.
- Doorstop Position: Position doorstops near the vertical center or at both top and bottom to distribute impact forces evenly.
- Répartition de la charge: Select heavy-duty sliding door hardware that spreads point loads along the track to prevent indentation and noise.
Calibrating these physical dimensions ensures the moving panels travel smoothly without unnecessary resistance or racking.
Thermique, Acoustique, and Environmental Engineering
Large glazed installations must act as insulated barriers rather than thermal weak spots. Achieving high-performance ratings demands a system-wide approach to weatherproofing, vitrage, and profile engineering.
- Pauses thermiques: Incorporate continuous thermal breaks within aluminum profiles to drive Uw values down to 1.1–1.3 W/m²K.
- Spécification du vitrage: Specify triple glazing up to 55 mm with asymmetrical pane thicknesses to target Rw acoustic benchmarks of 40–41 dB.
- Étanchéité: Use co-extruded EPDM gaskets and lift-and-slide compression mechanisms to restrict air permeability below 0.1 m³/(h·m²) at 50 Pennsylvanie.
- Drainage Paths: Design sloped thresholds with dedicated drainage paths to clear water and meet high watertightness ratings.
- Safety Configurations: Configure automatic systems with electro-sensitive sensors, force limits, and fail-safe manual release systems for occupant safety.
Integrating these environmental controls protects the building envelope while maintaining thermal stability and quiet interior spaces.
Foire aux questions
What are the latest sliding door design ideas?
Modern designs prioritize minimal frame profiles, large glass expanses, and fluid transitions between indoor and outdoor areas. High-performance systems utilize ultra-slim aluminium or steel frames with sightlines down to 20 mm to maximize views. Homeowners often choose frameless options with recessed, hidden tracks for a clean visual appearance. For interiors, black-framed steel-look dividers, warm wood Japandi panels, and flexible multi-panel stacking systems are key choices. Using fluted, texturé, or frosted glass allows daylight to pass through while maintaining privacy in bedrooms, salle de bain, et bureaux à domicile.
How do sliding doors improve a room’s layout and functionality?
Sliding doors improve room layouts by moving horizontally along the wall instead of requiring the swing space needed by traditional hinged doors. This creates a more flexible interior environment, allowing homeowners to arrange furniture, storage, and living areas more efficiently. Large glass sliding doors also increase natural light penetration and create a stronger connection between indoor and outdoor spaces, making rooms feel more open and spacious. In modern homes and villas, sliding systems can function as flexible room dividers, allowing spaces such as living rooms, salles à manger, and home offices to be easily separated or opened depending on daily needs.
Are sliding doors a good choice for modern residential architecture?
Sliding systems fit contemporary homes because they emphasize clean lines, geometric simplicity, and structural efficiency. They support open-plan living and create strong connections with patios, jardins, and decks. Modern manufacturing options feature thermally broken frames, low-emissivity glazing, and argon gas fills to protect against heat loss and control solar gain. With robust multi-point locks and anti-lift systems, these doors meet demanding residential security and energy efficiency standards.
What type of sliding door works best for a villa?
Lift-and-slide systems represent the top option for high-end villas. Their specialized hardware lifts the door panel slightly off its compression gaskets to glide with minimal effort, dropping back down when closed to create an exceptionally tight seal against wind, forte pluie, et la poussière. For villas designed around panoramic views, ultra-slim multi-panel sliders and corner configurations with no fixed post maximize visual connection to the surrounding landscape. Interior spaces in villas often incorporate pocket sliding doors that disappear completely into wall cavities to maintain a minimalist look.
How should I choose a sliding door design?
Begin by identifying the door’s primary location and function, noting whether you need weatherproofing for an exterior patio or acoustic zoning for an interior space. Select a system type, such as bypass, poche, or surface-mounted barn door, based on your available wall clearance. Take precise measurements of the opening width, hauteur, and diagonals to ensure the frame is perfectly square. Select a frame material that suits your climate, such as durable, low-maintenance aluminium or warm, traditional timber. Enfin, choose high-performance double or triple glazing, privacy glass if needed, and secure hardware that matches your home’s aesthetic.
Can sliding doors increase the amount of natural light in a room?
Sliding glass doors act as oversized windows, replacing solid walls with transparent glass. Because they feature a high glass-to-frame ratio, they can deliver up to 20% more visible glass area than standard hinged doors of the same overall size. Using slim frame profiles and large-format panels helps distribute daylight evenly across the entire floor plan. To maximize this light without overheating the interior, specify low-emissivity glass coatings that filter infrared radiation while keeping visible light transmission high.
Pensées finales
While low-cost sliding door systems might lower your initial project estimates, choosing uncertified hardware and basic frames exposes your builds to serious long-term risks like track warping, air leaks, et défaillance structurelle. Investing in precision-engineered aluminum profiles with integrated thermal breaks and heavy-duty rollers protects your professional reputation and ensures smooth operation for decades. High-performance engineering remains the only reliable defense against drafts and costly callback repairs.
We recommend requesting our latest technical catalog or ordering profile samples to evaluate our slim-line sightlines and structural finishes firsthand. Our engineering team is ready to review your CAD files and customize framing specifications to fit your specific residential or commercial layouts. Reach out to our team today to secure precise manufacturing support for your next project.