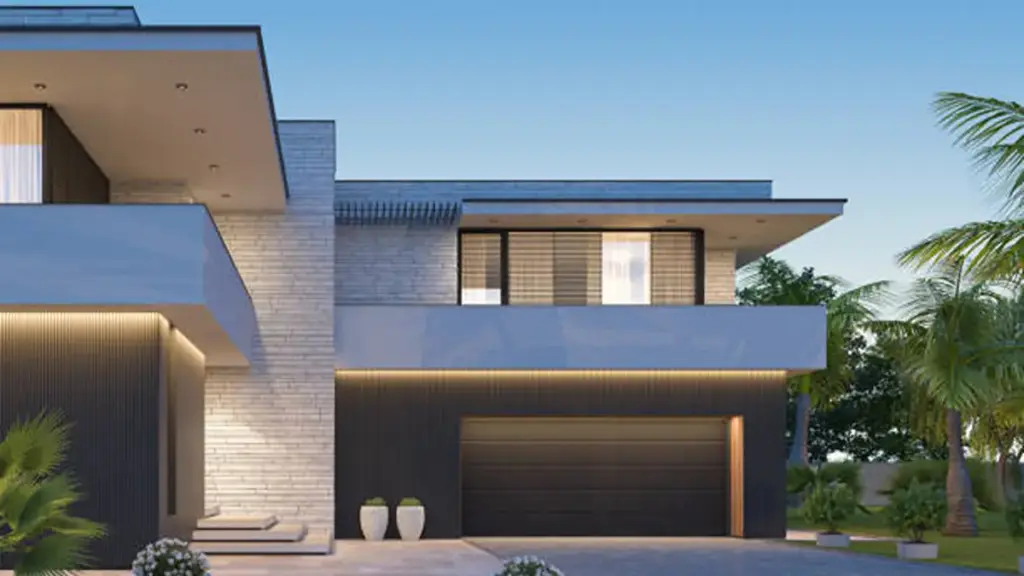
Designing a modern luxury villa means finding the right balance between slim aesthetics, performances structurelles, and thermal comfort. Poorly selected frames or glazing can lead to heat gain, fuite d'air, infiltration d'eau, or problems with door and window operation.
For modern villa projects, the right window and door system should also match the opening size, configuration du verre, operating method, et le climat local. These factors affect both the appearance of the façade and the long-term performance of the installation.
Luxury Home Design Ideas for Modern Villa Openings
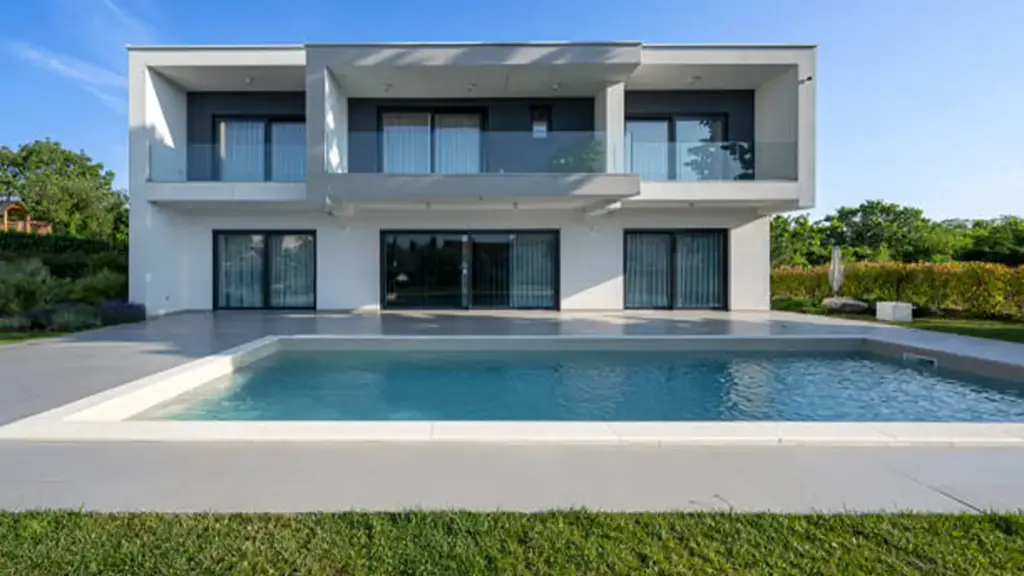
Modern villa design relies on ultra-slim frames, seuils de chasse d'eau, and advanced engineering to connect indoor living with the exterior without compromising thermal or structural performance.
Seamless Indoor-Outdoor Transitions and Flush Thresholds
Luxury villa design prioritizes unbroken sightlines. Removing physical barriers between indoor lounges and outdoor terraces requires specialized architectural systems that manage weather exposure while maintaining a flat floor plane.
- Flush Threshold Drainage: Built-in water stops and hidden channels drain heavy rain runoff, stopping water penetration without creating steps or trip hazards.
- Minimalist Sliding Glass Walls: Systems with slim 20–30 mm vertical interlocks and concealed floor, ceiling, and wall frames maximize the visible glass area.
- Pocket Sliding Configurations: Sliding glass panels retract fully into dedicated wall cavities, opening the room completely to the outside when needed.
These layouts make gardens, terrasses, and pool areas feel like an extension of the living space. To avoid water problems, the door system, threshold drainage, imperméabilisation, and surrounding floor construction should be coordinated during the design stage.
Performance Engineering for Large-Scale Glazing Façades
Expansive glass walls introduce challenges in climate control and structural stability. Heavy-duty engineering ensures that massive glass installations remain safe, calme, and thermally efficient.
- Thermal Break Aluminium: Aluminum profiles with integrated insulating barriers can reduce heat transfer through the frame while maintaining slim sightlines.
- Lift-and-Slide Engineering: Specialized hardware lifts heavy panels off their tracks for smooth gliding, then drops them onto tight seals when closed to prevent drafts.
- Façade Mapping: Designers calculate solar heat gain, local wind pressures, and acoustic needs to customize glass specifications for each villa zone.
This approach can improve thermal comfort throughout the villa. Glass selection should also reflect the orientation of each façade, especially on east- and west-facing elevations where solar heat gain can be more difficult to control.
Choosing Windows for Large Glass Areas
Specifying expansive villa glazing requires matching the right insulated glass and low-E performance with structural frame engineering to control thermal transfer, gain solaire, charges de vent, and indoor comfort.
Glazing Specification and Solar Control for Thermal Comfort
Expansive glass walls define the luxury aesthetic, but they can turn a villa into a radiator or a heat sink without precise specification. Basic glazing packages may not provide the thermal, solar-control, or structural performance required for large glazed openings.
- Glazing Performance: Choose a whole-window U-factor appropriate for the project’s climate zone. High-performance triple-pane units with argon or krypton fills, espaceurs à bords chauds, and low-E coatings can provide lower heat transfer than basic double glazing.
- Radiative Control: Apply spectrally selective low-emissivity (faible E) coatings to limit solar heat gain while preserving optical clarity and neutral glass color.
- Interior Comfort: Reduce the effect of cold surfaces and localized drafts by coordinating heating, ventilation, and interior floor layouts around large glazed openings.
- Orientation Shading: Manage extreme solar heat gain on highly exposed east and west elevations with architectural deep overhangs, exterior vertical fins, and low solar heat gain coefficients (SHGC).
Combining appropriate glazing with zoned heating and cooling can improve comfort around large glazed areas during both summer and winter.
Intégrité structurelle, Ingénierie du cadre, and Safety Glazing Standards
Large glass panels require more careful structural design than typical residential windows. The glass, cadre, matériel, and supporting structure should be sized for the expected wind loads, poids du panneau, operating requirements, and thermal conditions.
- Safety Glazing Compliance: Use tempered or laminated safety glass where required by local building codes, particularly in doors, grands panneaux vitrés, and areas where human impact is a potential concern.
- Fracture Prevention: Isolate the glass edge from the metal frame using proper setting blocks, anti-walk pads, and adequate clearances to prevent thermal stress fractures.
- Profile Optimization: Select thermally broken aluminum or structural composite frames with minimized profiles, and review the aluminum window frame specifications according to the project’s opening size and performance requirements.
- Engineering Tolerances: Oversized glass units require detailed structural calculations that consider glass weight, pression du vent, deflection, support conditions, and installation tolerances.
Proper structural calculations help reduce the risk of frame deflection and glass binding, supporting reliable operation of heavy sliding panels over time.
Premium Custom Doors at Factory-Direct Prices

Modern Villa Doors With Slim Aluminium Frames
High-performance slim aluminium doors maximize glass views and merge indoor-outdoor living spaces while maintaining structural strength and thermal control in modern villas.
Structural Specifications and Profile Dimensions
Architects specify slim-profile door systems to reduce metal profiles and emphasize expansive glazing. Engineering these systems requires high-strength alloys and specialized glass configurations to support massive physical loads without compromising operability.
- Aluminium Alloys: 6063-T5 is commonly used for architectural window and door profiles. The required wall thickness and profile geometry should be determined according to the opening size, charge de vent, poids du verre, and system design.
- Sightlines: Slim sliding systems can use narrow vertical interlocks to maximize the visible glass area and natural light, with the exact sightline depending on the specific system design.
- Profondeur du cadre: Multi-track sliding systems are available in different frame depths depending on the number of tracks, configuration du panneau, conception de drainage, et performances requises.
- Glazing Package: Double – or triple -glazed units can combine insulated performance with tempered or laminated safety glass, depending on the project requirements.
- Panel Dimensions: Heavy-duty lift-and-slide hardware can be engineered for large and heavy panels, but the maximum panel height and weight depend on the specific hardware and door system.
Functional Applications and Cost Considerations
Integrating these minimal door systems allows designers to dissolve the physical boundaries of the home. Project planners must coordinate specific opening styles with the overall structural layout and local environmental conditions.
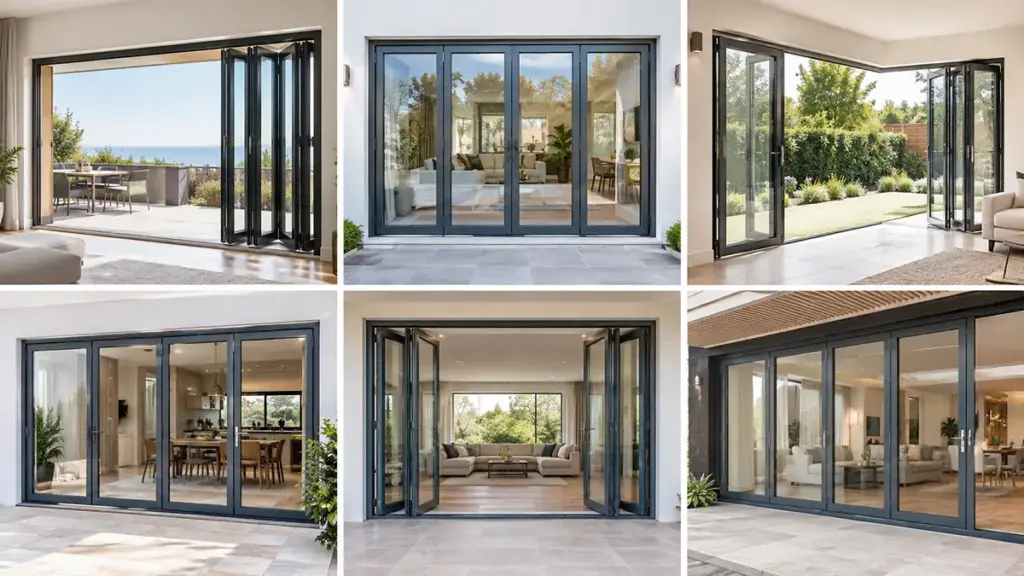
- Main Living Areas: Multi-track and corner sliding configurations create unhindered transitions directly to pool decks and outdoor patios. For larger openings, systèmes de portes coulissantes et pliantes offer different approaches to connecting indoor and outdoor spaces.
- Internal Transitions: Pocket sliding doors utilizing fluted or tinted glass preserve visual flow while isolating distinct spaces when closed.
- Standard Installations: Basic two-track porte coulissante configurations are generally more cost-effective than larger or more complex systems, depending on the project specifications.
- Customized Systems: Multi-track systems, oversized panels, and openings exceeding three meters typically require more specialized hardware, structural support, et mise en place, ce qui peut augmenter le coût global.
- Climate Efficiency: Thermally broken aluminium frames combined with suitable low-E glazing can improve thermal performance and help manage solar heat gain in highly glazed façades.
Indoor-Outdoor Design With Large Openings
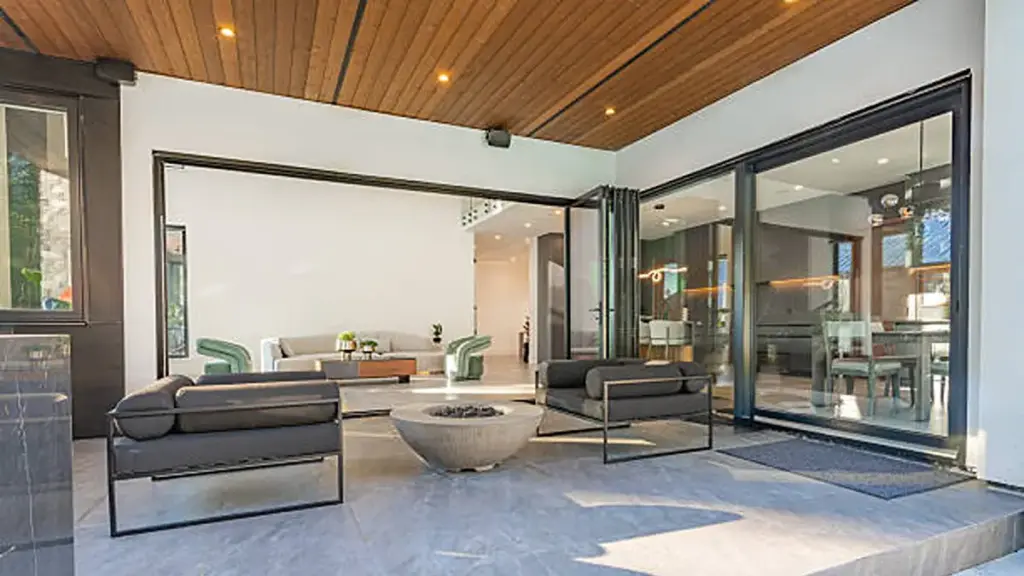
Integrating large glass openings requires balancing slim aesthetics with structural stability, custom drainage, and targeted solar shading to ensure long-term comfort and architectural continuity.
Structural Systems and Performance Engineering
Large openings demand a precise balance between structural strength and minimalist design. Large openings require coordination between the structural system, door or window profiles, vitrage, drainage, and installation details.
- Engineered Profiles: Combining slim frame sightlines with heavy-duty structural stability by using engineered aluminum profiles and lift-and-slide mechanisms.
- Moisture Management: Integrating flush, low-profile thresholds with custom-detailed sub-sill drainage to prevent interior water pooling during extreme weather.
- Spécification du vitrage: Selecting advanced double- or triple-glazed units to optimize thermal insulation, control solar heat gain, and withstand regional wind loads.
Matching the hardware and track system to the panel weight helps maintain smooth operation and reduces the risk of track or hardware problems over time.
Spatial Planning and Environmental Adaptation
A good indoor-outdoor transition starts with practical planning. Door locations, surrounding floor levels, shading, drainage, and the local climate all affect how comfortable and usable the space will be.
- Spatial Continuity: Extending interior living and dining layouts directly onto covered terraces and poolside decks to form cohesive entertainment zones.
- Solar Protection: Incorporating deep roof overhangs, pergolas, and active shading devices to shield large expanses of glass from intense solar exposure.
- Climate Configuration: Designing door layouts based on regional climate realities, deploying highly sealed sliding systems for windy regions and panoramic walls for calm vistas.
Planning these passive shading and layout choices early can reduce unwanted solar heat gain and help lower cooling demand without blocking natural light.
Glass and Frame Choices for Luxury Homes
Achieving seamless indoor-outdoor integration requires combining high-clarity, low-iron glass with structurally rigid, thermally broken framing systems engineered for large-format loads.
| System Component | Technical Execution | Fonction principale |
|---|---|---|
| Low-Iron Glass | Reduced iron content for higher visible light transmission | Provides a clearer, more neutral appearance with less green tint |
| SGP Laminated Glass | SentryGlas® ionoplast interlayer within laminated glass | Provides higher stiffness and post-breakage performance for demanding structural and security glazing applications |
| Thermally Broken Aluminum | Continuous polyamide insulating strip integration | Reduces heat transfer between the interior and exterior sides of the frame |
| Lift-and-Slide Hardware | Heavy-duty lift-and-slide hardware matched to panel size and weight | Helps large glass panels move smoothly while maintaining proper sealing when closed |
High-Performance Glass Technologies for Panoramic Views and Thermal Control
Large-format glazing demands uncompromising clarity and robust thermal control. Large-format glazing places greater demands on optical clarity, contrôle solaire, sécurité, et performances thermiques, making the glass specification an important part of modern villa design.
- Low-iron glass: Reduced iron content gives low-iron glass a clearer, more neutral appearance than standard clear float glass, with higher visible light transmission and less green tint, especially at the glass edges.
- Thermal performance systems: Employs soft-coat Low-E glazing in double or triple units with argon gas fills and warm-edge spacers to block infrared heat while letting in visible light.
- Laminated safety interlayers: PVB and structural ionoplast interlayers such as SentryGlas can help retain glass fragments after breakage, while ionoplast interlayers can provide higher stiffness for demanding structural and security glazing applications. Final impact or security performance depends on the complete tested glazing system.
- Acoustic and self-cleaning finishes: Uses acoustic polyvinyl interlayers to deaden external noise and hydrophilic titanium dioxide coatings to break down organic dirt on hard-to-reach exterior windows.
Project-Specific Manufacturing for Villa Windows and Doors
Villa projects often require different combinations of frame styles, vitrage, matériel, and opening configurations across the same property. Opinion fabrique portes en aluminium et fenêtre with options for sliding doors, folding systems, Windows à battements, fenêtres coulissantes, and aluminum-wood doors, allowing specifications to be adapted to different areas of a villa. Our manufacturing process supports 6063-T5 aluminum profiles, along with double glazing, verre feuilleté, verre à faible émissivité, verre trempé, and other glazing configurations. Profile structures, glass combinations, matériel, and finishes can also be adjusted according to the project environment and design requirements. With a factory covering more than 60,000 m² and a team of over 200 employés, OPUOMEN is equipped to handle both standard product requirements and customized villa projects, helping designers and contractors maintain a more consistent look and performance strategy across different openings.
Premium Frame Materials and Minimalist Structural Systems
Expansive glass panels require frames that balance structural load-bearing capacity with minimal sightlines. Selecting a material depends directly on localized environmental exposure and the physical weight of the specified glazing.
- Aluminium à rupture thermique: Serves as the primary structural choice for large-format sliding doors, using continuous polyamide insulating strips to isolate exterior and interior frame temperatures.
- Structural steel and architectural bronze: Steel offers narrow sightlines under high wind loads, while solid bronze provides natural weathering and corrosion resistance for feature entryways.
- Lift-and-slide hardware mechanics: Lifts large panels clear of the seals before movement, reducing operating resistance and helping maintain effective sealing when the door is closed.
- Wood-metal hybrid frames: Combines internal wood finishes like walnut or oak for interior warmth with an exterior shield of powder-coated aluminum or steel to minimize upkeep.
Balancing Design, Confort, and Performance
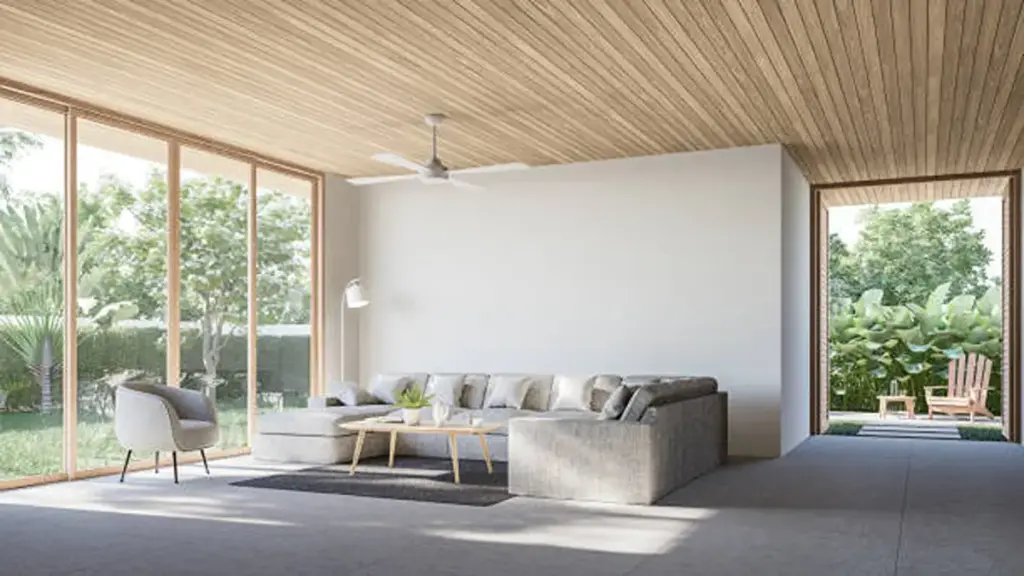
Achieving high-end villa aesthetics requires coordinating slim structural profiles with robust thermal, acoustique, and drainage systems on a single schedule.
Integrating Minimalist Aesthetics with Spatial Planning
Modern luxury architecture often emphasizes a clean, almost weightless appearance. This can be achieved by integrating slim aluminum profiles into the floor, ceiling, and surrounding walls, leaving more of the glass surface visible and reducing visual breaks across panoramic views.
This type of open design requires careful planning across three key areas:
- Slim Profile Integration: Designers can use narrow vertical interlocks and concealed outer frames to maximize visible glazing while maintaining the structural and weather-performance requirements of the system.
- Environmental Zoning: We map the villa floor plan by sun, vent, and rain exposure. Highly exposed facades receive large-format fixed panels, while sheltered zones use operable sliding systems.
- Flush Threshold Detailing: Creating a level indoor-outdoor transition requires continuous flooring. We align the interior finished floor with the exterior deck, incorporating hidden drainage channels to prevent water ingress.
Architects must coordinate these structural loads early. Large and heavy glass panels require early coordination between the door hardware, système de chenilles, supporting structure, and installation conditions. The required structural support should be determined from the actual panel dimensions, accumulation de verre, charges de vent, and system design.
Optimizing Thermal, Acoustique, and Structural Performance
Expansive glass walls can easily compromise internal comfort if poorly engineered. High-performance facades must balance thermal control, forced entry protection, and noise attenuation without sacrificing visual clarity.
- Thermal Barrier Specification: We use thermally broken aluminum frames with double- or triple-pane insulated glass units, while low-E coatings and inert gas fills can help lower the whole-window U-factor. The final target should be based on the project climate and required performance level.
- Multi-Tiered Security: Ground-floor doors and other vulnerable openings may use laminated safety glass with PVB or ionoplast interlayers, combined with suitable locking hardware. Security performance should be verified for the complete door or window assembly.
- Targeted Acoustic Sealing: Using acoustic laminated glass of unequal thicknesses dampens low-frequency traffic noise. Multi-layer EPDM seals complete the barrier by closing any gaps.
Relying on glass specifications alone will fail if the installation lacks integrity. Engineers must design the window, cadre, joints, and perimeter sealants as a single continuous envelope to eliminate thermal and acoustic bridging.
Foire aux questions
What are the best windows for a modern luxury villa?
System-engineered aluminum window systems with slim frames and high-performance glazing are a strong option for modern luxury villas, especially where large openings, lignes de visibilité minces, and thermal performance are priorities. These systems can accommodate large glazed areas and provide strong thermal and acoustic performance with relatively low maintenance. The final window specification should be based on the villa’s opening size, climat local, glazing requirements, and overall design.
How do large windows improve a luxury home’s interior?
Large windows can make interior spaces feel more open by creating a stronger visual connection between the living areas and the outdoor landscape. They also bring in more natural daylight, which can reduce the need for artificial lighting. With the right low-E glass, shading, and orientation, large windows can also help manage unwanted solar heat gain and improve overall indoor comfort.
Are slim aluminum doors a good choice for coastal villas?
Oui, slim aluminum doors can be a good choice for coastal villas because aluminum offers good corrosion resistance and does not have the moisture-related swelling and warping associated with some wood products. Coastal projects should still use suitable finishes, matériel, joints d'étanchéité, and drainage details for the local environment.
What entrance door styles create the most luxurious impression?
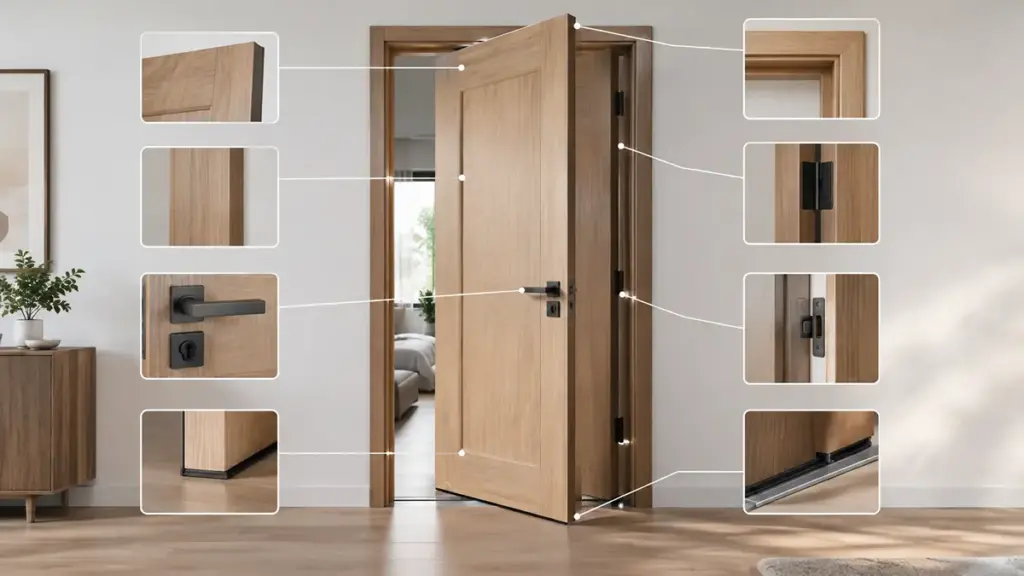
Oversized pivot doors and flush minimalist doors with concealed hinges create the strongest architectural impact. These designs emphasize raw material beauty—such as natural wood veneers, structural steel, or textured glass—and establish a sense of scale at the villa’s main entry.
Which glazing features are essential for modern villa windows in 2026?
For many modern villas, multi-pane insulated glass with low-E coatings is a practical way to improve thermal performance and manage solar heat gain. The final specification should be based on the local climate and building design. Homeowners also use smart electrochromic or PDLC privacy glass alongside textured fluted glass to balance natural light with privacy.
Pensées finales
Lower-cost profiles and basic glazing may reduce the initial budget, but the right system still needs to meet the project’s requirements for structural performance, résistance aux intempéries, and thermal comfort. For large villa openings, thermally broken aluminum frames, suitable glazing, and properly designed drainage and installation details can provide more reliable long-term performance.
We recommend downloading our technical product catalog or requesting physical profile samples to verify our finishes and structural tolerances firsthand. Our engineering team is available to review your architectural plans and run wind-load calculations for your specific villa layout. Contact our specialists today to discuss custom configurations and secure a detailed project quote.