Specifying the wrong interior door thickness leads to hardware failure, compromised acoustic isolation, and costly callback claims. Whether converting millimeter measurements for a residential remodel or calculating hinge loads for a high-traffic multifamily project, selecting the incorrect slab profile creates structural problems that affect the entire opening.
This guide benchmarks standard residential 35 mm slabs against 44 mm commercial baselines across five dimensions: acoustic STC ratings, hinge load thresholds, lockset compatibility, fire-assembly rules, and aluminum system options. This helps specifiers and procurement teams secure code-compliant installations.
Standard Interior Door Thicknesses
Residential projects typically rely on 1⅜-inch door slabs, while commercial builds require 1¾-inch baselines to accommodate heavy-duty hardware and fire-safety ratings.
| Nominal Thickness | Approximate Metric Size | 主な用途 |
|---|---|---|
| 1⅜ inches | 35 mm | Standard residential bedrooms, バスルーム, クローゼット, and hallway passage doors; lightweight hollow-core or standard solid-core slabs. | 1¾ inches | 44–45mm | Commercial and institutional offices, school classrooms, corridors, multifamily entries, and fire-rated openings. |
| 2¼ inches | 57 mm | Specialty acoustic isolation rooms, high-security commercial entries, and oversized architectural custom doors. |
Sizing Differences Across Residential and Commercial Applications
Choosing the wrong door thickness compromises both the structural integrity of the wall partition and the operational life of the opening. Specifiers must align door slab profiles with the expected physical wear and traffic patterns of the facility.
- Residential 1⅜-inch standard: Fits bedroom, バスルーム, and closet openings using lightweight hollow-core or standard solid-core slabs.
- Commercial 1¾-inch baseline: Secures offices, school classrooms, and fire-rated corridors to handle heavy traffic and physical wear.
- Specialty 2¼-inch profiles: Serves high-security entries, acoustic isolation rooms, or heavy-duty custom architectural installations.
Using a residential-grade slab in a commercial environment leads to rapid failure of both the door structure and its mounting hardware. Commercial projects require the added core depth of a 1¾-inch slab to withstand constant cycling, localized impacts, and code-mandated emergency egress hardware.
Hardware and Frame Compatibility Requirements
Hanging a door requires precise coordination between the slab thickness and the framing hardware. A dimensional mismatch prevents the door from closing, ラッチング, or sealing correctly, which can invalidate acoustical or fire-protection ratings.
- Hinge and weight capacities: Thicker 1¾-inch solid-core doors require heavier-gauge hinges and structural frame reinforcement to prevent sagging.
- Lockset and latch specifications: Standard residential hardware fits 1⅜-inch doors, requiring extension kits or alternative latch configurations for thicker slabs.
- Frame stop and clearance alignments: Stop depths and strike plates must match the exact slab thickness to ensure secure latching and draft control.
Always verify lockset depth and hinge mortises before switching door thicknesses on an existing frame. Swapping a standard residential door for a heavier commercial slab without modifying the frame stop or upgrading the hinge gauge will cause the door to bind, misalign, or rip screws out of the wood framing.
What Thickness Actually Controls
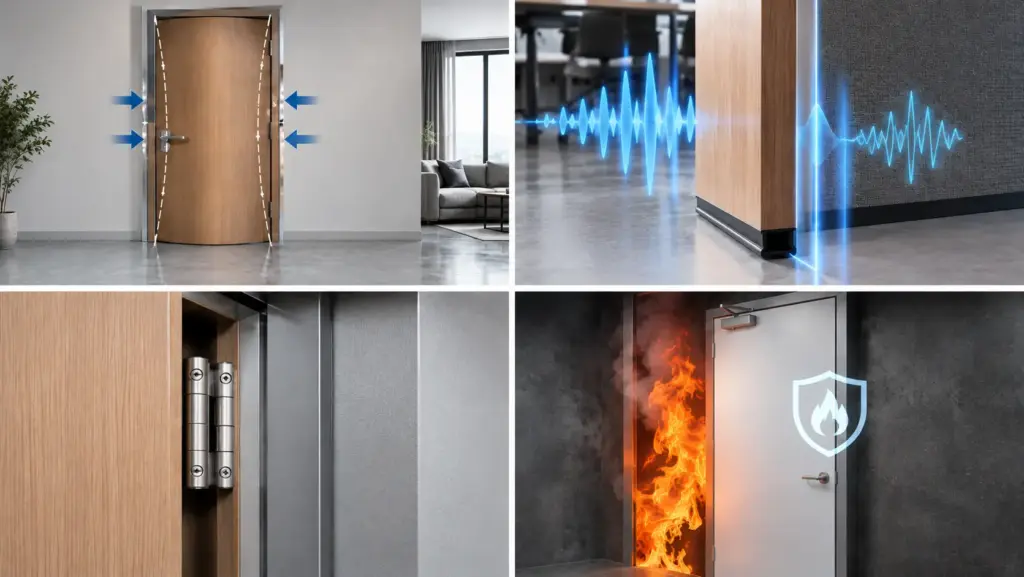
Door thickness directly influences structural deflection, hardware clearances, acoustic seal performance, and fire-assembly ratings, making it a critical variable in commercial facility design.
A door’s physical dimensions directly influence its resistance to daily wear and physical forces. Selecting the correct thickness prevents structural failure and aligns the door slab with its frame.
Physical dynamics and structural integrity
- Structural stiffness and warping resistance: Thicker slabs, such as 1¾-inch solid-core doors, offer larger internal space for dense core materials and robust stile-and-rail blocking. This extra depth helps resist the bowing, 反り, and twisting common in 1⅜-inch hollow-core alternatives.
- Frame and opening alignment: Consistent thickness ensures the door sits properly within the frame rebate. Thin or warped slabs cause misaligned reveals, prevent proper latching, and create uneven gaps along the jambs.
- Structural load and weight distribution: A thicker door leaf adds significant mass. Solid-core slabs typically weigh 40 に 80 pounds, requiring heavier hinges and reinforced frames to prevent sagging and loose fasteners.
- High-traffic durability: High-use environments like schools and hospitals typically rely on 1¾-inch thick commercial slabs because they withstand repeated impacts, edge crushing, and hardware stress over a longer service life.
Hardware integration and performance ratings
Slab thickness establishes the physical parameters for all operational hardware and tested performance ratings. Incompatible specifications prevent proper security installations and can void building safety certifications.
- Hardware and lockset compatibility: Locksets require specific door-thickness ranges to clamp securely. Standard residential cylindrical locks target 1⅜ to 1¾ inches, while commercial mortise locks and exit devices typically require a 1¾-inch minimum depth to avoid removing too much edge material during pocket prep.
- Fire-assembly compliance: Fire ratings depend on a tested door, フレーム, and hardware assembly. Most commercial wood fire doors require a 1¾-inch thickness to meet NFPA 80 and UL 10C standards, and changing slab thickness typically voids the label.
- Acoustic performance and seals: Sound control relies on mass and airtight perimeter contact. While a 1¾-inch solid-core door typically blocks more vibration than a 1⅜-inch door, the assembly requires continuous gaskets and drop seals to reach targeted Sound Transmission Class (STC) 評価.
- Accessibility and opening force: 厚い, heavier doors require stronger hinges and closers to manage the mass. If not calibrated correctly, this increased weight raises the required opening force, potentially violating ADA accessibility limits.
Sound Transmission vs Thickness
Slab thickness directly influences acoustic performance by constraining mass, but raw thickness typically fails to block sound without airtight perimeter seals and engineered cores.
Acoustic Performance of Different Door Thicknesses and Cores
Door thickness sets the physical boundary for a door’s acoustic capacity. Adding thickness provides the room required for dense core materials, which increases the total weight per square foot and resists airborne sound vibrations.
- Standard 1⅜-inch hollow-core doors: Provide minimal resistance, typically offering an STC rating of 20 に 25.
- Standard 1¾-inch solid-core doors: Increase surface mass, elevating standard performance to an STC of 28 に 35.
- Specialized acoustic assemblies (over 1¾ inches): Achieve ratings of STC 40 に 50 when combined with engineered cores.
- The mass law: Dictates that doubling the surface mass of a single uniform panel can yield an acoustic improvement of approximately 6 dB.
Thickness alone is typically insufficient. A thin solid-core door regularly blocks more sound than a thick hollow-core door because dense core materials provide the necessary mass to stop vibrations.
Physical Limitations of Slab Thickness Without Proper Sealing
A heavy, thick door slab serves no acoustic purpose if air leaks around the edges. Sound behaves like water, easily flowing through the smallest gaps between the door leaf, フレーム, and floor.
- Perimeter and bottom gaps: Unsealed gaps allow sound to bypass even the thickest, highest-mass doors.
- Standard door undercuts: Degrade overall acoustic isolation, requiring tested automatic drop seals or thresholds to maintain performance.
- Pairs of doors: Introduce a critical center meeting joint that demands gasketed astragals to prevent acoustic leakage.
- Flanking paths: Leakage through the frame, wall interface, and unsealed hardware penetrations will limit the field performance of thick doors.
Field performance typically falls short of laboratory ratings when installers neglect perimeter sealing. Securing the perimeter with heavy-duty compression gaskets prevents sound from bypassing the assembly entirely.
Hardware Hinge and Lock Compatibility
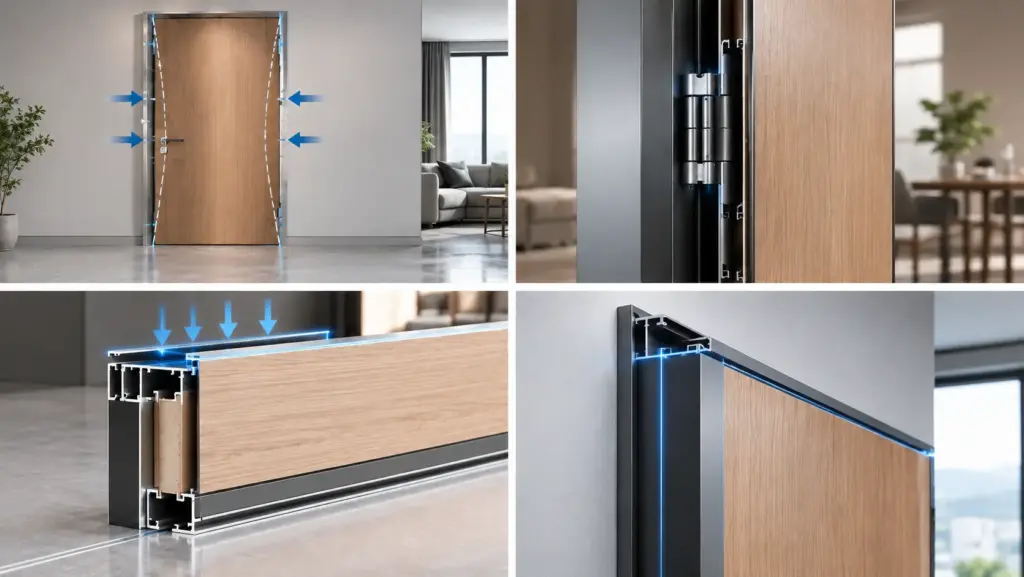
Mismatched door thickness and hardware prep ruin field installations. Always coordinate hinge leaf sizes and lockset backsets with exact slab profiles to prevent binding.
Hinge Size and Mortise Alignment
Door weight and thickness dictate hinge leaf size, screw length, and the total hinge count. Hanging a heavy slab on weak hinges causes immediate alignment problems, while incorrect mortising forces the door out of square.
- Hinge sizing rules: 標準 1-3/8 inch hollow-core doors utilize 3-1/2 inch residential hinges, whereas heavier 1-3/4 inch solid-core slabs require 4-inch heavy-duty or ball-bearing options.
- Replacements: Hinge replacement requires matching the exact leaf thickness, corner radius, and screw-hole spacing to prevent door binding or frame wear.
- Mortise depth impacts: Mortise depth establishes the reveal and clearance. Incorrect depths misalign the latch with the frame strike plate.
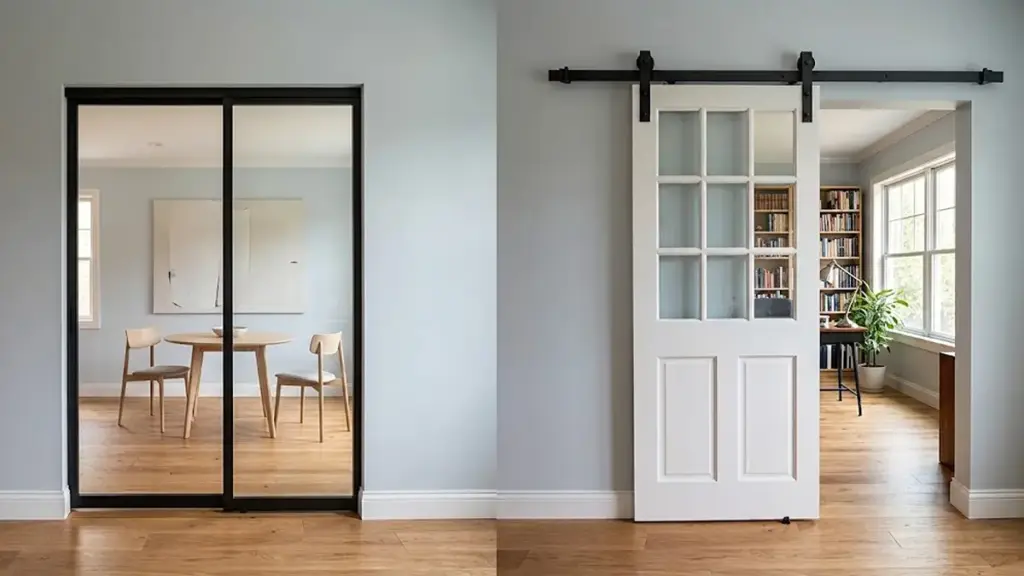
When upgrading from a lightweight hollow-core slab to a solid-core alternative, installers must verify that the existing frame can carry the added weight. Upgrading the hinges without reinforcing the jamb leads to sagging doors that rub against the floor. Specialized systems such as pocket door hardware require additional coordination, as the tracking and roller assembly must align precisely with the actual slab dimensions.
Lockset Backset and Thickness Fitting
Locksets require precise alignment with the pre-bored holes in the door slab. Operating tolerances are tight, so a difference of even a few millimeters in door thickness can prevent the latch from engaging smoothly.
- Lockset ranges: Most residential cylindrical locks fit a 1-3/8 に 1-3/4 inch range, but slabs outside these parameters require manufacturer-specific extension kits.
- Backset standards: The backset measurement must match the existing bore prep, usually measuring 2-3/8 inches for residential layouts or 2-3/4 inches for commercial setups.
- Mortise lock requirements: Mortise locks require deep edge cavities that can weaken thin 1-3/8 inch doors, restricting their practical use to 1-3/4 inch solid-core doors.
- Hollow-core compression: Securing a lockset on a hollow-core door without internal support blocks compresses the veneer and prevents the lock from clamping tightly.
Forcing a standard lockset onto an incompatible door thickness compromises safety. If the spindle is too short, it slips out of the lock hub over time, leaving the lock inoperable and creating a lockout risk.
Fire Rating and Thickness Rules
Door thickness alone never guarantees a fire rating. Compliance requires a fully certified, matching assembly of the slab, フレーム, ハードウェア, and strict installation clearances.
Thickness Standards and Fire-Protection Ratings
標準 1-3/8 inch doors do not carry fire ratings. For rated wood and hollow-metal doors, 1-3/4 inch thickness serves as the industry baseline. Physical thickness alone never guarantees fire resistance because the entire opening must function as a single certified assembly. For detailed requirements, refer to NFPA 80: Standard for Fire Doors and Other Opening Protectives.
- Fire-protection ratings: These ranges span from 20 に 180 分, with the exact requirement dictated by the surrounding wall configuration.
- Hollow-metal validation: Steel doors require validation through face-sheet gauge and internal core material rather than physical thickness alone.
Assembly Requirements and Installation Tolerances
A compliant opening demands a complete, synchronized system. You must install a matching labeled frame, self-closing devices, active latching hardware, and certified glazing. Field mistakes during installation or trimming will quickly void the listing and fail code inspections.
- Clearance limits: National fire protection standards restrict maximum wood door clearances to 1/8 inch at the meeting edge and jambs.
- Field trimming limits: Bottom cuts must stay within the manufacturer’s listed limits, typically capped at a maximum of 3/4 インチ.
- Inspection compliance: Successful field verification relies on keeping certified labels on both the door and the frame clear, unpainted, and fully visible.
Aluminum Door Thickness Options
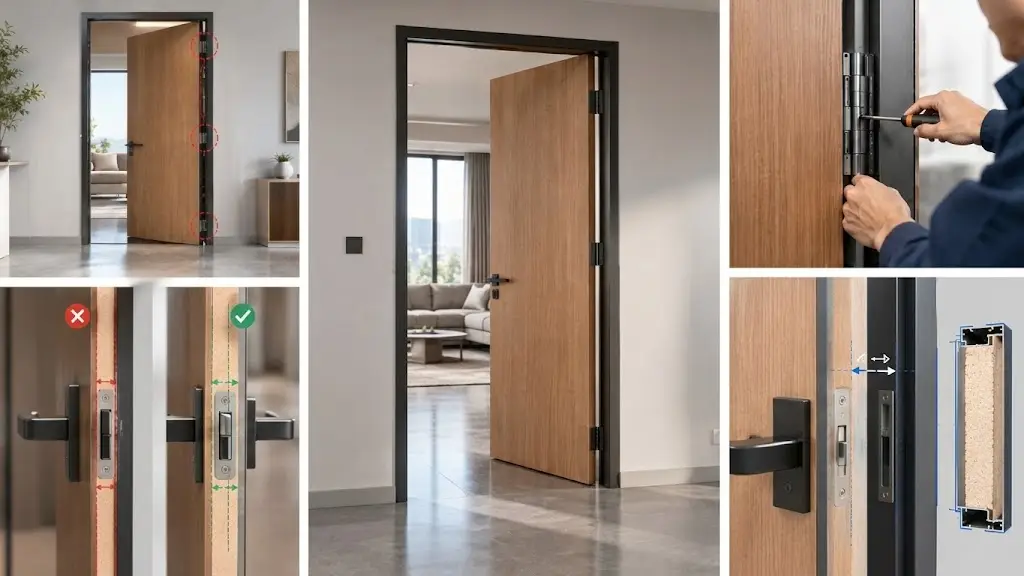
アルミドア thickness dictates hardware compatibility and structural load limits, requiring precise leaf and profile wall coordination to prevent frame deflection.
While wood doors dominate the standards above, aluminum-framed doors follow parallel constraints. The leaf thickness still targets the 1¾-inch commercial baseline, but the profile wall dimension and glazing pocket introduce variables that do not apply to solid wood slabs.
Standard Leaf Thickness for Commercial and Residential Systems
Door leaf thickness dictates what hardware the system can house and how the assembly responds to physical wear. Selecting the wrong thickness compromises lock installation and structural alignment.
- Commercial Openings: Standardizes at 1-3/4 インチ (44.5 mm) to fit heavy-duty mortise locks, exit panic hardware, and high-cycle pivots.
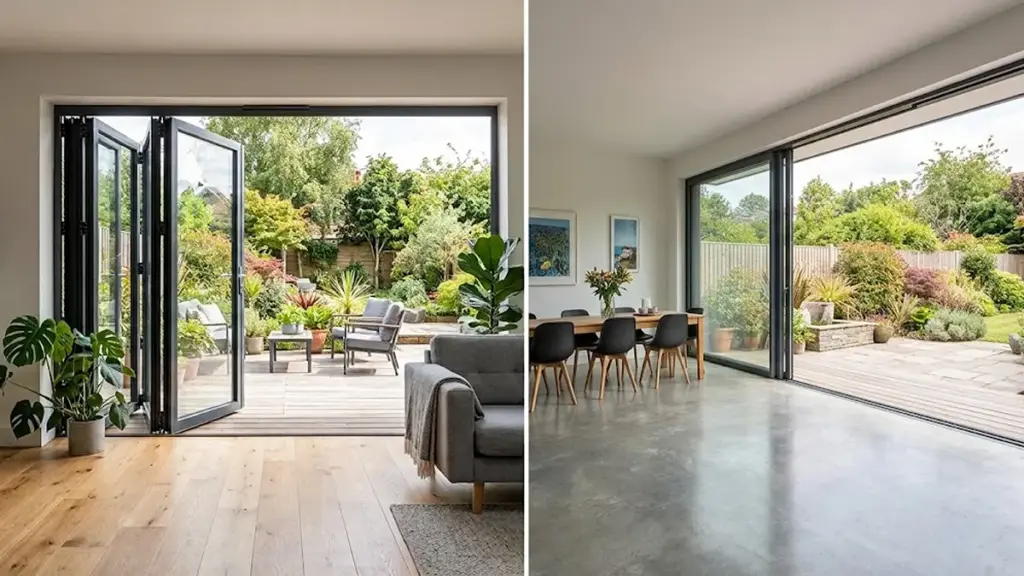
- Residential Systems: Ranges from 35 mmから 50 mm, allowing slim profiles to operate on lightweight sliding tracks or minimalist pivot hinges. For a broader comparison of space-saving door configurations, see how bifold doors vs sliding doors differ in hardware demands and frame depth.
Commercial hardware expects a 1-3/4 inch footprint. Attempting to fit commercial mortise locks into thinner residential profiles removes too much structural metal, destroying the door’s integrity.
Profile Wall Thickness and Glazing Frame Coordination
Extrusion wall thickness dictates the door’s resistance to wind loads and twisting forces. This wall profile must coordinate directly with the weight of the specified glass pane.
- プロファイル肉厚: Scales from 1.4 mm for standard residential frames up to 2.0 mm or thicker for heavy commercial structural systems.
- Glazing Pocket Range: Fits glass specs from 1/4-inch single safety glass up to 1-inch insulated units using custom beads and gaskets.
Heavy structural glass requires thicker aluminum walls to prevent frame deflection. If the profile wall is too thin, the frame will bow under the glass weight, causing seal failures and latch misalignment.
Which Thickness for Which Room
Matching door thickness to room function helps prevent structural sag, satisfies building codes, and improves sound isolation. Use standard 1⅜-inch slabs for living areas and robust 1¾-inch doors for utility spaces.
Standard residential framing handles 1⅜-inch door slabs with ease, keeping material costs and door weight manageable across everyday living spaces.
- Bedrooms and Bathrooms: Choose 1⅜-inch solid-core doors to balance effective sound control with standard residential framing.
- Living and Kitchen Areas: Coordinate standard 1⅜-inch doors with family traffic patterns to ensure smooth, daily passage.
- Closets and Pantries: Install lightweight 1⅜-inch hollow-core slabs to minimize hinge wear on high-frequency utility openings.
Solid-core construction at this standard thickness delivers reliable privacy and durability without requiring specialized, heavy-duty frames.
Heavy-Duty 1¾-Inch Doors for Garages, Utility Rooms, and High-Traffic Areas: Demanding areas require thicker, stiffer slabs to withstand physical wear, meet strict safety codes, and block high-decibel noise.
Demanding areas require thicker, stiffer slabs to withstand physical wear, meet strict safety codes, and block high-decibel noise.
- Attached Garages: Select certified 1¾-inch door assemblies to satisfy regional building codes for fire and smoke separation.
- Home Offices: Improve sound isolation by deploying thicker solid-core slabs paired with continuous perimeter seals.
- Utility Rooms: Deploy thicker slabs to handle loud mechanical systems and accommodate heavy-duty commercial hardware.
Upgrading to 1¾-inch slabs requires verified frame and hinge compatibility to prevent structural binding and jamb failure over time.
Specification-to-Order Process
Once you have determined the correct thickness for each opening, the following stages help protect your project margin and prevent installation failures. Each step locks down a specification before the next begins, reducing the risk of costly field changes.
| Stage | What to Lock Down | Why It Matters |
|---|---|---|
| 1. Spec Confirmation | Exact thickness, core type, hardware prep, and finish for each opening schedule. | Prevents mismatched orders that cannot be returned or reused on-site. |
| 2. サンプルの承認 | Physical sample slab to verify weight, 仕上げる, core density, and machining tolerances. | Confirms the product matches the specification before committing to volume. |
| 3. Pre-Shipment Inspection | Batch verification against the approved sample, including AQL inspection where applicable. | Catches manufacturing deviations before they become field failures and callback claims. |
Specifying a solid-core baseline is a reliable approach to protecting your project reputation against sagging hinges, warped frames, and underperforming acoustic installations. Aligning door thickness with correct hardware loads helps support long-term durability and compliance with local building codes. Request our architectural door catalog or order sample slabs to evaluate the weight, 仕上げる, and core density before committing to volume procurement.

よくある質問
What is the standard thickness for an interior door?
The standard thickness for residential interior doors in the United States and Canada is 1⅜ inches (約 35 mm). This size applies to standard bedrooms, バスルーム, and closets. 耐久性の高い, コマーシャル, or fire-rated doors are typically 1¾ inches (44 に 45 mm) 厚い.
Are thicker interior doors better?
Thicker doors are not automatically better. While 1¾-inch doors offer greater mass, 耐久性, そして音の低減, they also cost more, weigh significantly more, and require stronger hinges and frames. For most homes, a 1⅜-inch solid-core door offers a strong balance of privacy, 重さ, and price.
How thick should a bedroom door be?
A standard bedroom door should be 1⅜ inches thick. To upgrade your bedroom for better sound privacy and durability, choose a 1⅜-inch solid-core door rather than a hollow-core door. This keeps the thickness standard so it fits your existing frame and hardware while significantly reducing noise.
Can I replace a 35 mm door with a 44 mmドア?
You can replace a 35 mm door with a 44 mmドア, but it is not a direct swap. You must ensure the existing frame rebate is deep enough to handle the extra 9 mm. You will also need to upgrade to stronger hinges to support the heavier door, check latch and lockset compatibility, and verify the door still swings freely without binding.
What door thickness is best for reducing sound?
A 1¾-inch solid-core door is a strong option for sound reduction, commonly achieving an STC rating of 30 に 35. Core density and proper sealing are just as important as thickness. To block sound effectively, seal the perimeter with acoustic gaskets and install an automatic door bottom to close the gap at the floor.