Selecting the wrong room divider doors can ruin a layout’s acoustic integrity and lead to expensive structural remediation. Without analyzing ceiling track load capacities and perimeter seals, projects face sagging headers and failed inspections.
This analysis benchmarks sliding, 折りたたみ, and pivot systems against standard engineering baselines. We evaluate laboratory STC ratings from 35 に 54, structural alignment limits, and clear passage requirements to help you secure a functional layout.
What a Room Divider Must Actually Do
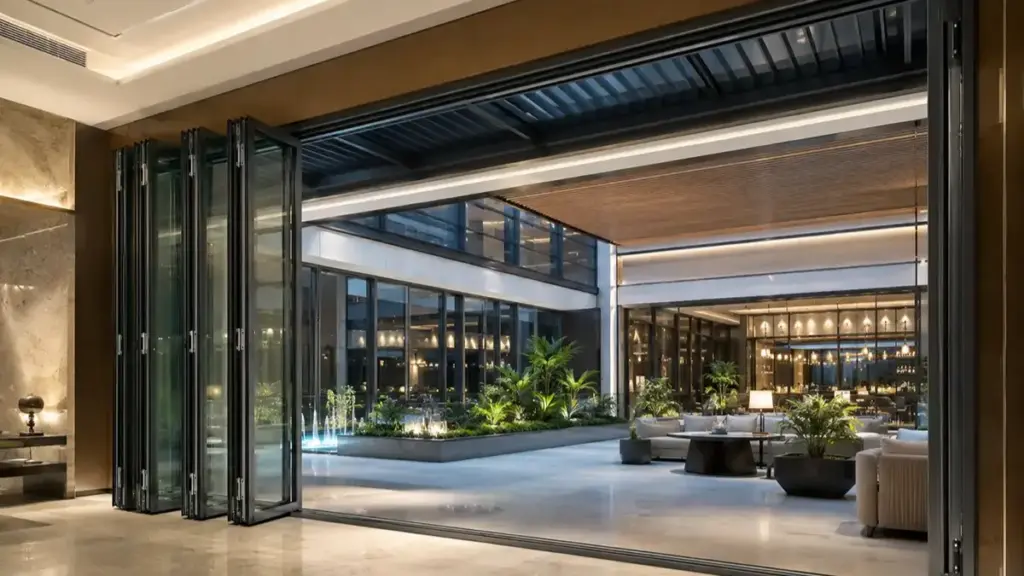
A room divider must provide structural stability and certified environmental separation, transforming open areas into functional spaces without sacrificing acoustic control, fire safety, or accessible operation.
Real privacy requires more than blocking line of sight. Noise travels through the smallest gaps, making complete perimeter sealing and full-height panel configurations mandatory to stop sound from bypassing the barrier.
Core Performance Standards for Privacy and Environmental Separation
- 音響絶縁: Laboratory STC ratings run from 35 に 54, but field installation directly dictates the actual decibel reduction.
- Fire Safety: Rated partitions require official UL 10B or 10C listings for door assemblies and NFPA 252 listings for glazed systems, including certified pass doors and hardware.
- Visual Seal: Frosted glazing, airtight perimeter seals, and full-height panels prevent line-of-sight gaps at the floor, 頭, and jambs.
When we analyze room divider doors, we study the entire opening rather than the panel material alone. A high-mass glass or solid core cannot offset unsealed joints or open ceiling plenums that let sound escape.
Structural Alignment and Daily Operational Requirements
Daily operations put immense physical stress on partition hardware. Wall clearances, ceiling-track depth, and dedicated stack-back zones must align with the building structure before system selection.
- ADA Compliance: Operating forces and handle designs must meet アクセシビリティ基準 without requiring tight grasping or twisting.
- ハードウェアの耐久性: Heavy commercial traffic requires robust rollers and high-capacity tracks engineered for thousands of cycles.
- System Alignment: Uneven ceilings or structural settling require accessible adjustment points for periodic realignment.
- Preventative Maintenance: Cleaning tracks of debris, replacing worn seals, and lubricating hardware stops system binding.
Poor structural support compromises even the best hardware. We anchor overhead tracks to dedicated structural framing rather than relying on standard finish materials like gypsum board.
Bifold Divider Doors
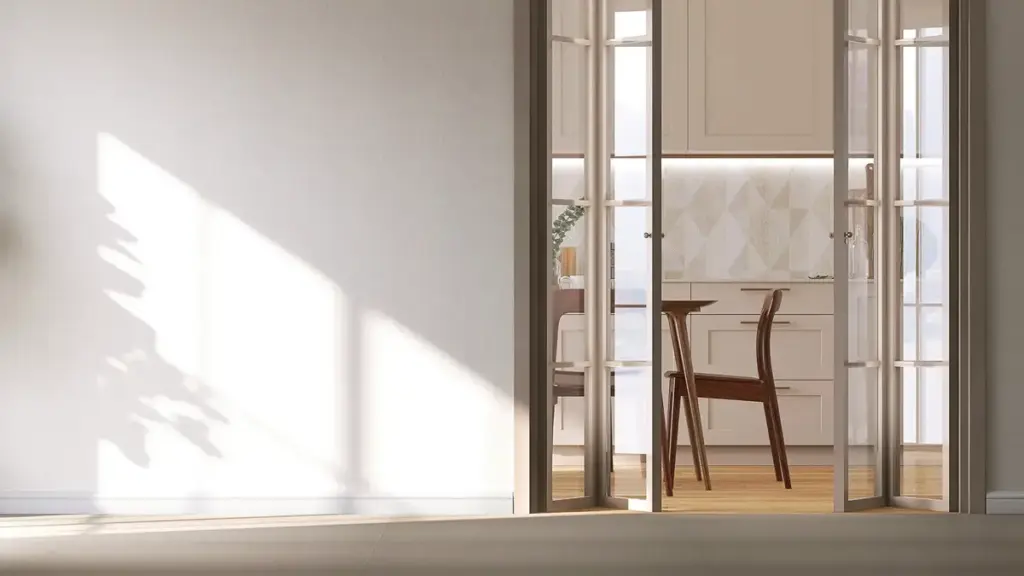
Bifold doors require precise overhead structural support or level floor tracks to prevent alignment failure, while acoustic performance relies on fully certified, sealed assemblies rather than individual panels.
Structural Configurations and Mechanical Operation
Specifying a folding partition starts with how the building structure carries the load. The wrong mechanical configuration leads to sagging headers and jammed carriers.
- Top-hung track systems: These assemblies transfer the entire panel weight to the overhead header, keeping the floor completely clear while demanding engineered structural support above the ceiling line.
- Bottom-rolling configurations: These route panel weight directly through floor tracks, a reliable retrofit path when the existing header lacks capacity for suspended loads.
- Panel materials: Selections range from heavy solid engineered wood to slim aluminum-framed glass, dictating door self-weight, visual connection, そして長期的な耐久性.
Performance Standards and Installation Protocols
A bifold partition performs only as well as its seals and framing. Component-only specifications degrade sound isolation and fire ratings.
- Acoustic control: Noise reduction requires dense panel cores paired with continuous perimeter compression seals, interlocking vertical edges, and automatic bottom drop seals to block flanking sound paths.
- Opening tolerances: Installers must prepare openings to be perfectly plumb, レベル, そして正方形. Even minor misalignment causes panels to drag, accelerates carrier wear, and breaks the perimeter acoustic seals.
- Fire and smoke certification: To meet safety codes, laboratories must test fire-rated and smoke-sealed bifold doors as complete, fully assembled systems rather than assessing individual components.
Folding layouts scale from two to six panels. A narrow closet needs one pair, while a room-spanning division runs three or four pairs on one track. Before committing to hardware, compare stack depth and cycle life in our bifold vs sliding doors breakdown, since the space trade-off reverses once openings pass six feet.
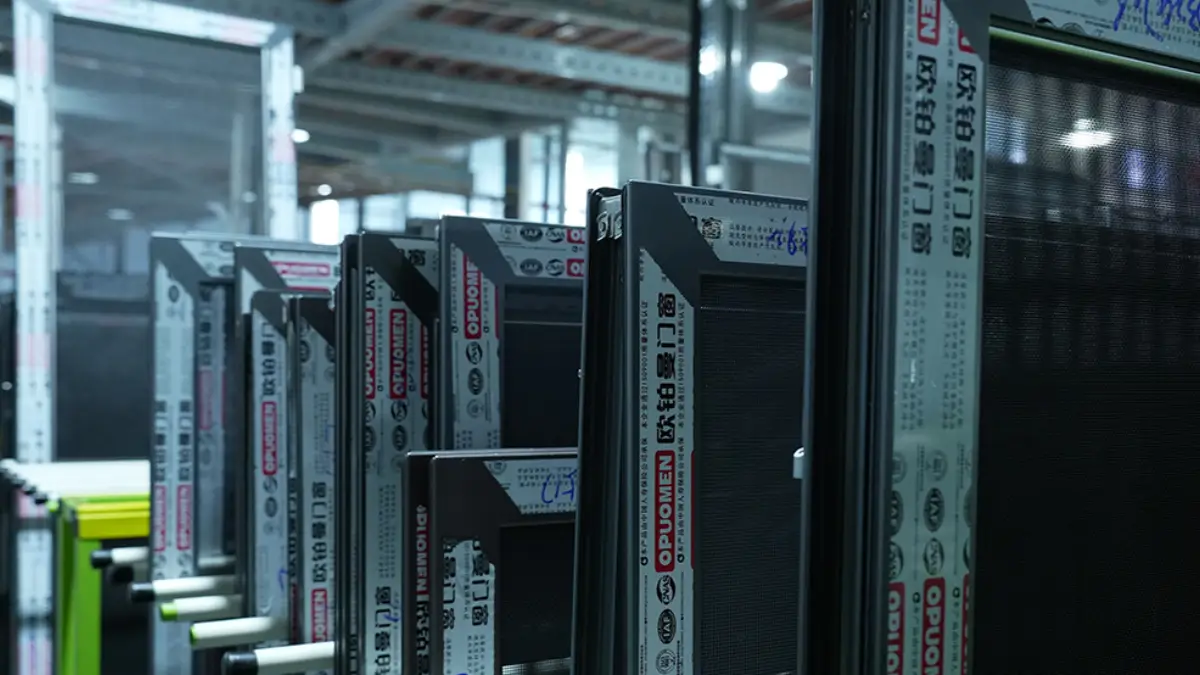
Sliding Divider Doors
Sliding divider doors optimize spatial footprint by eliminating swing clearance while allowing projects to tailor acoustic attenuation, natural light transmission, and structural load distribution.
System Configurations and Material Options
Sliding configuration depends on the building structure and how users must reconfigure the space. Designers choose from four primary setups:
- Wall-Mounted Sliding Doors: These surface-mounted systems attach directly to wall studs via brackets, a straightforward retrofit where opening the ceiling is impractical; exposed barn-door style hardware falls in this class and adds an industrial accent.
- Ceiling-Hung Systems: These suspend panels from an overhead track to keep the floor completely unobstructed.
- Floor-Rolling Systems: These systems transfer the entire panel weight to a bottom track, offering a stable solution for heavy panels when overhead structures cannot bear the load.
- ポケット引き戸: Panels slide directly into a framed wall cavity, maximizing the visible opening width while preserving exposed wall space when open.
Panel material directly affects structural load, 美学, そしてパフォーマンス. Four options dominate:
- Glass Panels: Options include 5 mmから 12 mm tempered or laminated safety glass to preserve daylight sharing while maintaining a modern, open aesthetic.
- Wood Panels: 無垢材, veneered timber, or MDF panels offer maximum visual blocking, 暖かさ, and structural mass for privacy-sensitive zones.
- アルミニウムフレーム: These provide high rigidity with minimal weight, supporting large glass expanses with slim, clean sightlines.
- Composite Panels: Multi-layered panels containing dense core materials designed for commercial environments requiring durability and impact resistance.
Clear glass shares daylight but offers no visual privacy, while frosted or patterned glazing obscures views and keeps rooms bright. For the glazed route, 私たちの glass partition doors guide details framed and frameless load paths before you fix panel material.
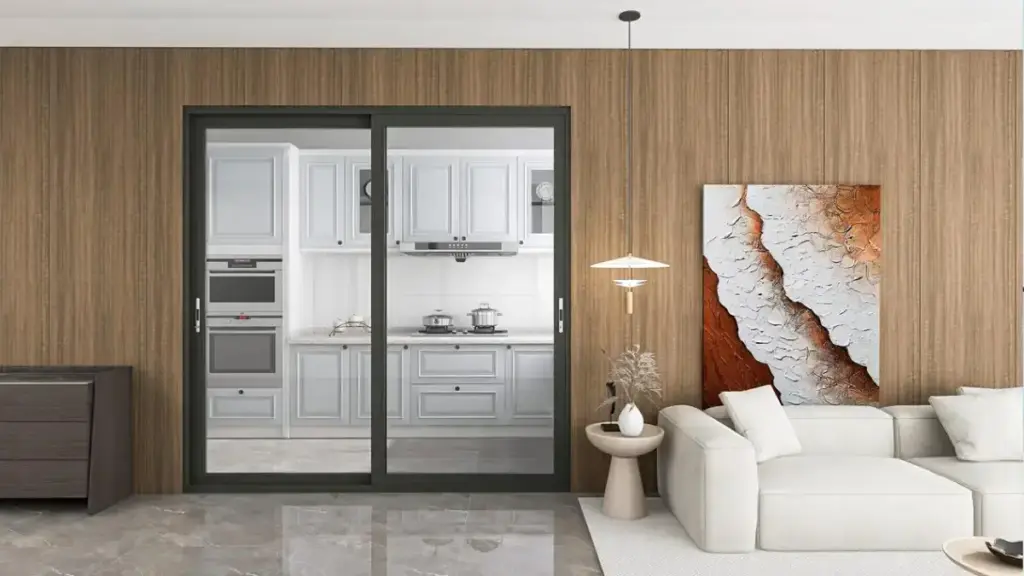
Acoustic Control and Installation Requirements
Sliding doors present unique acoustic challenges because moving panels require operational clearances that create sound-leakage paths. Achieving reliable speech privacy requires focusing on several key acoustic factors:
- 音響伝達クラス (STC): Laboratory ratings for commercial sliding assemblies run 35 に 54, though field performance (NIC) often drops 8 に 12 points below the laboratory number because of flanking paths.
- Perimeter Sealing: Continuous compression seals, side-jamb seals, and automatic mechanical drop-down bottom seals are vital to block sound leakage around the panel edges.
- Flanking Paths: Unsealed ceiling plenums, コンセント, and HVAC ducts can allow noise to bypass a high-rated door entirely.
Top-hung doors cannot rely on nonstructural finishes like gypsum board or suspended ceilings. Heavy glass or solid-core panels require a structural header, steel beam, or engineered framing anchored above the finished ceiling. Installers must align the head track and floor guides on one vertical axis, fit anti-jump roller devices, and use safety-rated tempered or laminated glass in hazardous locations. Periodic track cleaning, carrier roller checks, and gasket adjustment keep the system in tolerance.
Pivot and Shoji Divider Doors
Pivot and Shoji systems balance space division with architectural impact, requiring precise structural support and engineered modern materials to deliver long-term operational stability.
Design Principles and Material Profiles of Pivot and Shoji Systems
Pivot doors rotate on a vertical axis using hardware mounted at the floor and ceiling rather than side-mounted hinges. Center-hung configurations place the axis near the middle of the panel, while offset pivots sit around one-third of the panel width. Edge-mounted systems closely mimic conventional swing doors while preserving the flush pivot aesthetic.
Traditional Shoji screens rely on fragile paper, but modern commercial interiors require more resilient infill options. Polycarbonate, translucent acrylic, and laminated frosted glass provide the same clean aesthetic while resisting high-impact wear and environmental humidity.
The frame material governs structural limits and thermal behavior, presenting a choice between timber warmth and metal stability:
- Timber frames: Deliver high acoustic mass and natural warmth, needing seasoned hardwoods and stable joinery to resist warping under changing humidity.
- アルミフレーム: Provide narrow sightlines, low dead weight, and geometry that resists warping, suiting oversized architectural panels.
Oversized panels require strict adherence to physical limits. Hardware capacity and frame deflection govern the maximum dimensions for single and multi-panel setups:
- Maximum pivot width: Generally up to 6 feet wide per single panel.
- Maximum pivot height: まで 10 feet under standard commercial hardware limits.
- Heavy-duty panel limits: Individual leaves can weigh up to 330 ポンド (150 kilograms) and support 180-degree or 360-degree rotation.
- Shoji panel thickness: Standard freestanding panels sit around ¾ inch, while custom systems can scale beyond 9 フィートの背が高い.
Structural Installation, 音響性能, and Maintenance Guidelines
Pivot hardware concentrates load at the floor and header, so standard wall finishes cannot support it. A sagging header binds the assembly, while an unreinforced floor lets the lower pivot pin settle and drag.
Acoustic isolation remains the shared weakness. Shoji systems prioritize daylight and offer minimal speech privacy; pivot systems leak through the operational clearances required at the floor and head. Meaningful isolation demands dense solid-core panels, 音響合わせガラス, and perimeter compression gaskets or retractable drop seals.
Long-term reliability depends on a disciplined preventative routine. Vacuum floor channels weekly, inspect pivot bearings annually using manufacturer-approved lubricants only, and examine perimeter gaskets for compression set or detachment.
Budgeting is site-specific. A structural engineer must confirm floor load capacity and header deflection, safety glazing must cover glass in high-traffic zones, and accessibility operating-force limits apply to the clear passage. Custom configurations, プレミアム仕上げ, and multi-point locks scale the final price quickly.
Freestanding and Ceiling-Hung Systems
Freestanding systems offer rapid deployment and portability, while ceiling-hung systems provide unobstructed floor planes and superior structural stability for wide architectural openings.
Structural Mechanics and Configuration of Freestanding Systems
Portable space division relies entirely on gravity and frame engineering. Because these assemblies bypass structural attachment, they must resolve lateral forces through their own footprint to prevent tipping.
- フレームエンジニアリング: Self-supporting designs utilize aluminum or steel perimeter frames, weighted stabilizing feet, outriggers, or locking casters to maintain upright stability.
- Operating Layouts: System layouts utilize accordion folding, bi-fold systems, linear hinged panels, or mobile sliding configurations.
- Site Parameters: Successful setup requires flat floors, clear operating paths, and dedicated storage space for folded assemblies.
Tension-mounted and wheeled units serve renters and phased fit-outs, yet they cannot anchor fire or acoustic separation the way a fixed, sealed assembly can.
Overhead Mounting and Engineering Coordination for Ceiling-Hung Systems
Suspending heavy panels from above eliminates floor obstructions but demands rigorous coordination with the building structure. The ceiling track must function as an engineered extension of the structural deck.
- Overhead Track Suspension: The suspension system connects directly to structural concrete slabs, 鉄骨梁, or engineered wood headers.
- Panel Configurations: Configurations support single sliding, telescoping, 二分, 折りたたみ, and remote stacking panels to eliminate floor tracks.
- Floor-Trackless Usability: Trackless designs provide clear, barrier-free transitions that improve wheelchair movement and meet accessibility standards.
Where the ceiling plenum crowds ducts, 点灯, and sprinklers, early coordination with the MEP trades decides whether a trackless opening stays smooth or triggers a mid-project structural audit.
音, Light, and Privacy Trade-Offs
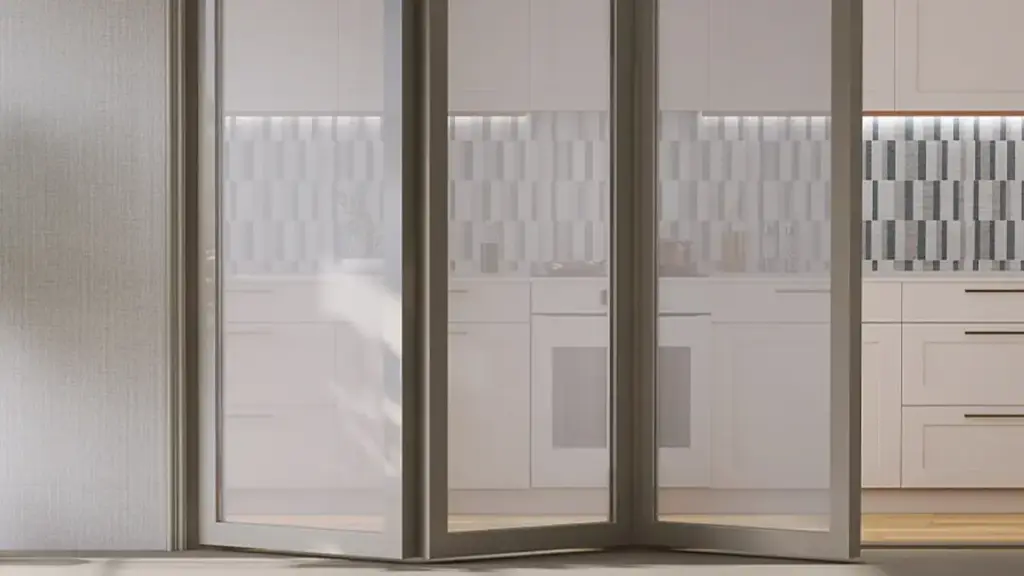
Balancing acoustic isolation and daylighting requires precise material choices, as unsealed gaps and glass selections directly impact both speech privacy and natural light transmission.
Acoustic Performance versus Daylight Transmission
Designing a shared space means choosing between letting light through and blocking sound. Most off-the-shelf dividers fail to balance these demands because they ignore how materials behave in a real wall assembly.
- Acoustic Glass: Laminated acoustic and double-glazed glass selections maximize natural light while achieving moderate to high STC ratings.
- Solid-Core Alternatives: Solid-core doors offer superior sound isolation but completely block natural daylight and visual connections between rooms.
Specify the complete assembly, including tracks and seals, rather than an isolated glass rating. A documented breakdown of direct versus flanking sound transmission maps the leakage paths that erase laboratory ratings. For panel certificates, our guide on how to read STC values translates laboratory numbers into field expectations.
Visual Privacy Options and Frame Seal Configurations
Speech privacy is only half the battle; visual screening requires its own set of treatments. To maintain a functional division, address both the glazing finish and the mechanical gaps around the frame.
- Glass Treatments: つや消し, 模様のある, and switchable glass options diffuse light and obscure views, maintaining privacy without dark interiors.
- Acoustic Seals: Perimeter compression gaskets and automatic drop seals prevent sound leakage through necessary track and floor clearances, keeping sliding layouts flexible without acoustic surrender.
Matching Divider Type to Floor Plan
Selecting a room divider requires balancing structural overhead capacity, available stacking clearances, visual privacy demands, and building code compliance to ensure safe and functional space division.
| Divider Type | Opening Width Suitability | Wall Space Required | 構造的サポート |
|---|---|---|---|
| Sliding Panels | Medium to Wide | Equal to panel width (unless multi-track) | Top-hung header or bottom-rolling floor track |
| ポケットドア | Narrow to Medium | Requires a hollow wall cavity | In-wall pocket framing and head track |
| Bifold / 折りたたみ | Medium to Wide | Minimal side wall space (stacks in opening) | Overhead structural header |
| Pivot Panels | Narrow to Medium | None, but requires floor swing area | Heavy floor pivot and header receiver |
| Freestanding / Portable | Any width (linked units) | None; occupies a floor line | No anchoring; weighted feet or outriggers |
Space-Saving Layout Rules for Each Divider Type
Buyers choose room divider doors to reclaim floor that swing doors waste. These planning rules turn the comparison table into usable floor dimensions.
- Surface sliding: Needs parallel wall space at least equal to one open panel. Bi-parting two-track layouts halve that requirement per side.
- Folding panels: Stack inside the opening and surrender roughly 10 に 15 percent of clear width, with no side-wall space required.
- ポケットドア: Vanish into the wall, but the cavity must swallow the full panel plus framing hardware. Decide this at rough-in, not after finishes.
- Pivot leaves: Keep the floor clear but reserve rotation room on both faces of the panel; arrange furniture outside that arc.
- Freestanding units: Need zero construction and move on demand, trading away lateral stability and acoustic isolation.
Spatial Constraints and Structural Support Requirements
Structural integration depends on the physical dimensions of the space and the structural capacity of the overhead framing. Designers must coordinate hardware specifications with existing building elements before selecting a system.
- Swing Paths and Panel Envelopes: Panels must clear furniture, 点灯, and HVAC diffusers in both the open and closed positions to prevent functional conflicts.
- Header Deflection and Support: Overhead structural headers and ceiling deflection tolerances must support the dead load of heavy glass and acoustic partition panels.
- New Construction vs. Retrofit: New builds accommodate integrated storage pockets and flush tracks, while retrofits favor surface-mounted or accordion options.
Neglecting ceiling deflection tolerances often leads to binding tracks and premature hardware failure. Verify overhead framing load capacity early.
Operational Performance and Regulatory Standards
Selecting partition materials goes beyond aesthetics. Code compliance, accessibility rules, and acoustic targets dictate the physical limits of the installation.
- 音響評価 (STC): Performance ranges from basic visual zoning to high-performance STC assemblies that require comprehensive perimeter seal coordination.
- Building and Fire Codes: Regulations dictate emergency egress paths, fire-rating compliance, and smoke barrier requirements for large operable partitions.
Matching Divider Types to Room Functions
Beyond structure, each room’s daily job decides the glazing, アザラシ, and hardware your room divider doors need.
- Home office inside a living room: Frosted or switchable glazing shares daylight while keeping calls contained; add perimeter compression seals for speech privacy.
- Kitchen-to-living boundary: Grease-resistant finishes and tight seals contain cooking odors, then reopen for entertaining within seconds.
- Children’s zones: Specify soft-close dampers, finger-safe panel joints, and tempered glass. The division shifts from playroom by morning to study by evening.
- Dining and great rooms: Multi-track bifold or telescoping slider runs open the full span for events and close it for daily zoning.
For more layouts that trade square footage for flexibility, 私たちのを参照してください space saving doors guide covering small-interior applications.
よくある質問
How wide should a room divider door be?
Plan each door leaf at 30 に 36 幅インチ, with a 32-inch clear opening for accessible layouts. A nominal 36-inch panel delivers that width after frame, ハードウェア, and overlap allowances. Openings of 60 に 72 inches split into two or more sliding or folding panels, since stacking, folding depth, and overlaps always consume clear passage.
Can a sliding room divider be soundproof?
Rarely one hundred percent. Sound escapes through perimeter gaps, トラック, and floor transitions before it passes through the panel. Basic single-pane glass dividers rate around STC 25 に 35, while double-glazed acoustic glass or sealed solid-core assemblies reach STC 40 に 50 with compression seals, drop seals, and interlocking joints.
Do room divider doors need a floor track?
いいえ. Top-hung systems suspend the doors from an overhead track and need only a small, discrete bottom guide pin to stop panels from swinging. Bottom-rolling systems do require a floor track because rollers carry panel weight through the floor. Choose a top-hung system for high-traffic areas, and select bottom-rolling where the ceiling cannot support heavy structural loads.
What is the cheapest type of room divider door?
Fabric accordion panels and curtain tracks are the cheapest, with retail kits below $50. Basic PVC or vinyl accordion doors run roughly $100 に $300 before installation, and hollow-core bifold units start around $40 に $180 each. Glass systems and multi-panel sliding doors sit at the high end because of material weight and structural installation demands.
How tall can a room divider panel go?
Residential sliding and folding dividers usually max out at 8 に 10 feet high on standard hardware. Commercial sliding systems and wall-mounted partitions reach 10 に 14 足, and engineered operable walls scale past 24 feet for conference centers or gymnasiums. Taller panels require thicker materials, heavy-duty overhead tracks, and deflection planning.
Do bifold room divider doors need a bottom guide?
Lightweight residential bifold doors need only the top-hung track and a bottom pivot bracket anchored at the jamb. Heavy, 高い, or wide multi-panel systems do require a bottom guide channel or low-profile floor rail to stop swaying, ドラッグする, or binding. Omitting a manufacturer-specified bottom guide causes misalignment and early hardware failure.
最終的な考え
Generic retail dividers carry lower upfront costs, but specifying a certified partition system with engineered overhead supports and perimeter compression seals is the only way to protect a project from acoustic failure and structural sagging. Before fabrication, match the exact door mass of your room divider doors to a verified structural framing plan.
Don’t guess on hardware limits or laboratory decibel ratings. Review our technical system catalog or order material samples to inspect the structural frames and acoustic glass finishes firsthand, then contact our project team to align custom layouts with your spatial and structural requirements.