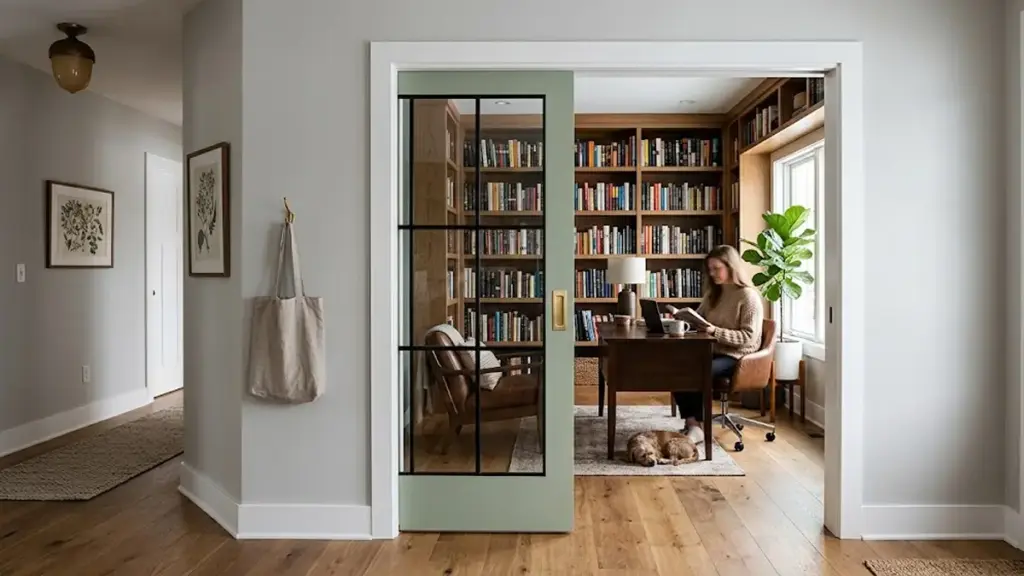
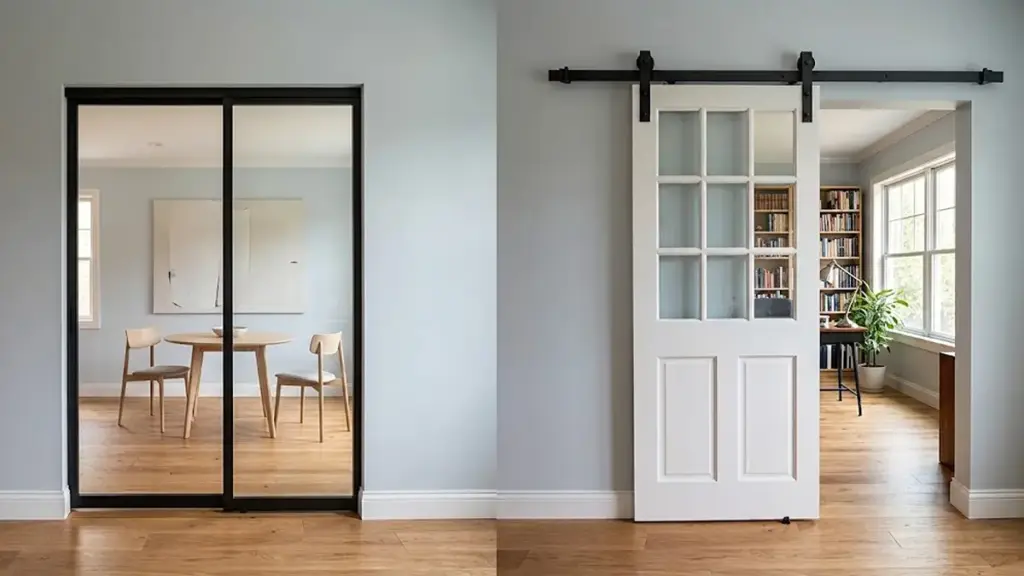
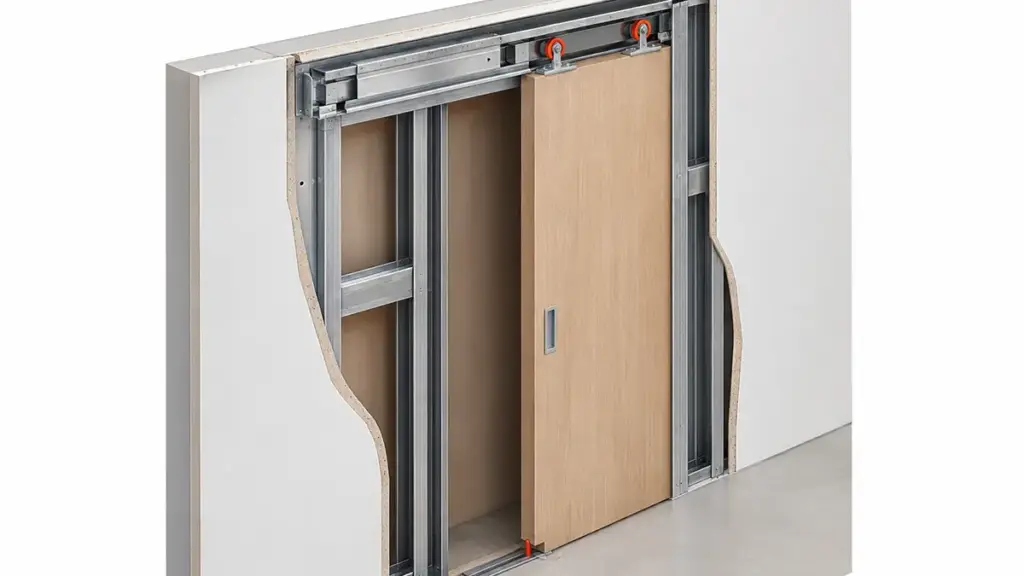
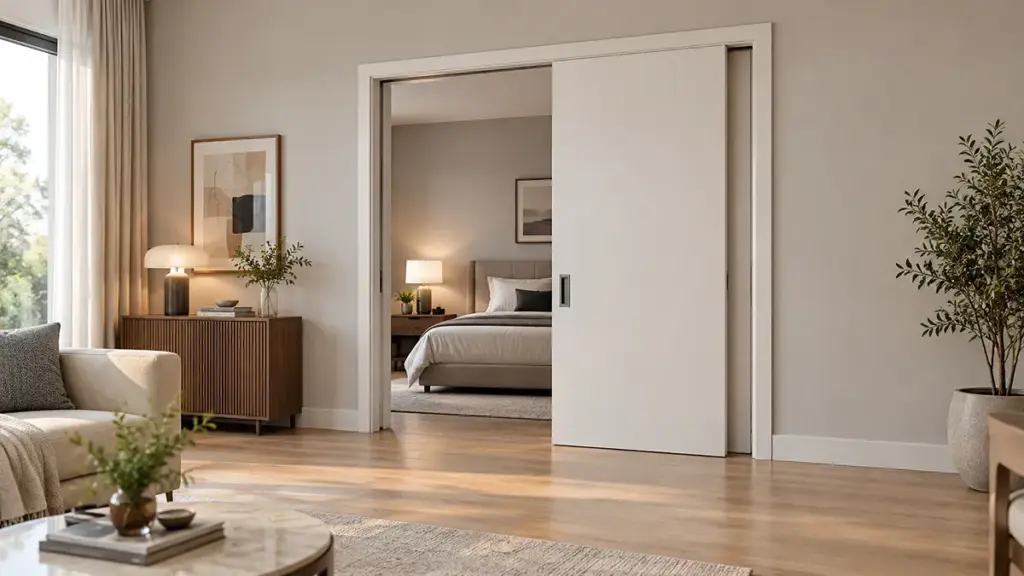
تؤثر أحجام أبواب الألومنيوم القياسية بشكل مباشر على المهل الزمنية للمشروع والربحية الإجمالية. الحجم غير الصحيح يؤدي إلى إعادة ترتيب مكلفة, تأخير التثبيت, ومطالبات الضمان المحتملة.
يوضح هذا الدليل أحجام أبواب الألومنيوم القياسية الشائعة لمختلف التكوينات, من 2100 أنظمة انزلاقية بارتفاع ملم تصل إلى وحدات متعددة الألواح 6000 ملم في العرض. نحن نحدد أبعاد الإطار النموذجية, سمك اللوحة (30-50مم), واستراتيجيات القياس الرئيسية لضمان الطلب والتركيب الدقيق, تجنب انتكاسات المشروع.
نطاقات الحجم القياسي المشترك
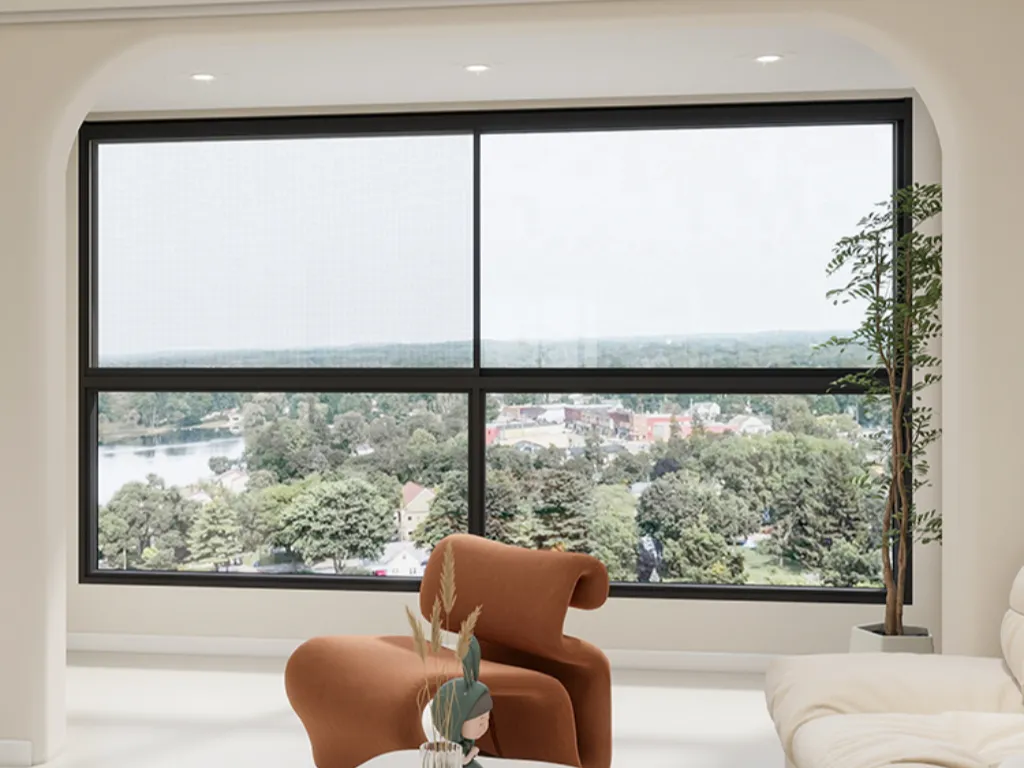
تختلف أحجام أبواب الألمنيوم حسب النوع. يبلغ ارتفاع الأبواب المفصلية عادةً 2040-2100 مم وعرض اللوحة الواحدة 620-1020 مم. توفر الأبواب المنزلقة تكوينات متعددة الألواح يصل عرضها إلى 6000 مم, عادة ما يكون ارتفاعها 2100 ملم.
| عنصر | البعد | النطاق المتري | النطاق الإمبراطوري | ملحوظات |
|---|---|---|---|---|
| أبواب مفصلية/دخول (لوحة) | ارتفاع | 2040-2100 ملم | 80-96 بوصة (6'8″-8′) | السكنية المشتركة, 80″ هو السائد. |
| عرض (أعزب) | 620-1020 ملم | 24-36 بوصة | شائع: 820×2040 ملم (متري); 36x80in (إمبراطوري). | |
| أبواب مفصلية/دخول (إطار) | عرض (إجمالي) | 651-1051 ملم | ~ 34-42 بوصة | يتوافق مع عرض اللوحة (على سبيل المثال, 851إطار مم للوحة 820 مم). |
| ارتفاع (إجمالي) | 2105-2407 ملم | ~ 83-95 بوصة | للألواح 2040-2340 مم. | |
| أبواب منزلقة/فناء (إجمالي) | ارتفاع | 2100 مم (متري) | 80-96 بوصة (6'8″-8′) | نموذجي للأبواب المنزلقة في الفناء. |
| عرض (2-لوحة) | 1500-2700 ملم | 60-96 بوصة (5'-8′) | شائع: 60″, 72″, 96″ إجمالي عرض الوحدة. | |
| عرض (3-لوحة) | ≈2750–3650 ملم | 108– 144 بوصة (9'-12′) | لفتحات أوسع. | |
| عرض (4-لوحة) | حتى 6000 مم | 144– 192 بوصة (12-16′) | الحد الأعلى للأنظمة السكنية القياسية. | |
| سماكة | مادة اللوحة | 1.4-6 ملم | لا يوجد | 2-3ملم للسكنية/التجارية الخفيفة; 4-5ملم للمناخات الباردة. |
| الباب/الإطار الشامل | 30-50 ملم | ~1.2–2 بوصة | يعتمد على نوع الباب واحتياجات الأداء. | |
| آخر | إمكانية الوصول (فتح واضح) | لا يوجد | 36 في (عرض الباب) لمدة 32″ واضح. | يضمن الامتثال للكود. |
معايير الأبعاد الأولية حسب المكون والنوع
غالبًا ما يتبع حجم أبواب الألومنيوم المعايير المعمول بها, سواء كنت تعمل مع أنظمة مفصلية أو منزلقة. تساعد معرفة هذه الأبعاد الأساسية في تحديد المنتج المناسب للمهمة.
- أبواب مفصلية/دخول (أحجام اللوحة): يبلغ الارتفاع القياسي لألواح الأبواب المصنوعة من الألومنيوم عادة 2040-2100 ملم للأبواب السكنية وأبواب الدخول المفصلية. يتراوح عرض الباب الواحد عادة من 620 إلى 1020 ملم, مع الزيادات الشعبية مثل 620, 720, 770, 820, 870, 920, 970, و 1020 مم. الحجم المرجعي الشائع لأبواب الدخول هو 2040 × 820 مم, أو 900 × 2100 ملم في بعض الأسواق المترية.
- أبواب مفصلية/دخول (أحجام الإطار): أحجام الإطار هي أبعاد الكشف الشاملة. ل 2040 ملم لوحة عالية, أ 2105 ارتفاع الإطار ملم شائع. يتراوح عرض الإطار من 651 إلى 1051 ملم, ترتبط مباشرة بعرض اللوحة. على سبيل المثال, ان 820 لوحة الباب مم تتطابق مع 851 عرض الإطار مم.
- إطارات الأبواب والنافذة مجتمعة: تقدم الشركات المصنعة أنظمة تجمع بين إطارات الأبواب والنوافذ الجانبية. العرض الكلي هو مجموع عرض إطار الباب والنافذة. تتوافق هذه الوحدات المجمعة مع ارتفاعات الأبواب القياسية التي تتراوح بين 2040 و2100 ملم.
- نطاقات سمك: يتراوح سمك مادة لوحة الباب الألومنيوم عادة من 1.4 إلى 6 ملم. من أجل القوة والأمان, 2.0– 2.5 ملم شائع. قد تستخدم المناخات الباردة 4-5 ملم لعزل أفضل. سمك الباب الكلي, بما في ذلك الإطار, عادة ما يكون 30-50 ملم.
مقاس عملي, قياس, والتطبيق
يتضمن قياس أبواب الألومنيوم أكثر من مجرد شريط قياس سريع. تحتاج إلى حساب البدلات, فتحات خشنة, ووظيفة الباب. وهذا يضمن الملاءمة والأداء المناسبين.
- استراتيجية القياس: قم دائمًا بقياس الفتحات من الطوب إلى الطوب أو من مسمار إلى مسمار بالملليمتر, أخذ ثلاثة قياسات على الأقل لكل من الطول والعرض (قمة, وسط, أسفل للعرض; غادر, مركز, الحق في الارتفاع). استخدم أصغر قياس للفتحات النهائية لضمان الملاءمة. لافتتاحات جديدة, السماح لتصاريح التثبيت.
- بدلات التركيب: بدل التركيب القياسي يعني أن حجم الباب/الإطار النهائي المطلوب غالبًا ما يكون 10 مم أقل من حجم الفتح في كل من العرض والارتفاع. وهذا يوفر التسامح للتثبيت.
- إمكانية الوصول: 36 بوصة (914 مم) غالبًا ما تكون هناك حاجة إلى عرض الباب لتحقيق فتحة واضحة مقاس 32 بوصة, تلبية المبادئ التوجيهية المشتركة للوصول. المعيار 80 بوصة (2032 مم) الارتفاع مناسب بشكل عام لمعظم قوانين البناء.
- أساسيات الافتتاح الخام: افتتاح خشن (ريال عماني) يجب أن يكون أكبر قليلاً من وحدة الباب الاسمية لاستيعاب الإطار, الملئ, والتسامح. على سبيل المثال, 36″ × 80″ يحتاج باب التعليق المسبق إلى RO أكبر من 36″ × 80″.
أساسيات العرض والارتفاع
تأتي أبواب الألومنيوم القياسية بعرض وارتفاعات يمكن التنبؤ بها لأنواع مختلفة. وهذا يجعل الطلب والتركيب سهلاً في معظم المشاريع.
أبعاد أبواب الألمنيوم القياسية حسب النوع
غالبًا ما تتبع أحجام أبواب الألومنيوم معايير الصناعة المعمول بها, سواء كنت تتعامل مع أبواب الدخول المفصلية, أنظمة الفناء المنزلقة, أو وحدات الباب والنافذة مجتمعة. تساعد هذه المعايير على ضمان التوافق وتبسيط المشاريع.
للأبواب ذات المفصلات المفردة أو أبواب الدخول, توقع ارتفاعًا قياسيًا للورقة يبلغ 2040-2100 ملم في المناطق السكنية. يتراوح العرض المشترك لهذه الأبواب المفردة بين 620-1020 ملم. الزيادات المحددة متاحة, مثل 620 مم, 720 مم, 770 مم, 820 مم, 870 مم, 920 مم, 970 مم, و 1020 مم. تم بناء العديد من أنظمة الدخول حول معيار واحد 2040 س 820 مم الباب.
تم تصميم أحجام الإطارات لتناسب هذه اللوحات. أ 2040 قد تستخدم اللوحة ذات الارتفاع مم 2105 ملم ارتفاع الإطار. بصورة مماثلة, أ 820 غالبًا ما تتناسب اللوحة العريضة مم مع 851 إطار عريض مم. في الولايات المتحدة. سوق, المعيار المشترك لأبواب الألمنيوم العامة هو 80 بوصة (6'8″) عالي. خيارات أطول مثل 84 بوصة (7′) و 96 بوصة (8′) وتتوفر أيضًا للأسقف المرتفعة.
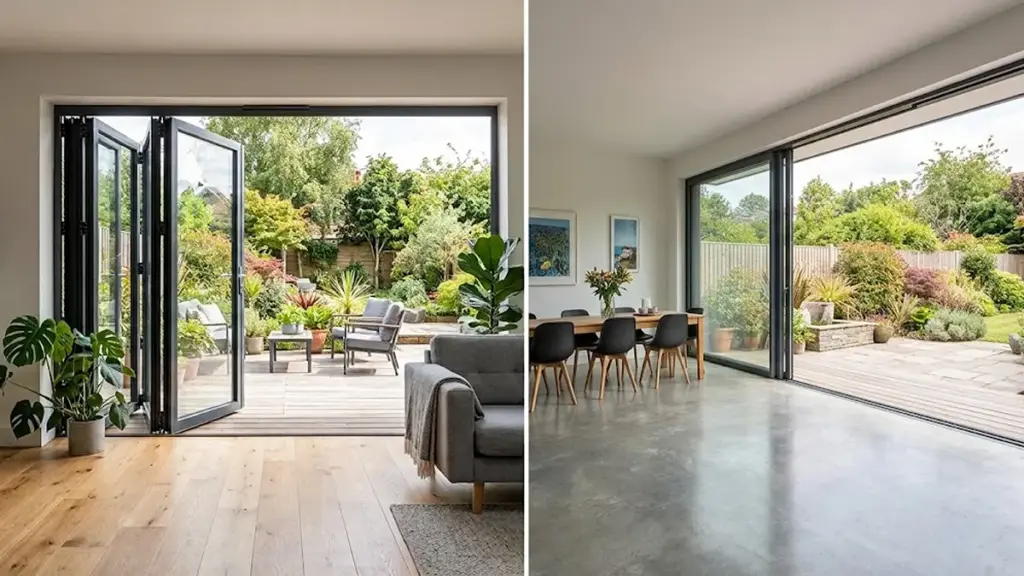
للأبواب المنزلقة وأبواب الألومنيوم في الفناء, الأبعاد عادة ما تكون للإطار العام. الارتفاع القياسي المشترك هو 2100 مم (أو 80 بوصة في الولايات المتحدة). تختلف العروض حسب عدد الألواح. غالبًا ما تأتي الأبواب المنزلقة ذات الألواح المزدوجة 1500 مم, 1800 مم, 2000 مم, 2100 مم, 2400 مم, أو 2700 عرض مم (متري), أو 60 بوصة (5′), 72 بوصة (6′), و 96 بوصة (8′) (إمبراطوري). تتراوح أنظمة الألواح الثلاثة من 108 بوصة (9′) ل 144 بوصة (12′), وأنظمة من أربع لوحات تصل إلى 192 بوصة (16′).
عوامل التحجيم واعتبارات التثبيت
القياس السليم والنظر بعناية في الفتحات الخشنة, البدلات, وتضمن القوانين المحلية الملاءمة الصحيحة والتركيب السلس لأبواب الألمنيوم.
القياس الدقيق أمر بالغ الأهمية لتركيب أبواب الألومنيوم, سواء كان بناء جديد أو بديل. ابدأ بقياس الفتحة عند ثلاث نقاط لكلا العرض (قمة, وسط, قاع) والارتفاع (غادر, مركز, يمين). وهذا يساعد على حساب أي تفاوت. استخدم دائمًا أصغر قياس للفتحات النهائية لضمان ملاءمة الباب دون ربط. لافتتاحات جديدة, عامل في تصاريح التثبيت.
النظر في هذه العوامل المحددة:
- بدلات التركيب: الممارسة القياسية هي طلب الباب 10 مم أصغر من حجم الفتحة في كل من العرض والارتفاع. وهذا يوفر التسامح للتثبيت.
- إمكانية الوصول: للوصول إلى الكراسي المتحركة, هناك حاجة عمومًا إلى باب بعرض 36 بوصة لتحقيق فتحة واضحة مقاس 32 بوصة. عادةً ما يفي الارتفاع القياسي البالغ 80 بوصة بقوانين البناء الخاصة بالإرتفاع.
- مطابقة الأسقف: يعمل الباب مقاس 80 بوصة بشكل جيد مع الأسقف القياسية التي يبلغ ارتفاعها 8 أقدام. للمساحات الأطول (9-10 أسقف القدم) أو التصاميم الحديثة, باب مقاس 96 بوصة يتماشى بشكل أفضل, تقديم المزيد من المساحة الزجاجية.
- نوع الباب وعرضه: تعتبر الأبواب المفصلية المفردة هي الأفضل للفتحات الموجودة أسفلها 900 مم. تعمل الأبواب الفرنسية على فتح فتحات تصل إلى 1800 مم. الأبواب المنزلقة أو أبواب الفناء مخصصة للفتحات الأوسع, عموما 1500-2700 ملم.
- تحقق من التربيع: قياس قطريا عبر الافتتاح. إذا كانت القياسات القطرية مختلفة, الافتتاح خارج المربع. هذا يعني أنك ستحتاج إلى المزيد من التعديل أو التلميع أثناء التثبيت.
من خلال التركيز على عوامل التحجيم المحددة واعتبارات التثبيت, عليك التأكد من أن وحدات الأبواب المصنوعة من الألومنيوم القياسية تناسب بشكل صحيح, أداء كما هو متوقع, والاندماج بسلاسة في أي مشروع.
أطلق العنان لنجاح المشروع باستخدام حلول الألومنيوم المتميزة

أحجام لوحة واحدة ومتعددة
تأتي أبواب الألمنيوم أحادية اللوحة بأحجام سكنية قياسية. يتم قياس الأنظمة متعددة اللوحات بناءً على إجمالي عرض الفتح وعدد اللوحات.
الأبعاد القياسية للأبواب المفردة والمتعددة الألواح
يبلغ عرض أبواب الألمنيوم أحادية اللوحة عادةً 24-36 بوصة 80 بوصة عالية. على سبيل المثال, 36 × 80 بوصة هي الولايات المتحدة المشتركة. الحجم الخارجي السكني.
المعيار المتري الشائع لأبواب الألمنيوم المفردة هو 900 × 2100 مم.
يتم تحديد وحدات أبواب الألومنيوم المنزلقة متعددة الألواح حسب العرض الإجمالي: 2-تعمل وحدات اللوحة بمقاس 60-96 بوصة, 3-وحدات اللوحة هي 108-144 بوصة, والوحدات المكونة من 4 ألواح مقاس 144-192 بوصة.
الارتفاعات الشائعة للأنظمة المنزلقة متعددة الألواح هي 80 بوصة أو 96 بوصة.
اعتبارات الحجم الرئيسية لأبواب الألومنيوم
تأخذ فرق التصنيع في الاعتبار الأبعاد الافتتاحية التقريبية. وحدات المصنع عادة ما تكون 1/2 بوصة أصغر من الفتحة المؤطرة للسماح بتخليص التثبيت.
عدد اللوحات مهم للتطبيق. تعمل الأبواب ذات اللوحة الواحدة للإدخالات القياسية, 2-تعتبر أبواب الألواح نموذجية للاستخدام السكني متعدد الألواح, و 3- أو أنظمة مكونة من 4 ألواح تناسب الفتحات الأوسع.
عادةً ما تصل أنظمة أبواب الألمنيوم المنزلقة القياسية إلى 16 قدم واسعة في تخطيطات من أربع لوحات. غالبًا ما تحتاج التطبيقات الأوسع إلى هندسة مخصصة.
تتبع أحجام الأبواب ذات اللوحة الواحدة الإطارات التقليدية. تعد أحجام اللوحات المتعددة عبارة عن تجميعات نظام ذات عرض محدد, مصممة حول إجمالي حجم الفتح وعدد اللوحات.
كيفية قياس الأحجام بشكل صحيح
يتضمن قياس أبواب الألمنيوم بشكل صحيح التقاط الأوراق بدقة, إطار, وأبعاد الافتتاح الخام, بالإضافة إلى المحاسبة عن الموافقات, ضمان ملاءمة دقيقة لأي مشروع.
تحديد الأبعاد والمكونات الرئيسية للقياس
لقياس أبواب الألمنيوم بشكل صحيح, أنت بحاجة إلى نهج منظم لجميع المكونات. ابدأ بلوحة الباب المصنوعة من الألومنيوم نفسها, غالبا ما تسمى الورقة. يمكنك قياس عرضه عبر الجزء العلوي, وسط, والقاع. ثم قم بقياس ارتفاعه من أعلى إلى أسفل على اليسار, مركز, والحق. إذا كنت تقوم بتوثيق ورقة موجودة, استخدم أوسع نقطة. إذا قمت بتركيبه في إطار موجود, استخدم أصغر نقطة من قياس الإطار للتأكد من عدم ربطه.
التالي, التركيز على إطار الباب الألومنيوم, وهو حجم الافتتاح النهائي. قم بقياس عرض الإطار من الوجه الداخلي لأحد الدعامات إلى الآخر في الأعلى, وسط, والقاع. للارتفاع, قم بالقياس من أعلى الإطار أو قم بقصه حتى العتبة أو العتبة, مرة أخرى أخذ القياسات على اليسار, مركز, والحق.
يتضمن قياس الفتحة الخشنة المساحة الهيكلية التي يتم تركيب الإطار فيها. أولاً, كشف الأزرار الهيكلية أو البناء. قم بقياس العرض بين هذه الجوانب الهيكلية في الأعلى, وسط, والقاع, باستخدام أصغر البعد كعنصر التحكم الخاص بك. للارتفاع, قياس من الطابق السفلي أو العتبة “صفر” مستوى يصل إلى العتب, أخذ القراءات على اليسار, مركز, والحق. استخدم أدنى ارتفاع هنا. يسمح المثبتون عادةً بهامش إجمالي يبلغ حوالي 4 سم (2 سم لكل جانب) بين الإطار والجدار للتعديل والختم.
لمجموعات أبواب الألومنيوم متعددة الأجزاء, مثل الأضواء الجانبية, العوارض, أو اللوحات الثابتة, قياس كل مكون على حدة. قم بتسجيل عرض ضلفة الباب وعرض كل ضوء جانبي من حافة الإطار إلى حافة الإطار. اجمع هذه العروض للحصول على إجمالي عرض التجميع. بصورة مماثلة, قم بقياس إجمالي ارتفاع الإطار من العتبة السفلية إلى أعلى الإطار أو العارضة. ضع في اعتبارك أي عناصر زخرفية أو قوالب قد تؤثر على الحجم الكلي.
تنفيذ تقنيات دقيقة ووضع اللمسات النهائية على الطلب
تبدأ التقنيات الدقيقة بالتحضير الجيد والأدوات المناسبة. استخدم شريط قياس فولاذي أو معدني لجميع الأبعاد الخطية. يساعد الفرجار في إجراء قياسات دقيقة لسمك مقاطع وألواح الألومنيوم. قم دائمًا بالقياس عند ثلاث نقاط - في الأعلى, وسط, أسفل للعرض; غادر, وسط, مناسب للارتفاع - وقم بتسجيل جميع الاختلافات. للفتحات النهائية, استخدم أصغر قياس لضمان ملاءمة محكمة دون ربط. لافتتاحات جديدة, السماح بتصاريح التثبيت, عادة بضعة سنتيمترات حول الإطار.
إن محاذاة قياساتك مع أحجام أبواب الألمنيوم القياسية تعني تحويل قياساتك الميدانية إلى حجم يمكن طلبه. ابدأ بقياس الفتحة الخشنة, تسجيل العرض والارتفاع في ثلاث نقاط, واستخدام أصغر قيمة.
عندما تكون الأحجام القياسية كافية
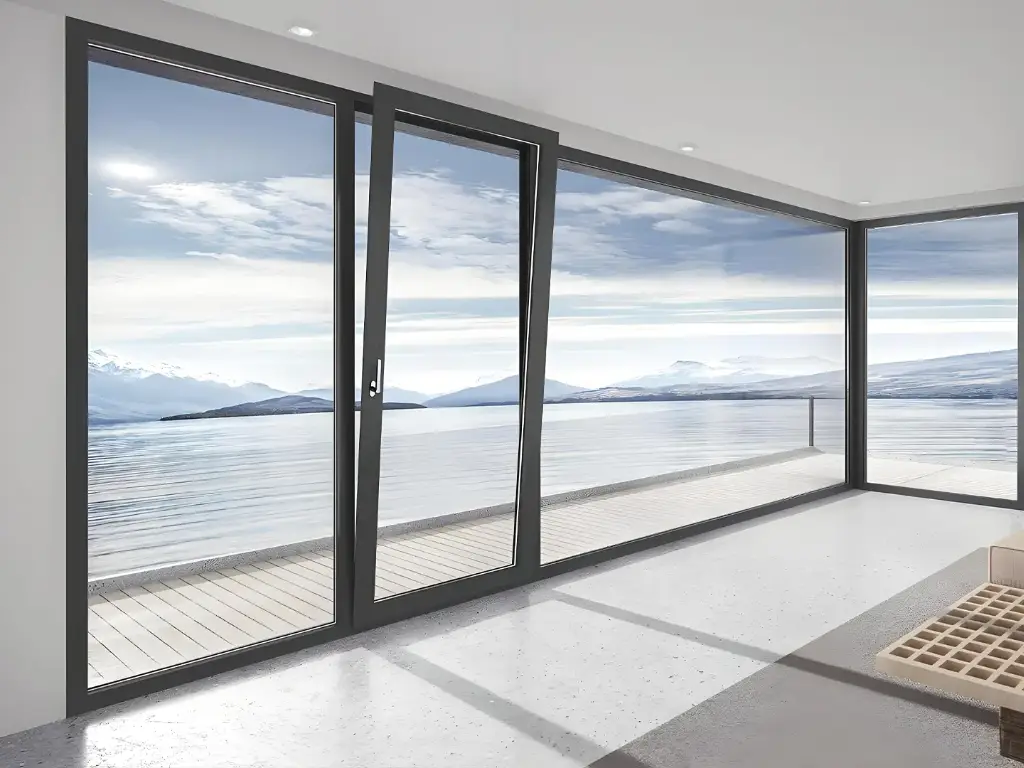
تعمل أحجام أبواب الألمنيوم القياسية عند الفتحات الخاصة بك, أداء, والميزانية تناسب المشتركة, الأبعاد المنتجة بكميات كبيرة. وهذا يتجنب العمل المخصص ويبقي المشاريع هزيلة.
محاذاة الأبعاد للاستخدام القياسي
- تتوافق الفتحات الخشنة مع أحجام الكتالوج الشائعة للمفصلات (على سبيل المثال, 900 × 2100 مم) أو الانزلاق (على سبيل المثال, 72″ × 80″) الأبواب.
- يدعم بناء الجدار والعضادة سمك إطار الباب القياسي (على سبيل المثال, 30– 50 ملم للمفصلات, 4½ ″ للانزلاق).
- الظروف المناخية النموذجية تعني أن سمك اللوحة 2-3 مم يوفر أداء هيكليًا وعزليًا كافيًا.
- تتناسب تفاصيل البناء الحالية أو التصميمات الجديدة مع أعماق الإطار القياسية دون الحاجة إلى حلول مخصصة.
سياقات المشروع وتناسب الأداء
- إنشاءات وتجديدات سكنية جديدة مع فتحات مصممة للوحدات القياسية والارتفاعات النموذجية.
- إعدادات تجارية خفيفة مع حركة مرور معتدلة, حماية, واحتياجات الأداء التي تلبيها المواصفات القياسية.
- تتناسب تصميمات الوصول إلى الفناء والشرفة مع المعيار الثاني- أو أبعاد الباب ثلاثي الألواح.
- تستخدم تصميمات المباني ارتفاعات السقف القياسية والمساحات الهيكلية التي تناسب أبعاد الأبواب النموذجية.
عندما تكون الأحجام المخصصة أفضل
تتفوق أبواب الألمنيوم المخصصة عندما تكون الخيارات القياسية أقل من احتياجات المشروع, مما يسمح بملاءمة دقيقة, الأداء المتقدم, وتصميم محدد.
تلبية متطلبات المشروع الفريدة
- استيعاب الفتحات الهيكلية غير القياسية أو الموجودة, تجنب التعديلات المكلفة.
- استيفاء معايير الأداء العالي للأمان, مقاومة التأثير, أو الاستمرارية المؤسسية.
- تحقيق كفاءة معززة في استخدام الطاقة والقدرة على التكيف مع المناخ من خلال العزل والتزجيج المخصص.
- تتماشى مع جماليات معمارية محددة, نية التصميم, والاستمرارية البصرية.
- دمج الأنظمة الذكية والأمنية المعقدة التي تتطلب أبعاد أبواب محددة.
تحسين التكامل الفني وقيمة المشروع
- تمكين الأبعاد الدقيقة للسكك الحديدية والنمط للحصول على أجهزة قوية ومرونة عالية الحركة.
- دعم نطاق أوسع من سماكات الزجاج وأحجام الألواح الأكبر لتلبية احتياجات الأداء المحددة.
- مطابقة سمك الباب وأبعاد الإطار مع تراكم الجدار لضمان السلامة الهيكلية والأداء.
- تجنب التكاليف الخفية المرتبطة بتعديل الأبواب القياسية لتناسب الظروف الفريدة.
- تبرير ارتفاع تكاليف الوحدة الأولية من خلال الأداء على المدى الطويل, ملائم, وفوائد التصميم من قبل 2026.
- إدارة المهل الزمنية بشكل فعال للبناء الجديد أو التجديدات الكبرى.
حدد الشركة المصنعة المناسبة لتخصيص الأبواب المنزلقة
إن اختيار الشركة المصنعة للأبواب المنزلقة المصنوعة من الألومنيوم يعني النظر في مهاراتهم الفنية, ضبط الجودة, ومدى تكاملها مع معايير مشروعك.
تقييم قدرات الشركة المصنعة والعروض
غالبًا ما تبدأ أبواب الألومنيوم المنزلقة المخصصة من أطر التحجيم القياسية. يحتاج المصنعون إلى التعامل مع الألواح الأوسع أو الأطول وتعديل الأنماط, القضبان, سمك الزجاج, وأقسام الإطار تتجاوز الحزم النموذجية. يمكن للمصنع الجيد أن يتفاعل مع أحجام وإطارات الفتح القياسية, وضبط أبعاد التجميعات غير القياسية مع الحفاظ على السلامة الهيكلية.
يعتبر الملف التعريفي للشركة المصنعة وإنتاج الإطار أمرًا أساسيًا. يجب أن يقدموا خيارات مختلفة لسمك الملف الشخصي, على سبيل المثال, 1.2 مم, 1.4 مم, 2.0 مم, أو 3.0 مم. وهذا يناسب المسافات وأوزان الأبواب المختلفة. أيضًا, يجب عليهم توسيع نطاق أنظمة الإطارات القياسية أو دمجها لمنزلقات متعددة الألواح لتناسب الفتحات خارج معايير الباب الواحد.
كما يحتاجون أيضًا إلى تقديم خيارات متنوعة للزجاج والملء. عادة ما تتعامل الأنظمة القياسية مع 1/4-1 بوصة من الزجاج, لكن الوحدات المخصصة غالبًا ما تحتاج إلى مزاج مزدوج, مغلفة, أو زجاج معزول. يجب على الشركة المصنعة توفير تراكمات زجاجية للحرارة, صوتي, واحتياجات التأثير. يجب عليهم التأكد من أبعاد حاجز الزجاج وتوافق الإطار مع سمك الزجاج الذي اخترته قبل الإنتاج.
يعد الدعم التصميمي والهندسي أمرًا بالغ الأهمية. يجب على الشركة المصنعة للأبواب المنزلقة المخصصة مراجعة أحجام الفتح, ظروف الجدار, نوع المنتج, مستويات الأداء, متطلبات الانتهاء, وتوقعات التسليم. يؤكدون الرسومات النهائية, أقسام الإطار, تراكم الزجاج, الأجهزة, وينتهي كتابيا قبل الإنتاج. وهذا يضمن واجهة الأبواب المخصصة بشكل صحيح مع الإطارات القياسية والفتحات الخشنة.
مراقبة الجودة ومعايير الإنتاج غير قابلة للتفاوض. يحتاج مصنعو النوافذ والأبواب المصنوعة من الألومنيوم إلى الاتفاق على معايير الفحص قبل الإنتاج. تشمل نقاط التفتيش الرئيسية لمراقبة الجودة للأبواب المنزلقة التحقق من الأبعاد النهائية, فحص جودة البثق, فحص تركيب الزجاج, واختبار عملية الانزلاق. يجب عليهم أيضًا إثبات أن الوحدات المخصصة تلبي أو تتجاوز معايير المواد والتشطيبات الخاصة بأبوابها القياسية.
الأفكار النهائية
يعد اختيار الأبعاد الدقيقة لأبواب الألمنيوم أمرًا بالغ الأهمية لنجاح المشروع ومراقبة الميزانية. الاعتماد على التقريبات, بدلاً من القياسات الدقيقة أو الحلول المخصصة, ويؤدي حتما إلى تأخيرات مكلفة وضعف الأداء. يؤثر اختيارك بشكل مباشر على كفاءة التثبيت ورضا العملاء على المدى الطويل.
نحن نقدم مواصفات فنية دقيقة وعروض أسعار مخصصة, ضمان أن أبواب الألمنيوم الخاصة بك تلبي جميع المتطلبات دون المساومة. اتصل بنا اليوم لتأمين الحل المثالي.