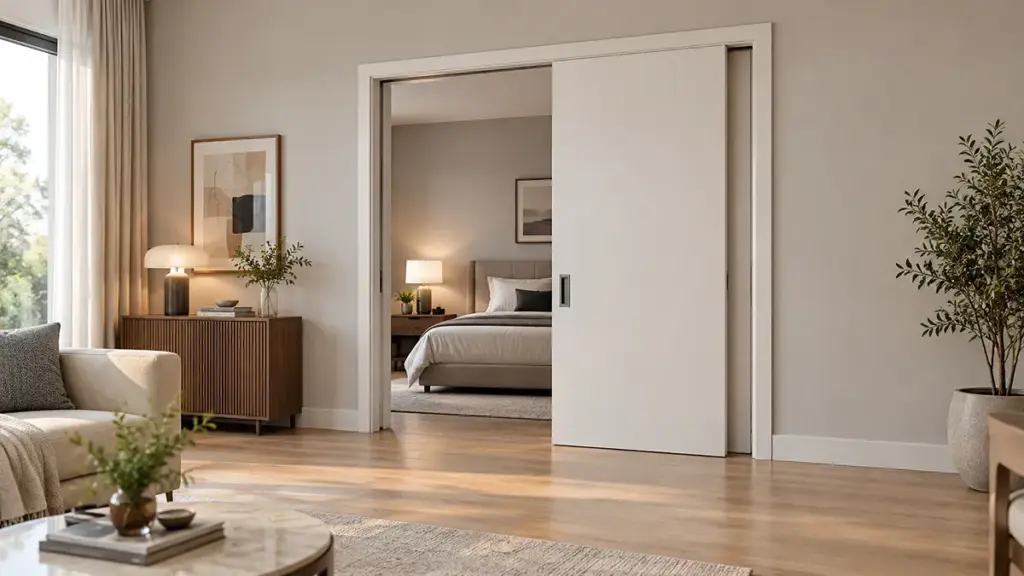
標準的なアルミニウム製ドアのサイズは、プロジェクトのリードタイムと全体的な収益性に直接影響します。. サイズ設定が間違っていると再注文に費用がかかる, インストールの遅れ, および潜在的な保証請求.
このガイドでは、さまざまな構成における一般的な標準アルミニウム ドア サイズについて詳しく説明します。, から 2100 mm高さのスライドシステムからマルチパネルユニットまで 6000 幅 mm. 代表的なフレーム寸法を概説します, パネルの厚さ (30-50mm), 正確な注文と設置を確実にするための主要な測定戦略, プロジェクトの挫折を回避する.
一般的な標準サイズ範囲
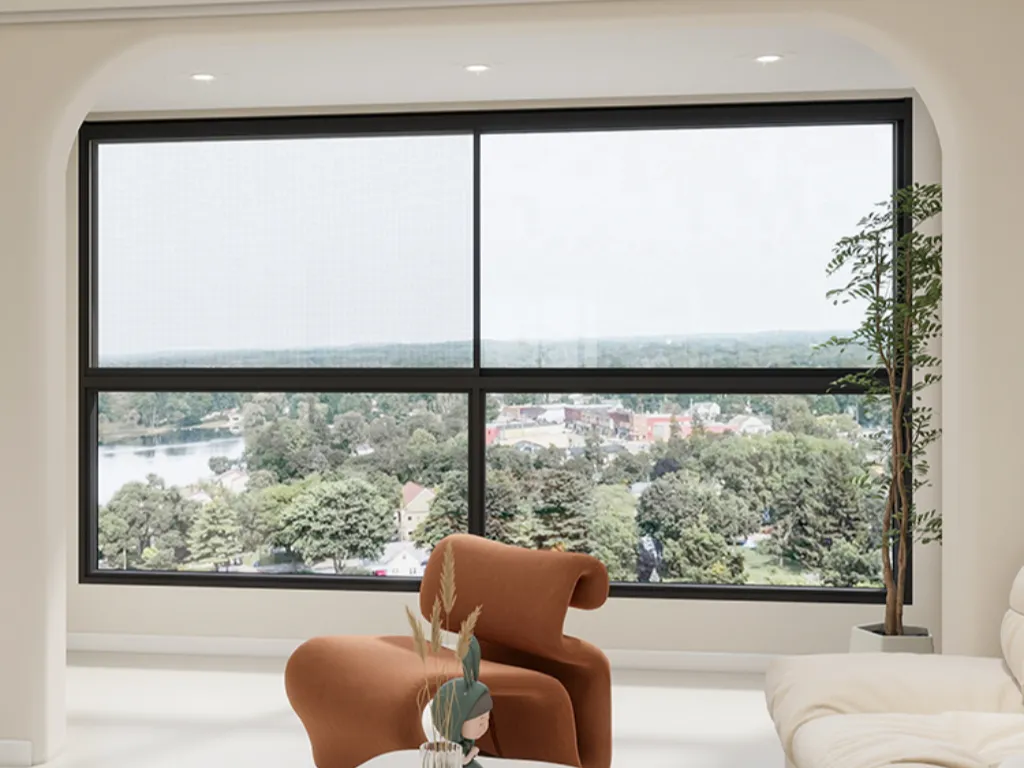
アルミドアのサイズはタイプによって異なります. 開き戸の高さは通常 2040 ~ 2100 mm、単一パネルの幅は 620 ~ 1020 mm です。. スライド ドアは最大幅 6000 mm のマルチパネル構成を提供します, 通常高さ2100mm.
| 成分 | 寸法 | メトリック範囲 | インペリアル範囲 | 注意事項 |
|---|---|---|---|---|
| 開き戸/玄関ドア (パネル) | 身長 | 2040–2100mm | 80–96インチ (6’8″–8′) | 一般住宅, 80″ 優勢です. |
| 幅 (シングル) | 620–1020mm | 24–36インチ | 一般: 820×2040mm (メトリック); 36×80インチ (インペリアル). | |
| 開き戸/玄関ドア (フレーム) | 幅 (全体) | 651–1051mm | ~34 ~ 42 インチ | パネル幅に対応 (例えば, 851820mmパネル用mmフレーム). |
| 身長 (全体) | 2105–2407mm | ~83~95インチ | 2040~2340mmパネル用. | |
| スライド/パティオドア (全体) | 身長 | 2100 mm (メトリック) | 80–96インチ (6’8″–8′) | パティオの引き戸に一般的. |
| 幅 (2-パネル) | 1500–2700mm | 60–96インチ (5’–8′) | 一般: 60″, 72″, 96″ ユニットの合計幅. | |
| 幅 (3-パネル) | ≈2750~3650mm | 108–144インチ (9’–12′) | 広い開口部用. | |
| 幅 (4-パネル) | まで 6000 mm | 144–192インチ (12’–16′) | 標準住宅システムの上限. | |
| 厚さ | パネル材質 | 1.4–6mm | 該当なし | 2-3mm 住宅用/軽商業用; 4-5寒冷地向け mm. |
| ドア・フレーム全体 | 30–50mm | ~1.2~2インチ | ドアのタイプと性能のニーズによって異なります. | |
| 他の | アクセシビリティ (クリアな開口部) | 該当なし | 36 で (ドア幅) 32人分″ クリア. | コードへの準拠を保証します. |
コンポーネントおよびタイプ別の主な寸法規格
アルミニウム製ドアのサイズは、多くの場合、確立された基準に従っています, ヒンジ付きシステムまたはスライド システムを使用しているかどうか. これらの主要な寸法を知ることは、作業に適した製品を指定するのに役立ちます.
- 開き戸/玄関ドア (パネルサイズ): 標準的なアルミニウム ドア リーフの高さは、住宅用の開き戸および玄関ドアでは通常 2040 ~ 2100 mm です。. 単一ドアの幅は通常 620 ~ 1020 mm の範囲です, のような人気のある増分で 620, 720, 770, 820, 870, 920, 970, そして 1020 mm. 玄関ドアの一般的な参考サイズは次のとおりです。 2040 × 820 mm, または 900 × 2100 一部のメートル法市場では mm.
- 開き戸/玄関ドア (フレームサイズ): フレームサイズは全体の露出寸法です. のために 2040 高さmmのパネル, ある 2105 mmフレーム高さは共通です. フレーム幅は 651 ~ 1051 mm の範囲です, パネルの幅に直接関係します. 例えば, の 820 mm ドアパネルは、 851 フレーム幅 mm.
- ドアと窓の組み合わせフレーム: メーカーはドアフレームとサイドウィンドウを組み合わせたシステムを提供しています. 全幅はドアと窓枠の幅の合計です。. これらの組み合わせモジュールは、標準ドア高さ 2040 ~ 2100 mm に適合します。.
- 厚さの範囲: アルミニウム ドア パネルの材料の厚さは通常 1.4 ~ 6 mm です。. 強度と安全性のために, 2.0–2.5mmが一般的. 寒冷地では断熱性を高めるために 4 ~ 5 mm を使用する場合があります. ドア全体の厚み, フレームを含む, 通常は30~50mmです.
実用的なサイジング, 測定, とアプリケーション
アルミニウム製ドアの測定には、巻尺を簡単に測定するだけでは不十分です. 手当を考慮する必要がある, 粗い開口部, そしてドアの機能. これにより、適切なフィット感とパフォーマンスが保証されます.
- 測定戦略: 開口部は常にレンガとレンガ、またはスタッドとスタッドをミリメートル単位で測定してください。, 高さと幅の両方を少なくとも 3 回測定します (トップ, 真ん中, 幅の下側; 左, 中心, 身長に合わせて). 確実にフィットするように、完成した開口部の最小寸法を使用してください。. 新規開業に向けて, 設置スペースを考慮してください.
- 取り付け代: 標準の取り付け許容差とは、最終的に注文したドア/フレームのサイズが多くの場合、 10 幅、高さともに開口部サイズより mm 小さい. これにより、取り付けに許容度が提供されます.
- アクセシビリティ: 36インチ (914 mm) 多くの場合、32 インチの開口部を確保するにはドアの幅が必要です, 共通のアクセシビリティガイドラインを満たす. 標準の80インチ (2032 mm) 高さは通常、ほとんどの建築基準法に適しています.
- 大まかなオープニングの基本: ラフなオープニング (ロ) フレームを収容するには、公称ドアユニットよりわずかに大きくなければなりません, シミング, と公差. 例えば, 36″ ×80″ プレハングドアには 36 より大きい RO が必要です″ ×80″.
幅と高さの基本
標準のアルミニウム ドアには、さまざまなタイプに合わせて予測可能な幅と高さが用意されています. これにより、ほとんどのプロジェクトで注文とインストールが簡単になります。.
タイプ別の標準アルミドア寸法
アルミニウム製ドアのサイズは、多くの場合、確立された業界標準に従っています, 開き戸付き玄関ドアを扱っているかどうか, スライディングパティオシステム, またはドアと窓の組み合わせユニット. これらの標準は、互換性を確保し、プロジェクトを合理化するのに役立ちます.
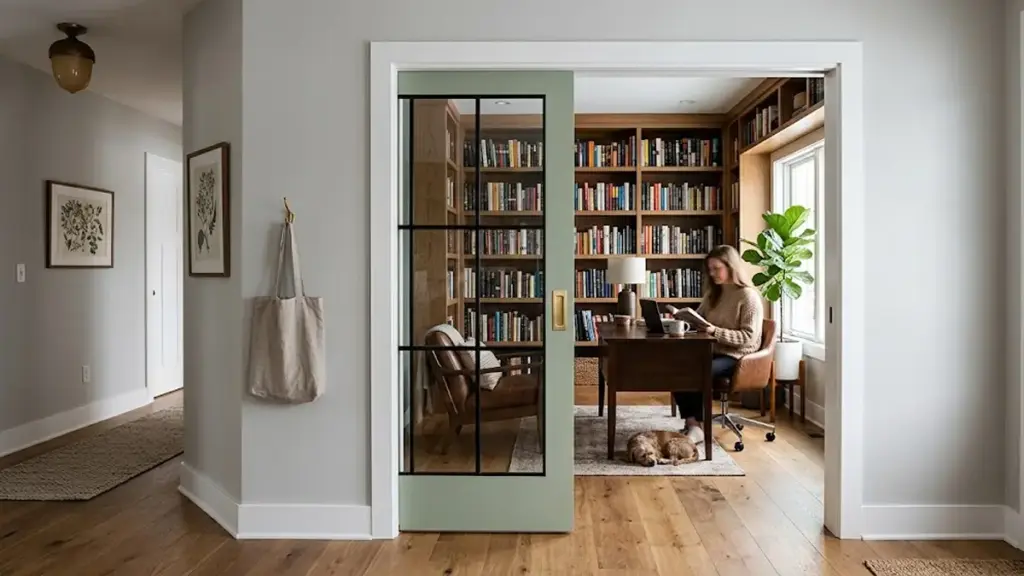
片開きドアまたは玄関ドア用, 住宅環境における標準的な葉の高さは 2040 ~ 2100 mm であると予想されます。. これらの単一ドアの一般的な幅は 620 ~ 1020 mm です。. 特定の増分が利用可能です, のような 620 mm, 720 mm, 770 mm, 820 mm, 870 mm, 920 mm, 970 mm, そして 1020 mm. 多くのエントリーシステムは標準に基づいて構築されています 2040 × 820 mmドア.
フレームサイズはこれらのパネルにフィットするように設計されています. あ 2040 高さ mm のパネルは、 2105 mm高フレーム. 同様に, ある 820 mm幅のパネルは多くの場合、 851 mm幅のフレーム. アメリカでは. 市場, 一般的なアルミドアの共通規格は 80 インチ (6’8″) 高い. 背の高いオプションのような 84 インチ (7′) そして 96 インチ (8′) より高い天井にも対応可能です.
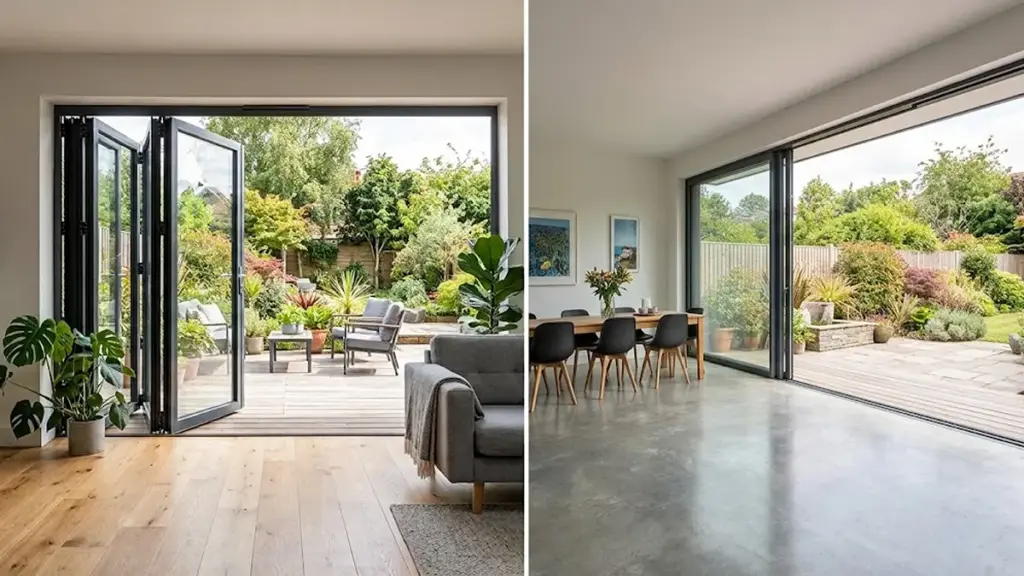
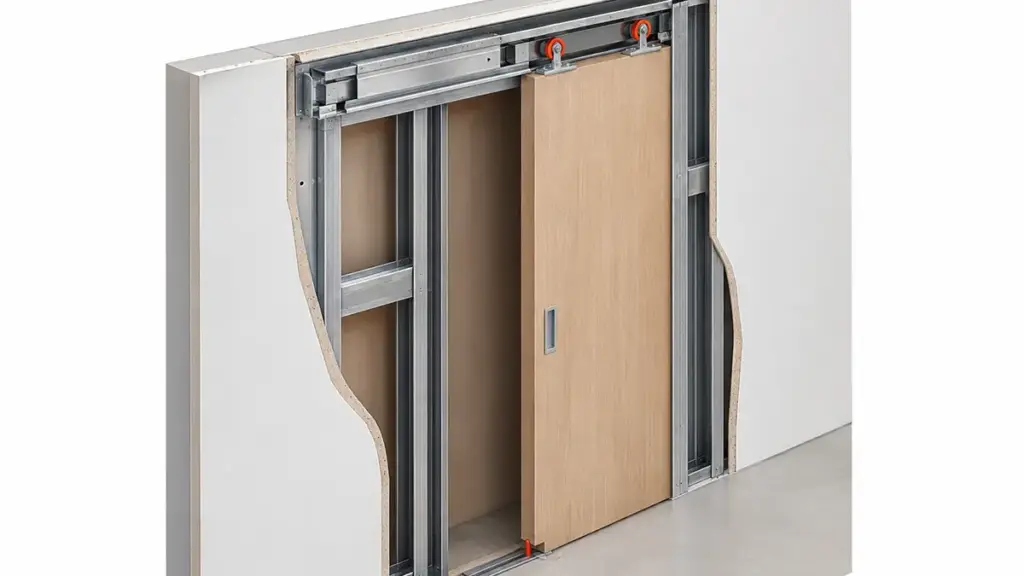
スライドドアおよびパティオアルミニウムドア用, 寸法は通常フレーム全体のものです. 一般的な標準的な身長は、 2100 mm (または 80 米国ではインチ). 幅はパネルの数によって異なります. 2枚引き引き戸がよく登場します 1500 mm, 1800 mm, 2000 mm, 2100 mm, 2400 mm, または 2700 幅mm (メトリック), または 60 インチ (5′), 72 インチ (6′), そして 96 インチ (8′) (インペリアル). 3 パネル システムの範囲は次のとおりです。 108 インチ (9′) に 144 インチ (12′), 4 パネル システムは最大 192 インチ (16′).
サイジング要素と設置に関する考慮事項
適切な測定と大まかな開口部の慎重な考慮, 手当, および地域の規定により、アルミニウム製ドアの正しい取り付けとスムーズな取り付けが保証されます。.
アルミニウム製ドアの取り付けには正確な測定が重要です, 新規構築か交換か. まず、両方の幅の 3 点の開口部を測定します。 (トップ, 真ん中, 底) そして高さ (左, 中心, 右). これは不均一性を考慮するのに役立ちます. ドアが締め付けずに確実にフィットするように、完成した開口部の最小寸法を常に使用してください。. 新規開業に向けて, 設置スペースの要因.
これらの特定の要因を考慮してください:
- 取り付け代: 標準的な方法はドアを注文することです 10 幅、高さともに開口部サイズよりmm小さい. これにより、取り付けに許容度が提供されます.
- アクセシビリティ: 車椅子でのアクセスについて, 通常、32 インチの開口部を確保するには、幅 36 インチのドアが必要です。. 標準の 80 インチの高さは、通常、頭上空間の建築基準を満たしています.
- 一致する天井: 80 インチのドアは標準の 8 フィートの天井に適しています。. 高さのあるスペース用 (9-10 足元の天井) またはモダンなデザイン, 96 インチのドアの方が位置が良くなります, より多くのガラス領域を提供する.
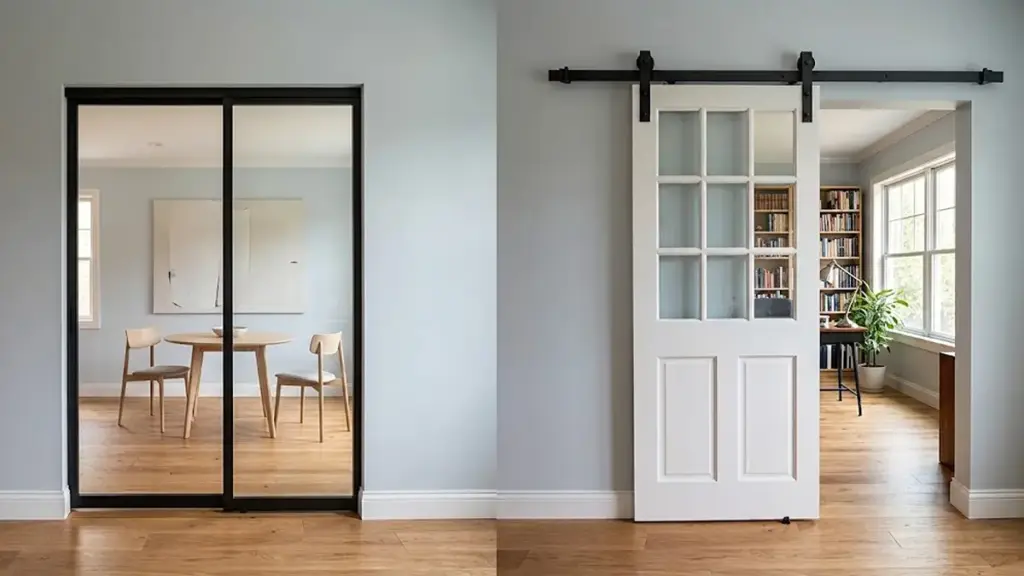
- ドアの種類と幅: 片開きドアは下の開口部に最適です。 900 mm. フレンチドアは以下の開口部まで機能します。 1800 mm. スライドドアまたはパティオドアは広い開口部に最適です, 通常 1500 ~ 2700 mm.
- 直角度のチェック: 開口部の対角線を測ります. 対角線の寸法が異なる場合, 開口部が正方形ではない. これは、取り付け時にさらに調整またはシム調整が必要になることを意味します.
これらの特定のサイジング要素と設置に関する考慮事項に焦点を当てることで、, 標準のアルミニウム ドア モジュールが正しく適合することを確認します。, 期待通りのパフォーマンスを発揮する, あらゆるプロジェクトにスムーズに統合できます.
優れたアルミニウム ソリューションでプロジェクトを成功に導きます

単一パネルと複数パネルのサイズ
単板アルミニウムドアには標準的な住宅サイズが揃っています. マルチパネル システムは、開口部の合計幅とパネル数に基づいてスケールされます。.
単一パネルおよび複数パネルのドアの標準寸法
単一パネルのアルミニウム ドアの幅は通常 24 ~ 36 インチで、 80 高さインチ. 例えば, 36 × 80 インチは米国の一般的なサイズです. 住宅の外寸.
単一のアルミニウム製ドアの一般的なメートル規格は次のとおりです。 900 × 2100 mm.
アルミ多板引き戸ユニットは総幅で指定します: 2-パネルユニットは60~96インチまで対応, 3-パネルユニットは108~144インチ, 4 パネルユニットは 144 ~ 192 インチです.
マルチパネル スライド システムの一般的な高さは次のとおりです。 80 インチまたは 96 インチ.
アルミニウム製ドアのサイズ決定に関する重要な考慮事項
製造チームは大まかな開口部の寸法を考慮します. 工場出荷時のユニットは通常、 1/2 取り付けスペースを確保するために、フレームの開口部よりもインチ小さい.
申請にはパネル数が重要です. 単一パネルのドアは標準的なエントリに機能します, 2-パネルドアは住宅の複数パネルでの使用に一般的です, そして 3- または 4 パネル システムはより広い開口部に適合します.
標準のアルミニウム製スライドドアシステムは通常、最大で 16 4 パネル レイアウトの幅はフィートです. 幅広いアプリケーションにはカスタム エンジニアリングが必要になることがよくあります.
単一パネルのドアのサイズは従来のフレームに準拠しています. マルチパネル サイズは幅スケールのシステム アセンブリです, 開口部の合計サイズとパネル数を考慮して設計されています.
サイズの正しい測り方
アルミニウムドアを適切に測定するには、葉を正確に捕捉する必要があります, フレーム, およびおおよその開口部寸法, プラスクリアランスの考慮, あらゆるプロジェクトに正確に適合することを保証します.
測定のための主要な寸法とコンポーネントを特定する
アルミドアを正しく測定するには, すべてのコンポーネントに対して体系的なアプローチが必要です. まずはアルミ製のドアパネルから始めましょう, 葉と呼ばれることが多い. 上部の幅を測ります, 真ん中, そして一番下. 次に、左側の上から下までの高さを測定します, 中心, そして正しい. 既存のリーフを文書化する場合, 最も幅の広いポイントを使用する. 既存のフレームに取り付ける場合, フレーム測定の最小点を使用して、バインドしないようにします。.
次, アルミニウムのドアフレームに焦点を当てる, 仕上がりの開口部のサイズです. 一方の枠の内側の面から上部のもう一方の枠までのフレームの幅を測定します。, 真ん中, そして一番下. 高さの場合, フレームの上部から測定するか、敷居または敷居までトリミングします, 再び左側の寸法を測定します, 中心, そして正しい.
大まかな開口部の測定には、フレームが設置される構造スペースが含まれます. 初め, 構造間柱または石材を露出させる. 上部のこれらの構造側面間の幅を測定します, 真ん中, そして一番下, 最小の寸法をコントロールとして使用する. 高さの場合, 下地床または敷居から測定する “ゼロ” 鴨居までレベルアップ, 左側で測定値を取得する, 中心, そして正しい. ここでは最も低い高さを使用します. インストーラーは通常、合計約 3 分のマージンを許容します。 4 cm (2 1辺あたりcm) 調整と密閉のためにフレームと壁の間に設置.
複数パーツのアルミドアセット用, サイドライトのような, 欄間, または固定パネル, 各コンポーネントを個別に測定する. ドア リーフの幅と各サイドライトのフレームの端からフレームの端までの幅を記録します。. これらの幅を合計すると、アセンブリの合計幅になります。. 同様に, 下の敷居からフレームまたはトランサムの上部までのフレームの合計高さを測定します。. 全体のサイズに影響を与える可能性のある装飾要素やマリオンを考慮してください。.
正確な技術を実装し、注文に向けて最終調整する
正確なテクニックは適切な準備と適切なツールから始まります. すべての直線寸法にはスチールまたは金属の巻尺を使用してください。. キャリパーはアルミニウムのプロファイルやパネルの厚さを正確に測定するのに役立ちます. 常に上部の 3 点で測定します。, 真ん中, 幅の下側; 左, 真ん中, 身長に合わせて調整し、すべての変化を記録します. 完成した開口部の場合, 締め付けずにぴったりとフィットするように、最小の寸法を使用してください。. 新規開業に向けて, 取り付けスペースを確保する, 通常、フレームの周囲数センチメートル.
測定値を標準のアルミニウム ドア サイズに合わせるということは、現場での測定値を注文可能なサイズに変換することを意味します。. 大まかな開口部を測定することから始めます, 幅と高さを3点で記録, そして最小値を使用します.
標準サイズで十分な場合
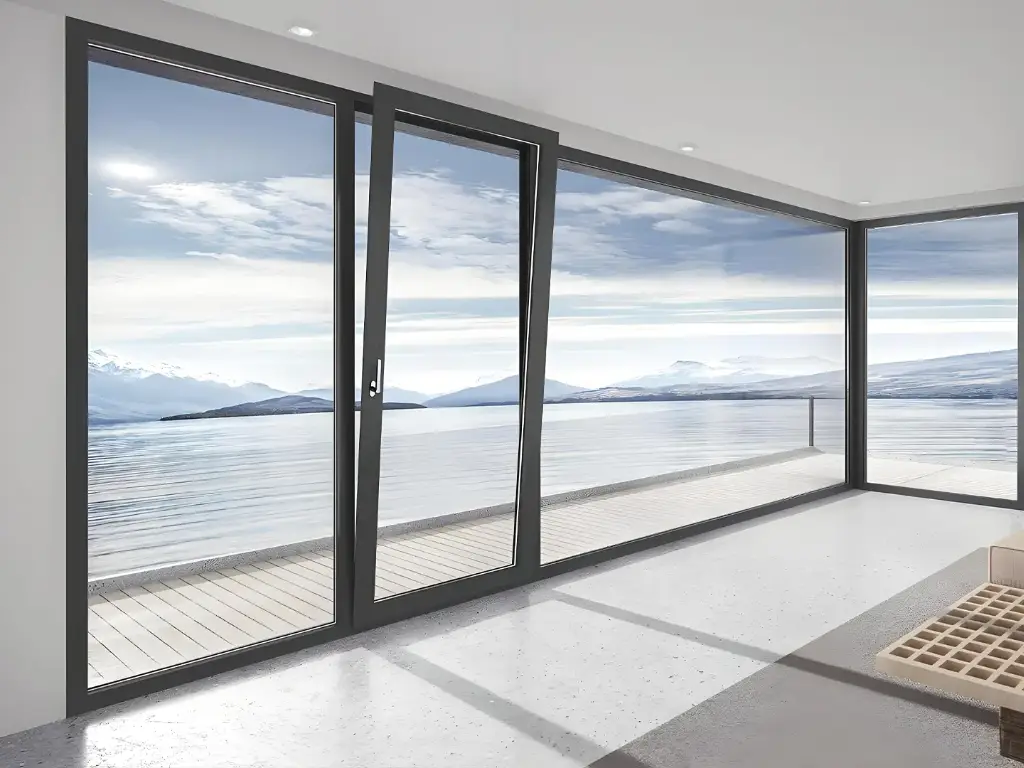
標準のアルミニウム製ドア サイズは、開口部の場合に機能します。, パフォーマンス, と予算が合うのが一般的です, 量産寸法. これによりカスタム作業が回避され、プロジェクトがスリムに保たれます.
標準使用時の寸法調整
- 大まかな開口部はヒンジ付きの一般的なカタログ サイズに一致します (例えば, 900 × 2100 mm) またはスライド (例えば, 72”×80”) ドア.
- 壁と枠の構造は標準のドアフレームの厚さをサポートします (例えば, 30ヒンジ付きの場合は –50 mm, 41/2インチ(スライド用)).
- 一般的な気候条件では、パネルの厚さ 2 ~ 3 mm で十分な構造性能と断熱性能が得られることを意味します。.
- 既存の構造詳細または新しい設計は、カスタム ソリューションを必要とせずに標準フレーム深さに適合します.
プロジェクトのコンテキストとパフォーマンスの適合性
- 標準モジュールと一般的な高さに合わせて設計された開口部を備えた新築住宅建設および改修.
- 中程度のトラフィックを伴う軽度の商用環境, 安全, 標準仕様で満たされる性能ニーズ.
- パティオとバルコニーへのアクセス設計は標準の 2 つに収まります- または 3 枚のパネルのドアの寸法.
- 建物の設計では、標準的な天井の高さと、一般的なドアの寸法に対応した構造スパンを使用します。.
カスタムサイズの方が良い場合
カスタム アルミニウム ドアは、標準オプションがプロジェクトのニーズを満たさない場合に優れています, 正確なフィット感を可能にする, 高度なパフォーマンス, そして具体的なデザイン.
プロジェクト固有の要件を満たす
- 非標準または既存の構造開口部に対応, コストのかかる変更を回避する.
- セキュリティに関する高性能基準を満たしています, 耐衝撃性, または制度的耐久性.
- カスタム断熱材と窓ガラスでエネルギー効率と気候変動耐性の向上を実現.
- 特定の建築美学に合わせる, 設計意図, そして視覚的な連続性.
- 特定のドア寸法を必要とする複雑なスマート システムとセキュリティ システムを統合する.
技術的統合とプロジェクト価値の最適化
- レールとかまちの正確な寸法を実現し、堅牢なハードウェアと高交通耐性を実現.
- 特定の性能ニーズに合わせて、幅広いガラス厚と大型パネル サイズをサポート.
- ドアの厚さとフレームの寸法を壁のビルドアップに合わせて構造の完全性とパフォーマンスを実現.
- 固有の条件に合わせて標準ドアを変更することに伴う隠れたコストを回避.
- 長期的なパフォーマンスを通じて初期の高い単価を正当化する, フィット, デザイン上の利点 2026.
- 新築や大規模改修のリードタイムを効果的に管理.
スライドドアをカスタマイズするために適切なメーカーを選択してください
特注のアルミ引き戸のメーカーを選ぶには、その技術力を見極める必要があります。, 品質管理, プロジェクトの標準とどの程度うまく統合されているか.
メーカーの能力と製品の評価
カスタム アルミニウム スライド ドアは、多くの場合、標準サイズのフレームワークから始まります。. メーカーは、より広いまたはより高いパネルを処理し、スタイルを変更する必要がある, レール, ガラスの厚さ, 一般的なバンドルを超えたフレームセクション. 優れたメーカーは、標準の開口部サイズとフレームに対応できます。, 構造の完全性を維持しながら、非標準アセンブリの寸法を調整します.
メーカーのプロフィールとフレーム生産が鍵. さまざまなプロファイルの厚さのオプションを提供する必要があります, 例えば, 1.2 mm, 1.4 mm, 2.0 mm, または 3.0 mm. これはさまざまなスパンとドアの重量に適しています. また, 単一ドアの規格外の開口部に適合するように、マルチパネル スライダーの標準フレーム システムを拡張または組み合わせる必要があります。.
また、多様なガラスと充填材のオプションを提供する必要もあります. 標準システムは通常、 1/4-1 インチのガラス, しかし、カスタムユニットはしばしば二度の強化が必要です, ラミネートされた, または断熱ガラス. メーカーは熱対策用のガラスビルドアップを提供する必要があります。, 音響, ニーズに影響を与える. 製造前に、ガラスストップの寸法と、選択したガラスの厚さとのフレームの互換性を確認する必要があります。.
設計とエンジニアリングのサポートは重要です. カスタムスライドドアのメーカーは開口部のサイズを検討する必要があります, 壁の状態, 製品タイプ, パフォーマンスレベル, 仕上げ要件, そして配達の期待. 最終的な図面を確認します, フレームセクション, ガラスの蓄積, ハードウェア, 制作前に書面で仕上げます. これにより、カスタム ドアが標準フレームや粗い開口部と正しく接続されるようになります。.
品質管理と生産基準には交渉の余地はありません. カスタムアルミニウム製の窓とドアのメーカーは、生産前に検査基準に同意する必要がある. スライドドアの主要な QC チェックポイントには、最終寸法の確認が含まれます, 押出品質の検査, ガラスの取り付けをチェックする, スライド操作のテスト. また、カスタムユニットが標準ドアの材質と仕上げの基準を満たす、またはそれを超えていることを証明する必要があります。.
最終的な考え
正確なアルミニウム製ドアの寸法を選択することは、プロジェクトの成功と予算管理にとって非常に重要です。. 近似に依存する, 正確な測定やカスタマイズされたソリューションの代わりに, 必然的にコストのかかる遅延とパフォーマンスの低下につながります. あなたの選択は、設置効率と長期的な顧客満足度に直接影響します。.
正確な技術仕様とオーダーメイドの見積もりを提供します, アルミニウム製ドアが妥協なくあらゆる要件を満たせるようにする. 理想的なソリューションを確保するには、今すぐお問い合わせください.