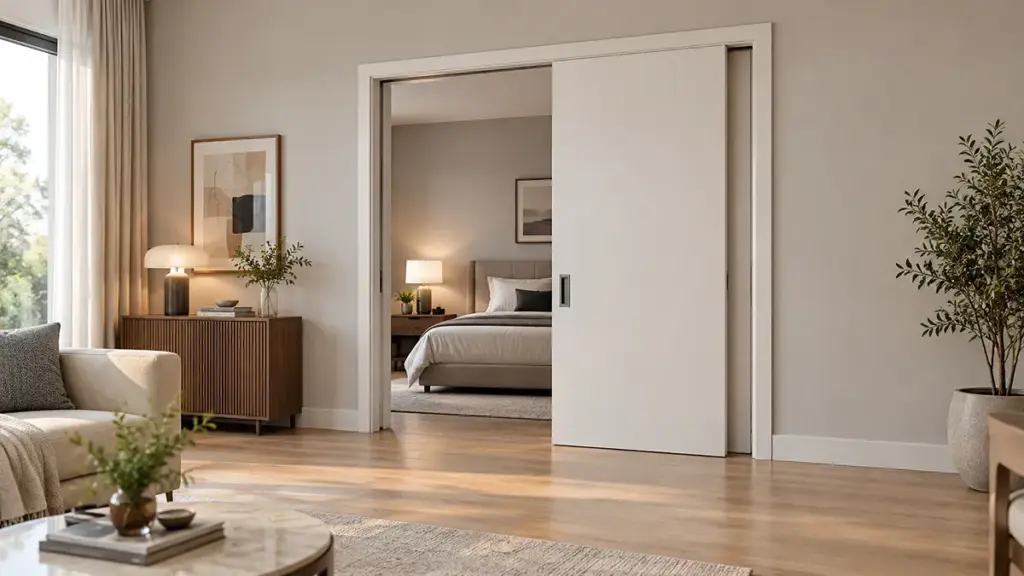
Os tamanhos padrão de portas de alumínio impactam diretamente os prazos de entrega do projeto e a lucratividade geral. Dimensionamento incorreto leva a novos pedidos dispendiosos, atrasos na instalação, e possíveis reclamações de garantia.
Este guia detalha tamanhos de portas de alumínio padrão comuns para várias configurações, de 2100 sistemas deslizantes de altura mm até unidades multipainel atingindo 6000 mm de largura. Descrevemos as dimensões típicas do quadro, espessuras do painel (30-50milímetros), e principais estratégias de medição para garantir pedido e instalação precisos, evitando contratempos no projeto.
Faixas de tamanhos padrão comuns
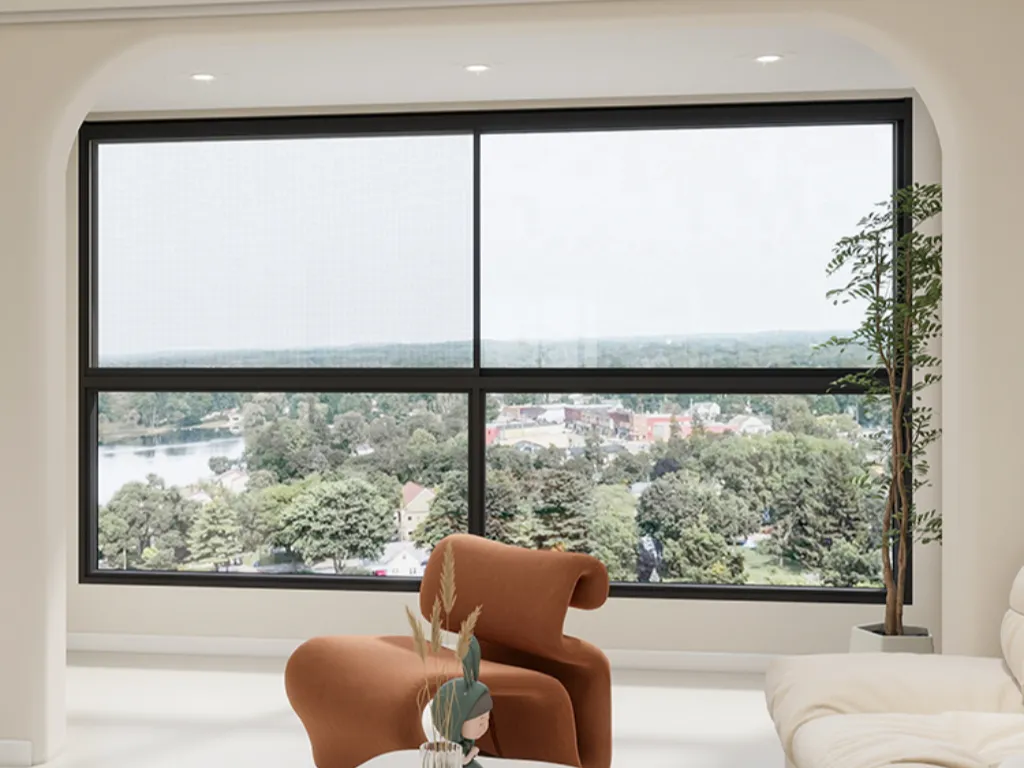
Os tamanhos das portas de alumínio variam de acordo com o tipo. As portas articuladas têm geralmente 2.040-2.100 mm de altura e larguras de painel único de 620-1.020 mm. As portas deslizantes oferecem configurações de vários painéis de até 6.000 mm de largura, normalmente 2100 mm de altura.
| Componente | Dimensão | Faixa Métrica | Cordilheira Imperial | Notas |
|---|---|---|---|---|
| Portas articuladas/de entrada (Painel) | Altura | 2040–2100 milímetros | 80–96 pol. (6'8″–8′) | Residencial comum, 80″ é predominante. |
| Largura (Solteiro) | 620–1020 milímetros | 24–36 pol. | Comum: 820x2040mm (métrica); 36x80 pol. (imperial). | |
| Portas articuladas/de entrada (Quadro) | Largura (Geral) | 651–1051 milímetros | ~34–42 pol. | Corresponde à largura do painel (Por exemplo, 851moldura mm para painel de 820 mm). |
| Altura (Geral) | 2105–2407 milímetros | ~83–95 pol. | Para painéis de 2040-2340 mm. | |
| Portas de correr/pátio (Geral) | Altura | 2100 milímetros (métrica) | 80–96 pol. (6'8″–8′) | Típico para portas deslizantes de pátio. |
| Largura (2-painel) | 1500–2700 milímetros | 60–96 pol. (5'-8′) | Comum: 60″, 72″, 96″ largura total da unidade. | |
| Largura (3-painel) | ≈2750–3650 mm | 108–144 pol. (9'–12′) | Para aberturas mais amplas. | |
| Largura (4-painel) | Até 6000 milímetros | 144–192 pol. (12'–16′) | Limite superior para sistemas residenciais padrão. | |
| Grossura | Material do painel | 1.4–6mm | N / D | 2-3mm para residência/comercial leve; 4-5mm para climas mais frios. |
| Porta/moldura geral | 30–50mm | ~1,2–2 pol. | Depende do tipo de porta e das necessidades de desempenho. | |
| Outro | Acessibilidade (Abertura clara) | N / D | 36 em (largura da porta) por 32″ claro. | Garante a conformidade do código. |
Padrões Dimensionais Primários por Componente e Tipo
O dimensionamento das portas de alumínio geralmente segue padrões estabelecidos, se você está trabalhando com sistemas articulados ou deslizantes. Conhecer essas dimensões principais ajuda a especificar o produto certo para o trabalho.
- Portas articuladas/de entrada (Tamanhos de painel): A altura padrão da folha da porta de alumínio é geralmente de 2.040 a 2.100 mm para portas residenciais articuladas e de entrada. As larguras de porta única normalmente variam de 620–1020 mm, com incrementos populares como 620, 720, 770, 820, 870, 920, 970, e 1020 milímetros. Um tamanho de referência comum para portas de entrada é 2040 × 820 milímetros, ou 900 × 2100 mm em alguns mercados métricos.
- Portas articuladas/de entrada (Tamanhos de quadro): Os tamanhos dos quadros são dimensões gerais reveladas. Por um 2040 painel de mm de altura, um 2105 mm de altura do quadro é comum. As larguras do quadro variam de 651–1051 mm, correlacionando diretamente às larguras do painel. Por exemplo, um 820 painel da porta mm corresponde a um 851 mm largura do quadro.
- Caixilhos de portas e janelas combinados: Os fabricantes oferecem sistemas que combinam caixilhos de portas com janelas laterais. A largura total é a soma das larguras dos caixilhos da porta e da janela. Estes módulos combinados correspondem a alturas de porta padrão de 2040–2100 mm.
- Faixas de espessura: A espessura do material do painel da porta de alumínio normalmente varia de 1,4–6 mm. Para força e segurança, 2.0–2,5 mm é comum. Climas mais frios podem usar 4–5 mm para melhor isolamento. Espessura total da porta, incluindo quadro, geralmente é 30–50 mm.
Dimensionamento Prático, Medição, e Aplicação
Medir portas de alumínio envolve mais do que apenas uma fita métrica rápida. Você precisa contabilizar as licenças, aberturas ásperas, e a função da porta. Isso garante um ajuste e desempenho adequados.
- Estratégia de Medição: Sempre meça as aberturas tijolo a tijolo ou pino a pino em milímetros, fazendo pelo menos três medições de altura e largura (principal, meio, inferior para largura; esquerda, centro, certo para altura). Use a menor medida para aberturas acabadas para garantir o ajuste. Para novas aberturas, permitir folgas de instalação.
- Subsídios de montagem: Uma margem de montagem padrão significa que o tamanho final da porta/moldura encomendado é muitas vezes 10 mm menor que o tamanho da abertura em largura e altura. Isto fornece tolerância para instalação.
- Acessibilidade: Um de 36 polegadas (914 milímetros) a largura da porta geralmente é necessária para obter uma abertura transparente de 32 polegadas, atendendo às diretrizes comuns de acessibilidade. O padrão de 80 polegadas (2032 milímetros) a altura é geralmente adequada para a maioria dos códigos de construção.
- Noções básicas de abertura aproximada: Uma abertura difícil (RO) deve ser ligeiramente maior que a unidade nominal da porta para acomodar a moldura, brilhando, e tolerâncias. Por exemplo, um 36″ x 80″ porta pré-pendurada precisa de um RO maior que 36″ x 80″.
Noções básicas de largura e altura
As portas de alumínio padrão vêm em larguras e alturas previsíveis para vários tipos. Isso torna o pedido e a instalação simples na maioria dos projetos.
Dimensões padrão da porta de alumínio por tipo
Os tamanhos das portas de alumínio geralmente seguem os padrões estabelecidos da indústria, se você está lidando com portas de entrada articuladas, sistemas de pátio deslizante, ou unidades combinadas de porta-janela. Esses padrões ajudam a garantir compatibilidade e agilizar projetos.
Para portas de batente simples ou de entrada, espere uma altura de folha padrão de 2.040–2.100 mm em ambientes residenciais. As larguras comuns para estas portas individuais ficam entre 620–1020 mm. Incrementos específicos estão disponíveis, como 620 milímetros, 720 milímetros, 770 milímetros, 820 milímetros, 870 milímetros, 920 milímetros, 970 milímetros, e 1020 milímetros. Muitos sistemas de entrada são construídos em torno de um padrão 2040 x 820 porta mm.
Os tamanhos das molduras são projetados para caber nesses painéis. UM 2040 painel de mm de altura pode usar um 2105 quadro de mm de altura. De forma similar, um 820 painel com mm de largura geralmente cabe em um 851 moldura de mm de largura. Nos EUA. mercado, um padrão comum para portas gerais de alumínio é 80 polegadas (6'8″) alto. Opções mais altas como 84 polegadas (7′) e 96 polegadas (8′) também estão disponíveis para tetos mais altos.
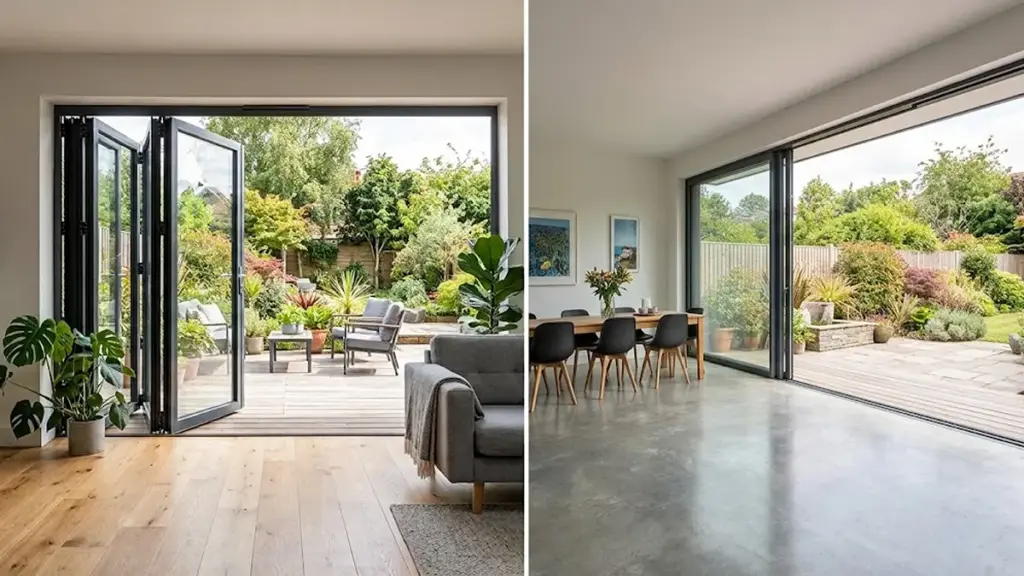
Para portas de correr e de pátio em alumínio, as dimensões são normalmente para o quadro geral. Uma altura padrão comum é 2100 milímetros (ou 80 polegadas nos EUA). As larguras variam de acordo com o número de painéis. Portas deslizantes de dois painéis costumam entrar 1500 milímetros, 1800 milímetros, 2000 milímetros, 2100 milímetros, 2400 milímetros, ou 2700 larguras mm (métrica), ou 60 polegadas (5′), 72 polegadas (6′), e 96 polegadas (8′) (imperial). Os sistemas de três painéis variam de 108 polegadas (9′) para 144 polegadas (12′), e sistemas de quatro painéis vão até 192 polegadas (16′).
Fatores de dimensionamento e considerações de instalação
Medição adequada e consideração cuidadosa de aberturas ásperas, subsídios, e os códigos locais garantem um ajuste correto e uma instalação suave para portas de alumínio.
A medição precisa é crítica para a instalação de portas de alumínio, seja uma nova construção ou uma substituição. Comece medindo a abertura em três pontos para ambas as larguras (principal, meio, fundo) e altura (esquerda, centro, certo). Isso ajuda a explicar qualquer irregularidade. Sempre use a menor medida para aberturas acabadas para garantir que a porta se encaixe sem emperrar. Para novas aberturas, fator nas folgas de instalação.
Considere estes fatores específicos:
- Subsídios de montagem: Uma prática padrão é ordenar a porta 10 mm menor que o tamanho da abertura em largura e altura. Isto fornece tolerância para instalação.
- Acessibilidade: Para acesso de cadeira de rodas, geralmente é necessária uma porta de 36 polegadas de largura para obter uma abertura transparente de 32 polegadas. A altura padrão de 80 polegadas geralmente atende aos códigos de construção para altura livre.
- Tetos correspondentes: Uma porta de 80 polegadas funciona bem com tetos padrão de 2,5 metros. Para espaços mais altos (9-10 tetos de pés) ou designs modernos, uma porta de 96 polegadas se alinha melhor, oferecendo mais área de vidro.
- Tipo e largura da porta: Portas com dobradiças simples são melhores para aberturas sob 900 milímetros. As portas francesas funcionam para aberturas de até 1800 milímetros. Portas deslizantes ou de pátio são para aberturas mais amplas, geralmente 1500–2700 mm.
- Verifique a quadratura: Meça diagonalmente ao longo da abertura. Se as medidas diagonais forem diferentes, a abertura está fora do quadrado. Isso significa que você precisará de mais ajustes ou calços durante a instalação.
Ao focar nesses fatores específicos de dimensionamento e considerações de instalação, você garante que os módulos de porta de alumínio padrão se encaixem corretamente, funcionar conforme o esperado, e integre-se perfeitamente em qualquer projeto.
Desbloqueie o sucesso do projeto com soluções superiores de alumínio

Tamanhos de painel único e múltiplo
Portas de alumínio de painel único vêm em tamanhos residenciais padrão. Os sistemas multipainel são dimensionados com base na largura total da abertura e na contagem de painéis.
Dimensões padrão para portas de painel único e múltiplo
As portas de alumínio de painel único têm normalmente de 24 a 36 polegadas de largura e 80 centímetros de altura. Por exemplo, 36 × 80 polegadas é um comum nos EUA. tamanho exterior residencial.
Um padrão métrico comum para portas simples de alumínio é 900 × 2100 milímetros.
As unidades de portas deslizantes de alumínio com vários painéis são especificadas pela largura total: 2-unidades de painel funcionam de 60 a 96 polegadas, 3-unidades de painel têm 108–144 polegadas, e unidades de 4 painéis têm 144–192 polegadas.
As alturas comuns para sistemas deslizantes com vários painéis são 80 polegadas ou 96 polegadas.
Principais considerações de dimensionamento para portas de alumínio
As equipes de fabricação são responsáveis pelas dimensões aproximadas da abertura. As unidades fabris geralmente são 1/2 polegada menor que a abertura emoldurada para permitir espaço de instalação.
A contagem de painéis é importante para a aplicação. Portas de painel único funcionam para entradas padrão, 2-portas de painel são típicas para uso residencial de vários painéis, e 3- ou sistemas de 4 painéis cabem em aberturas mais largas.
Os sistemas padrão de portas deslizantes de alumínio normalmente vão até 16 pés de largura em layouts de quatro painéis. Aplicações mais amplas geralmente precisam de engenharia personalizada.
Os tamanhos das portas de painel único seguem a estrutura convencional. Os tamanhos de vários painéis são montagens de sistema com escala de largura, projetado em torno do tamanho total da abertura e da contagem de painéis.
Como medir os tamanhos corretamente
Medir adequadamente as portas de alumínio envolve capturar com precisão as folhas, quadro, e dimensões aproximadas de abertura, mais contabilização de liberações, garantindo um ajuste preciso para qualquer projeto.
Identifique as principais dimensões e componentes para medição
Para medir portas de alumínio corretamente, você precisa de uma abordagem sistemática para todos os componentes. Comece com o próprio painel da porta de alumínio, muitas vezes chamada de folha. Você mede sua largura na parte superior, meio, e inferior. Em seguida, meça sua altura de cima para baixo à esquerda, centro, e certo. Se você estiver documentando uma folha existente, use o ponto mais largo. Se você encaixá-lo em uma moldura existente, use o menor ponto da medição do quadro para garantir que não emperre.
Próximo, concentre-se na moldura da porta de alumínio, qual é o tamanho final da abertura. Meça a largura da moldura da face interna de um batente até a outra na parte superior, meio, e inferior. Para altura, meça a partir do topo da moldura ou corte até a soleira ou peitoril, novamente fazendo medições à esquerda, centro, e certo.
Medir a abertura bruta envolve o espaço estrutural onde a estrutura é instalada. Primeiro, expor os pinos estruturais ou alvenaria. Meça a largura entre esses lados estruturais na parte superior, meio, e inferior, usando a menor dimensão como seu controle. Para altura, medir a partir do contrapiso ou limite “zero” subir de nível até o lintel, fazendo leituras à esquerda, centro, e certo. Use a altura mais baixa aqui. Os instaladores normalmente permitem uma margem total de cerca de 4 cm (2 cm de cada lado) entre a moldura e a parede para ajuste e vedação.
Para conjuntos de portas de alumínio com várias peças, como luzes laterais, travessas, ou painéis fixos, medir cada componente individualmente. Registre a largura da folha da porta e a largura de cada luz lateral de borda a borda da moldura. Some essas larguras para a largura total da montagem. De forma similar, meça a altura total da estrutura desde a soleira inferior até o topo da estrutura ou travessa. Considere quaisquer elementos decorativos ou montantes que possam afetar o tamanho geral.
Implemente técnicas precisas e finalize o pedido
Técnicas precisas começam com uma boa preparação e as ferramentas certas. Use uma fita métrica de aço ou metal para todas as dimensões lineares. Um paquímetro ajuda a medir com precisão a espessura de perfis e painéis de alumínio. Sempre meça em três pontos – topo, meio, inferior para largura; esquerda, meio, certo para altura - e registre todas as variações. Para aberturas acabadas, use a menor medida para garantir um ajuste confortável sem amarrar. Para novas aberturas, permitir folgas de instalação, geralmente alguns centímetros ao redor da moldura.
Alinhar suas medidas com tamanhos padrão de portas de alumínio significa converter suas medidas de campo em um tamanho solicitável. Comece medindo a abertura aproximada, registrando largura e altura em três pontos, e usando o menor valor.
Quando os tamanhos padrão são suficientes
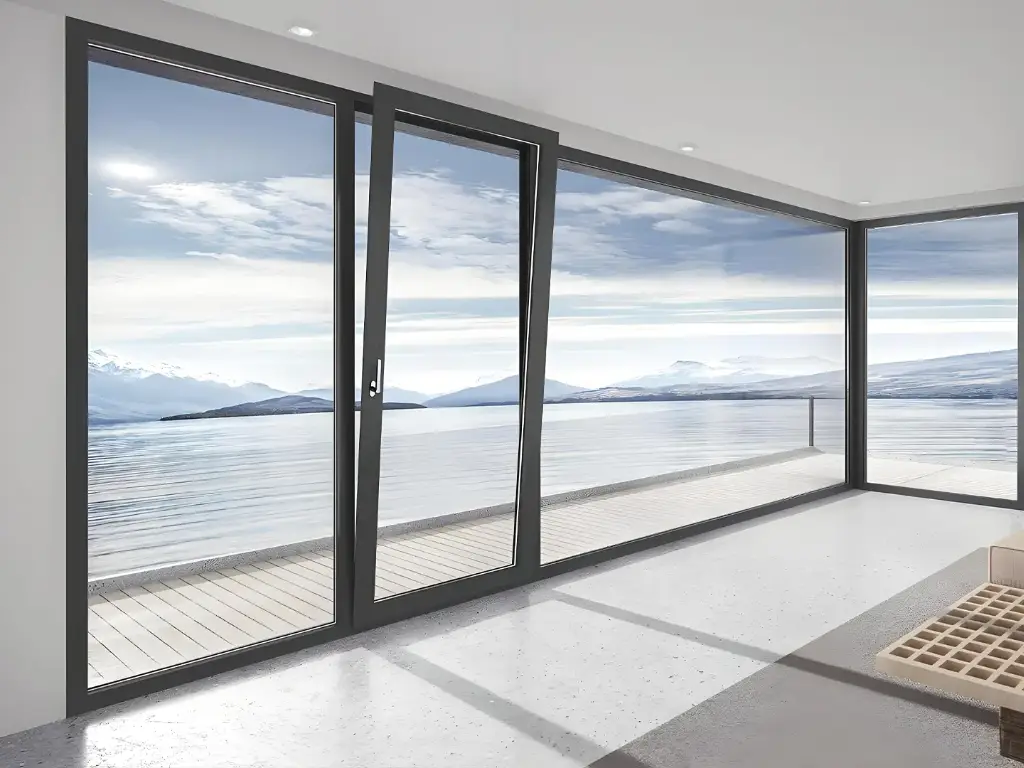
Os tamanhos padrão de portas de alumínio funcionam quando suas aberturas, desempenho, e o orçamento se ajusta ao comum, dimensões produzidas em massa. Isso evita trabalho personalizado e mantém os projetos enxutos.
Alinhamento Dimensional para Uso Padrão
- As aberturas aproximadas correspondem aos tamanhos comuns de catálogo para dobradiças (Por exemplo, 900 × 2100 milímetros) ou deslizando (Por exemplo, 72″ × 80 ″) portas.
- A construção da parede e do batente suporta espessuras padrão de moldura de porta (Por exemplo, 30–50 mm para articulado, 4½″ para deslizamento).
- Condições climáticas típicas significam que a espessura do painel de 2–3 mm proporciona desempenho estrutural e de isolamento suficiente.
- Detalhes de construção existentes ou novos projetos se adaptam às profundidades padrão da estrutura sem a necessidade de soluções personalizadas.
Contextos do projeto e adequação ao desempenho
- Novas construções e reformas residenciais com aberturas projetadas para módulos padrão e alturas típicas.
- Ambientes comerciais leves com tráfego moderado, segurança, e necessidades de desempenho atendidas por especificações padrão.
- Os projetos de acesso ao pátio e varanda se enquadram no padrão dois- ou dimensões da porta de três painéis.
- Os projetos de construção usam alturas de teto padrão e vãos estruturais que acomodam dimensões típicas de portas.
Quando os tamanhos personalizados são melhores
As portas de alumínio personalizadas são excelentes quando as opções padrão ficam aquém das necessidades do projeto, permitindo ajuste preciso, desempenho avançado, e projeto específico.
Atendendo aos requisitos exclusivos do projeto
- Acomodando aberturas estruturais não padronizadas ou existentes, evitando modificações dispendiosas.
- Cumprindo critérios de alto desempenho para segurança, resistência ao impacto, ou durabilidade institucional.
- Alcançar maior eficiência energética e resiliência climática com isolamento e vidros personalizados.
- Alinhando-se com uma estética arquitetônica específica, intenção de projeto, e continuidade visual.
- Integração de sistemas complexos inteligentes e de segurança que exigem dimensões específicas de porta.
Otimizando a integração técnica e o valor do projeto
- Permitindo dimensões precisas de trilhos e escadas para hardware robusto e resiliência de alto tráfego.
- Suportando uma ampla gama de espessuras de vidro e tamanhos de painéis maiores para necessidades específicas de desempenho.
- Combinação da espessura da porta e das dimensões da moldura com a construção da parede para integridade estrutural e desempenho.
- Evitando custos ocultos associados à modificação de portas padrão para atender condições específicas.
- Justificando custos unitários iniciais mais elevados através do desempenho a longo prazo, ajustar, e benefícios de design por 2026.
- Gerenciando efetivamente os prazos de entrega para novas construções ou grandes reformas.
Selecione o fabricante apropriado para personalizar as portas deslizantes
Selecionar um fabricante de portas deslizantes de alumínio personalizadas significa considerar suas habilidades técnicas, controle de qualidade, e quão bem eles se integram aos padrões do seu projeto.
Avaliando as capacidades e ofertas do fabricante
Portas deslizantes de alumínio personalizadas geralmente começam com estruturas de dimensionamento padrão. Os fabricantes precisam lidar com painéis mais largos ou mais altos e modificar os pilares, trilhos, espessura do vidro, e seções de estrutura além dos pacotes típicos. Um bom fabricante pode interagir com tamanhos e molduras de abertura padrão, e ajustar dimensões para montagens fora do padrão, mantendo a integridade estrutural.
A produção de perfis e molduras de um fabricante é fundamental. Eles devem oferecer várias opções de espessura de perfil, por exemplo, 1.2 milímetros, 1.4 milímetros, 2.0 milímetros, ou 3.0 milímetros. Isso se adapta a diferentes vãos e pesos de portas. Também, eles devem dimensionar ou combinar sistemas de moldura padrão para controles deslizantes de vários painéis para caber em aberturas fora dos padrões de porta única.
Eles também precisam oferecer diversas opções de vidro e preenchimento. Os sistemas padrão geralmente lidam com 1/4-1 vidro de polegada, mas as unidades personalizadas geralmente precisam de temperamento duplo, laminado, ou vidro isolado. O fabricante deve fornecer acúmulos de vidro para proteção térmica, acústico, e necessidades de impacto. Eles devem confirmar as dimensões do batente de vidro e a compatibilidade da moldura com a espessura do vidro escolhida antes da produção.
O suporte de design e engenharia é fundamental. Um fabricante de portas deslizantes personalizadas deve revisar os tamanhos de abertura, condições da parede, tipo de produto, níveis de desempenho, requisitos de acabamento, e expectativas de entrega. Eles confirmam os desenhos finais, seções de quadro, acúmulo de vidro, hardware, e termina por escrito antes da produção. Isso garante que portas personalizadas interajam corretamente com molduras padrão e aberturas brutas.
O controle de qualidade e os padrões de produção não são negociáveis. Os fabricantes de janelas e portas de alumínio personalizadas precisam concordar com os critérios de inspeção antes da produção. Os principais pontos de verificação de controle de qualidade para portas deslizantes incluem a verificação das dimensões finais, inspecionando a qualidade da extrusão, verificando a instalação do vidro, e testando a operação deslizante. Eles também devem demonstrar que as unidades personalizadas atendem ou excedem os padrões de material e acabamento de suas portas padrão.
Considerações Finais
A seleção de dimensões precisas de portas de alumínio é crucial para o sucesso do projeto e controle do orçamento. Baseando-se em aproximações, em vez de medições precisas ou soluções personalizadas, inevitavelmente leva a atrasos dispendiosos e comprometimento do desempenho. Sua escolha impacta diretamente a eficiência da instalação e a satisfação do cliente a longo prazo.
Fornecemos especificações técnicas precisas e orçamentos personalizados, garantindo que suas portas de alumínio atendam a todos os requisitos sem compromisso. Contate-nos hoje para garantir a solução ideal.