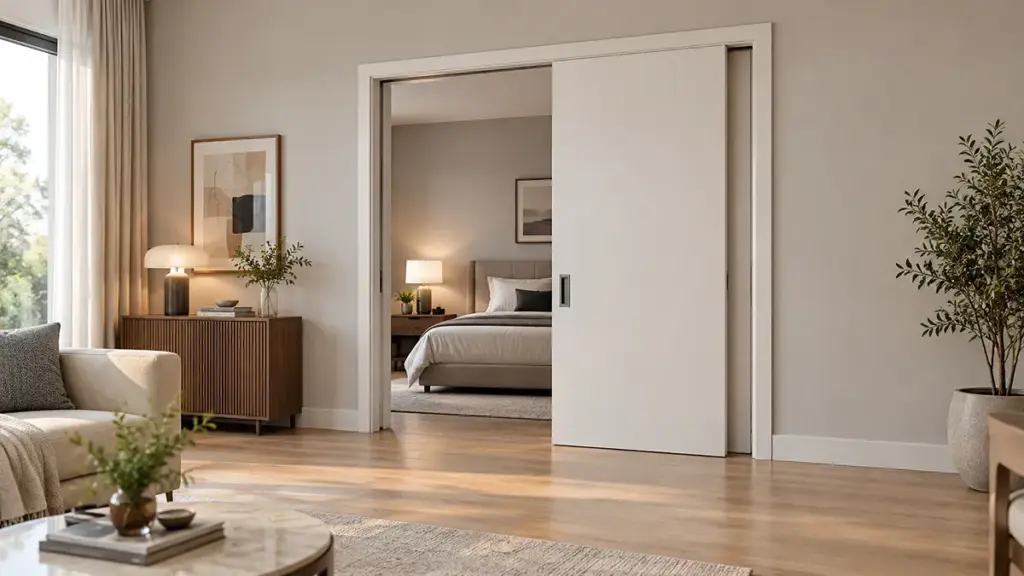
Standard aluminum door sizes directly impact project lead times and overall profitability. Incorrect sizing leads to costly reorders, задержки при установке, and potential warranty claims.
This guide details common standard aluminum door sizes for various configurations, от 2100 mm high sliding systems to multi-panel units reaching 6000 mm in width. We outline typical frame dimensions, panel thicknesses (30-50мм), and key measurement strategies to ensure precise ordering and installation, avoiding project setbacks.
Common Standard Size Ranges
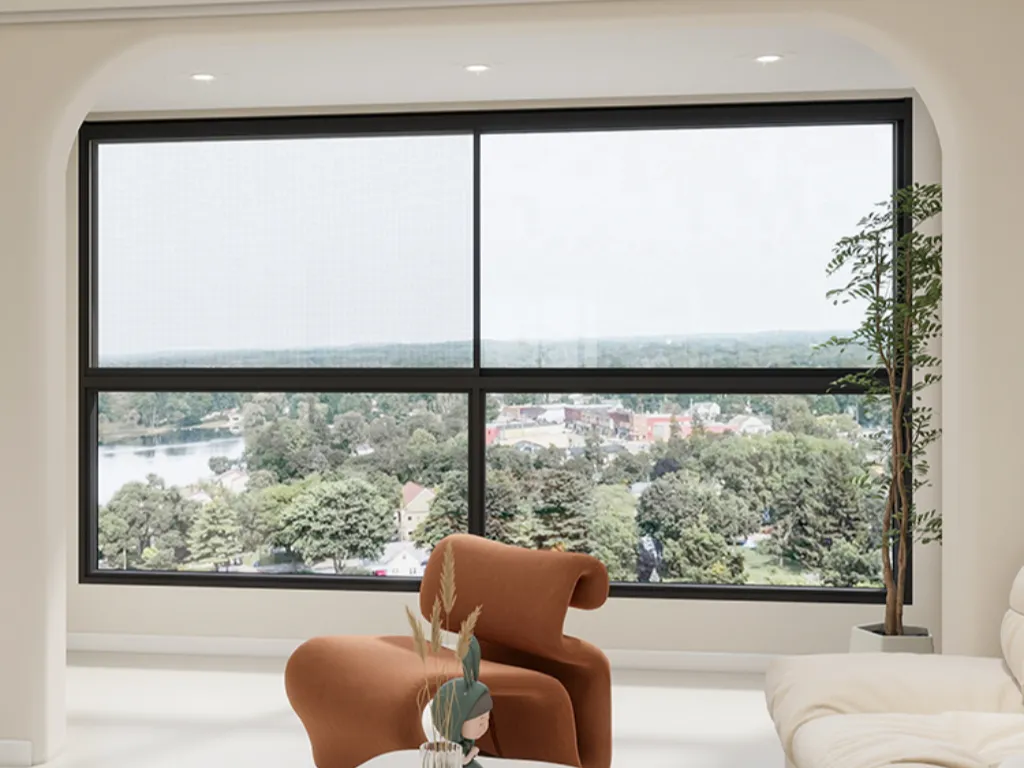
Aluminum door sizes vary by type. Hinged doors are commonly 2040-2100mm high with single-panel widths of 620-1020mm. Sliding doors offer multi-panel configurations up to 6000mm wide, typically 2100mm high.
| Компонент | Измерение | Metric Range | Imperial Range | Примечания |
|---|---|---|---|---|
| Hinged/Entry Doors (Панель) | Высота | 2040–2100 mm | 80–96 in (6’8″–8′) | Common residential, 80″ is predominant. |
| Ширина (Одинокий) | 620–1020 mm | 24–36 in | Общий: 820x2040mm (metric); 36x80in (imperial). | |
| Hinged/Entry Doors (Рамка) | Ширина (Общий) | 651–1051 mm | ~34–42 in | Corresponds to panel width (НАПРИМЕР., 851mm frame for 820mm panel). |
| Высота (Общий) | 2105–2407 mm | ~83–95 in | For 2040-2340mm panels. | |
| Sliding/Patio Doors (Общий) | Высота | 2100 мм (metric) | 80–96 in (6’8″–8′) | Typical for patio sliding doors. |
| Ширина (2-панель) | 1500–2700 mm | 60–96 in (5’–8′) | Общий: 60″, 72″, 96″ total unit width. | |
| Ширина (3-панель) | ≈2750–3650 mm | 108–144 in (9’–12′) | Для более широких проемов. | |
| Ширина (4-панель) | До 6000 мм | 144–192 in (12'-16′) | Upper limit for standard residential systems. | |
| Толщина | Panel Material | 1.4–6 mm | Н/Д | 2-3mm for residential/light commercial; 4-5mm for colder climates. |
| Overall Door/Frame | 30–50 mm | ~1.2–2 in | Depends on door type and performance needs. | |
| Other | Доступность (Ясное открытие) | Н/Д | 36 в (door width) for 32″ прозрачный. | Ensures code compliance. |
Primary Dimensional Standards by Component and Type
Aluminum door sizing often follows established standards, whether you’re working with hinged or sliding systems. Knowing these core dimensions helps specify the right product for the job.
- Hinged/Entry Doors (Panel Sizes): Standard aluminum door leaf height is commonly 2040–2100 mm for residential hinged and entry doors. Single door widths typically range from 620–1020 mm, with popular increments like 620, 720, 770, 820, 870, 920, 970, и 1020 мм. A common reference size for entry doors is 2040 × 820 мм, или 900 × 2100 mm in some metric markets.
- Hinged/Entry Doors (Frame Sizes): Frame sizes are overall reveal dimensions. For a 2040 mm high panel, а 2105 mm frame height is common. Frame widths range from 651–1051 mm, correlating directly to panel widths. Например, а 820 mm door panel matches an 851 мм ширина рамы.
- Combined Door-and-Window Frames: Manufacturers offer systems combining door frames with side windows. Overall width is the sum of the door and window frame widths. These combination modules match standard door heights of 2040–2100 mm.
- Thickness Ranges: Aluminum door panel material thickness typically ranges from 1.4–6 mm. For strength and security, 2.0–2.5 mm is common. Colder climates might use 4–5 mm for better insulation. Overall door thickness, including frame, is usually 30–50 mm.
Practical Sizing, Measurement, and Application
Measuring for aluminum doors involves more than just a quick tape measure. You need to account for allowances, грубые отверстия, and the door’s function. This ensures a proper fit and performance.
- Measurement Strategy: Always measure openings brick-to-brick or stud-to-stud in millimeters, taking at least three measurements for both height and width (вершина, середина, bottom for width; левый, центр, right for height). Use the smallest measurement for finished openings to guarantee fit. For new openings, allow for installation clearances.
- Fitting Allowances: A standard fitting allowance means the final ordered door/frame size is often 10 mm less than the opening size in both width and height. This provides tolerance for installation.
- Доступность: A 36-inch (914 мм) door width is often needed to achieve a 32-inch clear opening, meeting common accessibility guidelines. The standard 80-inch (2032 мм) height is generally adequate for most building codes.
- Rough Opening Basics: A rough opening (RO) must be slightly larger than the nominal door unit to accommodate the frame, мерцание, and tolerances. Например, a 36″ х 80″ prehung door needs an RO larger than 36″ х 80″.
Width and Height Basics
Standard aluminum doors come in predictable widths and heights for various types. This makes ordering and installation straightforward in most projects.
Standard Aluminum Door Dimensions by Type
Aluminum door sizes often follow established industry standards, whether you are dealing with hinged entry doors, sliding patio systems, or combined door-window units. These standards help ensure compatibility and streamline projects.
For single hinged or entry doors, expect a standard leaf height of 2040–2100 mm in residential settings. Common widths for these single doors fall between 620–1020 mm. Specific increments are available, такой как 620 мм, 720 мм, 770 мм, 820 мм, 870 мм, 920 мм, 970 мм, и 1020 мм. Many entry systems are built around a standard 2040 х 820 mm door.
Frame sizes are designed to fit these panels. А 2040 mm high panel might use a 2105 mm high frame. Сходным образом, а 820 mm wide panel often fits into an 851 mm wide frame. In the U.S. рынок, a common standard for general aluminum doors is 80 дюймы (6’8″) high. Taller options like 84 дюймы (7′) и 96 дюймы (8′) are also available for higher ceilings.
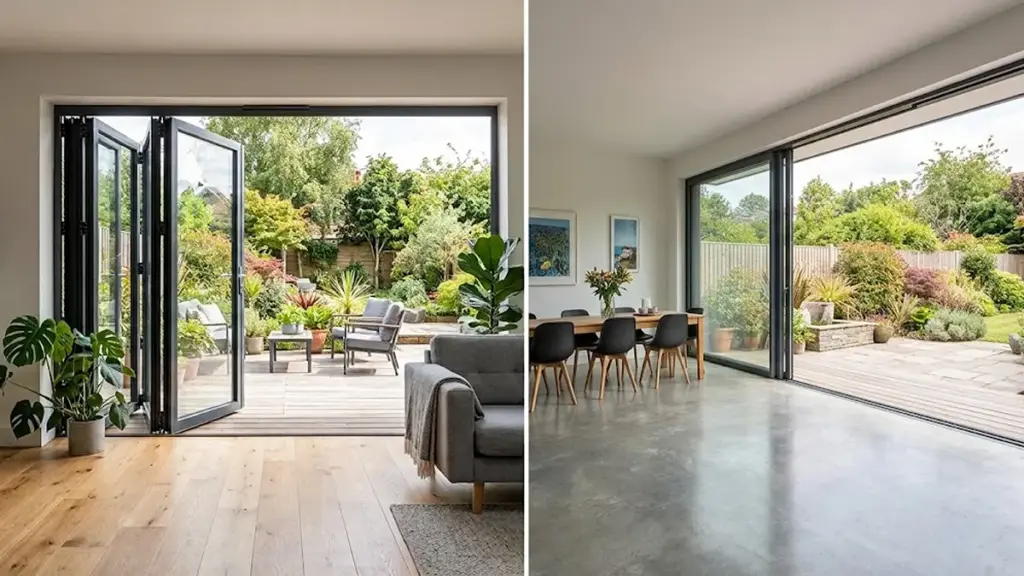
For sliding and patio aluminum doors, dimensions are typically for the overall frame. A common standard height is 2100 мм (или 80 inches in the U.S.). Widths vary based on the number of panels. Two-panel sliding doors often come in 1500 мм, 1800 мм, 2000 мм, 2100 мм, 2400 мм, или 2700 mm widths (metric), или 60 дюймы (5′), 72 дюймы (6′), и 96 дюймы (8′) (imperial). Three-panel systems range from 108 дюймы (9′) к 144 дюймы (12′), and four-panel systems go up to 192 дюймы (16′).
Sizing Factors and Installation Considerations
Proper measurement and careful consideration of rough openings, allowances, and local codes ensure a correct fit and smooth installation for aluminum doors.
Accurate measurement is critical for installing aluminum doors, whether it is a new build or a replacement. Start by measuring the opening at three points for both width (вершина, середина, нижний) and height (левый, центр, верно). This helps account for any unevenness. Always use the smallest measurement for finished openings to ensure the door fits without binding. For new openings, factor in installation clearances.
Consider these specific factors:
- Fitting Allowances: A standard practice is to order the door 10 mm smaller than the opening size in both width and height. This provides tolerance for installation.
- Доступность: For wheelchair access, a 36-inch wide door is generally needed to achieve a 32-inch clear opening. Standard 80-inch height usually meets building codes for headroom.
- Matching Ceilings: An 80-inch door works well with standard 8-foot ceilings. For taller spaces (9-10 foot ceilings) or modern designs, a 96-inch door aligns better, offering more glass area.
- Door Type and Width: Single hinged doors are best for openings under 900 мм. French doors work for openings up to 1800 мм. Sliding or patio doors are for wider openings, generally 1500–2700 mm.
- Проверьте прямоугольность: Measure diagonally across the opening. If the diagonal measurements are different, the opening is out of square. This means you will need more adjustment or shimming during installation.
By focusing on these specific sizing factors and installation considerations, you ensure that standard aluminum door modules fit correctly, perform as expected, and integrate smoothly into any project.
Unlock Project Success with Superior Aluminum Solutions

Single and Multi-panel Sizes
Single-panel aluminum doors come in standard residential sizes. Multi-panel systems are scaled based on total opening width and panel count.
Standard Dimensions for Single and Multi-Panel Doors
Single-panel aluminum doors are typically 24–36 inches wide and 80 дюймов в высоту. Например, 36 × 80 inches is a common U.S. residential exterior size.
A common metric standard for single aluminum doors is 900 × 2100 мм.
Multi-panel sliding aluminum door units are specified by total width: 2-panel units run 60–96 inches, 3-panel units are 108–144 inches, and 4-panel units are 144–192 inches.
Common heights for multi-panel sliding systems are 80 inches or 96 дюймы.
Key Sizing Considerations for Aluminum Doors
Manufacturing teams account for rough opening dimensions. Factory units are usually 1/2 inch smaller than the framed opening to allow installation clearance.
Panel count matters for application. Single-panel doors work for standard entries, 2-panel doors are typical for residential multi-panel use, и 3- or 4-panel systems fit wider openings.
Standard sliding aluminum door systems typically go up to 16 feet wide in four-panel layouts. Wider applications often need custom engineering.
Single-panel door sizes follow conventional framing. Multi-panel sizes are width-scaled system assemblies, designed around the total opening size and panel count.
How to Measure the Sizes Correctly
Properly measuring aluminum doors involves accurately capturing leaf, рамка, and rough opening dimensions, plus accounting for clearances, ensuring a precise fit for any project.
Identify Key Dimensions and Components for Measurement
To measure aluminum doors correctly, you need a systematic approach for all components. Start with the aluminum door panel itself, often called the leaf. You measure its width across the top, середина, и дно. Then measure its height from top to bottom on the left, центр, and right. If you are documenting an existing leaf, use the widest point. If you fit it into an existing frame, use the smallest point from the frame measurement to ensure it does not bind.
Следующий, focus on the aluminum door frame, which is the finished opening size. Measure the frame width from the inside face of one jamb to the other at the top, середина, и дно. По высоте, measure from the top of the frame or trim down to the threshold or sill, again taking measurements on the left, центр, and right.
Measuring the rough opening involves the structural space where the frame installs. Первый, expose the structural studs or masonry. Measure the width between these structural sides at the top, середина, и дно, using the smallest dimension as your control. По высоте, measure from the sub-floor or threshold “zero” level up to the lintel, taking readings on the left, центр, and right. Use the lowest height here. Installers typically allow a total margin of about 4 см (2 cm per side) between the frame and wall for adjustment and sealing.
For multi-part aluminum door sets, like sidelights, фрамуги, or fixed panels, measure each component individually. Record the door leaf width and each sidelight’s width from frame edge to frame edge. Sum these widths for the total assembly width. Сходным образом, measure the total frame height from the bottom threshold to the top of the frame or transom. Account for any decorative elements or mullions that might affect the overall size.
Implement Accurate Techniques and Finalize for Ordering
Accurate techniques start with good preparation and the right tools. Use a steel or metal tape measure for all linear dimensions. A caliper helps for precise thickness measurements of aluminum profiles and panels. Always measure at three points—top, середина, bottom for width; левый, середина, right for height—and record all variations. For finished openings, use the smallest measurement to ensure a snug fit without binding. For new openings, allow installation clearances, usually a few centimeters around the frame.
Aligning your measurements with standard aluminum door sizes means converting your field measurements into an orderable size. Start by measuring the rough opening, recording width and height at three points, and using the smallest value.
When Standard Sizes are Enough
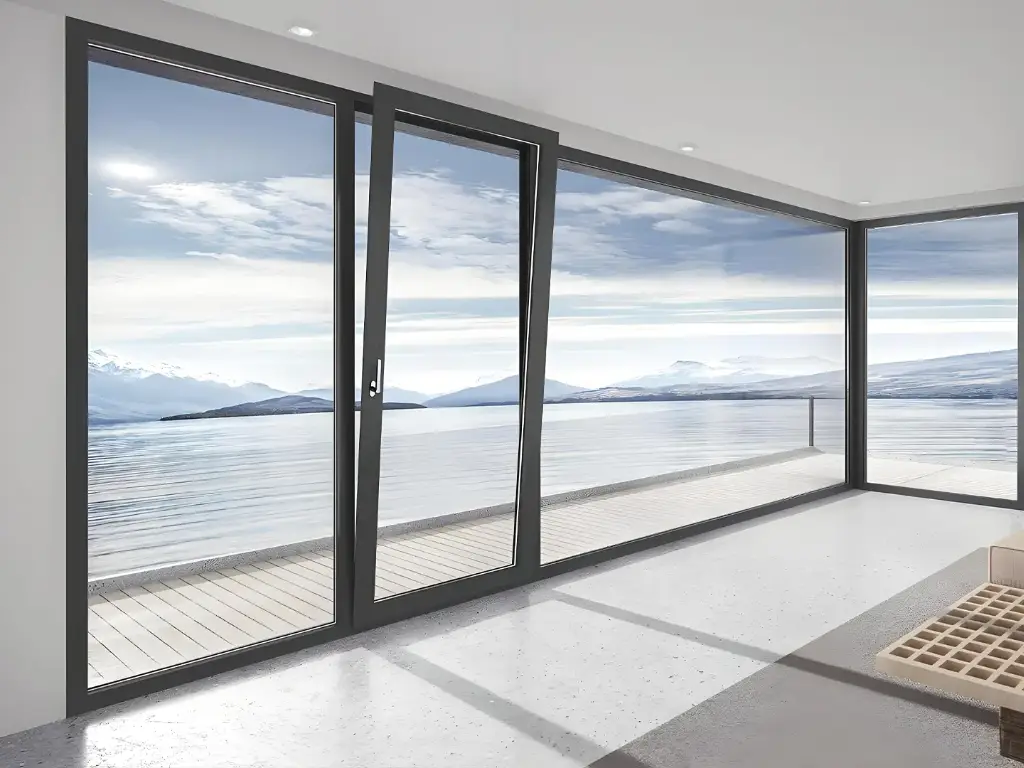
Standard aluminum door sizes work when your openings, производительность, and budget fit common, mass-produced dimensions. This avoids custom work and keeps projects lean.
Dimensional Alignment for Standard Use
- Rough openings match common catalog sizes for hinged (НАПРИМЕР., 900 × 2100 мм) or sliding (НАПРИМЕР., 72″ × 80″) двери.
- Wall and jamb construction supports standard door frame thicknesses (НАПРИМЕР., 30–50 mm for hinged, 4½″ for sliding).
- Typical climate conditions mean 2–3 mm panel thickness provides enough structural and insulation performance.
- Existing construction details or new designs fit standard frame depths without needing custom solutions.
Project Contexts and Performance Fit
- New residential construction and renovations with openings designed for standard modules and typical heights.
- Light commercial settings with moderate traffic, безопасность, and performance needs met by standard specifications.
- Patio and balcony access designs fit within standard two- or three-panel door dimensions.
- Building designs use standard ceiling heights and structural spans that accommodate typical door dimensions.
When Custom Sizes are Better
Custom aluminum doors excel when standard options fall short of project needs, allowing precise fit, advanced performance, and specific design.
Meeting Unique Project Requirements
- Accommodating non-standard or existing structural openings, avoiding costly modifications.
- Fulfilling high-performance criteria for security, ударопрочность, or institutional durability.
- Achieving enhanced energy efficiency and climate resilience with custom insulation and glazing.
- Aligning with specific architectural aesthetics, design intent, и визуальная непрерывность.
- Integrating complex smart and security systems that require specific door dimensions.
Optimizing Technical Integration and Project Value
- Enabling precise rail and stile dimensions for robust hardware and high-traffic resilience.
- Supporting a wider range of glass thicknesses and larger panel sizes for specific performance needs.
- Matching door thickness and frame dimensions with wall build-up for structural integrity and performance.
- Avoiding hidden costs associated with modifying standard doors to fit unique conditions.
- Justifying initial higher unit costs through long-term performance, соответствовать, and design benefits by 2026.
- Managing lead times effectively for new construction or major renovations.
Select the Appropriate Manufacturer to Customize the Sliding Doors
Selecting a manufacturer for custom aluminum sliding doors means looking at their technical skills, контроль качества, and how well they integrate with your project’s standards.
Evaluating Manufacturer Capabilities and Offerings
Custom aluminum sliding doors often start from standard sizing frameworks. Manufacturers need to handle wider or taller panels and modify stiles, рельсы, толщина стекла, and frame sections beyond typical bundles. A good manufacturer can interface with standard opening sizes and frames, and adjust dimensions for non-standard assemblies while maintaining structural integrity.
A manufacturer’s profile and frame production is key. They should offer various profile thickness options, например, 1.2 мм, 1.4 мм, 2.0 мм, или 3.0 мм. This suits different spans and door weights. Также, they must scale or combine standard frame systems for multi-panel sliders to fit openings outside single-door standards.
They also need to offer diverse glass and infill options. Standard systems usually handle 1/4-1 inch glass, but custom units often need double-tempered, ламинированный, or insulated glass. The manufacturer should provide glass build-ups for thermal, акустический, and impact needs. They must confirm glass-stop dimensions and frame compatibility with your chosen glass thickness before production.
Design and engineering support is critical. A manufacturer for custom sliding doors should review opening sizes, wall conditions, product type, performance levels, finish requirements, and delivery expectations. They confirm final drawings, frame sections, glass build-up, аппаратное обеспечение, and finishes in writing before production. This ensures custom doors interface correctly with standard frames and rough openings.
Quality control and production standards are non-negotiable. Custom aluminum window and door manufacturers need to agree on inspection criteria before production. Key QC checkpoints for sliding doors include verifying final dimensions, inspecting extrusion quality, checking glass installation, and testing sliding operation. They should also demonstrate that custom units meet or exceed the material and finish standards of their standard doors.
Заключительные мысли
Selecting accurate aluminum door dimensions is crucial for project success and budget control. Relying on approximations, instead of precise measurements or tailored solutions, inevitably leads to costly delays and compromised performance. Your choice directly impacts installation efficiency and long-term client satisfaction.
We provide precise technical specifications and bespoke quotes, ensuring your aluminum doors meet every requirement without compromise. Contact us today to secure the ideal solution.