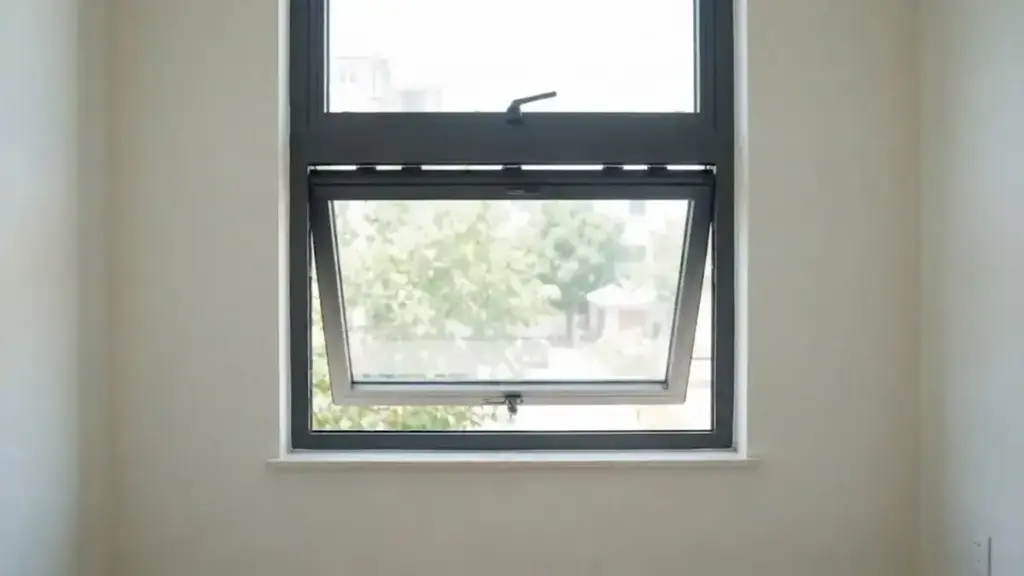
L'approvisionnement en portes coulissantes en aluminium sans spécifications précises risque d'entraîner l'échec du projet, dépassements de budget, et problèmes de performances persistants.
Ce guide analyse le matériau du cadre, performances du vitrage, et mécanismes opérationnels sur différents types de portes coulissantes en aluminium. Nous examinons des facteurs critiques tels que les valeurs U, résistance structurelle pour les grands panneaux (Par exemple, largeurs de panneaux jusqu'à 1.5-2.0 mètres), et la qualité du matériel pour garantir les performances du système à long terme.
Que sont les portes coulissantes en aluminium
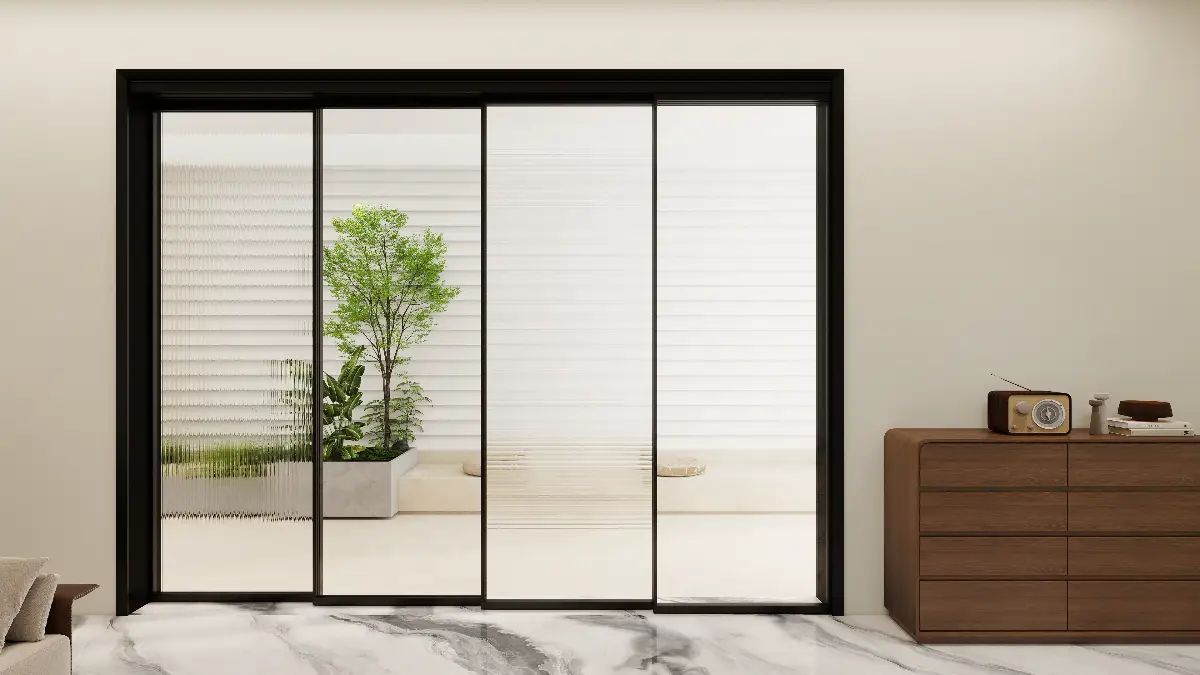
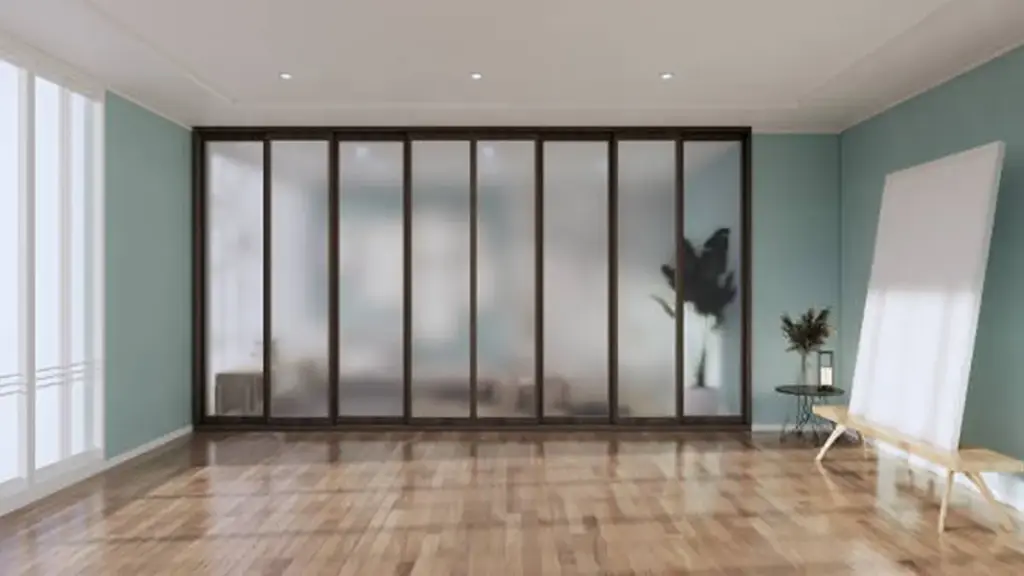
Les portes coulissantes en aluminium utilisent des panneaux de verre encadrés se déplaçant horizontalement sur des rails. Ils créent de larges ouvertures, connecter les espaces, et maximisez la lumière et les vues avec une forte, cadres minces en aluminium.
Portes coulissantes en aluminium sont des systèmes de portes qui fonctionnent en déplaçant un ou plusieurs panneaux horizontalement le long d'un rail au lieu de les balancer vers l'intérieur ou l'extérieur.. Cette méthode de fonctionnement permet aux portes de fournir de larges ouvertures d'accès tout en minimisant l'espace requis pour le fonctionnement quotidien.. Par conséquent, ils sont devenus une solution privilégiée pour le résidentiel contemporain, hospitalité, et une architecture commerciale où les agencements efficaces et les lignes visuelles épurées sont des priorités.
Contrairement aux portes battantes classiques, les portes coulissantes en aluminium créent un lien visuel plus fort entre les espaces intérieurs et extérieurs. De grands panneaux vitrés permettent à une lumière naturelle abondante de pénétrer dans les bâtiments tout en offrant une vue imprenable sur les jardins, terrasses, balcons, cours, ou les paysages environnants. Ces caractéristiques rendent les systèmes coulissants particulièrement adaptés aux projets qui mettent l'accent sur l'ouverture et la conception architecturale moderne..
Principaux types de portes coulissantes en aluminium
Les portes coulissantes en aluminium sont disponibles dans différents modèles, des systèmes standard et minces aux systèmes de performance multi-panneaux et spécialisés, chacun adapté à différents mécanismes d'ouverture et besoins architecturaux.
Portes coulissantes en aluminium standard
Les portes coulissantes standard comportent un ou plusieurs panneaux mobiles coulissant horizontalement sur des rails, parallèle aux panneaux fixes. Les gens les utilisent souvent pour les balcons, terrasses, terrasses, et accès au jardin, donner la priorité aux grandes surfaces vitrées et à une utilisation facile.
Ces portes offrent généralement environ une 75% ouverture de la travée totale. Ils fonctionnent avec des systèmes à 2 ou 3 voies, permettant à plusieurs panneaux de glisser et de s'empiler sur un côté pour des ouvertures plus larges. Ils s'adaptent aux ouvertures moyennes à grandes dans les maisons et les espaces commerciaux légers..
Les cadres en aluminium confèrent à ces portes une résistance structurelle élevée, supportant de grandes surfaces vitrées sans cadres épais. Les systèmes modernes incluent des ruptures de pont thermique et des profilés isolés pour améliorer la performance énergétique. Ils résistent à des charges de vent élevées et fonctionnent durablement pour les façades extérieures et les sites exposés.
Portes coulissantes en aluminium minces
Les portes coulissantes Slimline utilisent des profilés en aluminium ultra-minces. Cela maximise la surface vitrée et minimise le cadre visible. Les designers les spécifient souvent pour les intérieurs modernes, projets résidentiels haut de gamme, cloisons de cuisine ouverte, et conceptions de façades contemporaines.
Ces portes réduisent les lignes de visibilité, créant une connexion visuelle intérieure-extérieure plus transparente. Elles fonctionnent comme des portes coulissantes standards mais se concentrent sur une esthétique minimaliste. Ils utilisent fréquemment de grands panneaux pour créer des vues dégagées et des déclarations architecturales fortes.
Les portes Slimline supportent de grands assemblages de verre, parfois plusieurs mètres de haut. Les curseurs panoramiques haut de gamme combinent des cadres minces avec des performances thermiques élevées, permettant de grandes surfaces vitrées sans perte de chaleur significative. Ces portes conviennent aux projets axés sur le design où l'impact visuel et la lumière du jour sont des priorités clés.
Portes coulissantes en aluminium à grands panneaux
Ces systèmes de portes coulissantes sont conçus spécifiquement pour les grands, panneaux de verre lourds. Résidentiel haut de gamme, hospitalité, et les bâtiments commerciaux les utilisent fréquemment. Ils créent de vastes ouvertures et des façades vitrées spectaculaires.
Les panneaux peuvent atteindre des hauteurs allant jusqu'à environ 4 les mètres et les largeurs varient généralement de 1.8 à 3.3 mètres, selon le système. Les ensembles rails et rouleaux sont conçus pour un fonctionnement fluide malgré le poids élevé du panneau.. Les gens les utilisent souvent pour créer des ouvertures entre les espaces intérieurs et les patios., vérandas, ou terrasses.
Les portes à grands panneaux offrent une résistance élevée au vent pour les façades exposées. Ils sont conçus pour la rigidité et la stabilité dimensionnelle, assurer un fonctionnement à long terme sous de lourdes charges. Les constructeurs les combinent fréquemment avec des conceptions à seuil bas pour fournir un accès sans obstacle tout en préservant les performances météorologiques..
Portes coulissantes en aluminium à plusieurs voies et à plusieurs panneaux
Ces systèmes comportent plusieurs panneaux coulissants fonctionnant sur deux ou plusieurs pistes parallèles. Cela permet à plusieurs panneaux de se déplacer indépendamment et de s'empiler les uns derrière les autres.. Les entreprises les utilisent pour agrandir les tailles d'ouverture au-delà de ce qu'offrent les curseurs à deux panneaux.
Configurations avec prise en charge de 3 pistes ou plus 3, 4, ou plusieurs panneaux coulissants. Cela permet une couverture de portée plus large et augmente le pourcentage d'ouverture. Les panneaux peuvent être empilés sur un côté ou divisés en pile (certains sont partis, certains ont raison) pour adapter l’utilisation et la circulation de l’espace.
Les profilés et rails en aluminium sont conçus pour une capacité de charge élevée. Cela prend en charge plusieurs panneaux vitrés lourds sans compromettre la facilité opérationnelle. Ces portes conviennent aux larges ouvertures de façade dans les pièces à vivre, halls d'hôtel, et façades commerciales nécessitant une flexibilité d'ouverture modulaire.
Glisser et plier (Style coulissant à deux volets) Portes en aluminium
Les portes coulissantes et pliantes en aluminium combinent un mouvement coulissant et un mécanisme de pliage. Les panneaux sont reliés par des charnières et glissent le long d'un rail, pliage et empilage sur un ou deux côtés. Cela crée une ouverture presque sur toute la largeur.
Ils créent de très larges ouvertures claires, approchant souvent presque 100% de la largeur structurelle. Ceci diffère des curseurs standards, qui offrent généralement environ 75% ouverture. Les configurations flexibles permettent d'ajuster les ouvertures de partiellement à complètement ouvertes, idéal pour les espaces de divertissement, salons de jardin, cafés, et restaurants.
Les cadres en aluminium supportent plusieurs panneaux articulés sans déformation excessive. Ceci est crucial pour un pliage et un alignement en douceur. Les constructeurs les spécifient souvent lorsqu'une conception nécessite à la fois de larges ouvertures et un empilement compact de panneaux sur le côté., libérer de l'espace au sol et sur les murs.
Pliant / Portes coulissantes en aluminium
Les portes pliables en aluminium comportent plusieurs segments encadrés qui glissent et s'empilent ou s'effondrent sur le côté.. Cela crée une ouverture plus grande qu'un curseur à panneau unique. Ils sont utilisés dans les vitrines commerciales, garages, et de grandes interfaces intérieures-extérieures nécessitant un accès flexible.
Les panneaux s'articulent et s'empilent de manière compacte, dégager l'ouverture pour l'accès des véhicules ou une circulation piétonnière élevée. Cette conception combine un guidage coulissant de base sur des rails avec des, cadres segmentés.
La construction en aluminium offre suffisamment de résistance pour les opérations répétées de pliage et d'empilage. Ils conviennent aux situations où l'économie d'espace et la fonctionnalité d'accès large sont essentielles, avec moins d'accent sur les vues panoramiques que les curseurs standard.
Systèmes B2B fiables: Qualité, Performance, Rentable

Portes coulissantes en aluminium par rapport aux autres types de portes
Les portes coulissantes en aluminium offrent des avantages uniques en termes de résistance, esthétique, et entretien par rapport aux autres types de portes, ce qui en fait un choix stratégique pour les besoins spécifiques du projet.
Portes coulissantes en aluminium vs. Portes coulissantes en vinyle
- Résistance structurelle: L'aluminium offre une plus grande résistance structurelle que le vinyle. Cela permet des tailles de panneaux plus grandes, montures plus fines, et plus de surface vitrée. L'aluminium supporte mieux les charges de vent élevées et les ouvertures hautes. Le vinyle nécessite des cadres plus épais et souvent un renforcement interne pour les plus grandes portées., réduire le verre visible.
- Profil de cadre: Les cadres en aluminium mesurent généralement environ 1 pouce d'épaisseur, tandis que les panneaux de vinyle sont plus proches 1.5 pouces. Cela rend les cadres en vinyle plus volumineux et peut réduire les lignes de visibilité..
- Performance thermique: Le vinyle isole naturellement bien. L’aluminium a besoin de ruptures de pont thermique et de vitrages hautes performances pour égaler l’efficacité énergétique du vinyle. Les systèmes en aluminium bas de gamme sans rupture de pont thermique sont moins efficaces.
- Durabilité: L'aluminium résiste à la déformation, fissuration, et dégradation UV. Ses finitions sont durables. Le vinyle peut craie, disparaître, ou devenir cassant avec le temps, et les grands panneaux peuvent s'affaisser dans les climats chauds.
- Coût: L'aluminium est plus cher que le vinyle mais offre une plus grande durabilité, attrait esthétique, et intégrité structurelle pour les grandes ouvertures. Le vinyle convient aux projets sensibles aux coûts.
Portes coulissantes en aluminium vs. Portes françaises (Articulé)
- Espace: Les portes coulissantes en aluminium n'ont pas besoin de dégagement. Cela les rend idéaux pour les espaces restreints comme les petits patios ou les balcons.. Les portes françaises nécessitent un espace libre important au sol pour leur chemin d'ouverture.
- Esthétique: Les portes coulissantes en aluminium s'alignent sur le moderne, créations contemporaines, mettant l'accent sur les grandes surfaces vitrées et les cadres minimaux. Les portes françaises offrent un style traditionnel, look classique, souvent avec des fenêtres divisées.
- Coût & Entretien: Les portes coulissantes en aluminium sont généralement moins coûteuses à posséder et à entretenir tout au long de leur durée de vie que les portes françaises.. Portes françaises, surtout le bois ou la fibre de verre haut de gamme, coûte plus cher au départ et nécessite plus d’entretien.
Portes coulissantes en aluminium vs. Portes coulissantes en fibre de verre
- Résistance structurelle: L'aluminium est la solution idéale pour les très grandes, lourd, ou systèmes multi-panneaux en raison de sa résistance supérieure. Les cadres en fibre de verre sont solides et stables, mais ont souvent des limites de taille dans les offres résidentielles courantes.
- Performance thermique: La fibre de verre offre généralement une meilleure isolation thermique inhérente que l'aluminium sans nécessiter de ruptures thermiques complexes.. L’aluminium peut égaler ces performances avec des ruptures de pont thermique et des vitrages hautes performances, mais à un coût plus élevé.
- Coût: La fibre de verre est généralement plus chère que l'aluminium. L'aluminium se situe dans le milieu de gamme: plus que du vinyle, moins que la fibre de verre et de nombreux systèmes en bois.
- Cas d'utilisation: La fibre de verre convient aux projets privilégiant la performance énergétique et une faible maintenance avec un budget plus élevé. L'aluminium excelle lorsque la taille d'ouverture maximale, montures minces, et l'esthétique moderne sont les principaux moteurs.
Portes coulissantes en aluminium vs. Portes en bois
- Apparence: Le bois offre une ambiance chaleureuse, naturel, et look personnalisable, privilégié dans les projets traditionnels ou de luxe. L'aluminium offre une propreté, look minimal. Certains systèmes en aluminium imitent les tons du bois à l'extérieur.
- Performance & Entretien: Le bois a besoin d'une peinture régulière, coloration, ou scellement pour éviter la déformation, pourrir, ou dommages causés par les termites. Il est également plus sensible à l’humidité et aux UV. L'aluminium ne pourrit pas, chaîne, ou attirer les termites; il nécessite en grande partie peu d'entretien. L’aluminium est meilleur pour les conditions humides ou fortement exposées.
- Coût: Portes en bois se situent souvent au sommet de l’échelle des coûts, pour l'achat et l'entretien. Les portes coulissantes en aluminium coûtent moins cher que celles en bois et offrent des performances à long terme plus prévisibles dans les environnements difficiles.
Spécifications de performances clés que les acheteurs devraient vérifier
Lors de l'achat de portes coulissantes en aluminium, se concentrer sur le matériau du cadre, type de verre, performances thermiques, et matériel robuste pour une durabilité et une efficacité à long terme. Vérifier les certifications et les plans d'installation.
Dimensions et dispositions des panneaux
Portes coulissantes standards en aluminium viennent dans des hauteurs typiques. En Amérique du Nord, cela signifie souvent 80 pouces (à propos 2032 mm) pour plafonds standards, ou 96 pouces (à propos 2438 mm) pour les plafonds plus élevés. Au Royaume-Uni et sur les marchés métriques, les hauteurs typiques se situent entre 2000-2500 mm. Les largeurs hors tout varient un peu, depuis 60 à 192 pouces (1524 à 4877 mm) pour systèmes coulissants complets. Les ouvertures courantes se situent généralement entre 5-12 pieds de large.
Pour usage résidentiel standard, Les tailles courantes du catalogue pour les portes-fenêtres coulissantes en aluminium comprennent 60 x 80 pouces, 72 x 80 pouces, et 96 x 80 pouces. Ceux-ci sont souvent commercialisés sous le nom 5 pi, 6 pi, ou 8 pieds de large, respectivement. Offre de plus grandes gammes de produits de portes patio 8 largeurs en pieds et au-delà. Pour les systèmes spécialisés multiglissières ou en aluminium hauts, des panneaux simples peuvent atteindre jusqu'à 8 pieds de large et 12 pieds de hauteur (à propos 2438 x 3658 mm).
Les portes coulissantes en aluminium sont disponibles dans des cadres à deux, trois, ou quatre (et plus) panneaux. Chaque panneau a ses propres limites de largeur et de poids:
- 2-systèmes de panneaux: Ceux-ci sont courants pour les largeurs de 60, 72, ou 96 pouces (1524, 1829, 2438 mm). Les conceptions métriques varient généralement de 1500-2400 mm pour deux panneaux. Nous recommandons généralement une largeur de panneau de 1.5-2.0 compteurs pour un bon fonctionnement et pour contrôler la déviation.
- 3-systèmes de panneaux: Vous les trouvez souvent dans des largeurs de 108-144 pouces (2743-3658 mm). Pour les conceptions britanniques/métriques, cela couvre 3000-4500 mm ouvertures. Dans les portes patio résidentielles de base, un seul panneau est généralement utilisable, avec deux panneaux fixes.
- 4-systèmes de panneaux: Ce sont pour de plus grandes ouvertures, avec des largeurs typiques de 144 ou 192 pouces (3658 ou 4877 mm). Vous les voyez dans des largeurs de 5000 mm et plus pour “mur de verre” dessins. Les configurations standard comportent souvent deux panneaux coulissants et deux panneaux fixes dans un même cadre..
Mécanismes opérationnels
Les portes coulissantes en aluminium fonctionnent avec un mouvement linéaire le long d'un rail inférieur, guidé au sommet. Le schéma d'ouverture dépend du nombre de panneaux et de la configuration. Les options de base incluent:
- Curseur unique (2-panneau): Un panneau glisse horizontalement pour chevaucher le panneau fixe adjacent. Vous pouvez le spécifier pour un fonctionnement à gauche ou à droite (X-O contre O-X). La largeur libre de l'ouverture est d'environ une largeur de panneau moins le chevauchement du cadre., typiquement 40-50% de la largeur totale du cadre.
- Vantail actif unique dans cadre multi-panneaux (3-panneau): Un panneau X fonctionnel glisse sur l'un des panneaux O fixes. La largeur d'ouverture libre est d'environ une largeur de panneau, encadré par deux panneaux fixes pour un look équilibré.
- Ouverture centrale bidirectionnelle (4-panneau): Deux panneaux coulissants centraux (X-X) rendez-vous au centre lorsqu'il est fermé. Chaque panneau glisse vers l'extérieur pour chevaucher les panneaux fixes extérieurs (O-X-X-O). L'ouverture dégagée peut atteindre environ 50-60% de la largeur hors tout, en fonction du verrouillage et de la conception du cadre.
Verre, Options de matériel et de couleur pour différents projets
Choisir le verre, matériel, et les couleurs des portes coulissantes en aluminium signifient équilibrer les besoins du projet en matière d'énergie, sécurité, esthétique, et la fonction - dans l'ensemble du secteur résidentiel, commercial, et usages intérieurs.
Considérations clés concernant le verre, Matériel, et sélection des couleurs
Les choix de verre vont des unités de base isolées et trempées aux unités avancées Low-E, acoustique, et options évaluées par impact. Cela permet de prioriser l’énergie, sécurité, et confort.
Le matériel comprend des systèmes de rails à glissement doux, rouleaux robustes, et des mécanismes de verrouillage robustes. Il existe également des options spécialisées comme le levage et le coulissement ou la fermeture en douceur pour une meilleure fonctionnalité.
Les sélections de couleurs et de finitions impliquent de l'aluminium anodisé ou thermolaqué durable. Ceux-ci sont disponibles dans des palettes standard et personnalisées pour correspondre à l'esthétique architecturale et aux conditions environnementales..
Adaptation des options aux exigences spécifiques du projet
Les projets résidentiels ont souvent besoin de verre économe en énergie, matériel à glissement doux, et des couleurs de cadre qui correspondent au design de la maison pour plus de confort et d'apparence..
Les projets commerciaux et institutionnels privilégient les grands, panneaux de verre durables, matériel robuste pour un usage fréquent, et finitions résistantes aux intempéries. Ces finitions correspondent généralement aux besoins de la marque ou de la façade.
Les curseurs intérieurs se concentrent sur le verre trempé ou acoustique pour plus d'intimité, matériel de fermeture en douceur pour une utilisation silencieuse, et des couleurs de cadre neutres pour s'adapter aux environnements intérieurs.
Une bonne sélection signifie aligner les performances du verre, durabilité du matériel, et terminer le choix avec les besoins du projet. Pensez à l'efficacité énergétique, contrôle acoustique, ou l'accessibilité.
Facteurs de prix typiques pour les portes coulissantes en aluminium
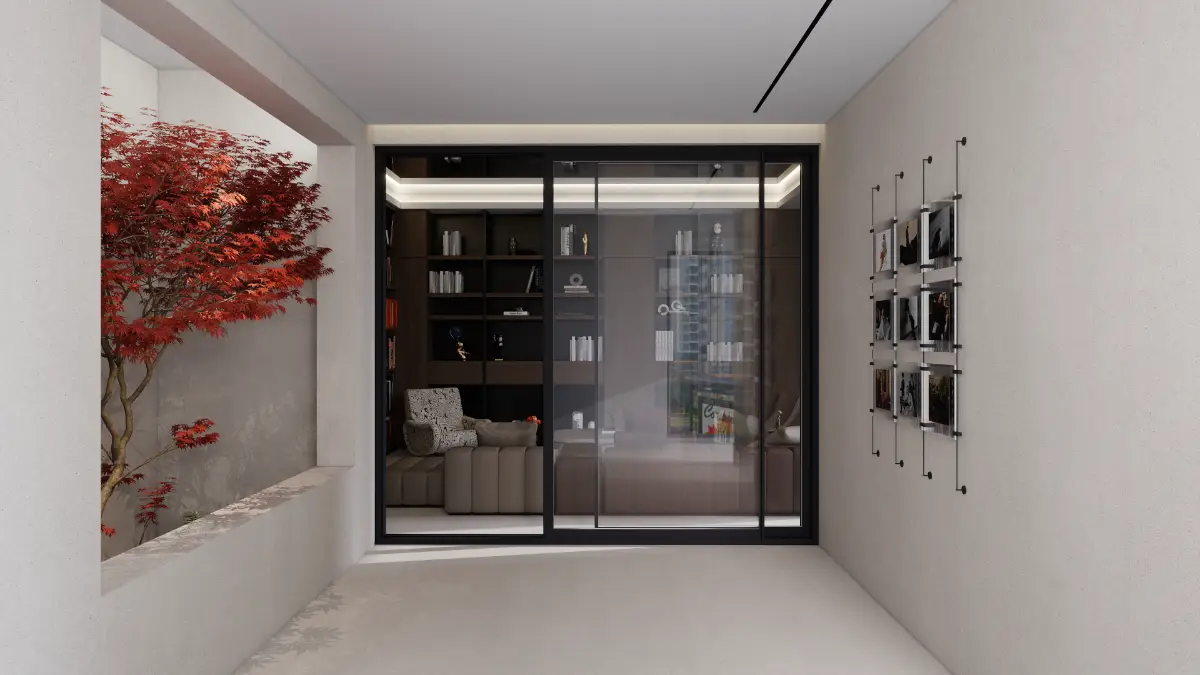
Le coût des portes coulissantes en aluminium varie d'un projet à l'autre car le prix est influencé par de nombreux facteurs techniques et de fabrication plutôt que par une seule spécification..
Dimensions de la porte
La taille globale de la porte reste l’un des principaux facteurs affectant le coût.
Les ouvertures plus grandes nécessitent plus de matériau en aluminium, panneaux de verre plus grands, et des composants de support plus solides. À mesure que les dimensions augmentent, la complexité de fabrication augmente également, en particulier pour les projets résidentiels et commerciaux haut de gamme dotés de vastes ouvertures panoramiques.
Personnalisé portes coulissantes surdimensionnées en aluminium impliquent donc généralement des considérations de production différentes de celles des configurations résidentielles standards.
Conception de profil et complexité du système
Différents systèmes coulissants intègrent différentes conceptions structurelles.
Les configurations de base à deux panneaux sont généralement plus simples à fabriquer que les configurations à plusieurs panneaux, levant-coulissant, ou systèmes coulissants à poches. Plus conception avancée de porte coulissante en aluminium nécessite souvent une ingénierie supplémentaire, fabrication de précision, et matériel spécialisé, qui influencent tous les coûts de production.
Les projets nécessitant des solutions structurelles personnalisées ou des détails architecturaux uniques peuvent également impliquer des processus de fabrication plus complexes..
Spécifications du verre
Le choix du verre influence considérablement le coût global d'un système de porte coulissante.
Facteurs tels que le type de vitrage, dimensions du panneau, et les exigences de performance spécifiques au projet contribuent toutes au prix final. Les panneaux de verre plus grands nécessitent généralement une plus grande précision de manipulation pendant la fabrication et le transport..
Parce que le vitrage représente une part substantielle du produit fini, les architectes évaluent généralement les spécifications du verre ainsi que les considérations structurelles et esthétiques pendant la phase de conception.
Sélection du matériel
La qualité et la configuration du matériel affectent également le prix global.
Mécanismes coulissants, systèmes de verrouillage, rouleaux, et les poignées doivent être sélectionnées en fonction de l'application prévue et de la fréquence d'utilisation prévue. Le matériel haut de gamme conçu pour les environnements résidentiels ou commerciaux exigeants contribue souvent à un fonctionnement plus fluide et à une durée de vie plus longue.
Plutôt que de considérer le matériel comme un composant secondaire, les acheteurs professionnels le considèrent généralement comme un élément essentiel du système complet de porte coulissante en aluminium..
Comment les distributeurs et les entrepreneurs choisissent le bon fournisseur
La sélection du bon fournisseur est souvent aussi importante que la sélection du bon produit.. Pour les distributeurs, entrepreneurs, architectes, et les développeurs, un partenaire de fabrication fiable contribue à une exécution plus fluide du projet, qualité de produit plus constante, et des relations commerciales plus solides à long terme.
La capacité de fabrication est l’une des considérations les plus importantes. Une usine dotée d’équipements de production avancés, des équipes techniques expérimentées, et des processus de fabrication stables sont mieux placés pour fournir une qualité constante dans des projets de différentes tailles.
La capacité de personnalisation est tout aussi importante. Étant donné que de nombreux développements commerciaux et résidentiels nécessitent des dimensions et des configurations spécifiques au projet, les fournisseurs doivent être en mesure de fabriquer des produits conformément aux dessins architecturaux tout en maintenant des normes de production cohérentes.
Le contrôle qualité joue également un rôle essentiel tout au long du processus de fabrication. Fabrication cohérente, inspection minutieuse, et l'attention portée aux détails contribuent à garantir que chaque porte coulissante en aluminium livrée dans le cadre du projet fonctionne comme prévu après l'installation..
La communication technique est un autre facteur important. Collaboration efficace entre architectes, entrepreneurs, distributeurs, et les fabricants permettent de résoudre les problèmes potentiels dès le début du processus de conception, réduire les révisions inutiles pendant la production.
Pensées finales
Choisir des portes coulissantes en aluminium de qualité protège votre investissement et votre réputation. Les options génériques offrent des coûts initiaux inférieurs, mais seulement robuste, les systèmes à rupture de pont thermique avec du matériel certifié évitent les pannes de performances coûteuses. Cette approche garantit la satisfaction du client à long terme et l’intégrité du projet.
Grâce à une fabrication de précision, personnalisation flexible, et un engagement envers la qualité, Opinion aide les partenaires mondiaux à fournir des produits élégants, durable, et des solutions de portes coulissantes performantes adaptées aux exigences architecturales. Demandez notre catalogue détaillé ou contactez directement notre équipe pour obtenir des conseils d'experts sur la personnalisation et les commandes d'échantillons.. Nous sommes prêts à aligner nos systèmes de portes en aluminium certifiés sur les exigences précises de votre projet..