La sélection des bons types de portes en aluminium pour les projets à grande échelle a un impact direct sur les coûts opérationnels à long terme et sur la conformité en matière de sécurité. Une mauvaise évaluation des exigences de charge structurelle ou de la durabilité du cycle conduit à une défaillance prématurée, maintenance croissante, et problèmes de responsabilité potentiels, érosion de la rentabilité du projet.
Ce guide explore les plus courants types de portes en aluminium dans des projets à grande échelle, aider les acheteurs à comprendre comment différentes configurations peuvent répondre à diverses exigences d'application et d'approvisionnement.
Catégoriser les portes en aluminium par exigences du projet
Nous catégorisons les portes en aluminium en fonction des exigences spécifiques d'un projet, tels que les besoins de performances, niveaux de trafic, objectifs d'efficacité énergétique, et les exigences du code. Les catégories courantes incluent les catégories étroites, moyen, et de larges options de montants, ainsi que des portes à rupture de pont thermique pour usage extérieur. Les facteurs clés guidant notre sélection sont le volume de trafic, taille d'ouverture, charges structurelles, performance énergétique, conformité au code, et les besoins de sécurité.
Catégories principales de portes en aluminium par besoin du projet
- Montant étroit: Idéal pour le trafic intérieur et commercial léger où nous privilégions un profil plus mince et une légèreté visuelle.
- Montant moyen: Un choix polyvalent pour les entrées de commerces et de bureaux, équilibrage de la durabilité, esthétique, et usage commercial quotidien.
- Montant large: Conçu pour les bâtiments publics à fort trafic, établissements, et installations nécessitant une construction robuste pour un usage intensif.
- Rupture thermique: Indispensable pour les applications extérieures économes en énergie, cette porte est dotée d'une barrière isolante pour minimiser le transfert de chaleur.
Les principales exigences du projet façonnent la sélection des portes
- Volume de trafic et durabilité des cycles: Un nombre de cycles plus élevé nécessite des profils plus solides, matériel robuste, et construction robuste de qualité commerciale.
- Exigences en matière de taille d’ouverture et de vitrage: Le rapport résistance/poids de l'aluminium permet de supporter de grands inserts en verre et de vastes ouvertures de devanture de magasin..
- Charge structurelle et exposition environnementale: Les portes extérieures nécessitent des profils plus épais et des assemblages plus solides pour résister aux forces du vent et des impacts..
- Performance énergétique et efficacité thermique: Nous sélectionnons des systèmes à rupture de pont thermique pour les applications extérieures où la conformité au facteur U et au SHGC est importante..
- Code, Accessibilité, et conformité en matière de sécurité: Les projets spécifiques doivent suivre ADA, classement au feu, sortie de secours, et les codes du bâtiment locaux.
- Besoins de sécurité et intégration matérielle: Les environnements commerciaux nécessitent souvent des mécanismes de verrouillage plus solides et une compatibilité avec les systèmes de contrôle d'accès électronique..
Configurations coulissantes hautes performances pour grandes étendues
Parmi les différents types de portes en aluminium, les systèmes de portes coulissantes restent l'un des choix les plus populaires pour l'architecture contemporaine. Leur capacité à s'adapter à de grandes ouvertures vitrées tout en maximisant l'espace au sol utilisable les rend adaptés à un large éventail d'applications résidentielles et commerciales..
Prise en charge des concepts architecturaux ouverts
La conception ouverte continue d’influencer l’architecture résidentielle et commerciale. Au lieu de séparer les espaces avec des murs solides et des ouvertures conventionnelles, les designers créent de plus en plus d’environnements flexibles qui encouragent la continuité visuelle.
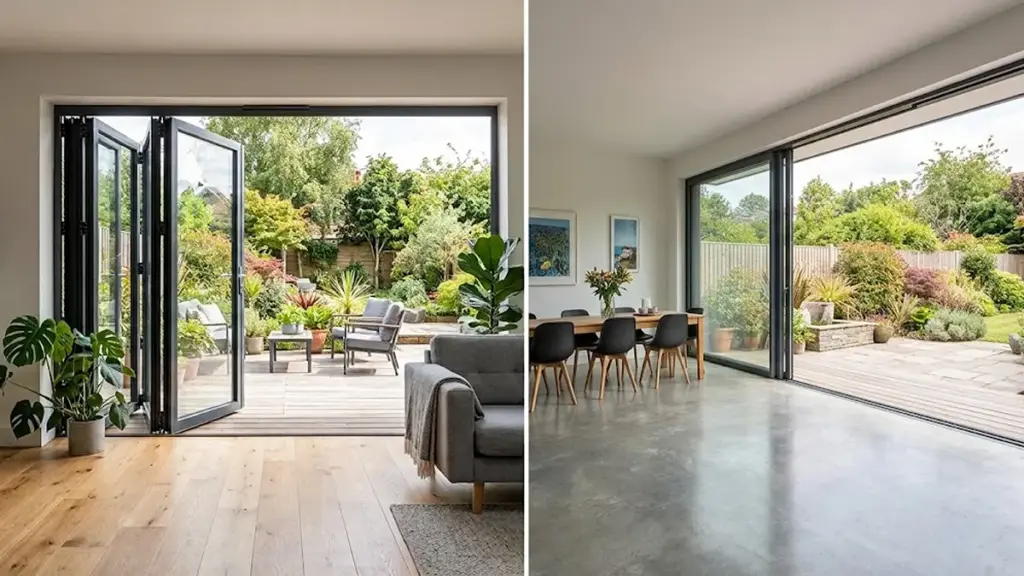
Portes architecturales coulissantes en aluminium soutenez cette philosophie de conception en permettant à de vastes panneaux de verre de relier les salons aux terrasses, suites d'hôtel avec balcons, restaurants avec espaces repas extérieurs, et espaces de conférence avec cours paysagées.
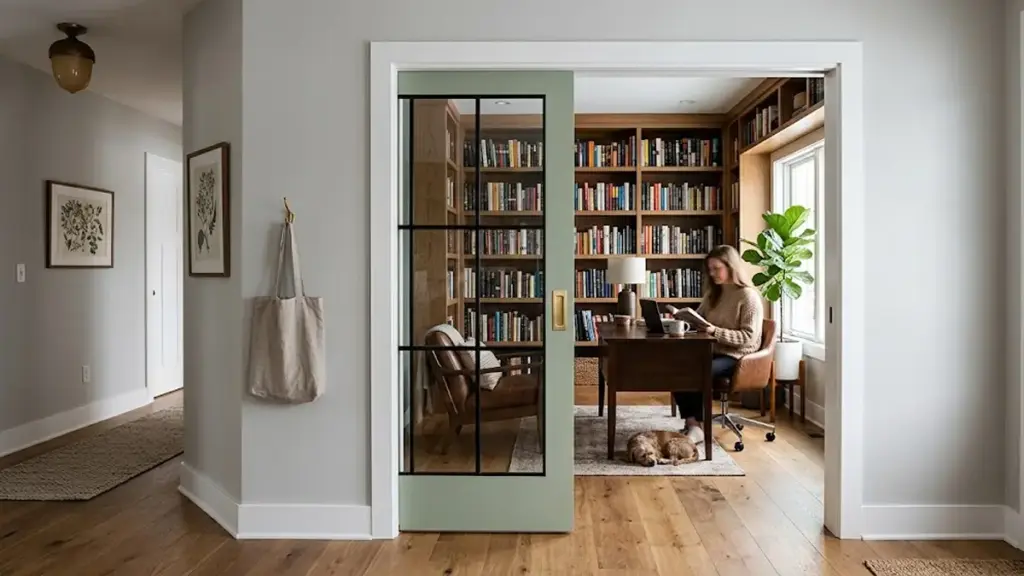
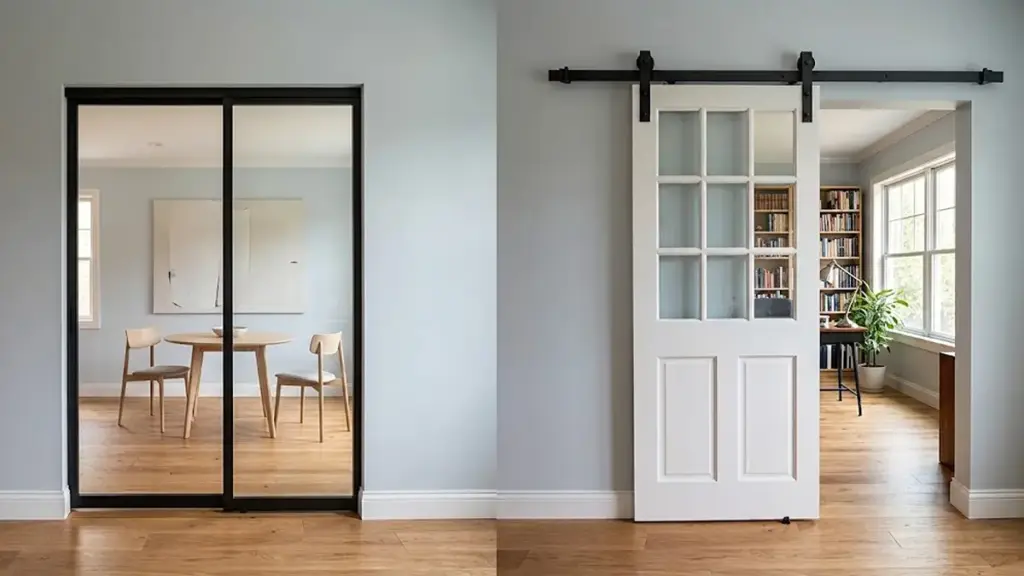
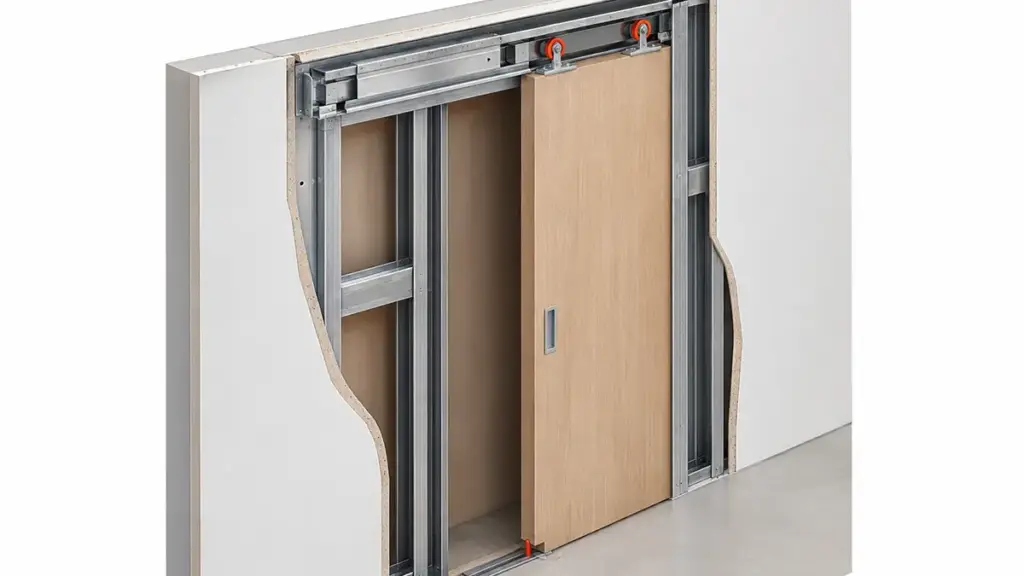
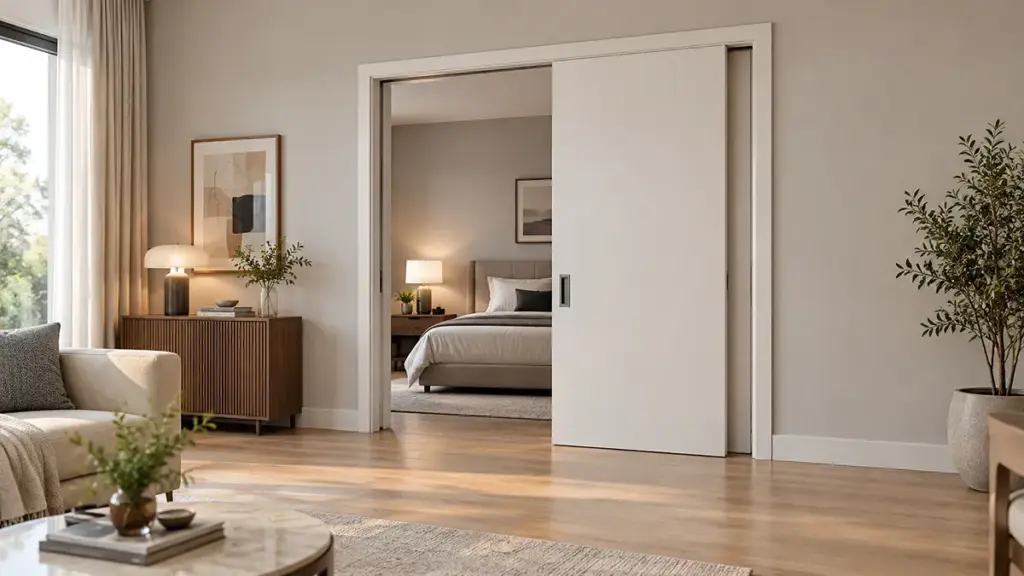
Parce que les panneaux de porte se déplacent horizontalement plutôt que de pivoter vers l'intérieur ou l'extérieur, les systèmes coulissants préservent un espace au sol précieux tout en conservant des ouvertures d'accès généreuses.
Cette opération pratique rend les types de portes coulissantes en aluminium particulièrement attrayants pour les projets où l'utilisation efficace de l'espace est un objectif de conception principal..
Les grands panneaux de verre améliorent la lumière naturelle
La lumière naturelle est devenue l’une des caractéristiques déterminantes de l’architecture moderne. Les grandes portes coulissantes vitrées réduisent la séparation visuelle entre les environnements intérieurs et extérieurs tout en permettant à la lumière du soleil de pénétrer plus profondément dans les espaces occupés..
Les types de portes en aluminium haut de gamme utilisent des profilés en aluminium minces qui maximisent le verre visible sans compromettre la stabilité structurelle. Le résultat est un environnement intérieur plus lumineux avec des vues extérieures améliorées et un lien plus fort avec les paysages environnants..
Pour les projets d'accueil, le vitrage expansif crée des chambres d'hôtes et des espaces publics plus accueillants. Les lotissements d’appartements bénéficient également d’une lumière naturelle accrue, rendre les maisons plus grandes et plus confortables.
Ces avantages architecturaux contribuent à une valeur perçue plus élevée de la propriété tout en soutenant le langage de conception minimaliste qui continue de dominer la construction moderne..
Portes en aluminium et bois haut de gamme: Style & Performance

Systèmes de battants robustes pour la sécurité institutionnelle
Les portes battantes demeurent l'une des solutions de portes en aluminium les plus polyvalentes pour les projets commerciaux et institutionnels.. Alors que les systèmes coulissants sont souvent sélectionnés pour de grandes ouvertures, les portes battantes continuent d'être largement spécifiées là où l'accès est contrôlé, étanchéité fiable, et le confort au quotidien sont des priorités.
Soutenir des environnements commerciaux flexibles
Les bâtiments commerciaux nécessitent de plus en plus d'espaces capables de s'adapter aux besoins opérationnels changeants tout au long de la journée.. Les restaurants souhaiteront peut-être relier les repas à l'intérieur aux terrasses extérieures, les centres de conférence combinent souvent plusieurs salles de réunion dans des espaces événementiels plus grands, et les lieux d'accueil reconfigurent régulièrement les aménagements pour différentes activités des invités.
Parmi les différents types de portes en aluminium, les systèmes de pliage offrent l'une des solutions les plus efficaces pour créer ce niveau de flexibilité. Une fois complètement ouvert, plusieurs panneaux s'empilent de manière compacte, permettant aux occupants de se déplacer librement entre les espaces connectés.
Améliorer la vie résidentielle
Les développements résidentiels de luxe ont également adopté des systèmes de portes pliantes. Les propriétaires modernes apprécient de plus en plus l’accès ininterrompu aux balcons, jardins, piscines, et espaces de divertissement extérieurs.
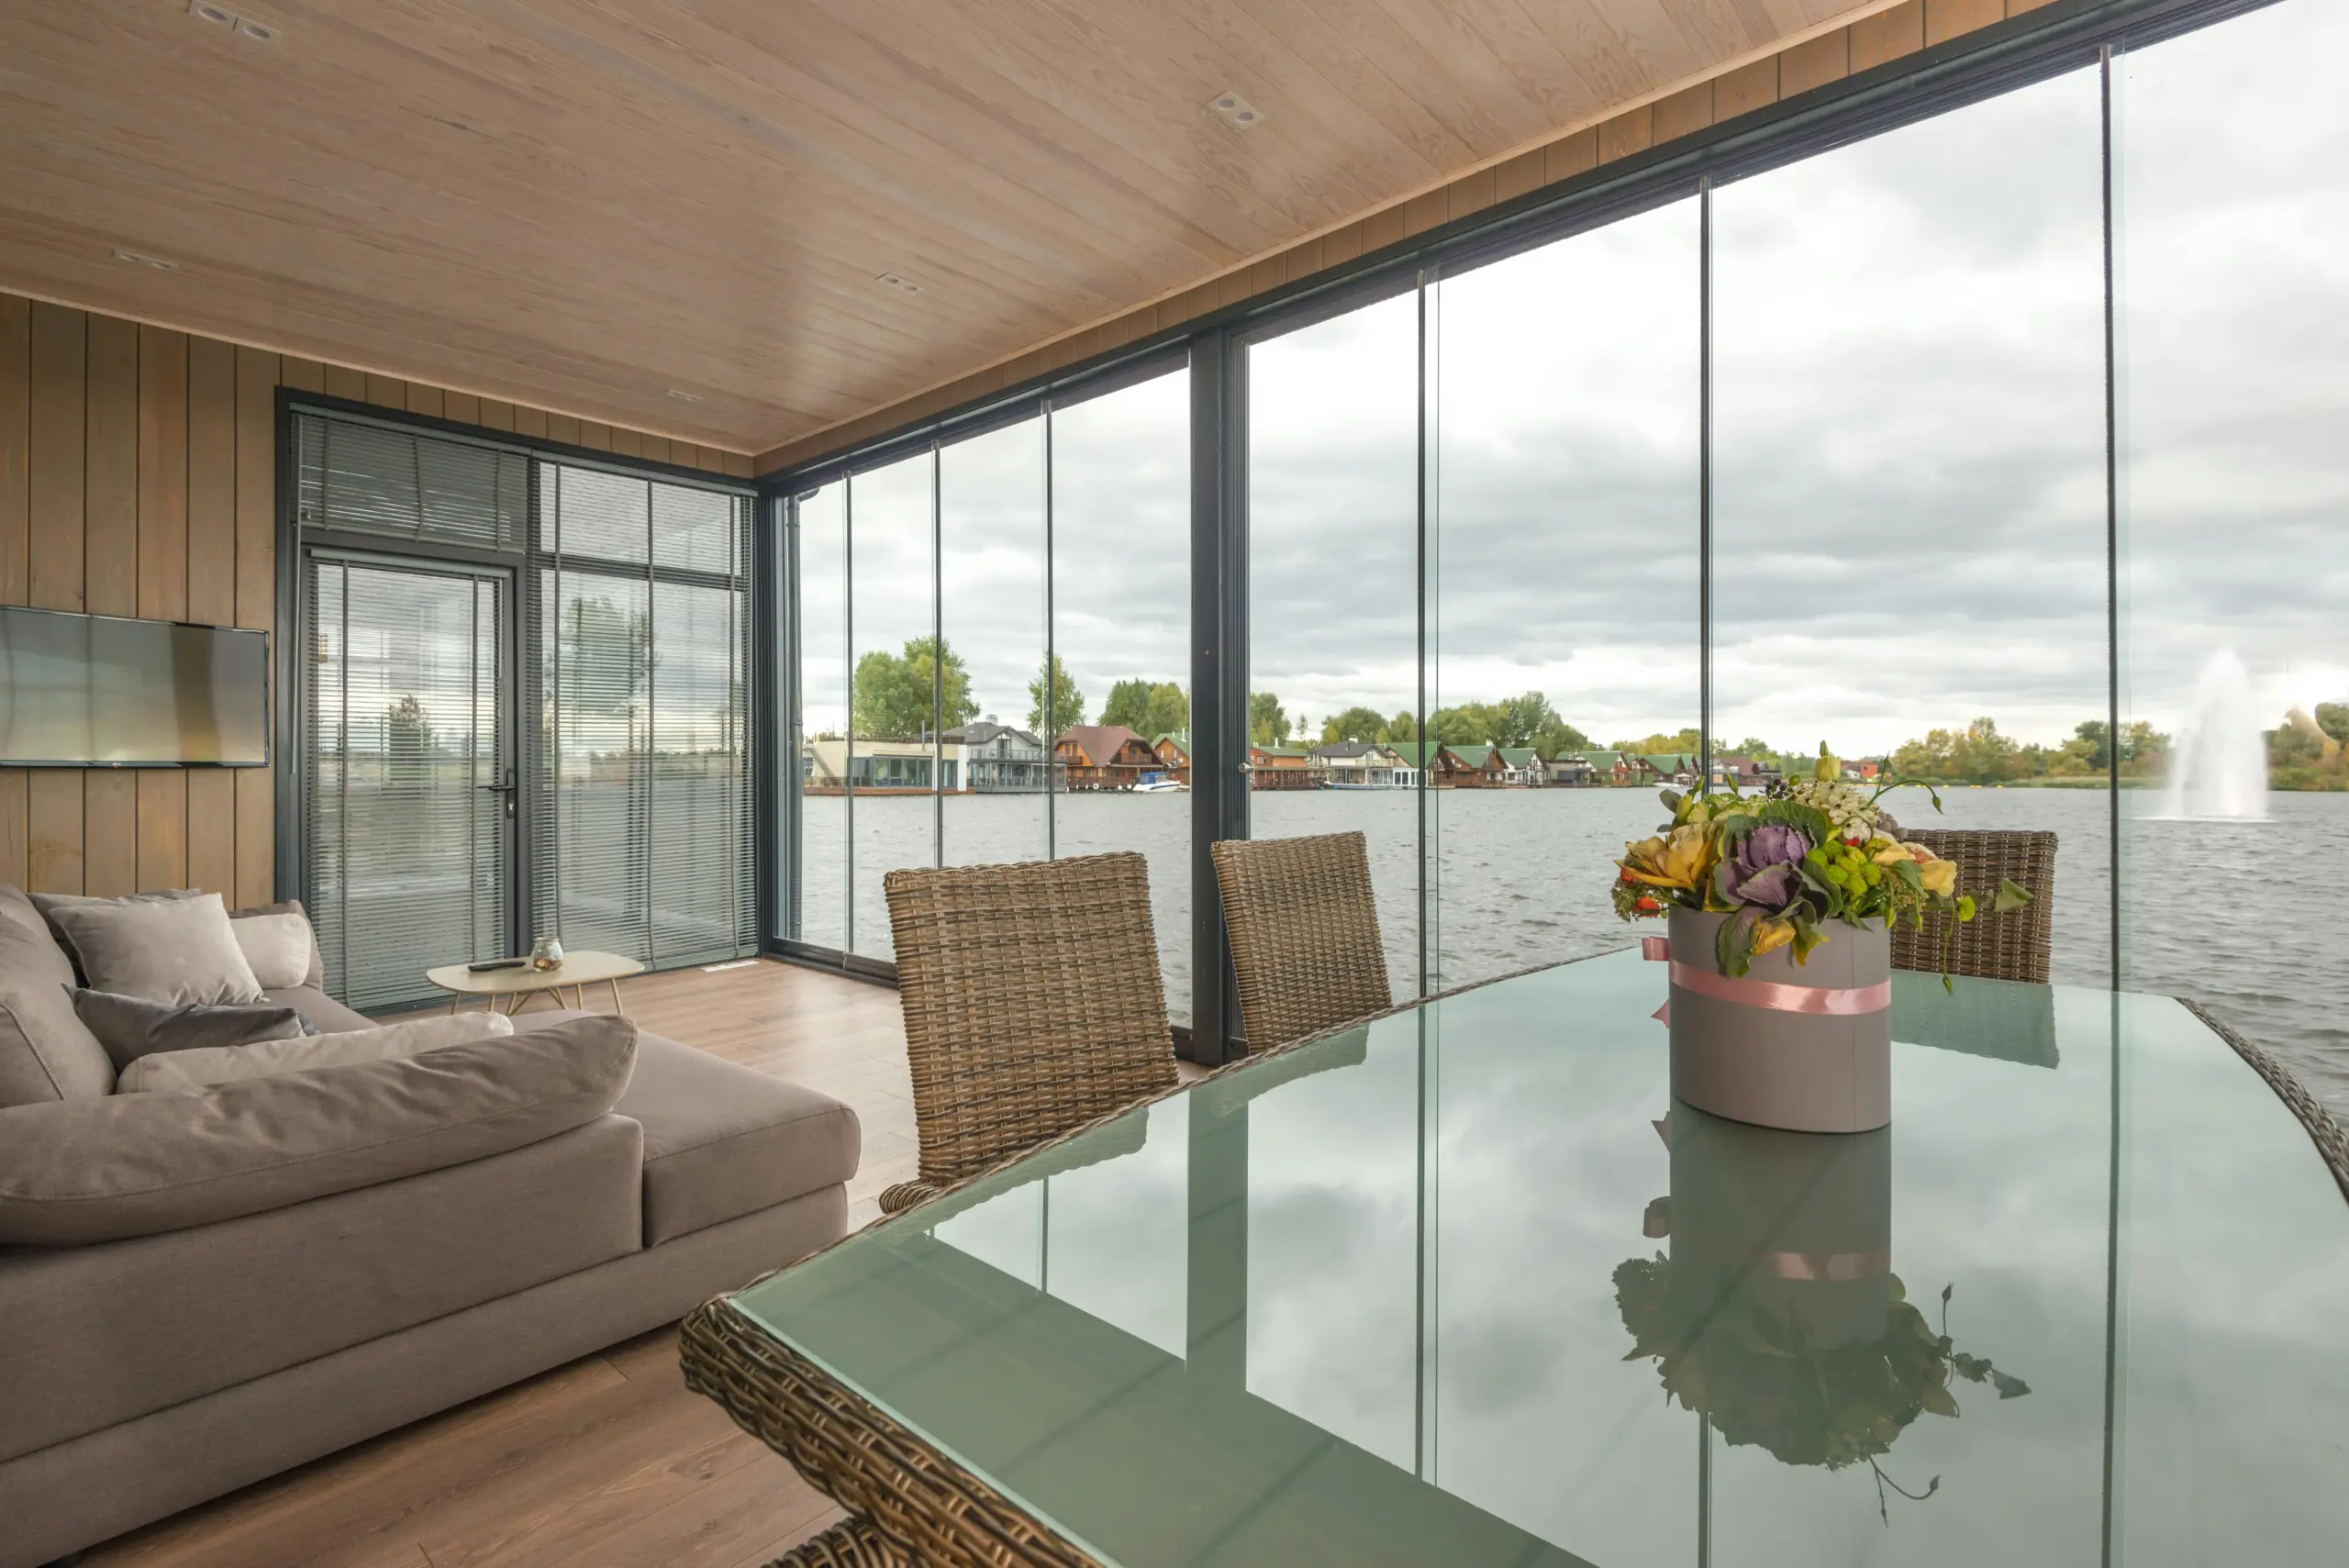
Les grandes ouvertures pliantes créent une connexion visuelle immédiate entre les espaces de vie intérieurs et les paysages extérieurs, rendre les maisons plus lumineuses et plus spacieuses. Cette approche de conception s'aligne étroitement sur l'architecture minimaliste contemporaine, où l'ouverture et la lumière naturelle restent des principes de conception centraux.
Les architectes spécifient souvent ces types de portes en aluminium dans les villas, penthouses, et appartements haut de gamme où maximiser les vues extérieures contribue à la valeur globale de la propriété.
Personnalisation pour les exigences du projet
Chaque projet architectural présente des conditions structurelles uniques, faire de la flexibilité pendant la fabrication une considération importante.
Les fabricants professionnels proposent des systèmes de pliage personnalisés basés sur les dessins du projet, permettant des ajustements aux dimensions globales, sens d'ouverture, quantité de panneaux, spécifications du vitrage, profils de cadre, et terminer les sélections.
Cette capacité de personnalisation permet aux systèmes doubles de s'intégrer naturellement dans différents concepts architecturaux tout en conservant un langage de conception cohérent dans tout le bâtiment..
Types de verres panoramiques structurels fixes et coulissants
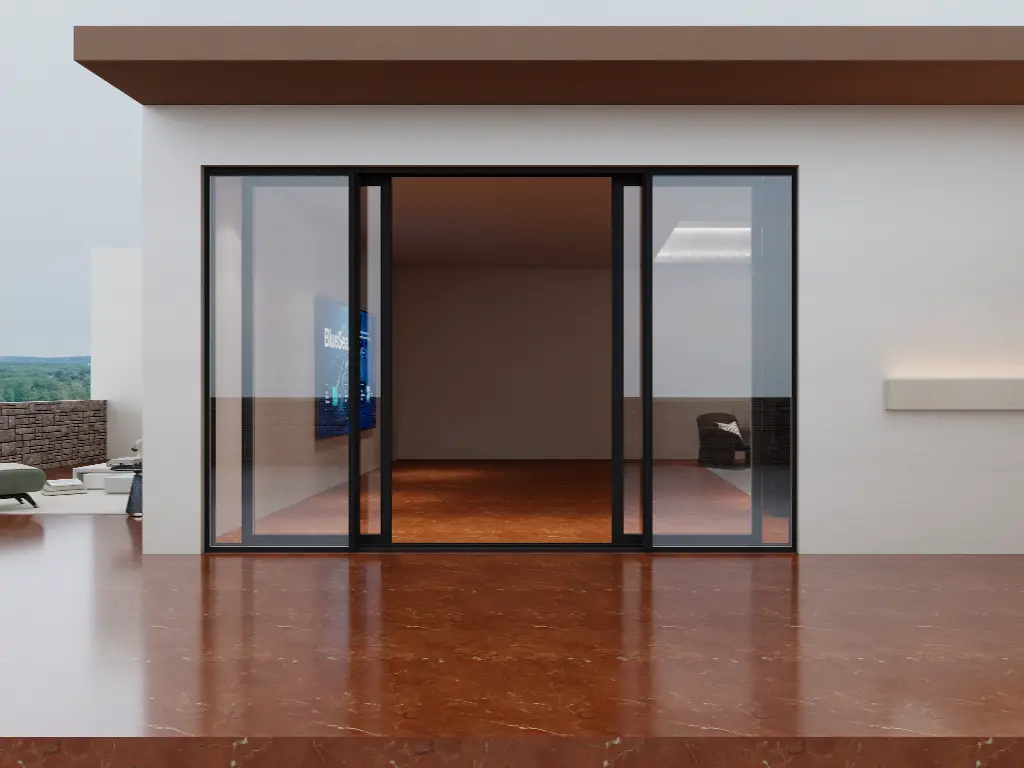
Nos systèmes de verre structurel panoramique fixe et coulissant intègrent des panneaux coulissants fixes et fonctionnels dans des cadres en aluminium à haute résistance.. Ils créent de vastes ouvertures visuelles et des transitions fluides, avec des designs allant jusqu'à 6 mètres de hauteur. Ces systèmes sont minces, profilés en aluminium minimalistes pour des vues ininterrompues, offrant une structure supérieure, thermique, et performances acoustiques. Nous les construisons avec une étanchéité robuste, diverses options de pistes, et diverses conceptions de seuil adaptées aux projets résidentiels et commerciaux. Nous offrons une grande flexibilité de conception et une large gamme de finitions.
Configurations et fonctionnalités du système panoramique fixe et coulissant
Nous combinons des panneaux de verre fixes avec des panneaux coulissants fonctionnels dans des cadres en aluminium à haute résistance pour créer de larges ouvertures visuelles.. Ces systèmes sont conçus pour des transitions fluides, utilisant souvent de grands, vitres du sol au plafond.
Les cadres en aluminium offrent une rigidité et une stabilité dimensionnelle élevées. Cela permet de mince, profils minimalistes avec surface vitrée augmentée.
Les types de systèmes incluent coulissant classique, panoramique minimaliste, glissement parallèle, et parois fixes intégrant des portes coulissantes indépendantes. Les mécanismes coulissants fonctionnent sur des rails horizontaux. Nous proposons des singles, multiple, ou des options de piste cachées pour différents effets d'ouverture.
Les panneaux de verre fixes sont solidement ancrés, complétant la composition panoramique globale. Nous maximisons la surface vitrée et réduisons les sections du cadre pour créer des vues ininterrompues. Parfois, les cadres dissimulés offrent un look sans cadre.
Nos systèmes sont disponibles dans de nombreuses couleurs RAL, y compris des finitions structurelles texturées pour une durabilité et une profondeur esthétique améliorées. Cela offre une flexibilité de conception significative grâce à diverses configurations de panneaux et de rails..
Attributs de performances et adéquation des applications
Ces systèmes prennent en charge de grandes portées, avec des options avancées allant jusqu'à 6 mètres de hauteur. Nous les concevons pour résister au vent et aux chocs, ce qui les rend adaptés aux façades exposées dans des climats variés.
Nous utilisons des vitrages isolants doubles ou triples et des profilés aluminium à rupture de pont thermique pour booster les performances thermiques et garantir la conformité énergétique..
Les vitrages acoustiques feuilletés ou spécialisés offrent une isolation phonique importante pour les environnements urbains ou bruyants. L'étanchéité périmétrique robuste comprend des joints EPDM et des joints à brosse, assurer l'étanchéité air-eau-vent.
Nous proposons différents modèles de seuils, y compris des options de chasse d'eau pour un accès sans obstacle et des canaux de drainage intégrés. Ces systèmes fonctionnent bien dans les zones de vie résidentielles, vitrines commerciales, et façades d'immeubles de bureaux, fusion de vues avec accès.
Spécifications des matériaux de base et ingestion de qualité d’alliage
Nos portes en aluminium sont des assemblages composites. Leurs performances dépendent du matériau de base que nous choisissons (rayon de miel, mousse, ou d'autres charges), les alliages d'aluminium et les trempes spécifiques utilisés pour les peaux, profilés, et renforts, et l'épaisseur et la configuration précises de ces éléments.
Systèmes de matériaux de base avancés pour l'intégrité structurelle et les performances
Les âmes en nid d'abeille en aluminium sont un choix standard pour nos portes architecturales. Ils offrent une faible densité, un rapport résistance/poids élevé, et forte résistance à la déchirure, ce qui maintient nos grands vantaux stables.
Nous sélectionnons des âmes en nid d'abeilles organiques ou de qualité marine pour leur excellente résistance à la corrosion., stabilité à l'humidité, et impact sur les performances, surtout dans les environnements exigeants.
Noyaux en mousse, comme l'EPS, assurer une isolation thermique importante, généralement autour de R 3.5 par pouce, et améliore l'amortissement acoustique pour diverses applications.
Nos matériaux de base agissent comme des toiles de cisaillement. Ils créent du raide, panneaux sandwich légers, ce qui signifie des forces de fonctionnement réduites et moins de stress sur notre matériel et nos cadres.
Sélection d'alliages de précision pour les peaux, Extrusion, et renforts
Nous utilisons couramment la tôle d'aluminium 5005-H14, typiquement 0.040 pouces d'épaisseur, pour nos revêtements de porte. Nous le choisissons pour sa forte résistance à la corrosion et ses excellentes qualités d'anodisation.
Pour les cadres, montants, et des rails, nous utilisons des extrusions d'aluminium 6063-T5, avec une épaisseur de paroi minimale de 0.125 pouces. Nous apprécions cet alliage pour son extrudabilité et sa finition supérieure.
De nombreuses spécifications exigent que nos composants en aluminium contiennent au moins 30% contenu recyclé, nous aidant à atteindre nos objectifs de développement durable.
Nous utilisons ancrages en acier inoxydable et acier interne renforts pour sécuriser le matériel et renforcer l’intégrité structurelle, ce qui garantit une durabilité à long terme.
Optimisation de la chaîne d'approvisionnement et gestion des délais de livraison en gros
L'optimisation de notre chaîne d'approvisionnement en portes en aluminium et la gestion des délais de livraison en vrac nous aident à garantir la stabilité, flux de matériaux de haute qualité et livraison plus rapide de la commande. Cette approche réduit la variabilité depuis la planification initiale jusqu'à l'installation finale., ce qui augmente la rentabilité du projet et améliore la satisfaction des clients.
Gestion stratégique de la chaîne d'approvisionnement des portes en aluminium
Nous structurons soigneusement notre chaîne d'approvisionnement, connecter les producteurs en amont tels que les extrudeurs et les enducteurs avec nos distributeurs de fabrication intermédiaire et en aval. Notre solide planification de la demande stabilise les commandes. Nous intégrons des indicateurs de construction et collaborons étroitement avec les clients, utiliser les délais de leur projet pour établir des prévisions glissantes précises.
L'approvisionnement stratégique implique une double source d'approvisionnement pour les composants critiques et l'établissement d'accords à long terme avec des fournisseurs clés.. Nous partageons des indicateurs clés de performance (KPI), comme à l'heure en totalité (OTIF) et taux de défauts, garantir des objectifs partagés et une qualité constante.
Nous gérons les stocks grâce à une segmentation claire des matières premières, travail en cours, et produits finis. Nous utilisons également des systèmes Just-in-Time pour les profils critiques, ce qui minimise les coûts de transport et les déchets.
Tirer parti de la technologie est au cœur de notre processus. Nous utilisons des systèmes ERP/MRP et des analyses de données avancées pour une intégration complète de la chaîne d'approvisionnement., nous permettant de surveiller les performances et de prendre des décisions éclairées.
Accélération de la production et de la livraison des commandes groupées
Nous optimisons nos délais de production internes grâce à des aménagements d'usine efficaces, gestion proactive des goulots d'étranglement, et optimisation avancée de la découpe des matériaux. Cela accélère la rapidité avec laquelle nous pouvons traiter les commandes groupées.
Utiliser l’automatisation et les technologies de fabrication intelligentes, y compris les machines CNC et les capteurs IoT, améliore l'efficacité de nos processus. Cela réduit considérablement les retouches et nous aide à livrer dans les délais., réduire les coûts globaux du projet.
Pour réduire les délais de livraison en vrac, nous le décomposons systématiquement en design, approvisionnement, fabrication, et phases logistiques. Cela nous permet de cibler chaque étape pour des gains d'efficacité maximaux.
Nous coordonnons la logistique et la distribution en optimisant les itinéraires de transport et en utilisant des centres de consolidation. Cela garantit des livraisons sur site juste à temps, minimiser les risques de stockage et de manutention sur site pour nos clients.
En même temps, nous établissons des indicateurs clés de performance (KPI) pour le délai de livraison de la commande, Tarifs OTIF, et rendement au premier passage. Ces mesures fournissent des informations claires et guident nos efforts d’amélioration continue.
Pensées finales
Même si des options de portes moins chères pourraient réduire les coûts initiaux, nos systèmes d'ingénierie en aluminium garantissent l'intégrité structurelle, conformité au code, et des performances fiables à cycle élevé pour vos projets à grande échelle. Cet engagement envers la qualité préserve le calendrier de votre projet et protège votre réputation à long terme contre des défaillances coûteuses ou des problèmes structurels.. Des choix inférieurs compromettent la sécurité, efficacité énergétique, et longévité opérationnelle, ayant un impact direct sur vos résultats.
En tant que fabricant professionnel de portes et fenêtres en aluminium, Opinion propose une gamme complète de solutions de portes en aluminium personnalisables conçues pour le résidentiel, commercial, et applications hôtelières. Contactez nos spécialistes pour aligner nos systèmes de portes en aluminium haute performance aux exigences uniques de votre projet, des charges structurelles aux protocoles de sécurité spécifiques. Nous sommes prêts à discuter de solutions sur mesure, fournir des spécifications détaillées, et faites évoluer la production pour répondre efficacement à vos commandes groupées.
Foire aux questions
Quels sont les principaux types de portes en aluminium utilisées dans les projets commerciaux?
Les projets commerciaux utilisent différents types de portes en aluminium, y compris la vitrine, balançoire, glissement, pliable, et portes automatiques. Les systèmes de vitrines s'intègrent aux façades vitrées, tandis que les portes battantes conviennent aux entrées principales. Les portes coulissantes et pliantes offrent des solutions peu encombrantes et à large ouverture. Les conceptions à cadre mince offrent une surface vitrée maximale pour une esthétique moderne.
Comment les portes pliantes et coulissantes en aluminium se comparent-elles en termes d'efficacité spatiale?
Les portes coulissantes en aluminium se déplacent dans le plan du mur, restant très peu encombrants car ils ne projettent pas. Ils fournissent 50-70% ouverture claire. Les portes pliantes se plient et s'empilent, créant une plus grande ouverture dégagée de 80-95%, mais nécessitent une zone d'empilage dédiée. Le glissement fonctionne bien pour les aménagements internes restreints, tandis que le pliable convient aux zones comme les salles d'exposition nécessitant une ouverture maximale.
Quelle épaisseur de profil est requise pour les portes métalliques extérieures à grande échelle?
Les portes extérieures en aluminium à grande échelle privilégient la profondeur du profil, épaisseur de paroi, et renfort sur une seule mesure d'épaisseur. Les épaisseurs de paroi varient généralement de 1.8-2.5 mm, augmentant jusqu'à 2.5-3.0 mm ou plus pour les applications lourdes. Les fabricants utilisent des profils plus profonds et des inserts en acier pour plus de rigidité. L'adéquation structurelle est vérifiée par des tests du système pour la charge de vent et la déflexion, adhérant aux normes de l'industrie.
Existe-t-il des types de portes en aluminium résistantes au feu ou acoustiques ??
Oui, des portes spécialisées en aluminium coupe-feu et acoustiques sont disponibles. Les systèmes coupe-feu offrent généralement jusqu'à 60 minutes de protection, intégrant des vitrages coupe-feu et du matériel certifié. Les portes acoustiques sont dotées d'un vitrage multicouche, verre feuilleté, et joints périmétriques continus pour réduire la transmission du son. Les deux sont des gammes de produits d'ingénierie système nécessitant une installation spécifique pour maintenir leurs performances..
Quel est le délai de livraison typique pour une commande d'usine importante et en gros de portes système?
Pour portes commerciales en aluminium de configuration standard, les délais de livraison pour les grosses commandes d'usine en gros varient généralement de 4-8 semaines. Portes système personnalisées ou spécialisées, comme surdimensionné, coupe-feu, ou unités acoustiques, nécessitent souvent 8-12 semaines ou plus. Facteurs tels que le volume des commandes, finitions spécifiques, besoins de performances, type de verre, et le lieu de fabrication influencent le délai de livraison final.
Comment un fabricant mondial garantit-il la conformité structurelle des constructions?
Un fabricant mondial garantit la conformité structurelle grâce à une ingénierie système complète, concevoir tous les composants pour qu'ils fonctionnent ensemble. Ils effectuent des tests rigoureux selon les normes internationales en matière de charge structurelle et de performance., fournir des certifications et une documentation labellisée. Les fabricants proposent également une assistance technique spécifique au projet, y compris les dessins d'atelier et les calculs. Une fabrication de qualité contrôlée et des conseils d'installation détaillés garantissent en outre que les systèmes installés répondent à tous les codes du bâtiment et critères de performance requis..