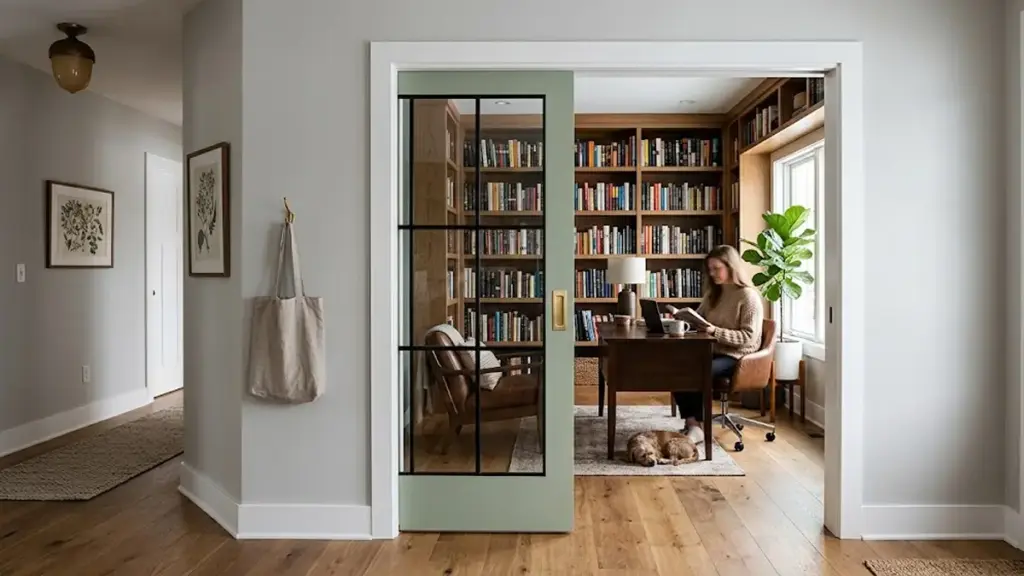
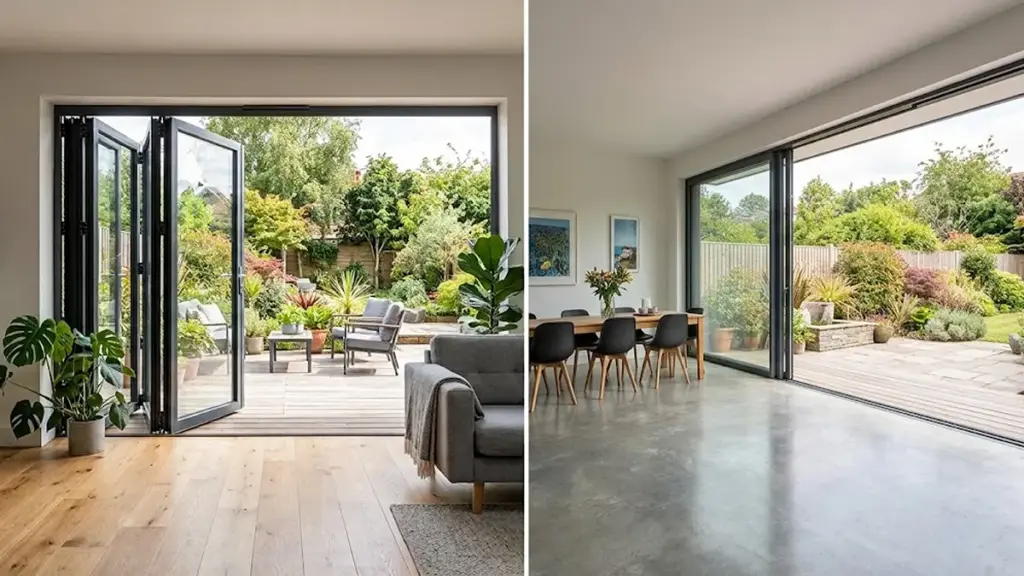
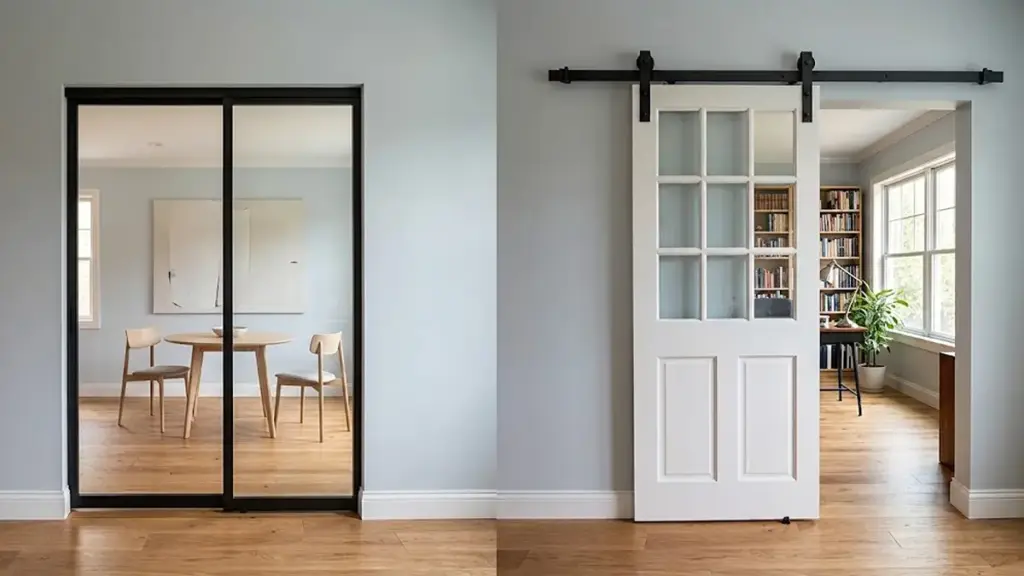
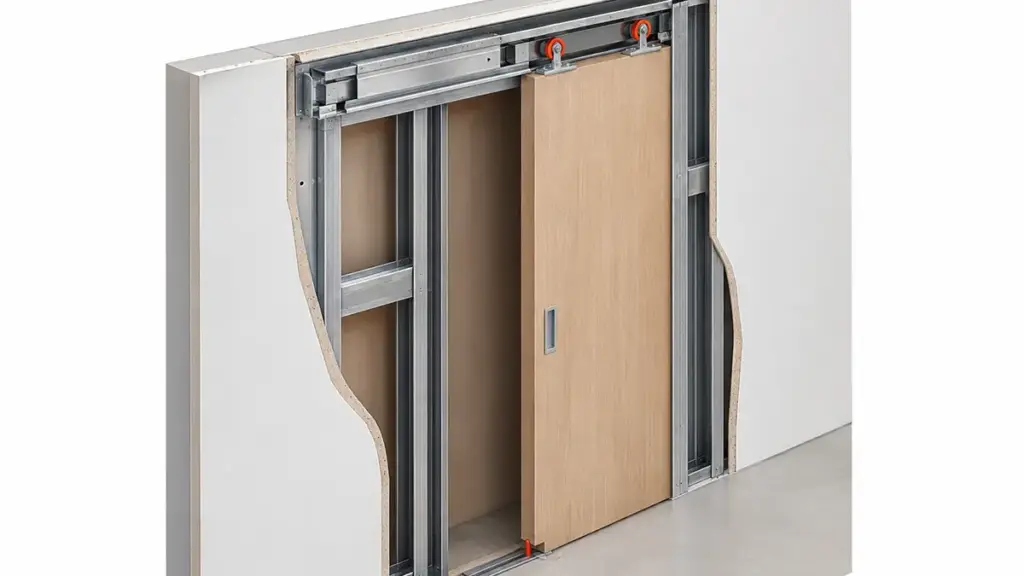
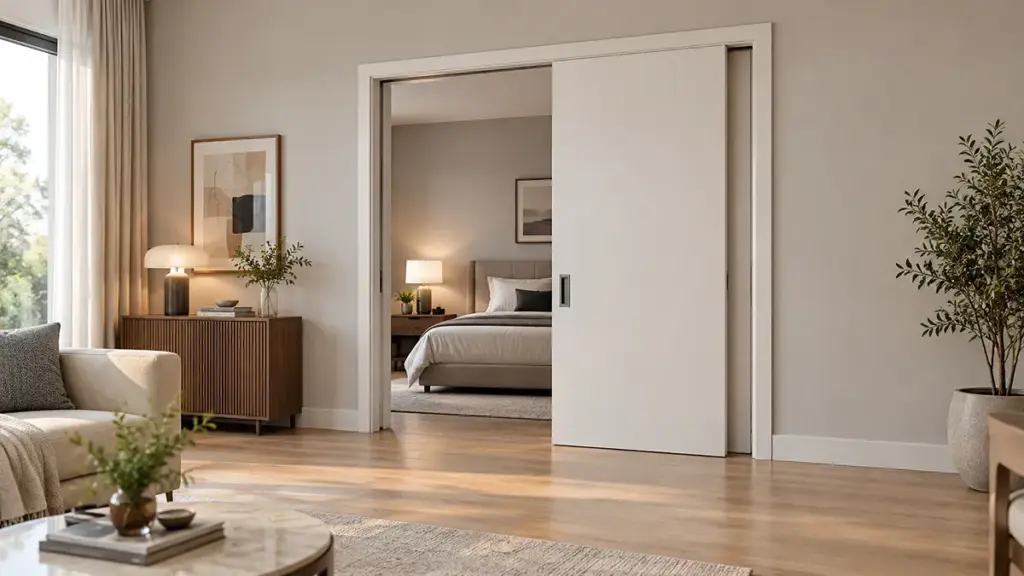
Que ce soit pour des développements résidentiels, projets d'accueil, espaces de bureaux, ou intérieurs commerciaux, les systèmes de portes servent désormais non seulement de composants fonctionnels du bâtiment, mais également d'éléments architecturaux importants. Une porte battante en aluminium soigneusement sélectionnée peut améliorer la continuité visuelle, améliorer l'éclairage naturel, et contribuent à un environnement intérieur raffiné.
Ce guide explore comment les systèmes modernes de portes battantes en aluminium peuvent transformer les espaces architecturaux intérieurs tout en soutenant les objectifs de design contemporain..
Pourquoi davantage de projets utilisent des portes intérieures en aluminium

L'architecture intérieure a considérablement évolué au cours de la dernière décennie. Au lieu de séparer les espaces avec de lourdes cloisons solides, les concepteurs recherchent de plus en plus des mises en page qui semblent ouvertes, brillant, et visuellement connecté.
L'architecture contemporaine privilégie les espaces intérieurs ouverts
Les bâtiments modernes sont conçus pour favoriser la lumière naturelle, circulation efficace, et continuité visuelle. Plutôt que de diviser les intérieurs en pièces isolées, de nombreux projets adoptent des aménagements qui permettent à différentes zones fonctionnelles de rester connectées tout en conservant des espaces clairement définis.
Une porte battante en aluminium bien conçue soutient cette approche architecturale en offrant un espace propre, aspect léger qui s'intègre naturellement aux murs environnants, fenêtre, et systèmes de vitrage.
Cela crée des intérieurs qui semblent plus grands et plus accueillants sans compromettre le concept architectural global..
Les portes intérieures en aluminium complètent le design moderne
Les architectes d’aujourd’hui précisent de plus en plus portes intérieures en aluminium applications car l'aluminium offre une combinaison élégante de durabilité, profils minces, et esthétique contemporaine.
Contrairement aux matériaux de porte traditionnels plus lourds, l'aluminium permet aux concepteurs de créer des profils de cadre raffinés qui mettent davantage l'accent sur le verre et la lumière naturelle. Cette apparence minimaliste complète un large éventail de styles architecturaux, des résidences de luxe et des hôtels de charme aux bureaux et bâtiments commerciaux modernes.
Parce que les profilés en aluminium peuvent être personnalisés pour différentes exigences du projet, les fabricants sont en mesure de fournir des solutions qui s'intègrent de manière cohérente tout au long d'un développement.
Flexibilité entre différents types de bâtiments
L’une des raisons pour lesquelles la porte battante en aluminium est devenue de plus en plus populaire est sa polyvalence..
Plutôt que de desservir un seul type de bâtiment, les portes battantes en aluminium peuvent compléter une variété d'environnements architecturaux, y compris:
- Projets résidentiels de luxe
- Développements d'appartements
- Espaces d'accueil
- Environnements de bureau
- Bâtiments commerciaux
- Développements à usage mixte
Pour les architectes travaillant dans plusieurs secteurs, cette flexibilité permet de maintenir un langage de conception cohérent tout en adaptant les systèmes de portes aux différentes exigences fonctionnelles.
Cadres fins et lignes modernes
Les proportions épurées du cadre contribuent à créer des intérieurs plus légers, plus brillant, et plus visuellement ouvert, faisant des conceptions à cadre mince un choix privilégié pour de nombreux projets architecturaux modernes.
Les profils minces créent une ouverture visuelle
Grand, des cadres volumineux peuvent interrompre le flux visuel d'un intérieur. Par comparaison, les profilés minces en aluminium contribuent à une apparence architecturale plus épurée tout en permettant une plus grande visibilité du verre dans la même ouverture.
Cette philosophie de conception s'aligne sur les tendances actuelles de l'architecture résidentielle et commerciale., où la simplicité et l'ouverture sont de plus en plus valorisées.
Un design soigneusement conçu porte battante en aluminium aide à créer des transitions douces entre les espaces adjacents tout en renforçant le caractère minimaliste de l'ensemble du projet.
Meilleure intégration avec les intérieurs contemporains
Les intérieurs modernes combinent souvent des matériaux tels que le verre, pierre, bois, et métal pour créer des compositions architecturales équilibrées.
Les cadres minces en aluminium se coordonnent naturellement avec ces matériaux, permettant au système de porte de s'intégrer parfaitement dans l'environnement environnant plutôt que de devenir un élément visuel dominant.
C'est l'une des raisons pour lesquelles les portes intérieures en aluminium sont de plus en plus utilisées dans les projets résidentiels haut de gamme., espaces d'accueil, et environnements de bureau contemporains.
Plus de verre, Plus de lumière naturelle
La réduction de la largeur visible du cadre permet aux concepteurs d'augmenter la proportion de verre dans le système de porte.
De nombreuses portes en aluminium avec verre sont sélectionnées spécifiquement parce qu'elles introduisent plus de lumière naturelle dans les espaces intérieurs tout en maintenant la séparation entre les différentes zones fonctionnelles..
La lumière naturelle contribue à donner aux intérieurs une apparence plus grande, plus confortable, et plus invitant. Pour les hôtels, bureaux, et développements résidentiels, cette luminosité accrue favorise à la fois le confort des occupants et l'atmosphère architecturale globale.
Élevez vos projets avec des portes en aluminium-bois de qualité supérieure

Styles de verre pour espaces ouverts ou privés
Choisir le verre pour les portes en aluminium, c'est équilibrer la lumière, ouverture, confidentialité, et performances. Nous adaptons des styles de verre spécifiques aux besoins exacts d’un espace.
Styles de verre pour ouvert, Espaces transparents
Pour les espaces ouverts, le but est la continuité visuelle, lumière naturelle, et une sensation d'espace. Les portes à battants en aluminium permettent plusieurs styles de verre pour y parvenir.
Flotteur transparent ou verre trempé transparent: Ce verre offre une grande transparence et une vision neutre en couleur. Nous l'utilisons généralement pour les portes-fenêtres à battants, portes de balcon, et cloisons intérieures où vous souhaitez maintenir une connexion visuelle directe entre les pièces, ou entre les espaces intérieurs et extérieurs. C'est un choix standard pour les salons, salles à manger, et salles d'exposition où la confidentialité n'est pas la principale préoccupation.
Ultra-clair (Faible teneur en fer) Verre: Avec une teinte verte réduite et une clarté plus élevée, ce verre améliore la perception d'ouverture. Il convient aux environnements résidentiels ou commerciaux haut de gamme axés sur le minimaliste, esthétique moderne. Nous l'associons souvent à des profilés minces en aluminium pour mettre en valeur des lignes épurées et des vues dégagées., parfait pour les intérieurs contemporains ou les portes caractéristiques donnant sur des sites pittoresques.
Conceptions de portes battantes entièrement en verre: Cette conception maximise la surface vitrée avec un minimum de panneaux opaques. Cela brouille la frontière entre les espaces, maximiser la lumière du jour et la visibilité. Nous l'utilisons pour les portes d'entrée avec fenêtres latérales, entrées de terrasse, et cloisons internes dans les cuisines ouvertes et les espaces de vie où la séparation physique compte plus que l'intimité visuelle.
Styles de verre pour espaces privés ou semi-privés
Les espaces privés ont besoin d’une visibilité contrôlée tout en laissant entrer la lumière. Nous pouvons intégrer différents traitements de verre dans les portes battantes en aluminium pour atteindre cet équilibre.
Givré / Gravé à l'acide / Verre satiné: Ce verre diffuse la lumière, obscurcissant une vue dégagée à travers la porte tout en laissant passer la lumière du jour. Il offre une grande intimité visuelle; tu pourrais voir des silhouettes, mais les détails sont obscurcis. Nous l'utilisons pour les entrées de salle de bain, couloirs de chambre, ou des salles de réunion de bureau où l'intimité est essentielle mais où le flux de lumière est toujours important.
Verre teinté (Bronze, Gris, Vert, etc.): Le verre teinté réduit la transmission de la lumière visible et l'éblouissement, offrant une intimité moyenne pendant la journée. L'intérieur est moins visible de l'extérieur. Nous trouvons que cela fonctionne mieux pour les espaces de vie privés faisant face à des espaces publics où une certaine vue est acceptable., mais une exposition complète n'est pas souhaitée.
Verre de vision réfléchissant et unidirectionnel: Les revêtements métalliques ou réfléchissants sur ce verre créent un effet miroir sous certains éclairages. Il offre une forte intimité pendant la journée, permettant aux utilisateurs de voir à l'extérieur tandis que les passants voient principalement des reflets. Ce verre convient aux entrées commerciales ou aux bureaux où l'intimité et une esthétique moderne sont souhaitées..
Options de couleur et de finition pour les intérieurs
Les portes intérieures en aluminium offrent diverses couleurs et finitions. Cela garantit l’esthétique, durabilité, et nécessitant peu d'entretien se marient parfaitement à tout environnement intérieur.
Explorer les palettes de couleurs intérieures et les catégories de finitions
Les portes battantes en aluminium pour intérieurs offrent une large gamme de couleurs et de finitions. Cela permet aux concepteurs de les coordonner avec les aménagements intérieurs tout en répondant aux besoins de durabilité et d'entretien..
- Palette neutre standard: Le noir est un choix dominant pour les intérieurs modernes. Les tons argent ou aluminium naturel s'adaptent à l'esthétique contemporaine et industrielle.. Le blanc et le blanc cassé mélangent les cadres avec les murs et les plafonds de couleur claire dans les environnements résidentiels.
- Gammes de couleurs standard étendues: Certains systèmes de portes offrent jusqu'à 20 options de couleurs standards. Ceux-ci incluent les neutres, tons de terre, and accent colors curated to coordinate with common interior materials like wood flooring, pierre, and painted drywall.
- Couleurs personnalisées: Architectural powder-coating systems can match RAL or other standardized color systems. This allows precise alignment with interior design schemes, such as cabinetry, metal hardware, or brand colors in commercial spaces.
Selecting and Integrating Finishes for Interior Applications
Aluminum frames with architectural powder or PVDF finishes resist scratching, abrasion from frequent use, and standard cleaning agents. Matte and textured finishes generally show less surface damage than high-gloss options.
Interior frames exposed to significant UV radiation through large glazed areas benefit from PVDF and high-grade powder coatings (AMAMA 2604/2605). These help maintain color and gloss over time. In humid areas like kitchens or bathrooms, AMAMA 2604/2605 les revêtements en poudre et les systèmes PVDF offrent une résistance améliorée au cloquage ou à la corrosion.
- Intérieurs modernes et minimalistes: Noir, charbon de bois, et l'argent dans des finitions lisses ou à texture fine sont typiques. Les profilés à battants en aluminium minces mettent en valeur la géométrie linéaire et maximisent la surface vitrée.
- Intérieurs scandinaves et lumineux: Les finitions blanches et gris clair fusionnent les cadres avec les murs pâles et les parquets en bois clair. Les finitions satinées ou mates réduisent l'éblouissement et soutiennent une esthétique calme.
- Styles industriels et loft: Anodisé clair, anodisé foncé, ou des revêtements en poudre métallique reproduisent les structures métalliques exposées. Les éléments en aluminium brossé ou poli soulignent le caractère industriel.
- Chaud, intérieurs naturels: Les revêtements PVDF effet bois ou poudre sur châssis ouvrant en aluminium offrent une ambiance chaleureuse, esthétique tactile sans besoin d’entretien du bois. Les architectes d'intérieur les utilisent pour une “bois” cadres autour de vitrages hautes performances.
Ces options définissent la couleur et la finition du paysage pour portes battantes intérieures en aluminium. Ils équilibrent l’esthétique, durabilité, et entretien dans les environnements résidentiels et commerciaux.
Considérations relatives au bruit et au confort
Les portes battantes en aluminium offrent une réduction élevée du bruit et une stabilité thermique grâce à une conception intelligente, vitrage approprié, et une étanchéité efficace. Cela améliore directement le confort de l’utilisateur.
Composants de base pour la réduction du bruit et la stabilité thermique
Les portes battantes en aluminium excellent en matière de réduction du bruit et de stabilité thermique, en grande partie à cause de quelques éléments de conception fondamentaux. Le joint par compression inhérent aux systèmes à battants crée une grande étanchéité à l'air une fois fermé.. C'est crucial; systèmes coulissants, Par exemple, peut avoir trois fois plus de fuites d'air, ce qui augmente directement la transmission du son. Pour le bruit typique de la circulation et de la parole, les conceptions à battants offrent une réduction sonore supérieure en raison de leurs joints plus serrés.
La configuration des vitrages joue un grand rôle. Les fabricants utilisent généralement des vitrages isolants doubles ou triples (IGU) pour de meilleures performances acoustiques. Ces unités ont deux ou trois couches de verre avec une cavité remplie d'air ou de gaz. Le vitrage multicouche augmente la masse et introduit un découplage via l'espace air/gaz, qui interrompt la transmission directe des vibrations. Pour un fort bruit basse fréquence, le verre sous vide spécialisé ou le verre feuilleté plus épais peuvent encore améliorer les performances.
Les joints et bandes d’étanchéité sont essentiels pour une isolation phonique efficace. Des joints de compression sur tous les bords garantissent une fermeture hermétique de la jonction du châssis et du cadre.. Les bandes d'insonorisation doivent être résistantes au vieillissement et utiliser souvent une enveloppe extérieure durable avec du coton insonorisant à l'intérieur.. Des joints de mauvaise qualité ou usés annulent même les cadres les plus lourds et les portes à vitrage multiple, provoquant une fuite sonore importante.
Améliorer et maintenir le confort des utilisateurs
Les portes battantes en aluminium améliorent le confort de l'utilisateur de plusieurs manières clés, notamment en réduisant le bruit extérieur et en maintenant la stabilité thermique. Des portes battantes bien étanches avec double ou triple vitrage réduisent considérablement la circulation, construction, et bruit de voisinage en milieu urbain. Cela signifie des conditions intérieures sensiblement plus silencieuses par rapport aux systèmes coulissants pour les sons à moyenne fréquence..
Des niveaux de bruit intérieurs plus faibles améliorent la qualité du sommeil, concentration, et productivité dans les bureaux à domicile ou dans les chambres. Ils améliorent également la perception de l'intimité en atténuant les voix extérieures et le bruit ambiant..
Le serré, conception hermétique qui améliore les performances acoustiques et stabilise également les températures intérieures. Les vitrages isolants multicouches offrent une isolation thermique robuste, réduire les courants d'air et les points froids. Des températures intérieures plus stables contribuent au confort général et réduisent la dépendance aux systèmes CVC, soutenir les avantages acoustiques.
Portes intérieures assorties aux fenêtres et aux cloisons
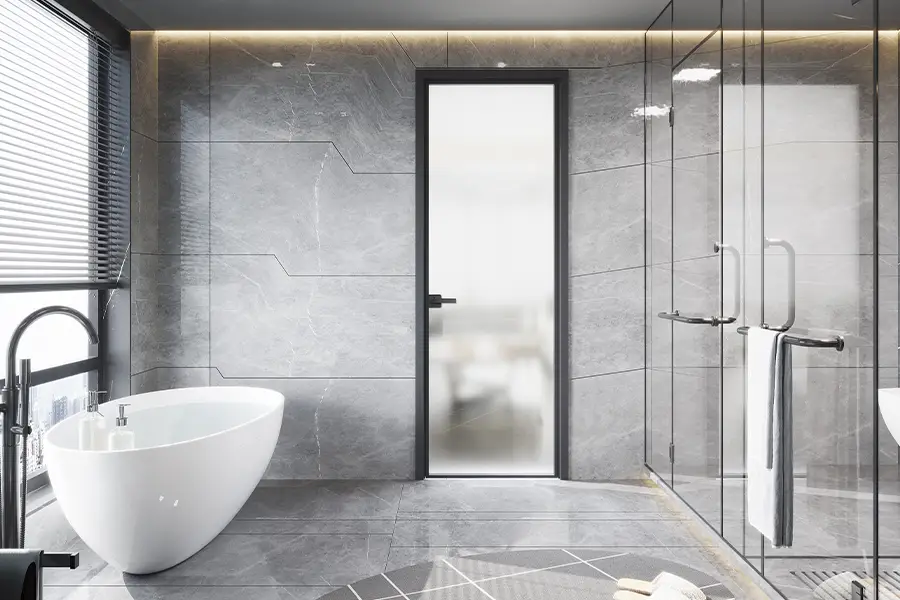
La coordination des portes intérieures avec les fenêtres et les cloisons crée un aspect unifié et des performances constantes. Concentrez-vous sur l’alignement des lignes de visibilité, finitions, matériel, et aspects fonctionnels dans tous les éléments.
Coordination visuelle et esthétique
L'association des portes intérieures avec les fenêtres et les cloisons dans les systèmes en aluminium signifie que tous les éléments vitrés ressemblent à un système coordonné. Vous ne choisissez pas seulement des pièces individuelles; vous faites le choix d'un système visuel et technique unifié.
Pour l'alignement visuel, faire correspondre l'épaisseur du cadre entre les portes, fenêtre, et cloisons. Alignez les traverses horizontales et les meneaux verticaux de manière à ce que les lignes de quadrillage traversent les unités fixes et fonctionnelles.. Utilisez des largeurs de modules cohérentes afin que les portes battantes s'intègrent parfaitement dans la grille globale..
Les profils de cadre doivent être identiques ou visuellement compatibles. Mince, les cadres en aluminium de style industriel sont courants, surtout avec des cadres noirs ou foncés et du verre transparent, maximiser la surface vitrée et la lumière. Maintenir des rapports verre/cadre similaires entre les portes et les cloisons. Les portes vitrées pleine hauteur fonctionnent mieux avec des cloisons allant du sol au plafond. Si vous utilisez des conceptions à parois divisées, garder les proportions des vitres et l'espacement des grilles cohérents d'une porte à l'autre, murs vitrés, et les fenêtres.
Intégration fonctionnelle et performance
Au-delà de l'esthétique, portes, fenêtre, et les cloisons doivent fonctionner ensemble. Pensez au fonctionnement des espaces. Portes battantes en aluminium conviennent aux pièces nécessitant une ouverture claire et une séparation acoustique, comme des chambres ou des bureaux. Les portes coulissantes ou escamotables s'intègrent bien aux cloisons vitrées pour les espaces de circulation restreints. Des cloisons vitrées fixes adjacentes aux portes battantes laissent passer la lumière entre les pièces intérieures. Adaptez le sens d’ouverture et l’ergonomie à l’agencement, pour que les portes battantes s'ouvrent loin des couloirs à fort trafic, et les systèmes coulissants réduisent les conflits de balancement dans les configurations étroites.
La hiérarchie des pièces dicte l'opacité des partitions. Les portes et cloisons transparentes relient les espaces de vie et les couloirs. Les éléments givrés ou partiellement opaques conviennent mieux aux salles de bains, chambres, ou salles de réunion qui ont besoin d'intimité. Maintenir le même niveau de transparence sur tous les éléments d'une zone fonctionnelle.
Les performances doivent correspondre à tous les composants. Là où le contrôle acoustique est important, utiliser une construction de verre et un scellement de cadre similaires sur les portes et les cloisons. Du verre de sécurité trempé ou feuilleté doit être présent dans tous les éléments intérieurs où des personnes pourraient le heurter.. Maintenir des largeurs et des hauteurs d'ouverture dégagées uniformes qui répondent aux normes de sortie et d'accessibilité pour l'ensemble de la porte.. Pour les intérieurs séparant les espaces conditionnés, utiliser du double vitrage ou des unités à faible émissivité lorsque le confort thermique est important.
Que spécifier lors de la commande de portes intérieures à battants
Spécifier les portes intérieures à battants en aluminium en détaillant leur type, dimensions, matériels, matériel, et comment ils s’intègrent dans la conception globale et les besoins fonctionnels du projet.
Type de porte, Configuration, et fonctionnement
Indiquez clairement que vous souhaitez une porte intérieure à battants en aluminium. Précisez s'il s'agit d'une seule feuille, double battant, ou une configuration multi-panneaux. Vous devez indiquer la remise (à gauche ou à droite) et sens de rotation (élan entrant ou sortant) pour chaque porte. Il est judicieux d’esquisser l’arc de swing pour éviter toute erreur. La plupart des commandes sont livrées sous forme de jeux de portes complets avec le vantail, cadre, charnières, et matériel.
Profil, Système de cadre, et spécifications esthétiques
Identifiez le système ou la série de profilés en aluminium spécifique si vous en avez un en tête.. Détailler la profondeur du profil, lignes de visibilité visibles (étroit, moyen, ou cadre large), et comment le cadre interagit avec le mur, trou d'ombre, ou garni de boîtier. Si vous utilisez un boîtier, indiquer sa largeur, épaisseur, et style.
Charnières, Poignées, Écluses, et accessoires
La plupart des portes 96″ les vitrages hauts ou lourds nécessitent trois charnières ou plus. Choisissez le style de poignée (levier, tirer, bar), finition (aluminium brossé, inoxydable, noir), et fonction de verrouillage (passage, confidentialité, à clé). Définir le type de serrure et sa position (généralement 900 à 1 050 mm au-dessus du sol fini). Si une fermeture automatique est nécessaire, préciser le type de rapprochement. Aussi, inclure des butées de porte pour protéger les murs. Fournissez au fabricant votre liste exacte de matériel et les emplacements des alésages/mortaises pour l'usinage en usine..
Finition et couleur
Spécifier une finition anodisée (clair, bronze, noir) ou une finition thermolaquée d'une couleur RAL spécifique ou personnalisée. Les portes intérieures ne nécessitent pas de revêtements UV de qualité extérieure, mais un revêtement en poudre de haute qualité est la norme pour la durabilité. Choisissez une texture de surface : lisse, mat, satin, ou brossé. Si intégré à d'autres éléments intérieurs, coordonner la couleur du cadre et la finition du matériel en conséquence. Pour le verre, spécifier tout glaçage, bandes de confidentialité, ou des motifs décoratifs.
Pensées finales
Les options génériques de portes en aluminium offrent des économies initiales, mais ils risquent de compromettre les normes esthétiques, performances à long terme, et la cohérence du projet. Nos portes battantes en aluminium d'ingénierie offrent une durabilité et une flexibilité de conception éprouvées, préserver votre investissement et la satisfaction de vos clients.
Contactez-nous pour une consultation sur mesure pour explorer des profils spécifiques, finitions, et des solutions personnalisées pour votre prochain projet, ou demandez des échantillons pour ressentir la qualité.